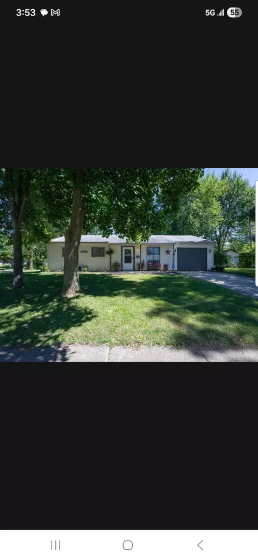
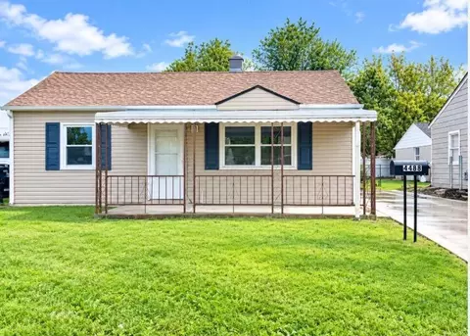
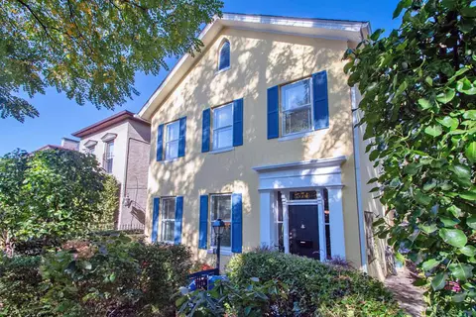
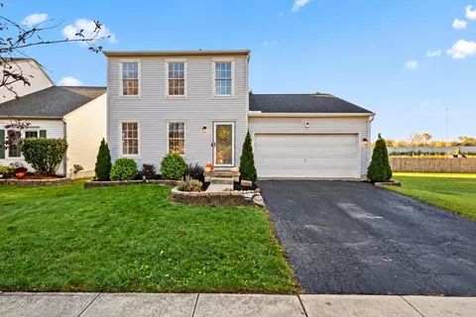
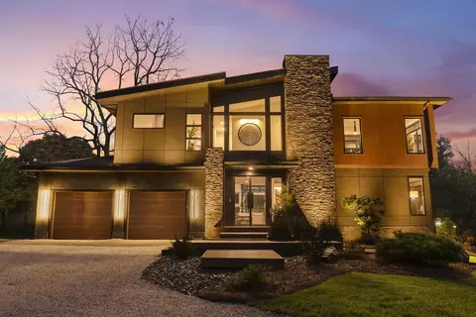
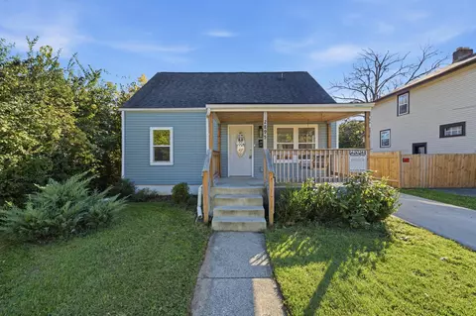
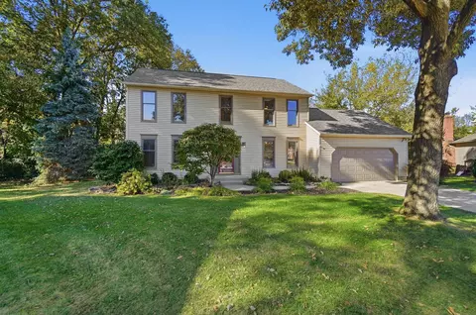
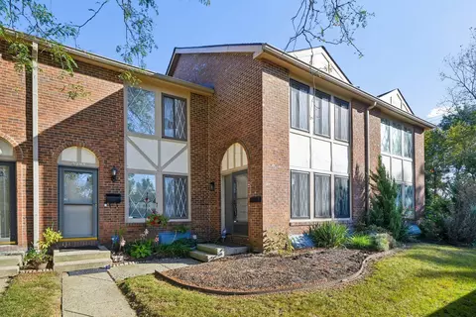
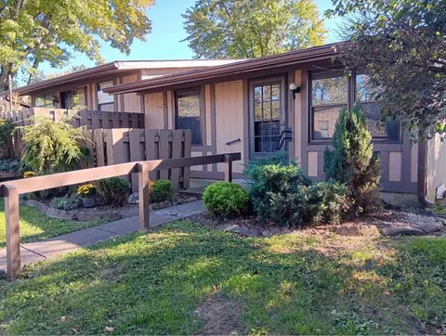
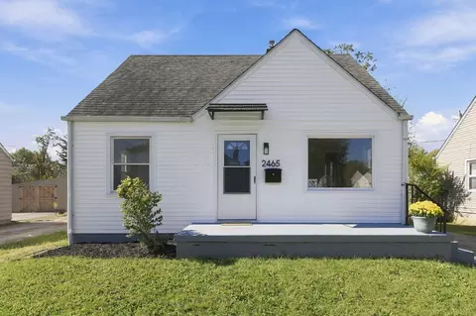
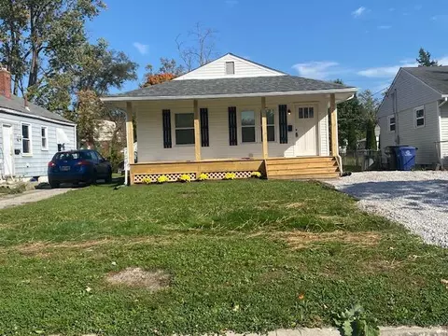
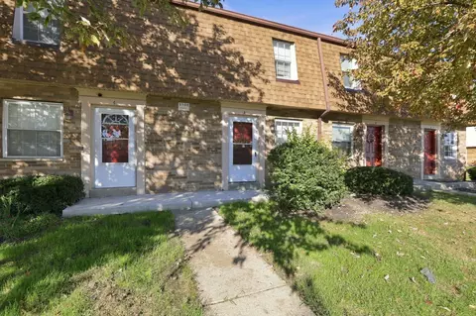
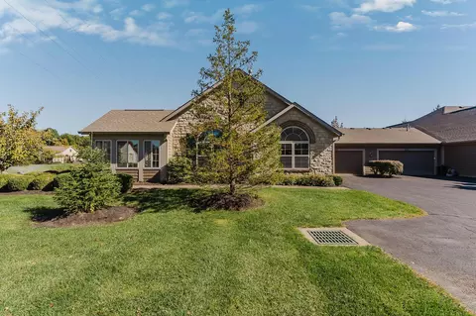
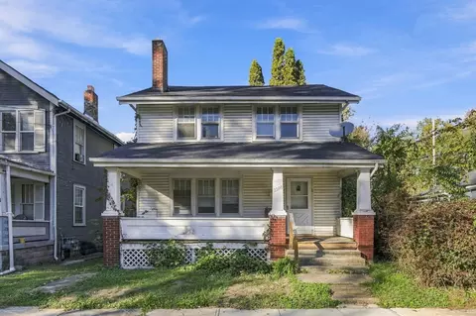
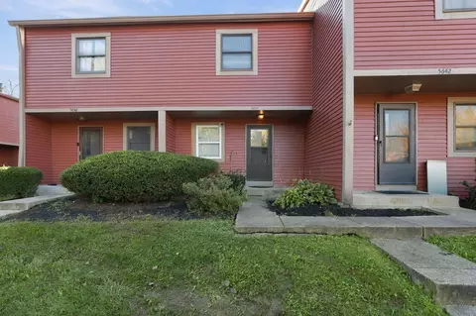
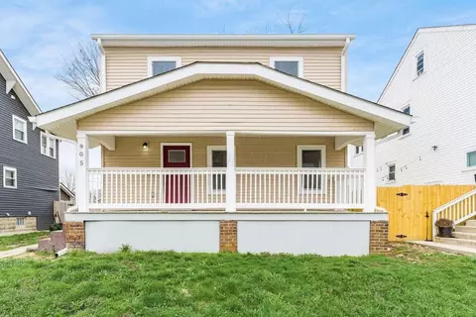
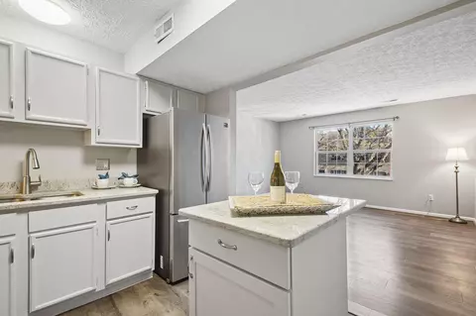
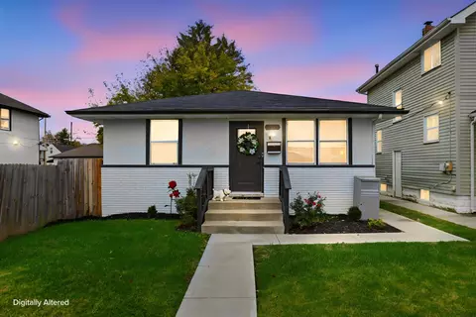
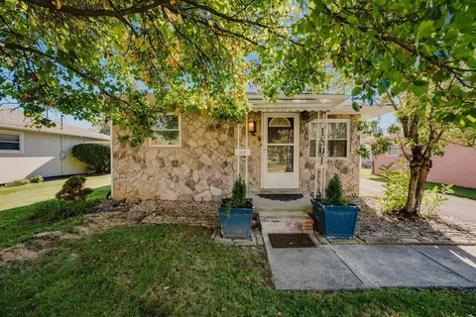
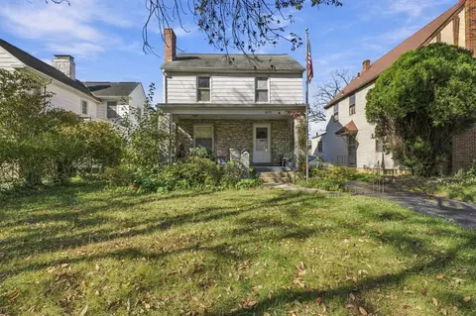
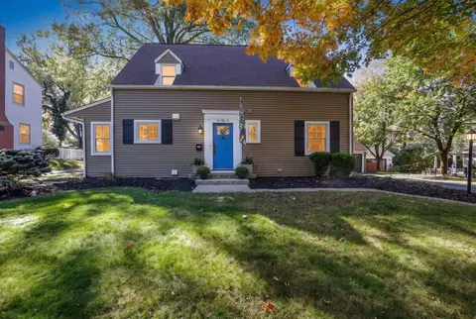
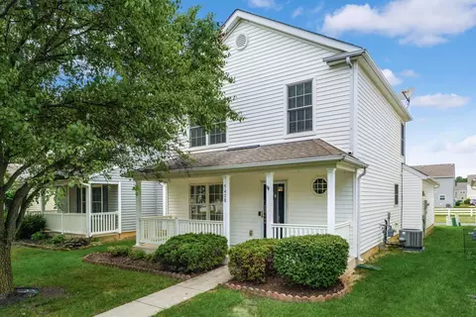
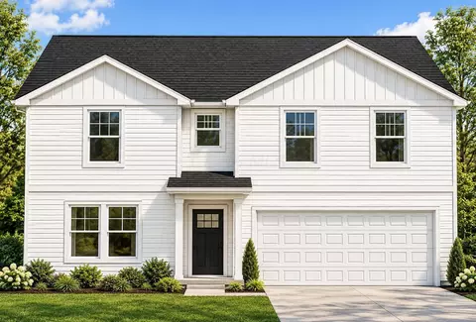
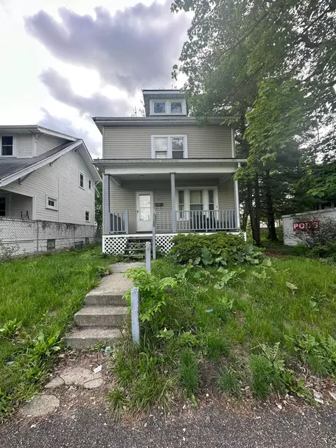
- $202,800
- 3Bd
- 1Ba
- 914 Sq Ft
Single Family Homes For Sale Near Me | Page 15
3,340 Homes
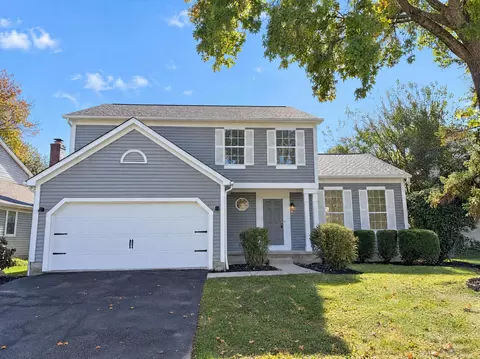
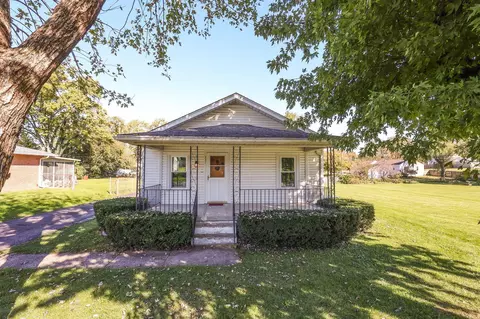
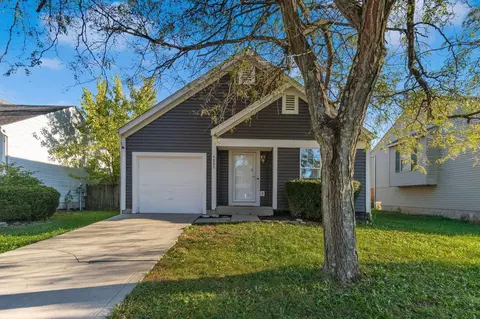
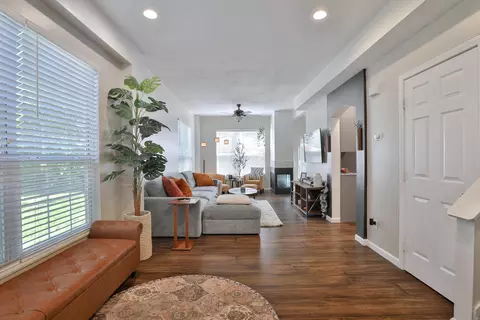
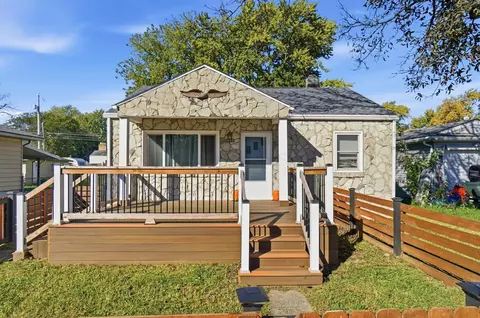
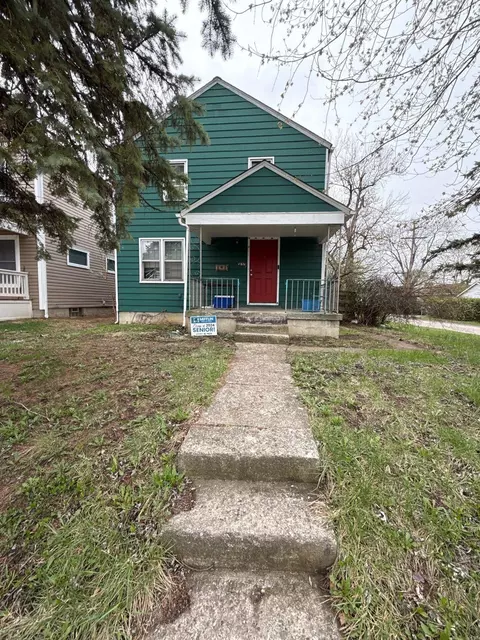
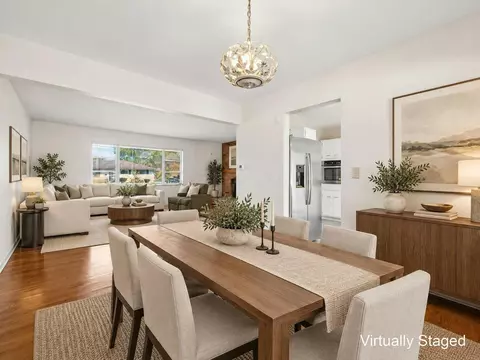
This Columbus home, built in 1987, features a kitchen with stainless steel appliances, creating a well-equipped space for cooking and entertaining. Flooring and interior paint extend throughout. The primary bedroom includes a walk-in closet for convenient storage and organization, and the en-suite primary bathroom features double sinks for everyday convenience and a separate tub and shower. This residence combines practical design with comfortable living spaces, delivering functional amenities throughout every room. Included 100-Day Home Warranty with buyer activation
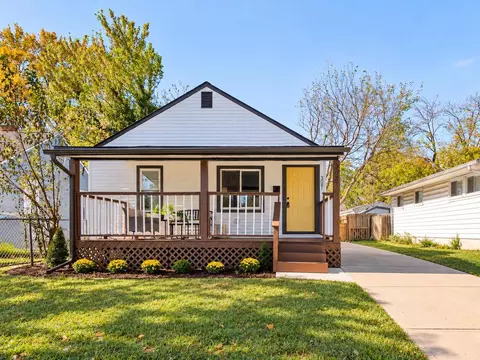
- $413,000
- 3Bd
- 3Ba
- 2,084 Sq Ft
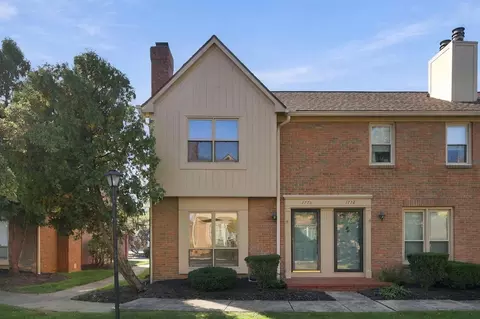
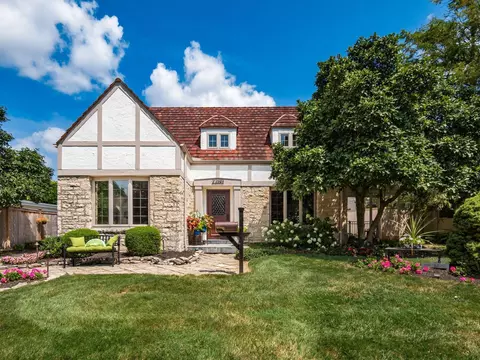
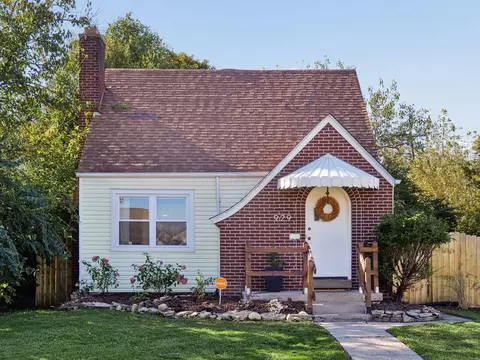
Welcome to Village Greene! This updated, all-brick end-unit condo offers comfortable living with 2 bedrooms, 1 full bath, and 1 half bath. The inviting interior features a spacious living room with a wood-burning fireplace, an eat-in kitchen with appliances and pantry, and a separate dining room. Both bedrooms offer generous closet space, and the primary bedroom provides direct access to the full bath. Recent updates include enhanced hardwood flooring on both levels, new luxury vinyl plank flooring in the kitchen, bathrooms, and finished lower level, updated kitchen and bathroom features, and fresh interior paint. The finished lower level offers a versatile recreation room and separate utility room, providing extra space to relax, entertain, or pursue hobbies. Enjoy outdoor dining and gatherings on the patio, along with the convenience of a covered one-car carport. A wonderful opportunity to enjoy low-maintenance condo living with a functional layout and inviting spaces.
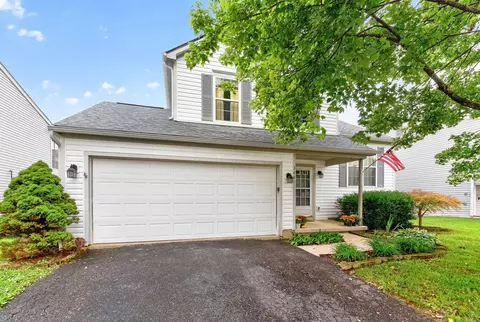
- $220,000
- 2Bd
- 2Ba
- 1,201 Sq Ft
$5K
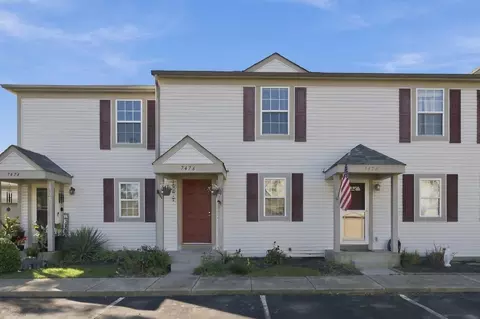
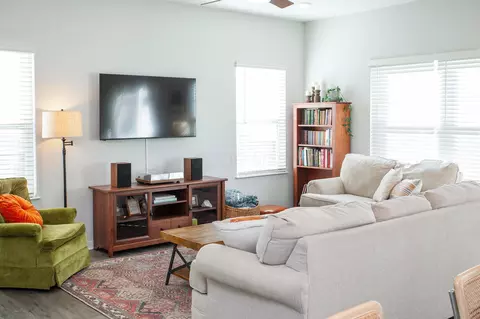
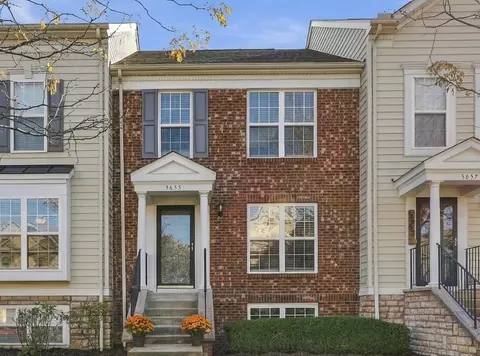
Come check out this charming condominium in Blacklick featuring 2 bedrooms and 2 full bathrooms! Conveniently located near shopping centers, restaurants, and major highways, this home offers easy access to everyday essentials and commuting routes. Enjoy fresh paint throughout and a brand-new HVAC system, providing added comfort and peace of mind for the new owner. Don't miss this opportunity to make it yours!
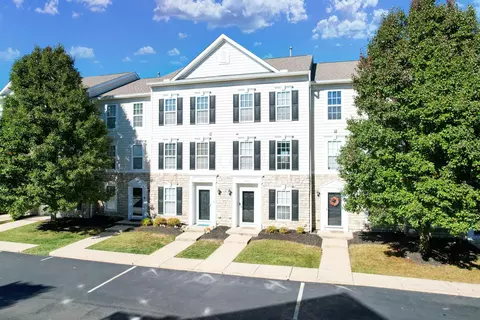
- $179,900
- 2Bd
- 2Ba
- 1,040 Sq Ft
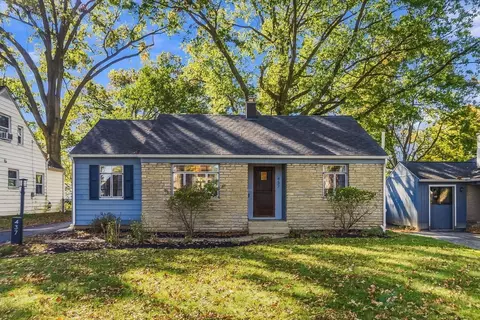
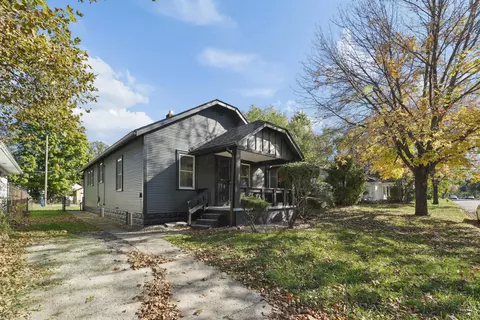
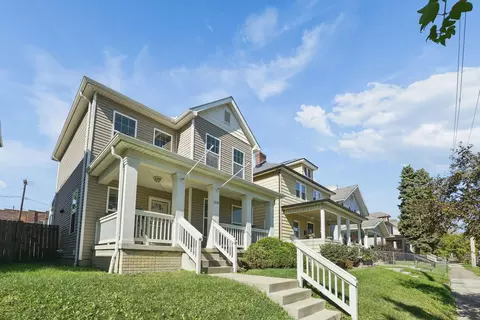
Charming Ranch Home in a Fantastic Location!
This well-maintained ranch home sits on a large lot with a fenced-in backyard, offering a wonderful combination of classic character, comfortable living spaces, and room to enjoy the outdoors.
Step inside to beautiful, well-maintained hardwood floors and original doors that add timeless charm throughout the home. The inviting living room features a gas-burning fireplace, creating a cozy gathering space for relaxing evenings. The dining room offers a large window with lovely views of the backyard, filling the space with natural light.
The spacious kitchen features ceramic tile flooring, stainless steel appliances and an abundance of natural light, providing a bright and welcoming space for everyday cooking and entertaining.
Two bedrooms are conveniently located on the main level, both featuring hardwood floors. The updated full bathroom includes a bathtub and a classic pedestal sink.
The lower level adds even more versatility, featuring a family room and a third bedroom--ideal for guests, additional living space, or a private retreat. A dedicated laundry room and separate utility area provide added convenience and functional storage.
Outside, enjoy the generous lot and fenced-in backyard with huge oak trees and stone patio offering plenty of space for gardening, outdoor activities, entertaining, or simply unwinding in your own outdoor oasis.
With its classic charm, flexible living spaces, and desirable location, this ranch home offers plenty of opportunity to make it your own.
Don't miss your chance to see all this home has to offer! Schedule your private showing today! Seller willing to assist in Buyer closing cost.
- $449,000
- 3Bd
- 1Ba
- 1,620 Sq Ft
Looking for a home with character and modern updates? 132 Rockwell blends classic style with the touches that matter. The original hardwood floors have been professionally refinished, and the vintage metal cabinets have been restored by laser sanding. The bathroom has been fully remodeled with an updated plumbing system, and brand-new windows give this well-kept home a modern feel. The AC and furnace have been routinely maintained by Atlas Butler. There's a 1-car garage and a large backyard with plenty of space to spread out and enjoy the outdoors. Reach out today to schedule a showing!
- $209,000
- 2Bd
- 1Ba
- 1,020 Sq Ft
$2K
This beautifully updated 3-bedroom, 2-bath home offers peace of mind with newer siding/roof (2023), and newer furnace with a whole house humidifier (2023), providing some of the big-ticket improvements today's buyers are looking for. Inside, you'll find fresh paint and new flooring throughout, creating a clean, modern feel that's ready for you to make your own.
The kitchen is sure to impress with new granite countertops, adding both style and functionality to the heart of the home. The inviting living spaces offer plenty of room to relax and entertain, while three comfortable bedrooms provide flexibility for family, guests, or a home office.
The basement offers even more potential, including the possibility of adding a third full bathroom, allowing the new owner to customize the space to fit their needs.
With so many important updates already completed, you can spend less time worrying about major projects and more time enjoying your new home.
- $275,000
- 3Bd
- 2Ba
- 1,139 Sq Ft
$4.9K
Welcome to the premier condominium and location in the Village of Wynneoak! This outstanding end-unit condo is tucked away at the back of the community offering a wonderful combination of privacy, natural light, and an exceptional setting. Step inside to discover the oversized entry, wood floors, spacious great room with an abundance of natural light! Convenient first floor half bath. Fantastic three sided gas fireplace can be enjoyed from the living room and dining area. The gorgeous kitchen features light gray Shaker style soft close cabinets, granite countertops, stainless steel appliances, tile backsplash and breakfast bar. Dining area has sliding glass doors that open to the private fenced deck overlooking green space. Upstairs, the two spacious bedrooms have vaulted ceilings, walk-in closets, and private, wonderful en-suite bathrooms- Either can easily function as the primary suite. Second floor laundry adds so much convenience! The lower lever is finished with a rec room, that can easily work as at home office space or media room. Adjacent is another full bath! Another large unfinished room of nearly 300 square feet is currently used as an exercise space, houses mechanicals and storage. Outside there is plenty of guest parking available in addition to the one car garage. Rare opportunity to own an incredible end unit condo beautifully and thoughtfully finished in three spacious levels! 3.5 baths! Hilliard Schools and Columbus taxes. Truly one of a kind!
- $289,900
- 2Bd
- 4Ba
- 1,664 Sq Ft
$2.6K
**1205 Brown Road qualifies for up to 100% financing!**
This charming one-story home is totally renovated and move-in ready! A recent addition to the floor plan adds a spacious dining room with tons of natural light. Upstairs you'll find 2 bedrooms and 1 full bath, and in the basement there's an additional living space and bathroom. The backyard features covered outdoor living spaces, and even comes with your very own she-shed!
Roof and kitchen appliances replaced in 2024.
- $215,000
- 2Bd
- 2Ba
- 992 Sq Ft
$10K
Back on the market!
Charming ranch home situated on a spacious, mature corner lot. This property features 3 bedrooms and 1 full bath, which has been thoughtfully expanded for added comfort. The large kitchen offers ample space, complete with a walk-in pantry and convenient laundry area.
The current owner has enhanced the home by enlarging previously smaller closets, improving storage throughout. With low property taxes and major updates already completed--including a 4-year-old roof and a brand-new furnace (2026)-- Home was also completely insulated in 2026 this home presents an excellent opportunity to own for less than the cost of renting a 3-bedroom property.
Bring your personal touch and make this home your own!
- $168,000
- 3Bd
- 1Ba
- 936 Sq Ft
Welcome home to this beautifully updated 3-bedroom property, offering modern finishes and peace of mind with numerous recent improvements! Enjoy a brand-new HVAC system and hot water tank, along with a roof replaced in 2019 and siding updated in 2018. Inside, you'll find new luxury vinyl plank flooring throughout the main living areas, fresh carpet in the bedrooms, new kitchen cabinets and countertops, and a new dishwasher and microwave. The completely renovated bathroom, new interior doors, and updated lighting throughout add to the home's fresh, move-in-ready appeal. The primary bedroom features sliding glass doors that lead directly to a paver patio overlooking the fenced-in backyard, creating a great space for relaxing or entertaining. A spacious 20x22 garage provides plenty of room for parking, storage, or hobbies. With stylish updates throughout and a great outdoor space, this home is ready for its next owner to enjoy!
- $209,316
- 3Bd
- 1Ba
- 1,181 Sq Ft
$5K
Discovery District dream home! Fall in love with this renovated 4 bedroom 3.5 bathroom historic home. Features include high ceilings, gorgeous woodwork, large windows, first floor primary suite, first floor laundry, oversized lot, 6 landscaped garden areas, freshly painted inside and out and new plumbing, electrical panel, lighting, kitchen appliances, central air, water heater and more. The roof is only 10 years old. There are 3 large off-street parking spots, a garden shed and 4 charming decorative fireplaces. Enjoy the location just blocks away from Columbus Museum of Art, Columbus Metropolitan Library, Topiary Park, historic Kelton House and a short distance to Children's and Grant hospitals as well as downtown and German Village.
- $599,000
- 4Bd
- 4Ba
- 1,936 Sq Ft
$5k price drop - motivated seller! Appx $28K in owner-paid solar panels delivering an average ~70% kWh energy offset over the past year! Save on electricity while enjoying being centrally located with 3 beds, 2.5 baths, and over 1,600 SF of living space on a large 0.31-acre lot and a fully fenced **huge** backyard.
Fully paid off, new smart-home Vivint Security System also transfers with auto-locking keypads on garage and entry door, cameras, security lighting, door and window sensors. Plan can be transferred at only $20/month! MyQ garage door opener also added for app control.
Home features include refreshed paint, updated lighting, real bamboo wood floors, granite countertops, stainless steel appliances, and a newer sliding door leading to a custom paver patio. Storage shed and washer/dryer convey.
Other major updates include front door (2021), HVAC (2019), and gas water heater (2019).
Conveniently located approximately 15 minutes from OSU, Grandview, Upper Arlington, and Old Hilliard, with easy access to parks, shopping, and dining.
With $28K in new solar panels, a spacious fenced yard, and major updates already in place, this is an opportunity you don't want to miss!
**Please see separate list of furnishings that can convey with the home. Showings start Saturday 10/24.
- $344,900
- 3Bd
- 3Ba
- 1,630 Sq Ft
$5K
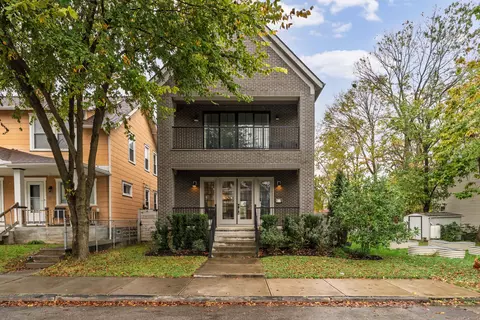
Striking modern home steps from Franklin Park and East Market with 100% tax abatement on improvements through 2035. Handsome contemporary build features a brick façade, front-facing gable, and stacked covered outdoor spaces--a distinctive reinterpretation of surrounding neighborhood architecture. Open first floor plan with soaring 9+ foot ceilings, abundant natural light, and comfortable living and dining areas. Warm oak flooring anchors a neutral palette with contrasting ebony trim package. Spacious kitchen with two-tone cabinetry, oversized waterfall island, stainless appliances, geometric tile, and floating wood shelving.
Bright second floor with vaulted ceilings and a spacious primary suite featuring expansive dual sliding glass doors that open to private balcony, wet bar, walk-in closet, and ensuite with dual vanities and glass-enclosed shower. Two additional bedrooms with shared full bath and convenient second floor laundry. Full unfinished basement with 9-foot ceilings offers generous storage and opportunity for additional living space, with roughed in plumbing for full bath in place.
Beautiful rear garden with patio, horizontal fencing, and established landscape. Nearby community garden and prime location less than a block from East Market, with Franklin Park Conservatory and exciting OTE amenities close by. Convenient 2-car garage and easy access to downtown Columbus and CMH. Substantial value with a 15-year, 100% tax abatement on improvements through 2035; net annual property taxes for 2025 were $1,810. Showings begin by appointment on Thursday, October 22.
- $749,900
- 3Bd
- 3Ba
- 2,160 Sq Ft
Be home for the holidays! Welcome to 8559 Clover Glade Drive in Lewis Center, where you can settle in and start making memories before the holiday season arrives. This inviting 2-story home offers a comfortable layout with room to relax, entertain, and enjoy everyday living. The spacious family room features a vaulted ceiling, creating an open, airy feel, while the large eat-in kitchen is perfect for gathering with family and friends. A separate dining room provides additional space for holiday dinners and special occasions, and the upstairs loft offers flexibility for a home office, reading nook, or play area.
The fully renovated owner's bath adds a fresh, updated touch to your private retreat. The partially finished basement offers even more living space, with additional room for storage. Outside, enjoy the fenced backyard featuring a stamped concrete patio--perfect for outdoor dining, entertaining, or unwinding at the end of the day. A welcoming front porch adds to the home's charm.
Conveniently located in Lewis Center in the Olentangy Local School District, shopping, dining, and everyday amenities, this home is ready for its next chapter.
- $435,000
- 3Bd
- 3Ba
- 2,378 Sq Ft
Great opportunity the Franklinton neighborhood. Offering 2 bedrooms, 1.5 bathrooms, 1,316 square feet of living space, and an enclosed garage, 498 Larcomb Avenue presents an excellent opportunity for both owner-occupants and investors alike. Currently tenant-occupied, the property will be delivered vacant at closing, allowing the next owner to move right in or capitalize on its investment potential.
- $150,000
- 2Bd
- 2Ba
- 1,316 Sq Ft
$5K
**SELLER OFFERING A $10,000 CREDIT AT CLOSING! Buyers can use this generous incentive toward an interest rate buy down, closing costs, or other allowable expenses! Welcome to 3982 Mad River Road! This beautiful home, built less than 10 years ago, offers an inviting open-concept layout filled with natural light. Just off the entry, a versatile bonus room provides the perfect space for a home office or additional sitting area. The bright and spacious kitchen features a center island with additional storage, stainless steel appliances, and a generous pantry. An abundance of windows along the back of the home creates a bright and airy dining area and living room, perfect for relaxing and entertaining. Upstairs, you'll find an oversized primary suite complete with a private bath featuring a double vanity and walk-in closet. Two additional bedrooms, a full bathroom, convenient second-floor laundry, and TWO linen closets complete the upper level. The full basement offers endless possibilities for future living space, a home gym, or playroom. Step outside to enjoy the newer patio, fenced backyard, and beautiful mature hydrangeas. Ideally located with easy access to I-270 and a convenient commute to downtown Columbus. A wonderful place to call home!
- $330,000
- 3Bd
- 3Ba
- 1,713 Sq Ft
Nestled on a breathtaking 1.38-acre private lot with its own tranquil pond, this mid-century modern-inspired jewel-box estate seamlessly blends organic architecture with modern luxury living. The 3-bedroom, 3-bathroom residence delivers the tranquility of a private sanctuary while remaining moments from the heart of Worthington. Intentionally designed to blur the line between residence and resort, this extraordinary retreat transforms daily living into a perpetual getaway.
Inside, pristine design elements elevate every room--highlighted by warm maple accents, rich dark stone, slate finishes, and dramatic floating stairs that anchor the open floor plan. Oversized floor to ceiling Pella windows and sliding glass doors draw continuous natural light while framing immersive, panoramic views of the manicured Japanese inspired setting, natural pond, specimen evergreens, and lush, mature surroundings. The main living space transitions effortlessly into an upscale kitchen and dining layout designed for world class entertaining featuring unique Dekton countertops, custom timber canopy, cantilevered chef's counter, & bespoke wine tower.
The primary suite serves as a serene open concept sanctuary with picturesque views, luxurious finishes, and custom built-in details. Here you will find an open concept design like you've never seen before with an inset marble trickling tile layout highlighting the matte soaking tub, shower room with Teak flooring, bespoke vanity & locally crafted 9' mid-century sliding closet doors.
Outside, expansive dark TimberTech floating decking, custom hardscaping, and Japanese-inspired design details extend the home's footprint directly into nature, creating an idyllic setting for outdoor dining, sunset lounging, or admiring the tranquil grounds as koi, heron, deer, fox & ducks flourish around you.
A rare property offering high-end privacy with gated access, architectural character, and estate-level grounds in one of Worthington's most de
- $1,749,000
- 3Bd
- 3Ba
- 2,634 Sq Ft
$101K
Bank Owned - being sold 'as is'. Really nice finishes with large Bedroom and Large Full bath on second floor. Basement finished with rec room and bedroom with egress window. Some cosmetic work needs finished. Fenced in backward with nice porch. Really nice home and a very good price.
- $210,000
- 4Bd
- 2Ba
- 1,514 Sq Ft
OPEN SUNDAY 11/1/2026 1-3pm. Welcome to this meticulously maintained 4-bedroom home in Dublin's sought-after Ballymead community on a cul-de-sac lot, Featuring Dublin schools with Columbus taxes, this 2 story offers 2,146 sq. ft. of above-grade living space plus a partially finished lower level. The main floor shines with an updated granite and stainless steel kitchen, hardwood floors, skylights, and a cozy gas fireplace. Upstairs owners' suite has a walk-in closet and the bathrooms feature newer granite countertops. Step outside to a private backyard patio designed for summer evenings and effortless entertaining.
- $464,000
- 4Bd
- 3Ba
- 2,146 Sq Ft
$5K
Welcome home to Ravine Condominiums! This beautifully updated 2-bedroom, 1.5-bath condo offers fresh finishes and comfortable living spaces throughout. The main level features a freshly painted interior, updated light fixtures, a convenient half bath, and a kitchen with stainless steel appliances. Upstairs, both bedrooms feature new carpet and share a full Jack-and-Jill bathroom. The finished basement provides additional living space, perfect for a family room, home office, or entertaining. Recent improvements include a new furnace and A/C (2019), six replacement windows (2023), updated faucets and vanities, and two new toilets (2026). Complete with a dedicated carport and additional guest parking, this move-in-ready condo offers comfort, convenience, and low-maintenance living!
- $159,900
- 2Bd
- 2Ba
- 1,304 Sq Ft
$5.1K
Welcome to this well-kept end-unit condo offering privacy, convenience, and major recent updates. The home features a brand-new roof and gutters installed across the entire Apple Way East complex in August, giving you peace of mind for years to come. Inside, the air/heating unit is less than one year old, and the washer and dryer are only five years old.. As an end unit, this home offers extra privacy and plenty of parking, making day-to-day living easy and comfortable.
- $83,000
- 1Bd
- 1Ba
- 576 Sq Ft
Adorable and affordable! This 4 bedroom 2 full bathroom home is a MUST SEE! Two beds and one full bath on entry level plus two additional bedrooms and one full bath in lower level. Beautifully renovated home features new roof, inviting oversized front porch, updated white kitchen boasts stainless steel appliances, quartz counters, and stylish tile backsplash. new flooring throughout, new baths and finished basement w / perimeter drain system/ sump pump. Nothing to do but move in!
- $229,900
- 4Bd
- 2Ba
- 1,200 Sq Ft
Interior pictures available when showings start 10/28. Welcome home to this charming three-level split featuring stylish updates, inviting living spaces, and a fantastic location in the Westerville School District! The first two levels showcase beautiful dark LVP flooring, complemented by neutral paint tones and crisp white trim throughout. The welcoming formal entry features a convenient half bath and coat closet before opening into the spacious family room, complete with sliding doors leading to the deck and fenced backyard, perfect for relaxing or entertaining. The beautifully updated kitchen boasts vaulted ceilings, a tile backsplash, and a butcher block island, flowing seamlessly into the open and spacious dining/flex area. A convenient entry-level laundry space adds everyday functionality. Upstairs, you'll find two comfortable guest bedrooms and hall bath with a tile shower surround. The spacious primary suite offers a walk-in closet and private en-suite bath featuring an updated vanity, bench seating in the shower, and an elegant floor-to-ceiling tile accent surround. Custom blinds in the bedrooms add the perfect finishing touch. Enjoy peace of mind with numerous major updates, including a new roof, gutters, and siding in 2025; a new furnace in 2023; and a radon mitigation system installed in 2024. The hot water heater, deck, and driveway were all updated in 2019. Need extra storage? The crawl space features an impressive 6-foot ceiling, providing plenty of room for your storage needs. With its thoughtful updates, functional layout, and inviting outdoor space, this delightful home is one you won't want to miss!
- $329,900
- 3Bd
- 3Ba
- 1,382 Sq Ft
$5.1K
Welcome to this beautifully updated 2-bedroom, 2-full bath condominium in New Albany! This move-in-ready home offers comfortable multi-level living with thoughtful updates throughout. The kitchen features new luxury vinyl flooring, quartz countertops, a new kitchen faucet, and a new stainless-steel GE refrigerator. The luxury vinyl flooring continues into the large living room area. There is also a dining area off the kitchen. Both full bathrooms have been enhanced with upgraded toilets featuring bidets and tile surrounds. The interior has been recently painted, providing a fresh, clean feel throughout the home. The washer and dryer convey with the property for added convenience. Step outside and enjoy the newly installed deck - perfect for relaxing or entertaining. With its desirable New Albany location, modern updates, and low-maintenance condominium lifestyle, this home is ready for its next owner!
- $285,000
- 2Bd
- 3Ba
- 1,300 Sq Ft
***Seller is now offering a $5,000 credit toward buyer's closing costs, prepaids, or interest rate buydown with an acceptable offer!***
Come see this charming, newly updated 3 bedroom and 1 full bath Cape Cod in Linden Park. Great curb appeal with new siding and modern fixtures. Inside, the kitchen features new stainless steal appliances, granite countertops and tile backsplash. Fresh paint and new flooring throughout. The large upstairs bedroom and loft area as well as the partially finished basement area offer nice flexibility for additional living spaces. Situated with easy access to nearby amenities including the Linden Community Center and Linden Park. Schedule a showing today, and make it yours!
Owner is a licensed real estate agent in the state of Ohio.
- $185,469
- 3Bd
- 1Ba
- 1,197 Sq Ft
$1K
Beautifully Updated home with finished Basement
Welcome to this beautifully update home featuring 2 bedrooms and 1 remodeled bathroom, with additional living space in the finished basement. The main level offers a remodeled kitchen and bath, while the finished basement provides a versatile bedroom, a dedicated art or office space, and a large family room perfect for entertaining, relaxing, or accommodating guest.
Enjoy peace of mind with numerous exterior updates, including a new roof, siding, windows, and gutters. along with new doors throughout the home. With thoughtful updates inside and out, this home offers comfort, functionality and extra space to fit your lifestyle.
Don't miss this opportunity to make this move-in-ready home your own!
- $189,900
- 3Bd
- 1Ba
- 1,022 Sq Ft
$5K
Home qualifies for low interest rate. See agent to agent remarks for details or ask your agent. Welcome home! This beautifully refreshed condo features a brand-new concrete front walkway leading into an open living and dining area, creating a welcoming space for everyday living and entertaining. The updated kitchen offers gray cabinetry, a stainless steel sink, and stainless steel appliances, including a microwave, electric stove, and refrigerator. Fresh paint and new flooring continue throughout the home, giving it a clean, updated feel. Upstairs, you'll find two bedrooms and a full bathroom, all featuring fresh paint, new flooring, and overhead lighting. The primary bedroom offers generous closet space, while additional hallway linen storage and a front entry coat closet provide extra convenience. Window blinds are also included. The finished basement provides valuable additional living space, with potential for a recreation room, home office, or other flexible uses, along with a separate laundry area featuring washer and dryer hookups and additional storage. The gas hot water tank was replaced in 2023. Step outside to your private, fenced-in patio--perfect for relaxing or enjoying the outdoors. Even better, the community swimming pool is just steps away! With fresh updates throughout, flexible living space, and convenient community amenities, this home is ready for its next owner to move in and enjoy! Condo being offered in AS IS condition.
- $140,000
- 2Bd
- 1Ba
- 1,200 Sq Ft
Check out this beautifully updated 2-story condo in Hidden Lake. This one bedroom home offers privacy, low-maintenance living, and resort-style amenities in a gated, secure community just minutes from Grandview, Upper Arlington, and Downtown Columbus.
Community amenities include outdoor pool, Clubhouse, tennis courts, dog park, access to beach and private 26-acre recreational lake.
The property features an updated kitchen, spacious and flexible living area, a large owner's suite with a walk-in closet, remodeled bath with walk-in shower, plus your own private patio and second-story balcony overlooking the lake.
Included carport for added convenience, plus amble guest parking available. Stackable washer/dry remain.
HOA fees include water, trash, gas (heat), and exterior maintenance. Buyer pays electric and internet.
- $214,900
- 1Bd
- 1Ba
- 820 Sq Ft
$100
Enjoy easy, single-level living in this beautifully updated & thoughtfully designed 3 bedroom + 4 season room condo. The inviting open floor plan features vaulted ceilings, a cozy gas fireplace, new flooring. Layout provides plenty of space to live, work, & relax. The spacious primary suite features an updated en-suite bath, while the four-season room is the perfect place to enjoy the peaceful surroundings year-round. 3rd bedroom can be used as flex space / office or bedroom. Tucked into a private setting with a tree-lined side yard, pond views, & no neighbors directly behind, this move-in-ready home offers the perfect combination of comfort, privacy, & low-maintenance living. HVAC 2023.
- $399,999
- 3Bd
- 2Ba
- 1,520 Sq Ft
$99
Investor Special! This 3-bedroom, 1-bath home offers a great opportunity for an investor or buyer looking for a property with potential. Featuring original wood floors, a classic brick fireplace, and a layout ready for your vision, this home has character and plenty of possibilities. Bring your renovation ideas and transform this property into a rental, flip, or personal residence. Conveniently located with the opportunity to add value through updates and improvements. Property is being sold as-is.
- $129,900
- 3Bd
- 1Ba
- 1,432 Sq Ft
$10K
Home qualifies for low interest rate. See agent to agent remarks for details or ask your agent. Enjoy comfortable living in this secluded, private community! The kitchen features a stainless steel sink, gas stove, dishwasher, and refrigerator. The separate dining area flows into the family room, which opens to a private, fenced patio overlooking the courtyard area to the rear. Recent updates include newer flooring, trim, paint, and select light fixtures throughout. The front entry features a coat closet and half bath while upstairs offers generously sized bedrooms, a full bathroom and a primary bedroom with double closets. Additional features include blinds throughout and a hallway with ceiling fan and linen closet. The basement provides washer and dryer hookups, along with additional storage space and an opportunity to finish the area to suit your needs. Enjoy the convenience of an assigned parking space steps away from the condo front door, community common parking areas, and the privacy of this tucked-away setting. HOA includes access to Community Pool, Trash, Water, Sewer, Snow Removal along with Lawn Mowing, Landscaping and Mulch. Priced for quicker sale. Selling in AS IS condition.
- $130,000
- 2Bd
- 2Ba
- 1,350 Sq Ft
This fully remodeled 2-story home in the desirable Southern Orchards community offers 3 spacious bedrooms, 2.5 baths & a layout perfect for modern living. Enjoy peace of mind with a new roof, furnace, A/C, electrical, plumbing, appliances, windows, siding & fixtures and a designated driveway for off street parking. The main level features a cozy living room that flows into a dining area, ideal for entertaining, along with an open kitchen offering modern appliances & ample counter space. A bright eating space sits just off the kitchen, & the second-floor laundry adds convenience. Upstairs, the generously sized bedrooms offer comfort & privacy, including a primary suite with ensuite bath. A perfect blend of quality, comfort & location!
- $249,950
- 3Bd
- 3Ba
- 1,440 Sq Ft
Welcome home to this updated condo in the Dublin school district! Enjoy peace of mind with a new furnace and A/C, plus the convenience of an included washer and dryer. The kitchen features stainless steel appliances and granite countertops, with matching granite in the bathroom. Ideally located near I-270, Lifetime Fitness, shopping, and a variety of restaurants, this condo offers comfort, convenience, and easy access to everything you need. Don't miss this fantastic opportunity to make it your own!
- $175,000
- 2Bd
- 1Ba
- 840 Sq Ft
Land Contract Available!
This 3-bedroom, 1-bathroom single-family home offers 1,354 sq ft of living space on a corner lot. Excellent opportunity for investors to add value through strategic renovations and repositioning. The functional 3-bedroom layout provide flexibility for a buy-and-hold, BRRRR, or resale strategy.
Please see A2A remarks for additional details.
- $109,000
- 3Bd
- 1Ba
- 1,354 Sq Ft
$1K
Location, character, and charm all wrapped into one!
Hungry? Some of the neighborhood's favorite spots--including Littletons, Morretti's, Hob Knob Pizza, Chef-O-Nette, and the ever-popular Goodie Shoppe--are just a stroll away from 2280 Brixton Road. And when it comes to community events, you can't beat the convenience of this location. Enjoy a front-row seat to the 4th of July fireworks, Labor Neighbor Day Art Show, Farmers Market, Fireman Flower Sale, and more--all without worrying about finding a parking spot!
Beyond the unbeatable location, this charming 4-bedroom home offers 3 full baths and 2 half baths, with plenty of space and character throughout. The first-floor primary suite features a spacious custom closet, while three generously sized bedrooms upstairs offer ample closet space.
The lower level provides a comfortable recreation room--perfect for movie nights, hobbies, or additional gathering space. Outside, enjoy a fully fenced backyard with room to relax, play, and entertain.
Conveniently located near schools, libraries, shopping, freeways, OSU, and downtown, 2280 Brixton Road puts you close to everything while maintaining the warmth and character of a wonderful neighborhood.
A truly special home in a location that's hard to beat!
- $1,249,000
- 4Bd
- 5Ba
- 3,200 Sq Ft
This 4-Bedroom End Unit home in Hilliard Schools boasts a full length drive, 2-car garage, 2.5 baths, second floor laundry, huge closets, extra windows, a Custom Buffet/Coffee Station with beverage fridge, Spacious Bedrooms including the Primary Suite with Private Bath, LVT Floors on the entry level, pantry, quartz countertops, custom Wainscot, and everything that makes a home extraordinary. Don't forget the second floor laundry, walk-in closets and patio! Steps from the community pool too! Better than New and you won't want to miss it! ASK ABOUT Loan assumption at 5.125% Fixed!
- $369,900
- 4Bd
- 3Ba
- 1,880 Sq Ft
$100
Welcome to 644 Alta View Court, an updated 2-bedroom, 1.5-bath condominium in Worthington Woods, offering 896 square feet of comfortable living space and an attached 1-car garage. This two-story home features an inviting living room with wood-look flooring, neutral finishes, and natural light. The kitchen, remodeled in 2018 by Nicklaus Group, features rich wood cabinetry, granite countertops, decorative tile backsplash, stainless steel appliances, and a peninsula for additional workspace. A new dishwasher, kitchen fan, and Tarkett luxury vinyl tile flooring in the kitchen and powder room were added in 2026. The adjoining dining area opens through sliding glass doors to a private fenced patio, perfect for outdoor seating and relaxation. A convenient first-floor half bath and laundry area with stackable washer and dryer complete the main level. Upstairs, two bedrooms offer wood-look flooring, ceiling fans, and closet storage. The full bathroom was beautifully remodeled in 2026 by JSB Solutions, featuring a contemporary vanity and walk-in shower with sliding glass doors. Additional 2026 improvements include interior painting and new Landmark Premier stairway carpeting. The HVAC system was replaced in 2020 and serviced in 2026. The $230 monthly condominium association fee includes lawn care and snow removal. Located in the Worthington City School District with convenient access to US-23, I-270, I-71, Crosswoods, Polaris, shopping, dining, and nearby parks. Enjoy updated interiors, a private outdoor space, and convenient condominium living!
- $189,900
- 2Bd
- 2Ba
- 896 Sq Ft
$15K
Completely remodeled from top to bottom, just minutes from downtown Columbus! This 2 bedroom, 1 bath home has been thoughtfully renovated inside and out, offering the rare combination of a brand new home with a close-to-the-city location. Every major system has been replaced, including all new mechanicals, a new roof, and new windows, so you can settle in with confidence and without the worry of costly updates for years to come. Step inside to a completely new interior with fresh, modern finishes throughout. Both bedrooms offer comfortable, versatile space, and the fully updated bathroom is clean and move-in ready. There's truly nothing left to do but unpack and make it your own. Out back, a large fenced-in yard is a standout feature this close to downtown, with plenty of room to relax, garden, entertain friends, or let pets roam freely. Below, a full unfinished basement provides abundant storage. All of this comes with quick access to downtown dining, shopping, entertainment, and everything the city has to offer, while still giving you a private outdoor retreat to come home to. Homes this updated in such a convenient location don't come along often.
- $175,000
- 2Bd
- 1Ba
- 936 Sq Ft
$4.9K
Now offered at $269,000! With 1,625 square feet of finished living space, two private primary suites, and all appliances included in the kitchen, as well as the ventless washer and dryer! This is truly a move in and start living kind of space! There's a lot to love at 1325 Lockbourne Rd. in Columbus. Motivated sellers are open to negotiating the sale price and contributing toward the buyer's closing costs, prepaid expenses, or an interest rate buydown.
Come inside and picture dinner with friends or a quiet night in. The open living room, dining area, and kitchen flow together, and custom cabinetry and a large pantry tucked behind a barn door give the kitchen character and plenty of storage.
The upper-level primary suite has an oversized walk-in closet already set up as a private home office, a second bedroom closet, and a private full bath with an upgraded walk-in shower. A second bedroom and a hall-accessible guest bath complete this main floor level.
Downstairs, the finished lower level offers a second primary suite with a spacious bedroom, a walk-in closet, and its own full bath with an upgraded walk-in shower of it's own! Settle in for movie night in the family room or make the extra flex space your own with a play room for the kiddos, additional work from home office space, or the cutest reading nook you can imagine.
This property packs a punch for privacy, and functionality! You just need to imagine how to make it yours!
The fenced backyard is ready for summer cookouts, a garden, or cool evenings around a fire. Designated rear parking is accessible from the alley, and on-street parking is available out front.
- $269,000
- 3Bd
- 3Ba
- 1,625 Sq Ft
$10.5K
Cute, comfortable, and conveniently located! This ranch offers 2 bedrooms, 1.5 baths, and a basement with a washer and brand new gas dryer along with extra space for storage, hobbies, or future possibilities. Enjoy the simplicity of one-level living and a large fenced in backyard perfect for relaxing, gardening, or entertaining. Readily located near parks, dining, hospitals, and everyday essentials, this home offers comfort and convenience in one inviting package. Whether you're starting out, downsizing, or looking for a place to make your own, this home is full of potential!
- $197,000
- 2Bd
- 2Ba
- 990 Sq Ft
$4K
Bring Your Vision to Life! An exceptional opportunity to transform a loved, family-owned property with great potential in a very desirable neighborhood. Situated on Vernon Road in the highly sought-after community of Bexley, this property offers an opportunity to invest in a neighborhood celebrated for its timeless character, established residential streets, walkability, and strong sense of community. Just minutes from the heart of Columbus, Bexley combines classic neighborhood charm with convenient access to local shops, restaurants, parks, plus close proximity to freeways and other amenities. This home requires extensive renovations and is priced accordingly, offering the next owner a blank canvas to reimagine the space and create something truly special. Several standout features add to this home's appeal and versatility. The woodburning fireplace is functional and is near a gas line in case the new owners want to convert it to gas. The third-floor loft offers flexible space ideal for a potential fourth bedroom, home office, or bonus room. The basement is large and dry offering ample storage space and is already plumbed for an additional bathroom. A long, dedicated driveway includes an expanded parking area and provides convenient front access to the detached two-car garage. Situated along the rear alley, the garage also features a rear access door for added convenience when loading and unloading. Outside, enjoy a large front porch plus spacious, fully fenced-in backyard with plenty of room to relax, entertain, or play. An added bonus is the fully functioning (but rarely needed) whole-house gas generator just for added peace of mind. For those who recognize the value of a desirable location and the potential to bring a darling home back to life, this is an opportunity worth exploring. Bring your ideas, explore the possibilities, and unlock the potential this property has to offer. Owners would prefer to sell as-is, but will consider all offers.
- $425,000
- 3Bd
- 2Ba
- 1,544 Sq Ft
Space to spread out, and the big-ticket work is already done. This Beechwold home sits on an oversized 0.36-acre double lot with plenty of room to expand, and since June 2023 it has received full-home replacement windows, custom exterior doors, new garage doors, a new AC and furnace, a new water heater, and a radon mitigation system.
The sunny main level opens with a living room featuring hardwood floors and a gas fireplace with a custom scalloped tile surround. It flows into a dramatic dining room with a deep painted ceiling, designer wallpaper, a new chandelier, and a built-in arched corner cabinet. The bright kitchen has white shaker cabinets, granite counters, subway tile, a new refrigerator, new recessed pocket lighting, and a breakfast nook. The redesigned walk-in pantry adds a butcher-block counter and beverage fridge. A remodeled main-floor bath with a walk-in shower and custom closets in the foyer and office add everyday function. The office doubles as a bedroom or flex space.
Upstairs you'll find three bedrooms and a second full bath. The finished lower level adds a second gas fireplace, new LVP flooring, fresh paint, and recessed lighting, ideal for media, games, or entertaining. Updated electrical and a new washer/dryer combo complete the picture.
Stroll to Park of Roses, the Clintonville Farmers Market, Graceland, North Star, Fox in the Snow, Jeni's, Playa Bowls, Habaneros, and more.
Move in and enjoy. Schedule your showing today!
- $764,900
- 4Bd
- 2Ba
- 2,582 Sq Ft
Charming 4-Level Split Featuring Two Fireplaces, Hardwood Floors & a Florida Room!
Welcome to 1351 Hamlin Place, Columbus, OH 43227! This inviting home stands out with its timeless character, versatile layout, and special features that make it feel warm and welcoming from the moment you step inside.
Two wood-burning fireplaces add a touch of classic charm and create cozy gathering spaces perfect for relaxing evenings or entertaining family and friends. Beautiful hardwood floors extend throughout the living room, dining room, and bedrooms, bringing warmth, elegance, and character to the home. One of the highlights is the Florida room, an appealing bonus space ideal for enjoying your morning coffee, curling up with a good book, or simply unwinding at the end of the day.
Offering approximately 1,585 square feet of living space, this distinctive four-level split design provides separate living areas and flexibility to accommodate a variety of lifestyles. With three bedrooms and two full bathrooms, there is room to spread out, entertain, and make yourself at home.
Additional conveniences include an attached garage for parking and extra storage, along with central air conditioning to help keep you comfortable during the warmer months. The outdoor space on the approximately 0.18-acre lot offers even more possibilities for gardening, outdoor enjoyment, or creating your own relaxing retreat.
Full of character and offering a wonderful combination of comfort, functionality, and unique features, this home presents an exciting opportunity for buyers looking for something special.
Two fireplaces, beautiful hardwood floors, a Florida room, and a spacious multi-level layout--this home has so much to appreciate! Don't miss the opportunity to explore all the possibilities at 1351 Hamlin Place. Schedule your showing today and envision making this charming property your next home!
- $284,900
- 3Bd
- 2Ba
- 1,585 Sq Ft
Four bedrooms, an oversized lot, and a 2.5-car garage give this 1941 Cape Cod room to live both inside and out. Picture dinner with friends in the separate dining room, then taking the conversation out to the large patio in the privacy-fenced backyard. The upstairs bonus space gives you a spot for a desk or reading chair without giving up a bedroom, and the garage leaves room for bikes, tools, or weekend projects.
Refinished hardwood floors carry the home's character through the living and dining rooms, while quartz countertops and stainless steel appliances give the remodeled kitchen a fresh look. The full bath pairs porcelain flooring with classic wainscoting. With 1,398 documented square feet, a updated furnace, central A/C, water heater, and electrical panel, this home brings practical updates to a classic layout near Nationwide Children's Hospital and downtown Columbus. See a2a remarks
- $242,900
- 4Bd
- 2Ba
- 1,450 Sq Ft
OPEN HOUSE! 11/21, 10am to 12pm Welcome to this beautifully remodeled condo in the highly sought-after Falls at Hayden Run community! Offering the perfect blend of modern style, comfort, and low-maintenance living, this move-in-ready home is sure to impress! The bright, open-concept layout is filled with natural light, while soaring vaulted ceilings in the bedrooms create an airy, spacious feel. The stunning kitchen is a true showstopper, featuring elegant quartz countertops, a matching quartz backsplash, stylish two-tone cabinetry, and two separate countertop seating areas, perfect for casual dining, entertaining, or gathering with friends and family. A reverse osmosis water filtration system adds an extra touch of convenience. Fresh paint, brand-new premium plush carpeting, gorgeous modern light fixtures, and beautifully updated bathrooms featuring sleek LED mirrors bring a sophisticated touch throughout. The spacious finished lower level offers incredible additional living space, ideal for a family room, home office, or entertainment area. Enjoy fantastic community amenities, including a gorgeous clubhouse, outdoor swimming pool, fitness center, playgrounds, and inviting outdoor gathering spaces. Conveniently located near The Goat, shopping, dining, and entertainment. Beautifully updated, thoughtfully designed, and truly move-in ready, this condo has it all!
- $319,900
- 2Bd
- 3Ba
- 1,720 Sq Ft
Discover the convenience of urban living at 1259 N. 5th Street in Columbus, Ohio 43201! This 4 bedroom, 2 full bath home offers a flexible floor plan, fresh neutral interior paint, brand new carpet, and a prime location near the Short North Arts District, Downtown Columbus, and some of the city's most popular dining, entertainment, and recreation destinations.
The open concept main floor features a desirable first floor primary suite with a walk-in closet and private en suite bathroom, plus a convenient first floor laundry.
Upstairs, three additional bedrooms and a second full bathroom offer flexible space for family, guests, or a home office.
The full basement provides abundant potential for storage, a home gym, workshop, hobby room, or recreation area.
Outside, enjoy a privacy fenced backyard, detached garage, dedicated off street parking, and additional on-street parking for guests.
Enjoy an unbeatable location near Columbus favorites! Less than a mile away, explore Budd Dairy Food Hall and Seventh Son Brewing. The nearby Short North Arts District offers popular restaurants, local shops, nightlife, galleries, and entertainment.
Enjoy convenient access to Goodale Park, Nationwide Arena, Ohio Stadium, The Ohio State University Wexner Medical Center, and the many attractions of Downtown Columbus and the surrounding University District.
Whether you're buying your first home, looking for a flexible layout with a first-floor primary suite and first floor laundry, or exploring investment opportunities in the 43201 area, this property checks all of the boxes. Schedule your showing today! *See A2A
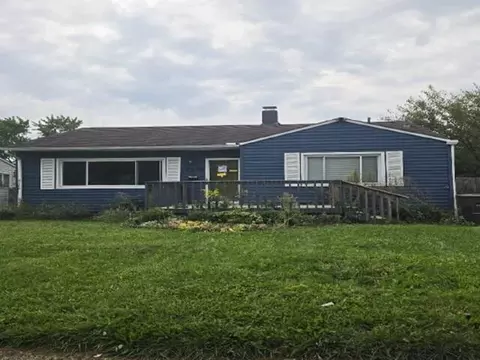
- $449,900
- 4Bd
- 2Ba
- 1,522 Sq Ft
Well maintained, adorable, free standing two story with an attached two car garage in the highly desirable Village at Shannon Green Community. Enjoy the upcoming evenings and weekends on the full front porch. Ideal layout. First floor has spacious living room with a fireplace which is open to the dining/kitchen area. Convenient first floor half bath. Fantastic primary bedroom with vaulted ceilings and a walk in closet. Two additional bedrooms, and laundry area upstairs. HOA fee includes lawn care, snow removal, and trash. If eligible Buyers can potentially qualify for a 4.99% interest rate see agent to agent remarks for more details.
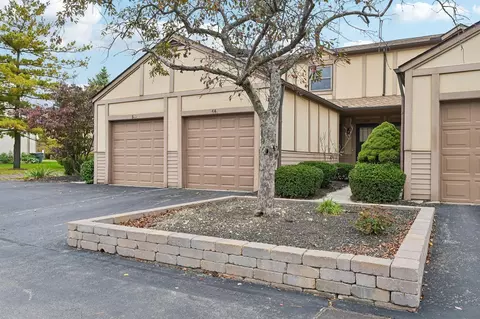
- $239,900
- 3Bd
- 2Ba
- 1,200 Sq Ft
Brand-new construction with space, flexibility, and modern finishes! Located in the Reynoldsburg City School District, this home offers five bedrooms plus a separate den--providing options for a dedicated home office, guest accommodations, hobbies, or an additional retreat.
Granite countertops and laminate flooring bring style and everyday practicality, while a builder warranty offers added peace of mind. Enjoy the fresh start of a newly built home with room to make each space your own.
Conveniently located near shopping, dining, and everyday essentials along East Main Street, with access to I-270 and I-70 for travel throughout Central Ohio. Explore nearby Blacklick Woods Metro Park's trails and canopy walk, visit the Reynoldsburg Branch of Columbus Metropolitan Library, and enjoy convenient access to Mount Carmel East.
Discover the combination of brand-new construction, versatile living space, and a well-connected location. Schedule your tour today!
- $425,000
- 5Bd
- 3Ba
- 2,502 Sq Ft
$3
249 S Burgess Ave in Central Hilltop is ready for renovation. The roof is newer, and most windows are insulated. There is a large space off the bathroom that could allow for a potential third bedroom. Foundation work is needed.
Brand new streets, sidewalks and Boulevard in progress.
The current tenant is month-to-month at $825/month and would like to stay, offering the option to keep it as a cash-flowing asset in its current condition. The property is located across from a boulevard and is being sold as-is. Owner is licensed Realtor in State of Ohio See A2A.
- $89,900
- 2Bd
- 1Ba
- 1,104 Sq Ft
Adjust filters to expand your search.
701 - 750 of 3,340 Houses for sale in Columbus, OH
Don’t see what you’re looking for?
A local real estate agent is the best way to get access to exclusive and off-market properties so you can find home.
Explore nearby locations
The prices shown are the median list prices.Reynoldsburg Homes for sale
$299,900
Grove City Homes for sale
$424,180
Hilliard Homes for sale
$521,300
Westerville Homes for sale
$419,950
Dublin Homes for sale
$650,000
Blacklick Homes for sale
$350,000
Pickerington Homes for sale
$449,900
Gahanna Homes for sale
$421,950
Bexley Homes for sale
$650,000
Worthington Homes for sale
$499,900
Canal Winchester Homes for sale
$375,000
Galloway Homes for sale
$322,450
Groveport Homes for sale
$385,560
Upper Arlington Homes for sale
$670,000
Newark Homes for sale
$259,900
Whitehall Homes for sale
$215,000
43228, OH Homes for sale
$310,000
43229, OH Homes for sale
$280,000
43224, OH Homes for sale
$209,900
43207, OH Homes for sale
$249,900
43212, OH Homes for sale
$687,450
43123, OH Homes for sale
$419,900
43204, OH Homes for sale
$225,000
43209, OH Homes for sale
$377,000
43215, OH Homes for sale
$572,450
43211, OH Homes for sale
$173,944
Downtown Columbus Homes for sale
$477,200
German Village Homes for sale
$695,000
Victorian Village Homes for sale
$659,900
Short North Homes for sale
$472,000
Italian Village Homes for sale
$624,900
Olde Town East Homes for sale
$410,000
Berwick Homes for sale
$362,900
Uptown District Homes for sale
$343,900
Arena District Homes for sale
$1,125,000
Harrison West Homes for sale
$417,250
Franklin County Homes for sale
$349,500
Licking County Homes for sale
$339,900
Pickaway County Homes for sale
$357,000
Madison County Homes for sale
$369,999
Fairfield County Homes for sale
$325,000
Delaware County Homes for sale
$523,150
Union County Homes for sale
$480,910
real estate market trends
Statistics as of November 2026
$259K
Avg. list price
$191/Sqft
Avg. price/sqft
2,775
Homes for sale
1,376 Sqft
Avg. home size
51 Days
Avg. days on market
Movoto makes it easy to track market trends in . Whether you’re entering the market or planning your next move, understanding these key metrics can guide smart decisions. Looking for more detailed housing market stats in ?
Schools