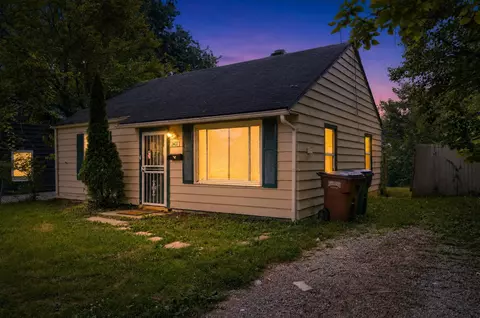
- $403,759
- 3Bd
- 3Ba
- 1,657 Sq Ft
Homes For Sale Near Me | Page 76
4,057 Homes
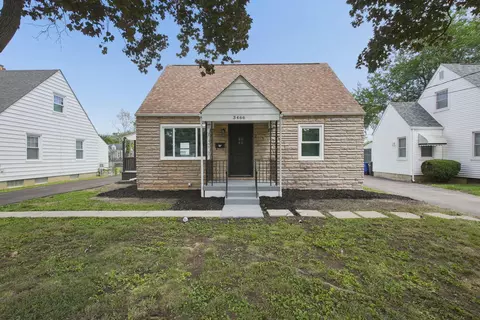
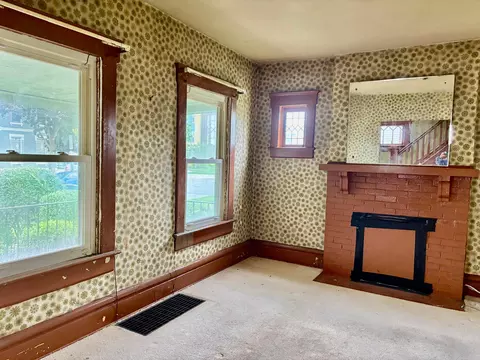
Welcome to the heart of highly desirable Olde Towne East! This beautifully restored condo seamlessly blends timeless historic character with modern updates in one of Columbus' most sought-after neighborhoods. Rich original woodwork, stunning hardwood floors, soaring ceilings, original functioning wood pocket doors, and decorative fireplaces featuring original tile create warmth, character, and craftsmanship.
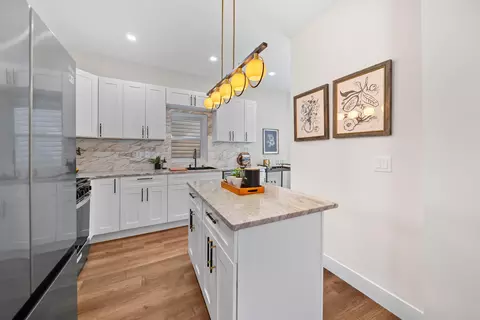
The spacious, open-concept first floor is designed for both everyday living and entertaining, offering a bright living room, formal dining area, and an updated kitchen complete with a peninsula island and new stainless steel appliances (2024). A convenient half bath completes the main level.
Upstairs, you'll find a primary suite along with a large guest bedroom and beautifully updated bathrooms (2026). The home has also been freshly painted throughout (2026), providing a crisp, move-in-ready feel.
Step outside to enjoy the inviting front porch or retreat to your private, fully fenced backyard, featuring an entertaining patio with a pergola--perfect for summer evenings, gatherings with friends, or simply relaxing outdoors.
Located just steps from neighborhood favorites including Olde Towne Tavern, Gamut Biergarten, Blackburn Park, and many other popular restaurants, coffee shops, breweries, and parks, this home offers the perfect combination of historic charm, modern comfort, and an unbeatable walkable location.
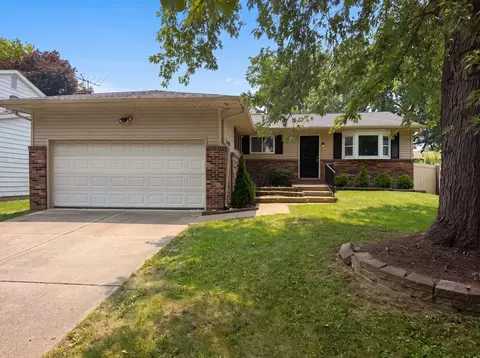
- $319,900
- 2Bd
- 3Ba
- 1,700 Sq Ft
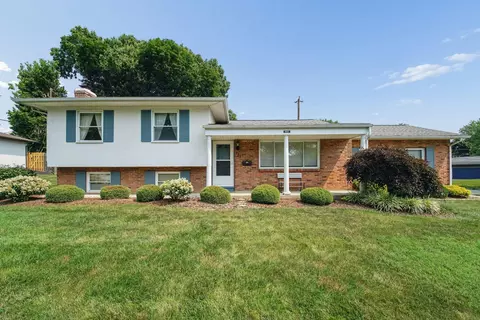
Single-story conventional ranch-style home located in the North Linden neighborhood of Columbus. Originally constructed in 1948, this 2-bedroom, 1-bathroom residence features a straightforward 672-square-foot footprint optimized for maximum spatial utility. The exterior construction features wood framing and aluminum/vinyl siding. The property sits on a level 4,680-square-foot lot that offers manageable yard maintenance and off-street vehicle placement. Equipped with central air conditioning, the interior layout provides a clean baseline canvas ideal for rental portfolio integration, professional modern renovations, or budget-focused primary entry. Convenient transit position provides straightforward access to local amenities, nearby parks, and regional highway corridors.
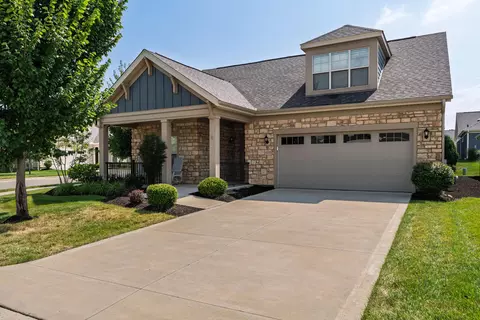
- $102,900
- 2Bd
- 1Ba
- 672 Sq Ft
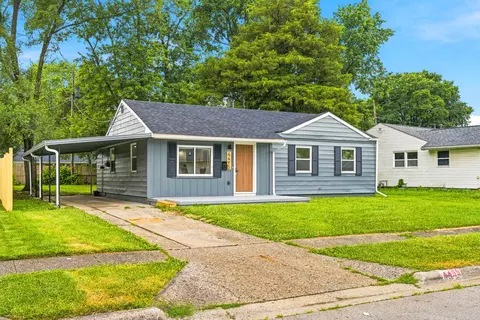
Single-story conventional ranch home located in the Framingham/North Linden area of Columbus. Built in 1952, this 2-bedroom, 1-bathroom residence offers an efficient 720-square-foot footprint optimized for complete spatial utility. The interior layout features a slab foundation with no interior stairs, providing a functional baseline canvas for rental portfolio expansion or custom modernization. The exterior construction incorporates a wood-framed frame sitting on a level 6,069-square-foot lot that offers a low-maintenance yard footprint and off-street parking capability. Positioned within the Columbus City School District, this property provides convenient transit access to local neighborhood amenities, parks, and regional highway corridors. Perfect for budget-focused entry or real estate investment
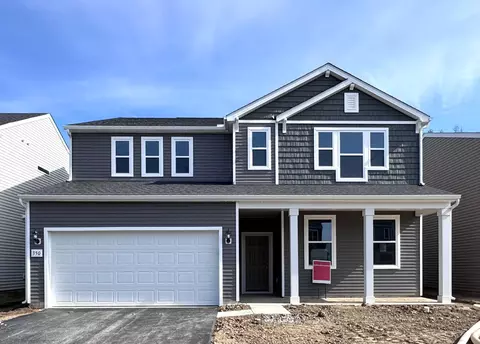
- $89,900
- 2Bd
- 1Ba
- 720 Sq Ft
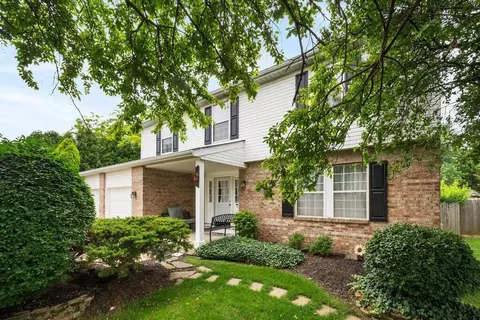
SPACIOUS AND EXTENSIVELY UPGRADED CAPE COD-STYLE END-UNIT CONDO LOADED WITH EXTRAS AND TUCKED INTO A PRIVATE SETTING SURROUNDED BY MATURE TREES! OVER 2,100 SF ON TWO LUXURIOUS LEVELS WITH MULTIPLE LIVING AREAS AND APPROXIMATELY $175K IN RECENT UPDATES. THE OPEN FLOOR PLAN FEATURES SOARING CEILINGS AND WALLS OF WINDOWS FOR NATURALLY LIGHT-FILLED ROOMS. THE DRAMATIC GREAT ROOM OFFERS WOOD FLOORS, A TWO-STORY/VAULTED CEILING, SEE-THRU MARBLE FIREPLACE AND OPENS TO A 4 SEASON ROOM WITH CATHEDRAL CEILING, WINDOWED WALLS AND DOORS TO A PRIVATE PATIO. THE REMODELED, FULLY APPLIANCED KITCHEN FEATURES A VAULTED CEILING, 42'' SOFT-CLOSE CABINETS AND GRANITE COUNTERS. A 1ST FLOOR DEN/MESSY KITCHEN/MUD ROOM ADDITION ALSO INCLUDES A GRANITE COUNTER. ENJOY 1ST OR 2ND FLOOR PRIMARY SUITE OPTIONS. THE 1ST FLOOR PRIMARY SUITE OFFERS A CATHEDRAL CEILING, WALK-IN CLOSET AND UPDATED PRIVATE SHOWER BATH, WHILE THE 2ND FLOOR COMPLETE SUITE INCLUDES A 3RD BEDROOM, WALK-IN CLOSET AND PRIVATE BATH, PERFECT FOR GUESTS OR TEENS. UPDATES INCLUDE CARPET (17/18), ROOF (19), C/A (23), EPOXY GARAGE FLOOR (25), KITCHEN AND BATHS (17), H2O HEATER (20), FURNACE (19) AND MORE. 1ST FLOOR LAUNDRY. CONVENIENTLY LOCATED COMMUNITY WITH GREEN SPACES, POOL, CLUBHOUSE AND FITNESS FACILITY NEAR MT. CARMEL HOSPITAL, FREEWAYS, SHOPPING, DINING, AND ENTERTAINMENT. LOW MAINTENANCE LUXURY LIVING AT ITS BEST!
- $357,900
- 3Bd
- 3Ba
- 2,140 Sq Ft
THE REALTOR IS THE RECEIVER APPOINTED BY THE FRANKLIN COUNTY MUNICIPAL COURT, ENVIRONMENTAL DIVISION. The buyer must provide the Receiver with a demolition or rehabilitation plan, project timeline, and proof of funds when submitting an offer. The property currently has an unsafe order that the buyer will be required to remediate. Any accepted contract is subject to court review and approval and will not be a quick close. Due to the condition of the property, an entry waiver is required. The Receiver requests in-state buyers only.
- $85,000
- 3Bd
- 1Ba
- 1,224 Sq Ft
Rare opportunity to own a beautifully updated home on a hard-to-find ¼-acre lot in desirable Northmoor Park. Renovated prior to 2017, this home blends timeless character with thoughtful modern updates. The impressive kitchen opens seamlessly to the dining and living areas, creating an ideal space for everyday living and entertaining. Double doors from the dining room lead to an oversized deck, while a convenient side entrance opens into a practical mudroom with a built-in charging station. Upstairs, you'll find three bedrooms, one and a half bathrooms, and a charming sleeping porch that makes the perfect home office, reading nook, or flex space. Hardwood floors run throughout the home, adding warmth and character. Major improvements completed by a previous owner include new poured concrete foundation walls, a new furnace, water heater, and a fully renovated kitchen. The current owner added a brand-new two-car garage, providing valuable storage and convenience. Located just down the street from Webster Nature Preserve, this home offers the perfect combination of space, updates, and a sought-after neighborhood setting
- $549,000
- 3Bd
- 2Ba
- 1,586 Sq Ft
1415 Bolenhill Ave is a one-story Columbus home with a functional single-level layout. The kitchen includes stainless steel appliances, ample cabinetry, and generous counter space for meal preparation. The main living room features a brick fireplace and opens to the adjacent living areas for easy flow. The primary bedroom includes a walk-in closet, and the additional bedrooms provide flexible space for sleeping or work. The bathrooms are outfitted with tub and shower fixtures, and the finished lower level adds usable square footage. Outside, a raised rear deck overlooks the backyard, and a two-car garage provides parking and storage, completing this well-maintained residence with practical amenities throughout every room.. Included 100-Day Home Warranty with buyer activation
- $320,000
- 4Bd
- 2Ba
- 1,367 Sq Ft
Of the many Epcon communities, there is a reason Courtyards on Riverside continues to be the most popular: the fabulous location! Whether you're coming from Upper Arlington, Dublin, Powell, or Hilliard, this phenomenal location right off Riverside is exactly where you want to be. And this is one of the best lots within the community! Large and private corner not with extra green space! Easy walk to the pool and clubhouse but you're not directly across so your beautiful courtyard is quiet and serene! Enjoy the low maintenance lifestyle this neighborhood offers but still have room to entertain! While this house has everything you need on the first floor, it has a huge bonus room, bedroom, and full bathroom upstairs! Wonderful for visiting guests at the holidays or a large media or sewing room!
- $715,000
- 3Bd
- 3Ba
- 2,599 Sq Ft
New roof! Gahanna Schools but Columbus taxes! Almost everything in this townhome is new! Look at the brand new kitchen, the appliances still have factory wrapping and stickers! You have to walk this townhome to appreciate just how luxurious it is! First and foremost, it is key to understand that this is NOT a condo, this is a single family shared wall home, meaning that there are not large condo association fees, nor is there the threat of looming assessments where you have to pay your share of repairs for all the units. This is a huge advantage! Every room is flooded with light and ready for you to move in! Check out the beautiful and brand new bathrooms! Brand new quartz counters in the large and airy kitchen, and step out onto the new deck! Nothing has been overlooked! Could this location be any more convenient?! So close to Easton and 270, you can be anywhere in Columbus easily! Fresh paint, two car attached garage, tons of storage, high ceilings! And one of the best corner lots in the community!
- $370,000
- 3Bd
- 3Ba
- 2,200 Sq Ft
Investment property. Cash only. Home needs major work and sold as is. Estate sale with Court approval.
- $70,000
- 4Bd
- 2Ba
- 1,488 Sq Ft
ESTIMATED COMPLETION BY THE END OF NOVEMBER. This is a gorgeous new 4 bed 2.5 bath home in Clover Run. The kitchen has stainless Whirlpool gas appliances, elkins white purestyle cabinets, star white granite counters with a countertop backsplash, a double bowl stainless undermount sink, an amazing island with tons of space for gathering, beautiful pendant lighting and an awesome walk in pantry for storage. The owners suite has a private bath with a double bowl vanity, upgraded luna frost laminate counter, a walk-in shower, linen closet, an enclosed toilet area and a huge walk-in closet. An add'l 3 beds, a full bath with a double bowl vanity, a multi use loft and a conveniently located laundry. A casual eating space, open and inviting great room, versatile flex space with doors, formal dining space, a powder room, boot bench and an extended 2 car garage with storage space. Smart home features included. Luxury vinyl title flooring throughout the main level. Beautiful rail and wrought iron spindles. A front porch that would be perfect to relax on with a good book. Convenient access to everyday necessities like grocery, retail, dining, banking and more. Walkable to the Prairie Township Community Center which offers all the latest fitness equipment, a warm water pool, splash pad, climbing wall and so much more. Interior photos are from a model, not the actual home.
- $419,900
- 4Bd
- 3Ba
- 3,035 Sq Ft
This spacious 3-bedroom, 2-full bath home has so much to offer! This beautiful home boasts a brand NEW HVAC and NEW roof (2026) alongside new flooring throughout. The eat-in kitchen comes complete with sleek but durable quartz counter-tops and a 4 piece Whirlpool stainless steel appliance suite and plenty of cabinet space. Downstairs, discover an exceptionally versatile space in the partially finished basement, featuring a convenient full bathroom - ideal for an entertainment lounge, home office, home gym or guest suite. The other side is home to the second full bath, the laundry room and additional space that could be easily converted to storage space. Step outside to an expansive fenced backyard - ideal for children and pets to have plenty of room to play! With so much space, the possibilities are numerous! The 1.5 car garage comes complete with the storage shed attached. Whether you are a first time buyer looking for a home where you can grow or downsize without compromising space, this home is an absolute must see! Conveniently located to Interstate 71, easy commute to downtown, Clintonville, Polaris and Easton and shopping!
Welcome to move-in ready living in the established and highly desirable North Linden neighborhood!
- $259,900
- 3Bd
- 2Ba
- 1,250 Sq Ft
Welcome to 962 Kennington, a charming and well-maintained home offering four bedrooms, two full baths, and a highly functional layout with multiple living spaces. Solidly built and thoughtfully cared for, the home features hardwood flooring beneath all carpeted areas, ready to be uncovered and enjoyed. It is move-in ready while still offering an exciting opportunity for its next owner to add personal updates and finishing touches. Location, location, location--enjoy easy freeway access and convenient proximity to dining, shopping, parks, and everyday amenities. Don't miss the chance to make this wonderful home your own!
- $375,000
- 4Bd
- 2Ba
- 1,468 Sq Ft
Live in Luxury at ParkTowers. CONDO FEE INCLUDES ALL UTILLITIES: GAS, WATER, & ELECTRIC, & HVAC Systems + maintenance! Full Service High-Rise Living complete with a 24-HR-DOORMAN & 24-HR GARAGE VALET! #1108 CORNER-END UNIT CONDO is well appointed throughout & offers Panoramic Western views of Downtown City Skyline, Eastern tree-top Views of Bexley, & 88-Franklin Park Conservatory Botanical Gardens! Custom high-end renovation! Spacious 2-bed, 2-bath, 1247sqft. Rosati replacement windows, solid wood doors, trim, hardwood flooring, Chefs kitchen w/top-of-the-line stainless appliances, granite countertops, & eating space. Owner's suite, bath w/walk-in shower! Washer/dryer in-unit. Ample built-in storage space & closets. Building features: secure package delivery, garage with car wash bay, gym, social room, terrace garden, bike parking.
**SELLER WILL PRE-PAY 1-YEAR OF GARAGE PARKING FOR NEW OWNER!!**
- $191,400
- 2Bd
- 2Ba
- 1,247 Sq Ft
Move in ready. Absolutely amazing all new remodel. Modern finishes. Fresh paint. New flooring. All fully functioning mechanicals. New appliances. Upgraded plumbing. All new lighting in the entire property with a tasteful touch of class and modern design. Immediate possession and easy to view. Attention to detail through from floor to ceiling. Traditional, functional, and lifestyle friendly floor plan. Welcome Home.
- $199,900
- 3Bd
- 2Ba
- 912 Sq Ft
Welcome home to this updated two-story condo in Hilliard Commons! Inside, you'll find a bright, inviting layout with 2 bedrooms and 2 full bathrooms. The remodeled kitchen features granite countertops and new stainless steel appliances, creating a stylish and functional space for everyday living. The living room opens to a private patio, offering a great spot to relax outdoors. A partially finished basement with a full bathroom provides flexible space for a recreation room, home office, or hobby area. Residents enjoy access to community amenities including a fitness center and pool, all covered by the HOA. Located in the Hilliard City School District with easy access to I-70, this home is just minutes from shopping, restaurants, parks, and everyday conveniences. Move right in and enjoy low-maintenance living in a convenient location!
- $209,900
- 2Bd
- 2Ba
- 1,024 Sq Ft
Completely Reimagined Ranch Home Blending Timeless Design, Exceptional Craftsmanship, And Modern Luxury On A Beautiful 0.77 Acre Lot In Upper Arlington. Offering Approximately 4,400 Square Feet, This Stunning Home Features 4 Bedrooms, 4 Full And 1 Half Bathrooms, And A Flexible Floor Plan Designed For Comfortable Living And Entertaining. The Heart Of The Home Is The 2026 Custom Kitchen Featuring Granite Countertops, High End Stainless Steel Appliances, Soft Close Shaker Cabinetry, A Large Center Island, Pantry, Beverage Station, And Convenient Charging Outlets. The Spacious Primary Suite Showcases A Beautifully Remodeled Spa Inspired Bathroom, While A Separate Mother In Law Suite Wing Offers A Complete One Bedroom Apartment With Its Own Kitchen, Living Room, Full Bathroom, Dining Area, And Private Living Space Providing Flexibility For Guests Or Multi-Generational Living. The Oversized Four Car Attached Garage Includes A Workshop And Additional Storage. The Finished Lower Level Adds Even More Flexible Living Space. Additional Improvements Include A New Roof, Luxury Vinyl Plank Flooring, Carpet, Lighting, Plumbing Fixtures, Fresh Interior Paint, New Deck, Updated Landscaping, Whole House Water Softener, On Demand Water Heater, Two HVAC Systems, And Solid Core Interior Doors Throughout. Ideally Located Near Parks, Shopping, Dining, And Everything Upper Arlington Has To Offer. Property Is Agent Owned.
- $1,049,000
- 4Bd
- 5Ba
- 4,400 Sq Ft
PRICED TO SELL! THREE BEDROOM ONE BATH BRICK & STUCCO RANCH! NICE CORNER LOT! THIS IS A GREAT OPPORTUNITY FOR FIRST TIME BUYER OR INVESTOR!
- $159,900
- 3Bd
- 1Ba
- 1,152 Sq Ft
Great one story easy living ranch opportunity in the sough-after SouthWestern City Schools District. Charming curb appeal with a classic front porch. House is in need of full rehab and being sold as-is. ARV of $225,000-$250,000 creates a great opportunity for investors or an owner to create equity. Full basement and hardwood floors throughout.
- $114,900
- 2Bd
- 1Ba
- 936 Sq Ft
Welcome home! Step inside this inviting 3-bedroom, 1.5-bath split-level featuring beautiful new flooring and brand-new windows that fill the home with natural light. The spacious layout offers room to grow and entertain. The seller is selling the property as-is due to the non-functioning A/C, giving buyers an excellent opportunity to own a move-in-ready home with room to add value.
- $223,900
- 3Bd
- 2Ba
- 1,350 Sq Ft
Hello, gorgeous! This charming two-story brick home on a desirable corner lot in the Northmoor neighborhood of Clintonville is the one you've been waiting for. Ideally located just minutes from Whetstone Recreation Center, sports fields, the Olentangy Trail, several local schools, and all the local shops and restaurants that make Clintonville so special.
Step inside to a practical and welcoming mudroom with plenty of storage to keep up with every Ohio season. The sun-filled front room offers the perfect flex space for a home office, music room, reading nook, or playroom.
Out back, the spacious fenced yard is ready for gardening, backyard chickens, or hosting friends and neighbors for summer gatherings. The detached two-car garage features a loft above, providing abundant storage or the potential for a workshop or creative space.
The partially finished basement includes a full bathroom, making it an ideal retreat for teens, a comfortable guest suite, or additional living space.
Upstairs, you'll find three comfortable bedrooms, a full bathroom, and two generously sized linen closets for added convenience. This home combines timeless character, functional spaces, and an unbeatable Clintonville location--ready for you to move in and make it your own.
AC 2014
Furnace 2014
Roof 2018
Water Heater 2024
- $549,900
- 3Bd
- 2Ba
- 2,028 Sq Ft
Prepare to fall in love with this beautifully updated end-unit condo, ideally located just moments from the heart of Dublin and Bridge Park. Nestled beside a large green space, this home offers a peaceful outdoor setting with the feel of an extended yard that is certain to please. The light-filled Kitchen features ample counter space with granite countertops, a full suite of stainless steel appliances, and a convenient pass-through to the dining area, making it ideal for both everyday living and entertaining. Gorgeous hardwood floors extend throughout the entire main level, adding warmth and timeless appeal. Step down into the spacious, sun-filled great room, where skylights flood the space with natural light. A cozy fireplace with a tiled surround creates the perfect gathering spot, while sliding doors lead to your own private, fenced courtyard complete with a concrete patio--perfect for enjoying your morning coffee or unwinding at the end of the day. Upstairs, you'll find two generously sized bedrooms with abundant closet space, along with an updated full bath. Additional highlights include a partially finished lower level rec room, huge storage area, attached one-car garage & ample guest parking. The condo community installed new roofs and siding within the past five years, offering added peace of mind. Stylish, inviting, and move-in ready, this exceptional end-unit condo combines comfort, convenience, and an unbeatable location.
- $244,900
- 2Bd
- 2Ba
- 1,692 Sq Ft
Overlooking Goodale Park! This home is solid construction and owners have been meticulous about up keeping the property in a pristine, proactive manner. This one is not to miss!
Enjoy views from your front porch, grab your paddle for a game of pickleball, or stroll through the Magnolias on your way to Nationwide Arena...
Step into timeless elegance with this magnificent Queen Anne Victorian, beautifully blending historic craftsmanship with thoughtful modern updates. Rich in character, this exceptional home showcases exquisite original woodwork, soaring ceilings, 2 Valor gas fireplaces, and stunning architectural details throughout.
Designed for today's lifestyle, the home features a desirable first-floor laundry, updated contemporary kitchen, and a beautifully renovated third floor offering flexible living space perfect for a guest suite, home office, or recreation area. **Square footage does not include the renovated third floor**
Outside, enjoy an oversized lot featuring professionally landscaped gardens, a tranquil koi pond, inviting covered front porch, and a spacious covered rear porch ideal for entertaining and relaxing. The property is further enhanced by a rare 3 car garage, additional parking pad (additional 2 parking spaces), and ample outdoor space rarely found with historic homes.
This remarkable residence offers the perfect combination of preserved Victorian charm and modern convenience in one extraordinary package. Owners have meticulously cared for and renovated with the highest quality construction and mechanicals throughout. (Valor gas insert fireplaces, split additional forced air, Toto basins, mahogany back porch, Marvin windows, new boiler - amazing heat! water heater 1 year old, brick pavers 5 years old, the list goes on).
- $1,395,000
- 4Bd
- 4Ba
- 3,510 Sq Ft
Hobbyist oasis and tinkerer's dream- hidden right in the city!
Nestled within quiet Valley View, this 2 bedroom, 1 bath single floor home has the timeless charm of arched doorways and original hardwood flooring in the living and dining rooms. New bedroom carpeting from 2025 and a full bathroom renovation down to the studs was completed in 2022. An oversized water heater, well insulated walls, and central ac will keep you comfortable all year! The living room's decorative fireplace has a large mantle and the electric fireplace insert stays. French doors off the kitchen lead to the shaded deck and fenced backyard with a mature spruce tree and flanked by a lovely smelling lilac. A large covered classic wrought iron and pillar front porch allows cozy outdoor time, even in the rain.
The house and yard are only the beginning- The garage offers plenty of space to play, repair, collect, and build your dreams!
The detached 3.5 car garage boasts a 10 ft high garage door and has 100 amp dedicated electrical service, ready to provide power for welders and other high draw needs if desired. A 1960s cinder block 8 inch thick concrete pad is designed to handle the weight and maintenance of cars or large vehicle toys as well.
9 cars can fit in the driveway and on the concrete pad, 3 cars can comfortably fit in the garage (while still leaving ample service space), 1 car can fit in the space off of the alley, and 2 cars can fit parked on the street. Plenty of greenspace remains in both the front and back without sacrificing room for your hobbies and toys. The possibilities are endless for whatever you have in mind!
Ideal location for commuting- reach anywhere in Columbus in 30 minutes or less by car!
Easy to show- don't let this unique property get away!
- $185,500
- 2Bd
- 1Ba
- 876 Sq Ft
New York City living lands in the heart of Italian Village. This one of a kind corner unit loft features 20 foot floor to ceiling windows that flood all 1,410 square feet with natural light. Step inside to a welcoming seating area, perfect for a quiet read or a cocktail before dinner. The main living space opens wide with room for entertaining, while the kitchen delivers generous counter space, abundant storage, and a movable island built for prepping and hosting. Just off the kitchen, a second bedroom with a full bath works beautifully as a guest room or home office. A private patio offers your own outdoor escape. Upstairs, the owner's suite continues the drama with more floor to ceiling windows, double sinks, a modern shower, two spacious walk in closets, and convenient laundry. A one car garage with private storage locker and a community rooftop lounge complete the package. Bonus for investors: the HOA allows renting, so ask for details.
- $475,000
- 2Bd
- 2Ba
- 1,410 Sq Ft
This renovated Westgate duplex is fully occupied with long-term tenants at market rents and will be a fantastic addition to your portfolio. A full exterior and interior renovation of both units was completed in 2022 and the property is stable and performing under professional property management. The property is located steps from Westgate park and within close proximity to the interstate and downtown Columbus.
- $265,500
- —Bd
- —Ba
Welcome home to this spacious 4-bedroom, 2.5-bath home on a cul-de-sac in Hilliard Schools (w/ Columbus taxes)! Offering nearly 2,800 square feet of living space, including a finished lower level, this home provides the perfect blend of comfort, functionality, and room to grow. The main level features multiple living spaces, including a cozy family room with a fireplace, a bright eat-in kitchen with abundant cabinetry and prep space, and a formal dining room ideal for entertaining. Upstairs, you'll find four generously sized bedrooms, including a spacious primary suite with an ensuite bath & large closet. The finished lower level adds valuable flex space--perfect for a rec room or media room. Outside, enjoy the expansive deck overlooking the huge fully fenced backyard with plenty of room for all the activities. A 2-car attached garage, mature landscaping, and a desirable neighborhood complete this wonderful opportunity to make this house your next home. Don't miss out!
- $389,900
- 4Bd
- 3Ba
- 2,792 Sq Ft
Nice 3 BR, 2 BA 3 level split boasting nearly 1500 sq ft, located an oversized .27 acre corner lot with tons of matures trees. Fully updated kitchen with granite counter tops and stainless steel appliances. Close to parks and easy access to freeway!
- $279,900
- 3Bd
- 2Ba
- 1,442 Sq Ft
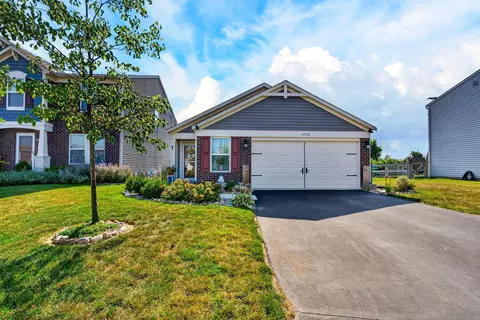
Looking for a newer ranch with true one-level living under $300K? Welcome to 4932 Crestbrook. Built in 2020, this well-maintained Fisher-built Appleton ranch offers 3 bedrooms, 2 full baths, approximately 1,320 square feet, first-floor laundry, a private primary suite and an attached 2-car garage--all with no stairs required for everyday living. Natural light fills the open living area, flowing into the kitchen with pantry and movable center island and a dining area with direct patio access. The primary suite features a walk-in closet and walk-in shower, while the first-floor laundry is conveniently located just inside the garage. Outside, enjoy a fenced backyard, patio, SunSetter retractable awning, storage shed and peaceful views of open green space and farmland beyond the fence. Located in Lockbourne 43137 with Columbus City Schools, with convenient access to I-270, Rickenbacker, shopping, dining and parks. Move-in ready and available now--come see why Crestbrook Dr. may be the one-level home you've been waiting for.
- $295,900
- 3Bd
- 2Ba
- 1,320 Sq Ft
Both sides mirror each other layout wise to the tune of 95% with 2 bedrooms and1.5 baths each. Mostly cosmetics needed. Most updates in the last 5yrs and roof in the last 7. If you are looking to live in one side of a duplex and rent the other out--OR maybe you already enjoy where you live and would like to rent both sides to make this duplex in the heart of Merion Village your income producing dream--NOW is the time.
Close to many small businesses, local restaurants, mom & pop coffee shops, nightlife, and more! Previous rental terms are available upon request! Currently vacant on both sides--what a dream!
- $350,000
- —Bd
- —Ba
***Seller to offer $10,000 towards closing costs or a rate buy-down to accompany a list price offer. *** Rarely does a property combine historic charm, immense lot size, and a front-row seat to world-class city amenities quite like this. Welcome to 107 Price Road. A preserved 1900-built historic canvas nestled on a sprawling, park-like 0.6-acre lot in the heart of Gahanna. Before stepping inside, you are greeted by a classic, deeply covered front porch featuring timeless columns, the perfect spot to relax and overlook the neighborhood. From the porch, enter to discover incredible architectural integrity, boasting grand trim work, timeless original pocket doors, and a classic layout bathed in natural light. Spanning over 2,100 sq. ft., the home offers a beautiful flow through the main living spaces and an updated kitchen ready for your personal touch. Looking for instant equity potential? Head up to the massive, unfinished third-floor walk-up attic. Swept clean, illuminated, and a blank slate perfect for a future primary suite, home office, or media room. Outside, the property transforms into a private mini-estate. Your massive rear deck overlooks a deep, manicured backyard with endless room for entertaining or gardening. But your absolute best view is from that welcoming front porch: look directly across the street at the brand-new, multi-million dollar Gahanna Outdoor Exploration Center and its 50 acres of pristine, protected city parkland. Step right onto the Big Walnut Trail system, or enjoy nature programming, STEM camps, and scenic tranquility right at your doorstep. Vacant, refreshed, and ready to ignite the market. Own a piece of Gahanna history on the gateway of the city's finest outdoor asset.
- $374,900
- 3Bd
- 2Ba
- 2,178 Sq Ft
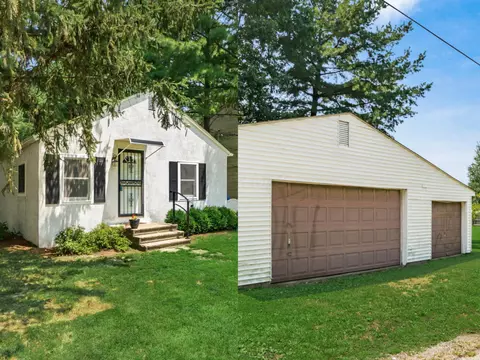
Calling all car enthusiasts, mechanics, and hobbyists! The absolute showstopper of 6028 Radekin Rd in Columbus, Ohio 43232 is its massive, detached 3-car garage. This isn't just a place to park; it's a deep, high-clearance dream workspace equipped with electrical service, bright LED lighting, and abundant wall shelving. It features the height and depth required to potentially accommodate a vehicle lift making it a rare find at an affordable price point.
Beyond the ultimate garage setup, this property offers a charming, move-in-ready cottage retreat:
The Home: A cozy, single-story ranch built in 1955 featuring 2 bedrooms, 1 full bathroom, and 672 sq. ft. of efficient living space. Enjoy a seamless layout with waterproof flooring and beautifully refinished hardwoods updated in 2026.
Key Upgrades: Major mechanicals have been completely refreshed for peace of mind, including a new hot water tank (2026), updated bathroom (2026), new roof (2023), lifetime transferable Leafguard gutters (2023), and an updated HVAC system (2019).
Outdoor Living: Situated on a generous 0.26-acre lot with NO HOA fees and low annual taxes. The spacious backyard includes a brand-new deck (2026) perfect for entertaining, a dedicated garden area, and plenty of extra outdoor parking space for your daily drivers or projects.
Location: Tucked away into a private oasis feel with mature trees within the desirable Reynoldsburg City School District. ATTN BUYERS! THIS HOME QUALIFIES FOR 100% financing $7,500.00 grant AND NO PMI! with a conv loan! Buyers ask your REALTOR. Agents see A2A
- $165,000
- 2Bd
- 1Ba
- 672 Sq Ft
Welcome home to this charming ranch-style residence offering comfortable one-floor living! This well-maintained home features 3 bedrooms, 1 full bathroom, and a functional layout that's perfect for first-time buyers, downsizers, or anyone looking for easy living. Enjoy the convenience of off-street parking along with a spacious 2-car detached garage, providing plenty of room for vehicles, storage, or a workshop. The level yard offers space for outdoor entertaining, gardening, or simply relaxing. Conveniently located at 735 Maurine Drive in Columbus, this home is close to shopping, dining, schools, parks, and major highways, making commuting a breeze. Don't miss your opportunity to make this charming property your new home!
- $197,900
- 3Bd
- 1Ba
- 944 Sq Ft
Welcome home to this beautifully updated two-story residence serving Dublin Schools offering the perfect blend of space, style, and functionality. From the moment you arrive, you'll appreciate the inviting curb appeal with mature shade trees, a covered front porch, and an oversized two-car garage. Inside, the bright and airy floor plan features fresh neutral finishes, durable luxury vinyl plank flooring, and abundant natural light throughout. The spacious living room flows seamlessly into the updated eat-in kitchen, complete with ample cabinetry, generous counter space, stainless steel appliance, subway tile backsplash, and a breakfast bar perfect for casual dining or entertaining. A convenient half bath and an expansive family room with sliding glass doors provide additional living space and easy access to the backyard. Upstairs, the primary suite offers a beautifully renovated ensuite bath featuring dual vessel sinks, a soaking tub, separate tiled shower, and plenty of space to unwind. Additional bedrooms are generously sized with ample closet space, and the updated hall bath provdes comfort for family and guest alike. The finished lower level adds incredible flexibility with a large recreation room, build-in desk/workspace, recessed lighting, and room for a home office, gym, media room, or play area. Step outside to enjoy the fully fenced backyard with mature landscapting, a patio, and plenty of green space for pets, play, or summer gatherings. This move-in-ready home combines updated interiors, multiple living areas, a finished basement, and a private backyard - all in one exceptional package. Don't miss your opportunity to make this beautiful home yours!
- $425,000
- 4Bd
- 3Ba
- 2,200 Sq Ft
Completely Renovated in 2026! This move-in ready home features a NEW ROOF, NEW AC, New Electrical panel, and many additional updates throughout.
Enjoy a bright, updated interior, spacious bedrooms, and beautifully renovated bathrooms. Outside, the fully fenced backyard and rear parking add convenience and flexibility.
located just minutes from downtown Columbus, Shopping, Dining, Parks, and major highways.
Must see, Schedule a showing today!!
- $215,000
- 3Bd
- 2Ba
- 1,254 Sq Ft
Spacious ranch home offering a large lot, covered patio, finished basement, and more! The home offers a central location with easy access to conveniences. Needs some work / TLC and priced accordingly. To be sold as is.
- $155,000
- 5Bd
- 3Ba
- 1,074 Sq Ft
Meticulously Maintained Mid-Century Gem Near Easton & Downtown in historical district!
Welcome to this classic mid-century home offering the perfect blend of timeless appeal and extensive modern updates. Situated on a generous 0.38-acre lot in a highly desirable Columbus location, this pristine property features 4 spacious bedrooms, 2.5 bathrooms, and a seamless layout. Enjoy unparalleled convenience with quick access to both Easton Town Center and Downtown Columbus.
Step inside to find a freshly painted interior featuring a neutral, cohesive color palette throughout every room and closet. The main level boasts stunning, newly resurfaced and stained hardwood floors across the living room, dining room, and hallways, leading to a beautifully upgraded kitchen floor. The upper level continues to impress with four spacious bedrooms, all featuring refurbished hardwood floors and refreshed closets. Both upstairs full baths have been thoughtfully updated with refurbished tile surfaces, resurfaced vanities, glazed porcelain sinks (main bath), and fresh caulking.
Additional Premium Updates Include:
Fully Finished & Versatile Space: The lower level offers a family room with freshly shampooed carpets, a finished basement side with brand-new flooring, and an unfinished side with sealed walls for moisture control and freshly painted masonry floors.
Exterior & Mechanical Peace of Mind: Brand-new windows, a newer driveway, and newly replaced lower-level gutters and downspouts.
Security: Equipped with an alarm system and motion sensors.
Turn-Key Ready: The entire home has undergone a top-to-bottom professional deep clean, including a steam-cleaned foyer entryway and a degreasing treatment on the garage floor.
Outside, the manicured lawn and garden areas have been continually and beautifully maintained. This rare, immaculate find is ready for its next chapter!
- $330,000
- 4Bd
- 3Ba
- 1,986 Sq Ft
This 1999-built single-family home offers 3 bedrooms, 2 full bathrooms, a 2-car attached garage, and a partially finished basement. The home features a functional layout with an eat-in kitchen area and a living space with a gas fireplace. Please note: No appliances are included in the sale. This property is being sold strictly AS IS, WHERE IS. No repairs, concessions, or cleanouts will be made by the seller. All offers are subject to bank approval.
- $260,000
- 3Bd
- 2Ba
- 1,351 Sq Ft
Excellent investment opportunity! This well-maintained triplex features three residential units in one building, each offering 2 bedrooms, 1 full bathroom, and a private basement for additional storage or utility space. The property also includes four off-street parking spaces for tenant convenience.
One unit is currently vacant, providing the perfect opportunity for an owner-occupant or allowing a new investor to lease at current market rents. The remaining two units are occupied, offering immediate rental income.
Whether you're looking to expand your investment portfolio or begin your real estate investing journey, this income-producing property has tremendous potential.
- $265,000
- —Bd
- —Ba
Bi-level single-family residence situated on a cul-de-sac lot in Cherry Creek. This 1,174-square-foot home features a functional split-level layout with 3 bedrooms and 2 full bathrooms. The upper level includes a main living room, a dining area with direct access to an exterior deck, and an adjacent kitchen. The lower level provides a secondary living area/recreation room and laundry utility hookups. Outside, the property offers a fenced backyard space and an attached 2-car garage. Located in the 43228 area with straightforward access to local thoroughfares.
- $229,900
- 4Bd
- 1Ba
- 1,174 Sq Ft
Investment opportunity in North Linden! This 3-bedroom, 1-bath Cape Cod offers approximately 1,051 square feet and is being sold **AS-IS**. Features include natural hardwood floors, a functional layout, a cozy living room, an eat-in kitchen with appliances, replacement double-hung windows, central A/C, and a dedicated driveway for off-street parking. The manageable yard provides easy maintenance and outdoor space. Conveniently located near parks, schools, shopping, dining, and major roadways for an easy commute. Ideal for investors, flippers, or buyers looking to build equity through updates. Seller will make no repairs. Cash or renovation financing preferred.
- $134,900
- 3Bd
- 1Ba
- 1,051 Sq Ft
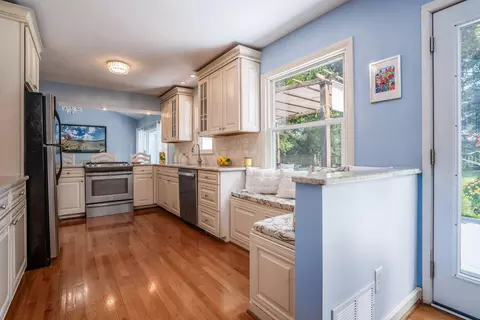
Clintonville ranch: MOVE IN READY! Major improvements/updates provide peace of mind: NEW roof (2024), NEW asphalt driveway (2025), NEW solid wood interior and exterior entry doors (2025), NEW furnace (2021), NEW A/C (2026). Tucked away on a quiet, tree-lined street in the heart of this sought-after neighborhood offers 3 BR, 2 full baths, including an en suite bath. This exceptional home blends timeless character w/thoughtful modern updates w/incredible spaces for entertaining. The renovated kitchen, dining room, and breezeway, that are perfect for entertaining, showcase custom maple cabinetry w/convenient pull-out storage, granite countertops, stainless steel appliances, and quality craftsmanship throughout. The dining room's hidden storage, cleverly concealed behind a display shelf, adds a fun and functional surprise! Hardwood floors glisten as they flow throughout the main level. The finished lower level, with plush upscale wall-to-wall carpet, expands your living space with a dedicated home office/bonus room, an impressive theater room featuring a projector, oversized screen, built-in speakers, receiver, and a wet bar with seating for 8--creating the ultimate setting for movie nights and game-day gatherings. Step outside to over 1/3 of an acre featuring approximately 500 square feet of patio entertaining space, surrounded by a privacy fence for your own backyard retreat with ''she-shed''. Perfect for winding down after a long day. A professionally designed landscape plan by a landscape architect transfers to the new owner, providing the opportunity to bring an already envisioned outdoor oasis to next level. 2-car, attached garage, two fireplaces: 1 wood-burning/1 decorative, built-in cabinets and shelves in living rm. This unbeatable location is just minutes from Whetstone Park, Park of Roses, Clintonville's Library, and some favorite local restaurants and shops. Enjoy easy access farmers' markets, downtown and airport!
- $599,900
- 3Bd
- 2Ba
- 2,362 Sq Ft
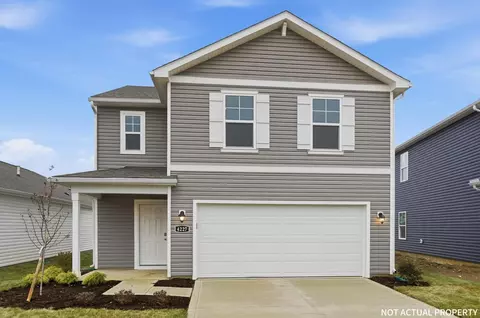
Introducing 2670 Fern Ave, recently updated with fresh interior paint, enhancing the residence's overall appeal. The living area includes a comforting fireplace, while an accent backsplash in the kitchen provides a visually distinct element. An outdoor patio area extends the usable space for relaxation. Experience modern comfort and inviting outdoor spaces... Included 100-Day Home Warranty with buyer activation
- $110,000
- 4Bd
- 2Ba
- 1,506 Sq Ft
Bank has approved a short sale, and MUST have this price. You won't find another home at this great price! Don't wait! Own this solid, 3 bedroom, 1 bath two story for less than a rent payment! Immediate possession. Needs a little TLC, but this would be a great investment as a first time buyer or investor. Location, Location, Location! Make this your new home with fresh paint and a new perspective! Mostly cosmetics! Formal LR, Formal DR, fully applianced kitchen. Original hardwood flooring and trim makes this a charming home with full basement, (washer and dryer convey) fenced yard. and newer shed. Front porch for relaxing! Close to everything, OSU East hospital is within walking distance, Franklin Park Conservatory, Martin Luther King Library, retail and restaurants conveniently close by. Transportation and minutes to downtown. Opportunity knocking here!
- $130,000
- 3Bd
- 1Ba
- 1,108 Sq Ft
This detached single-family ranch at 3919 Carlton Avenue offers an efficient, slab-foundation footprint ideal for an addition to a rental portfolio. Built in 1959 with zero common walls, the 988-square-foot interior holds 3 main-level bedrooms and a single full bathroom. The property includes insulated windows throughout and central air conditioning. Notable operational highlights include main-level utility hookups, an eat-in kitchen layout, an attached carport, and a rear storage shed in a private backyard. No HOA fees apply.
- $131,900
- 3Bd
- 1Ba
- 988 Sq Ft
Welcome home to this beautifully updated 3-bedroom, 1 full and 2 half bath residence where timeless character meets modern style. From the moment you arrive, the inviting curb appeal, mature landscaping, and attractive front porch set the tone for what's inside.
Step through the front door into a bright, open living space featuring beautiful hardwood floors, soaring ceilings, abundant natural light, and a cozy fireplace that creates the perfect gathering place. The thoughtfully designed layout flows seamlessly into the remodeled kitchen, where crisp white cabinetry, warm wood countertops, stylish lighting, and an eat-in dining area make everyday living and entertaining a pleasure. Cute walk-in pantry with shelves that match the butch block counters.
Both bedrooms offer comfortable retreats, while the fully remodeled full bath and updated half bath provide modern finishes and convenience.
Outside, enjoy a low-maintenance exterior with a spacious paver driveway and welcoming outdoor spaces perfect for relaxing or entertaining.
The location is hard to beat! You're just a short walk from neighborhood favorites like Fox in the Snow Café, Bake Me Happy, and Schmidt's Sausage Haus, making it easy to enjoy some of Columbus's best coffee, pastries, and dining. Plus, you're just minutes from Schiller Park, where you can enjoy walking trails, green space, community events, and everything that makes this historic neighborhood so desirable.
This move-in-ready home offers the perfect combination of charm, thoughtful updates, and an exceptional location--an opportunity you won't want to miss. So many possibilities for the room with the salon sink. Can either be a mudroom or 3rd big bedroom.
AGENTS... Please read the A2A remarks
- $244,900
- 3Bd
- 3Ba
- 1,278 Sq Ft
NEWLY RENOVATED END UNIT IN HIGHLY DESIRABLE SCOTLAND YD. Features & updates include: 3 bedrooms, 2.5 updated bathrooms, open floor plan, spacious liv rm, dining rm areas, kitchen w/SS appl, granite, hardwood floors, freshly painted interior, lighting fixtures, electric fireplace, water heater, sump pump & EXTRA SPECIAL. Lower level fam/rec rm. Complex offers pool, green space & recreation area.
Conveniently located to shopping, bus, airport, 270. SHOWS GREAT!
- $185,000
- 3Bd
- 3Ba
- 1,750 Sq Ft
Spacious and well-maintained 2-bedroom, 2-story condo offering 1,435 sq. ft. with 1,678 ATFLS and an attached 2-car garage. This unique floor plan features a large sunroom--an exclusive addition not found in any other unit--providing the perfect space to relax, entertain, or enjoy year-round natural light.
The entry level offers convenient access from the attached garage into the living area and laundry room. Upstairs, the main living level features an open and inviting layout with a cozy gas fireplace, two spacious bedrooms, and comfortable living and dining spaces. Just off the eating area, a walkout deck provides the perfect spot for morning coffee, grilling, or enjoying the outdoors.
Numerous recent updates provide peace of mind, including all-new kitchen appliances, a new water heater, new furnace, updated AC unit, and a beautifully renovated primary shower designed for enhanced accessibility and ease of use. The home also includes a new Arrow lift chair on the basement stairs, adding convenience and accessibility.
This exceptional condo combines generous living space, thoughtful updates, and a one-of-a-kind sunroom that truly sets it apart from the rest. Move-in ready and waiting for its next owner!
- $278,500
- 2Bd
- 2Ba
- 1,678 Sq Ft
Welcome Home to Langford Meadows! This spacious 4-bedroom, 2.5-bath home is nestled on a quiet cul-de-sac, offering a comfortable setting with plenty of room to enjoy. The open kitchen and dining area features a convenient cutout overlooking the living room, creating an inviting flow for everyday living and entertaining. Outside, enjoy the large backyard and patio, perfect for relaxing, gatherings, or outdoor activities. Conveniently located near Gantz Park and all the amenities you need, this home offers both comfort and convenience. Call your Realtor today to schedule your private showing!
- $261,900
- 4Bd
- 3Ba
- 1,622 Sq Ft
Adjust filters to expand your search.
3,751 - 3,800 of 4,057 Homes for sale in Columbus, OH
Don’t see what you’re looking for?
A local real estate agent is the best way to get access to exclusive and off-market properties so you can find home.
Explore nearby locations
The prices shown are the median list prices.Reynoldsburg Homes for sale
$299,900
Grove City Homes for sale
$424,180
Hilliard Homes for sale
$521,300
Westerville Homes for sale
$419,950
Dublin Homes for sale
$650,000
Blacklick Homes for sale
$350,000
Pickerington Homes for sale
$449,900
Gahanna Homes for sale
$421,950
Bexley Homes for sale
$650,000
Worthington Homes for sale
$499,900
Canal Winchester Homes for sale
$375,000
Galloway Homes for sale
$322,450
Groveport Homes for sale
$385,560
Upper Arlington Homes for sale
$670,000
Newark Homes for sale
$259,900
Whitehall Homes for sale
$215,000
43228, OH Homes for sale
$310,000
43229, OH Homes for sale
$280,000
43224, OH Homes for sale
$209,900
43207, OH Homes for sale
$249,900
43212, OH Homes for sale
$687,450
43123, OH Homes for sale
$419,900
43204, OH Homes for sale
$225,000
43209, OH Homes for sale
$377,000
43215, OH Homes for sale
$572,450
43211, OH Homes for sale
$173,944
Downtown Columbus Homes for sale
$477,200
German Village Homes for sale
$695,000
Victorian Village Homes for sale
$659,900
Short North Homes for sale
$472,000
Italian Village Homes for sale
$624,900
Olde Town East Homes for sale
$410,000
Berwick Homes for sale
$362,900
Uptown District Homes for sale
$343,900
Arena District Homes for sale
$1,125,000
Harrison West Homes for sale
$417,250
Franklin County Homes for sale
$349,500
Licking County Homes for sale
$339,900
Pickaway County Homes for sale
$357,000
Madison County Homes for sale
$369,999
Fairfield County Homes for sale
$325,000
Delaware County Homes for sale
$523,150
Union County Homes for sale
$480,910
real estate market trends
Statistics as of October 2026
$270K
Avg. list price
$192/Sqft
Avg. price/sqft
2,723
Homes for sale
1,399 Sqft
Avg. home size
53 Days
Avg. days on market
Movoto makes it easy to track market trends in . Whether you’re entering the market or planning your next move, understanding these key metrics can guide smart decisions. Looking for more detailed housing market stats in ?
Schools