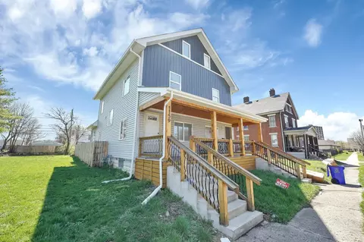
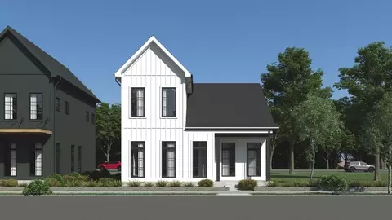
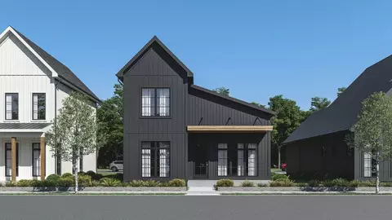
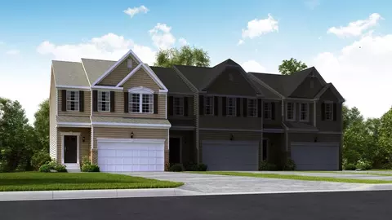
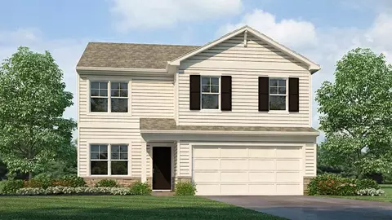
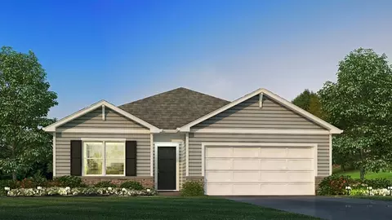
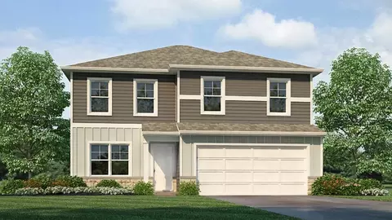
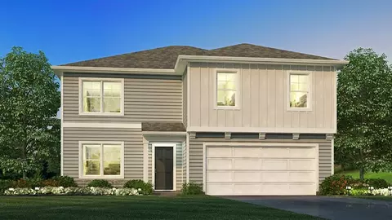
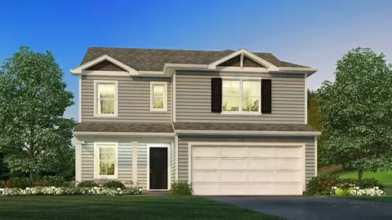
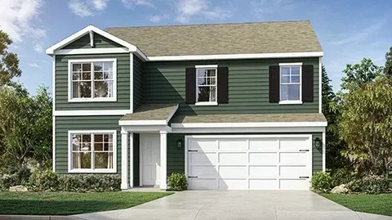
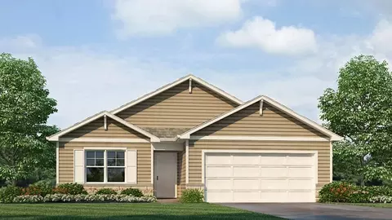
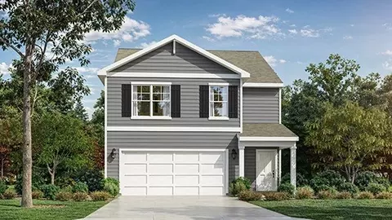
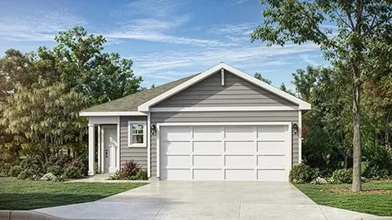
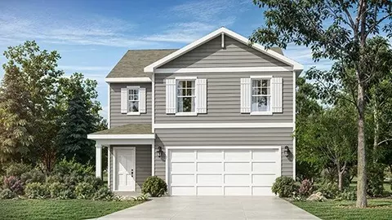
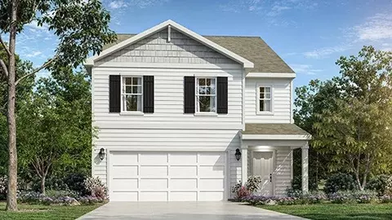
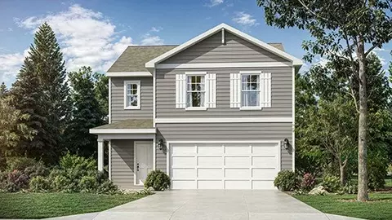
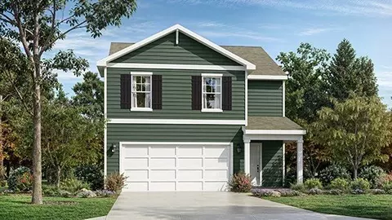
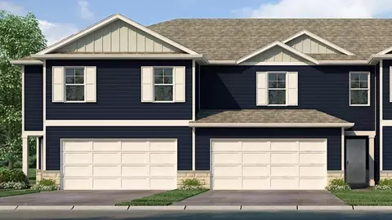
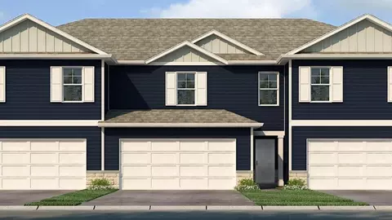
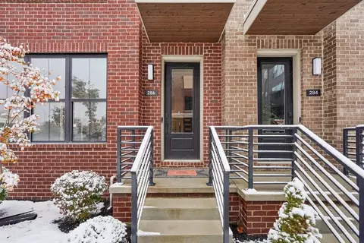
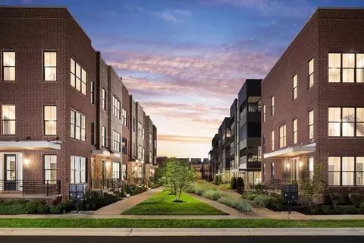
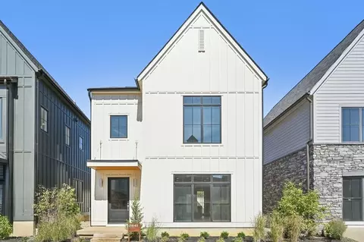
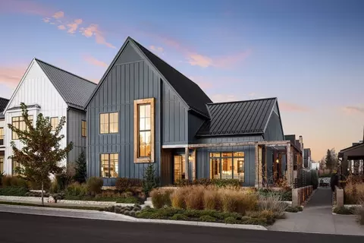
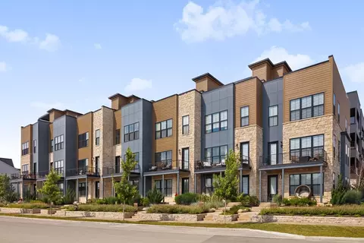
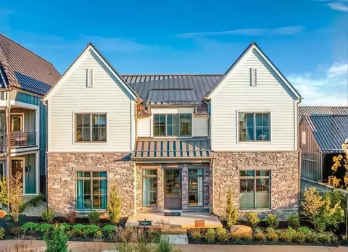
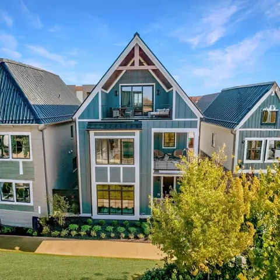
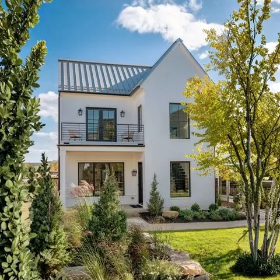
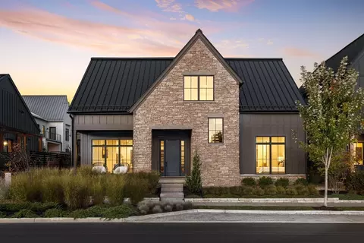
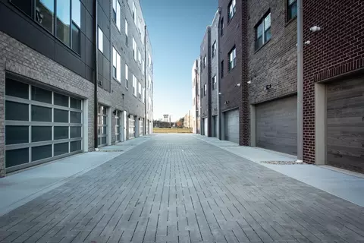
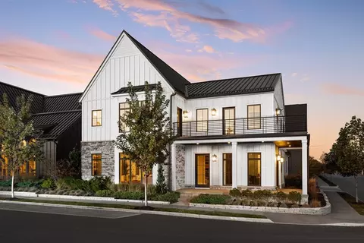
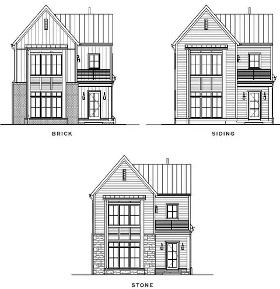
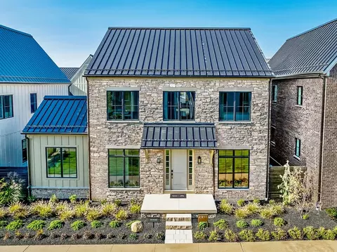
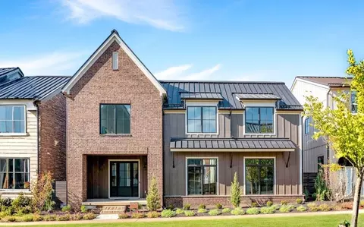
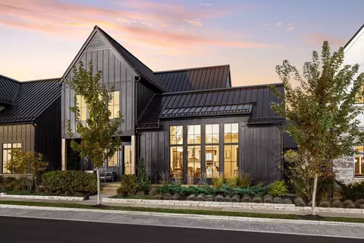
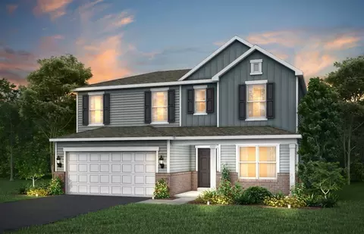
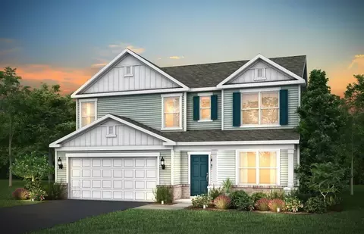
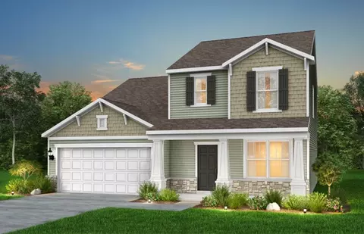
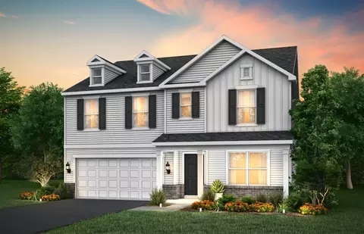
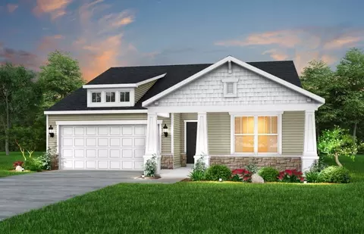
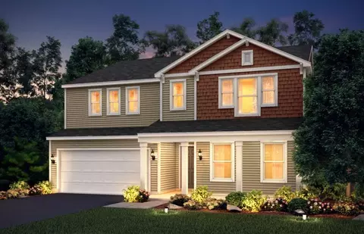
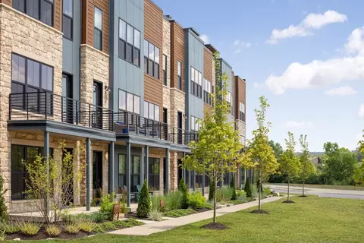
Welcome to The Everest A thoughtfully crafted two-story single-family home offering 3,235-3,450 square feet of adaptable living space. Designed for families who value both style and practicality, The Everest blends open-concept living with elevated finishes, flexible design options, and the comfort of modern functionality. Available in two refined variations The Everest-A and Everest-B. Exterior & Structural Options - Elegant, Modern, and Personalizable Two signature layouts, The Everest A and The Everest B, each feature distinctive elevation detailing and slightly varied interior flow. The home is offered in brick, stone, or siding elevations, combining timeless curb appeal with modern design. Optional covered porches, balconies, and side porch extensions create seamless indoor-outdoor connections that expand your living space. Interior features can be personalized with a gas or electric fireplace, wet or dry bar, or elevator access that serves both levels. Each plan includes a rear-load, two-car garage for convenience, storage, and a clean streetscape appearance. First Floor - Open, Warm, and Exceptionally Functional The main level connects the great room, dining area, and kitchen in an expansive open-concept layout designed for natural light and flow. The chef-inspired kitchen features a large island, spacious pantry, and modern cabinetry ideal for cooking and entertaining. Optional gas or electric fireplaces, along with a wet or dry bar, add warmth, style, and functionality. A private office, powder room, and mudroom create spaces for everyday comfort and organization. The covered porch and rear patio extend living areas outdoors, ideal for relaxing or hosting gatherings. For added accessibility, an optional first-floor elevator can be included. Second Floor - Flexible Space for Life's Next Chapter The owner's suite serves as a serene retreat, featuring a spa-inspired bathroom and a spacious walk-in closet. Two secondary bedrooms, each with its own full...