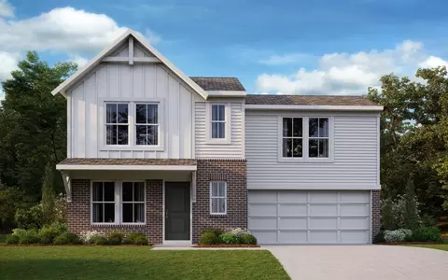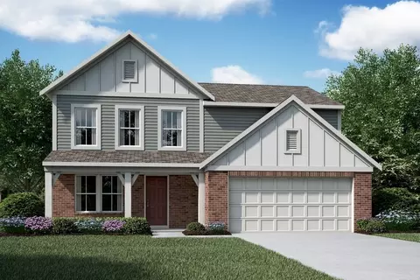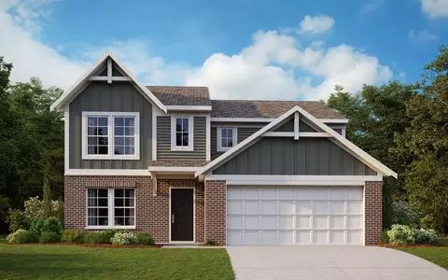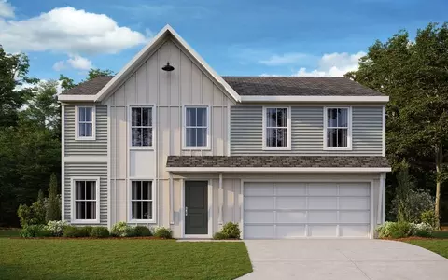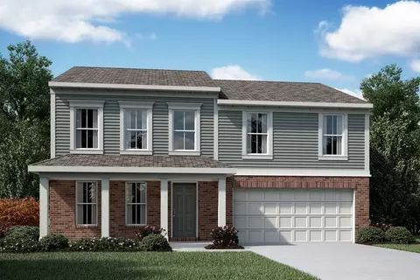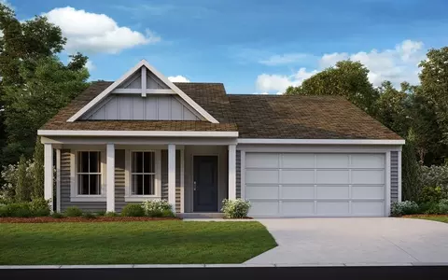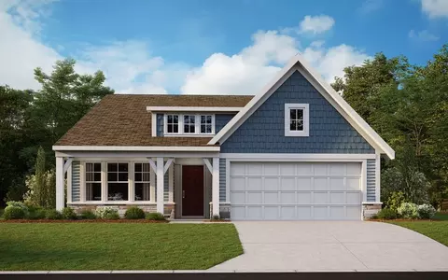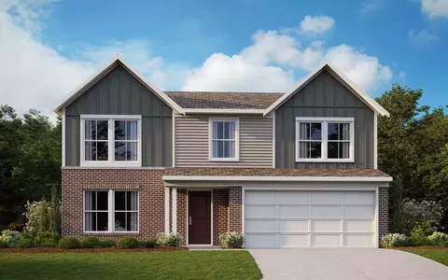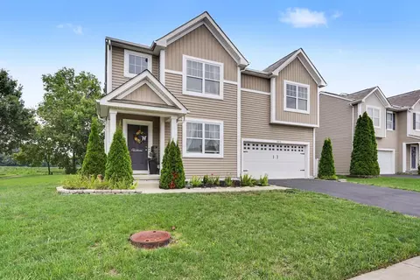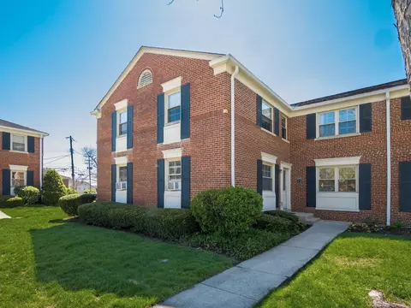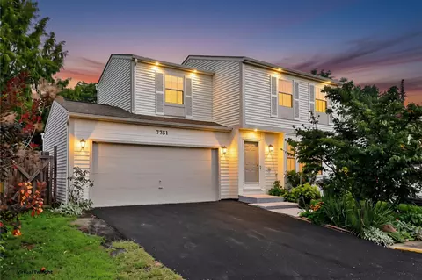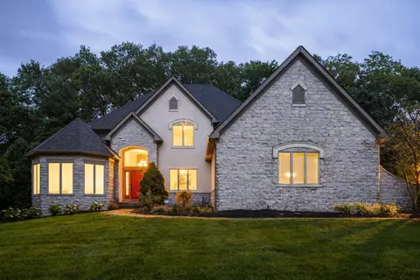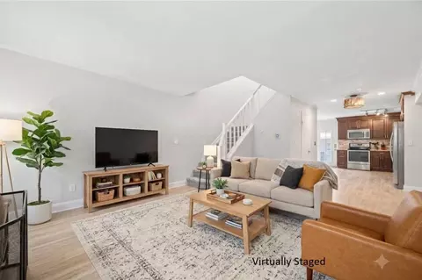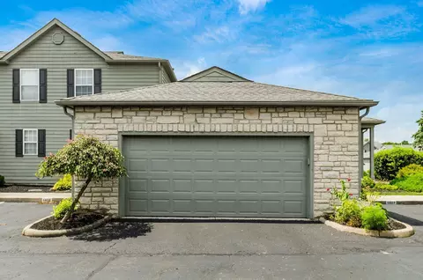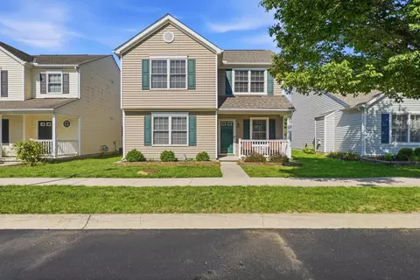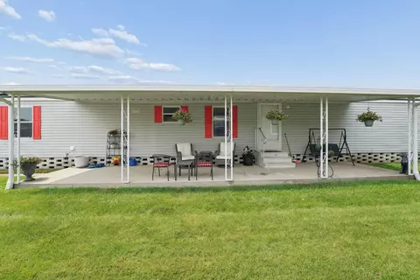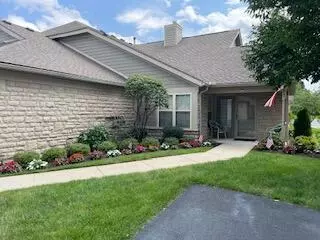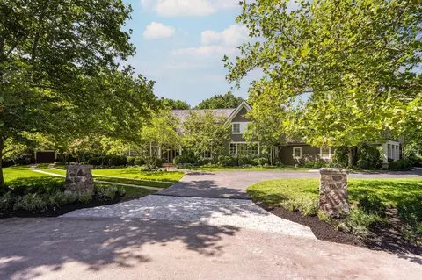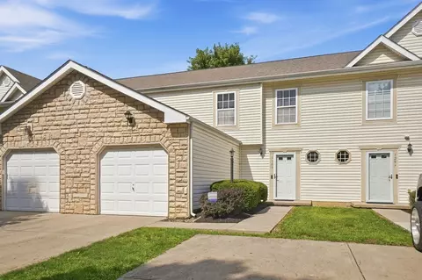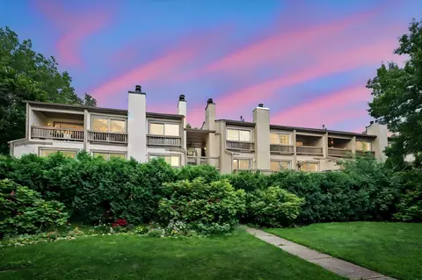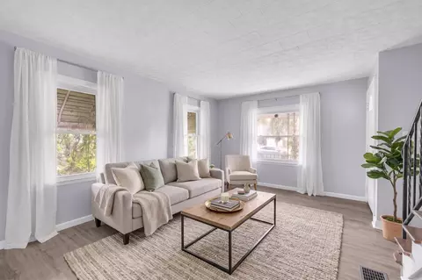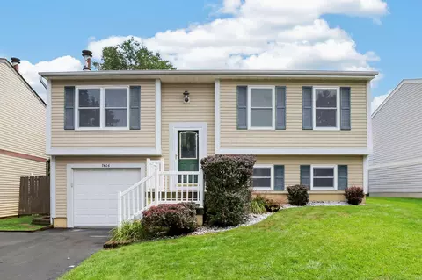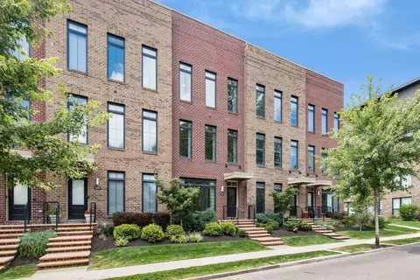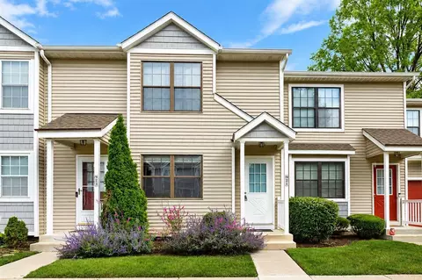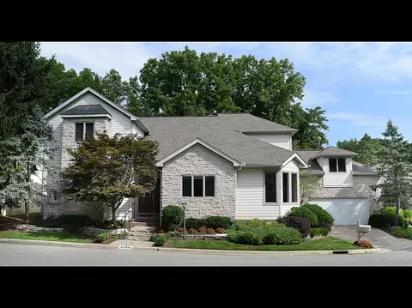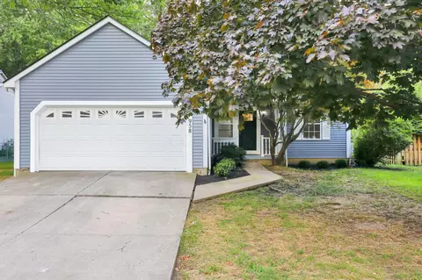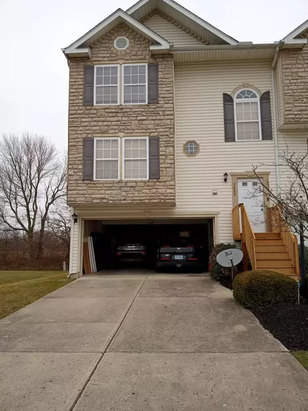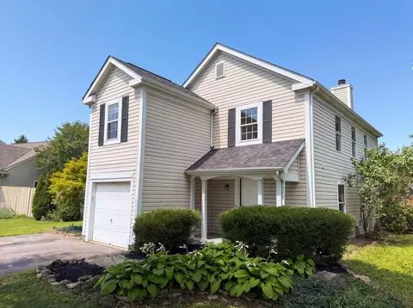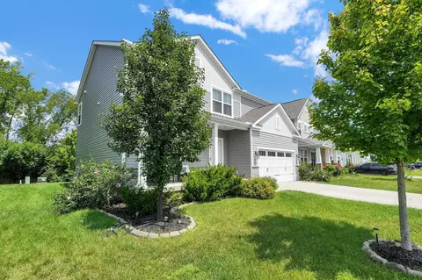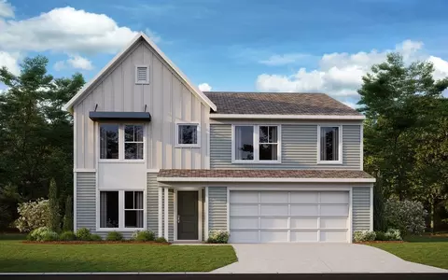
The Breckenridge home design by Fischer Homes offers a distinctive layout that blends open communal areas with adaptable spaces designed to support everyday living and personal routines. This plan strategically places key living areas so that shared spaces feel welcoming and accessible, while private rooms offer opportunities for rest or focused activity. With 4 to 5 bedrooms and 2.5 to 3.5 baths spread across 3,135 to 3,156 square feet in a two-story layout, the overall composition of the floorplan encourages a sense of coherence while allowing flexibility in how the home is used. At the heart of the Breckenridge is a thoughtfully organized gathering area that connects the family room, kitchen, and dining spaces, creating a central hub for everyday life and entertaining. Adjacent rooms provide additional flexibility and can be adapted to serve different purposes - whether that means a dedicated workspace, hobby room, or guest suite. Optional features and enhancements throughout the plan allow for further personalization, offering a home that can reflect your unique preferences and routines. Designed with adaptability in mind, the Breckenridge includes multiple areas that can accommodate changing needs and routines. Shared areas support casual interaction and cohesive living, while flexible rooms allow for separation when distinct activities are desired. Optional configuration choices expand the home's ability to evolve over time, ensuring that the layout remains both functional and comfortable as lifestyle needs change. The Breckenridge home design is available in select Fischer Homes communities. Pricing, features, square footage, elevations, and available options vary by location. Reviewing individual community details is the best way to understand how this design can be built and personalized.
- $451,990
- 4Bd
- 2Ba
- 3,135 Sq Ft
$2K