
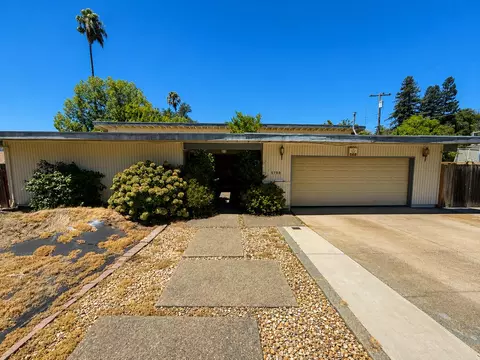
- $470,000
- 3Bd
- 2Ba
- 1,883 Sq Ft
SOLD 09/10/26

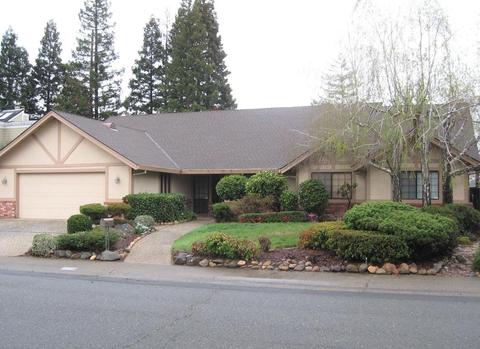


Last sold 09/27/2019 for $580K
bed
bath
Sqft ($231/Sqft)
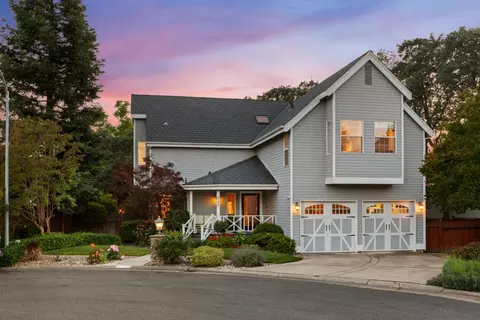
| Property type House | Year built 1987 | HOA fee $0/month | Lot size 0.28 Acre | Movoto estimate | Parking 2 garage spaces |

| Overview | |
| Cooling/AC | Central |
| Heating | Central |
| Levels/Style | 1, Contemporary |
| SubType | 1 House On Lot |
| SqFt | 2515 |
| MLS # | 18014711 |
| Lot Size (Acres) | 0.2778 |
| Lot Size (SqFt) | 12101 |
| Year Built | 1987 |
| Interior | |
| # Half Baths | 1 |
| # Full Baths | 2 |
| Bathrooms | Double Sinks, Tub, Tub W/Shower Over |
| Primary Bathroom | Double Sinks, Shower Stall(s), Tile, Window |
| Primary Bedroom | Closet Walk-In, Ground Floor, Outside Access |
| Total # of Bedrooms | 4 |
| Dining Room | 14x11, Breakfast Nook, Formal Room |
| Kitchen | Counter Tile, Compactor, Cook Top Elec, Dishwasher, Disposal, Microwave B/I, Oven Elec B/I, Oven Self/Cont Clean, 13x9 |
| Other Room(s) | Sun Room, Breakfast Nook, Laundry Room, Separate Family Room, Sun Room |
| Living Room | 16x12 |
| Laundry | 220 Volt Hook-Up, Cabinets, Inside Area, Inside Room |
| Family Room | 20x14 |
| Flooring | Carpet, Laminate, Tile |
| Fireplace | Family Room |
| Exterior | |
| Roof | Comp Shingle |
| Stucco | |
| Foundation | Concrete Slab |
| Construction | Wood |
| # Carport Spaces | 2 |
| # Garage Spaces | 2 |
| Garage | 2 Car Attached |
| Other Structure(s) | Tool Shed |
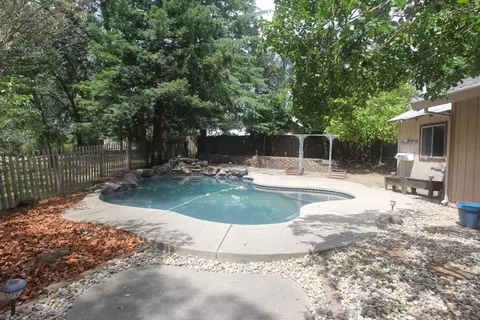
| Landscape | Back, Fenced Back, Front, Sprinkler Auto F&R |
| Amenities / Utilities | |
| Water | Meter On Site, Public District |
| Green Features: Energy Efficient | Ceiling Fan(s) |
| Utilities | 220 Volts, All Electric, All Public |
| Sewer/ Septic | In & Connected |
| Equipment Included | Cable TV Installed |
| Improvements | Sidewalk/Curb/Gutter, Street Lights |
| Location | |
| Location | Level, Trees Few, Cul-De-Sac |
| Area | 10630 |
| County | Sacramento |
| School 3 | Senior High, San Juan Unified |
| School 2 | Junior High, San Juan Unified |
| School 1 | Elementary, San Juan Unified |
| School County | Sacramento |
| APN | 223-0500-014-0000 |
| Zoning | R-1-ML |
| Directions | From 80 Exit Greenback Lane, Travel East To River Rock Dr (after Main St, Orangevale). Turn Left To River Rock Dr And Right To River Bend Ct. |
| Lot/ Land Details | |
| Road Description | Paved, Public Maintained |
MLS # 18014711| Est. value | Bed/bath | Sqft | mi | |
|---|---|---|---|---|
| 1104 River Rock Dr, Folsom, CA 95630 | $761,000 | 3/2 | 1,879 | 0.01 |
| 1114 River Bend Ct, Folsom, CA 95630 | $820,000 | 4/3 | 2,973 | 0.02 |
| 1100 River Rock Dr, Folsom, CA 95630 | $828,000 | 4/3 | 2,964 | 0.02 |
| 1109 River Bend Ct, Folsom, CA 95630 | $909,000 | 6/6 | 4,064 | 0.03 |
| 1118 River Bend Ct, Folsom, CA 95630 | $751,000 | 3/— | 1,959 | 0.03 |
| 1113 River Bend Ct, Folsom, CA 95630 | $713,000 | 3/2 | 2,028 | 0.03 |
| 1105 River Bend Ct, Folsom, CA 95630 | $789,000 | 5/5 | 2,888 | 0.03 |
| 1101 River Bend Ct, Folsom, CA 95630 | $779,000 | 4/— | 2,888 | 0.04 |
Estimated values are based on public record data and automated valuation models. Values are not guaranteed and may not reflect current market conditions.

$759,995
$529,975
$641,454
$979,750
$443,950
$695,000
$623,635
$564,250
$745,000
$759,000
$417,000
$510,985
$622,896
$804,450
$331,000
$990,105
$460,000
$379,500
$499,000
$613,445
$1,172,500
$587,000
$849,450
$668,500
$641,950
$1,900,000
$785,000
$1,249,000
$379,000
$439,500
