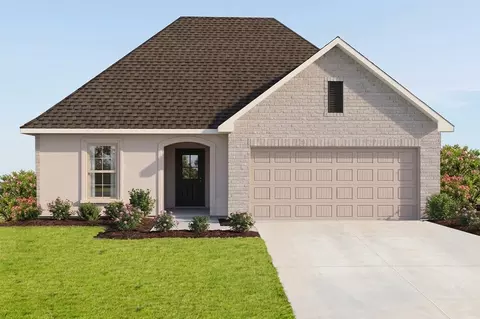
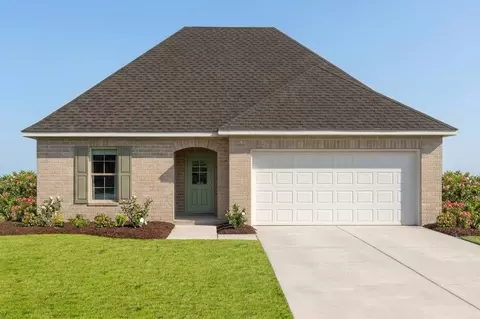
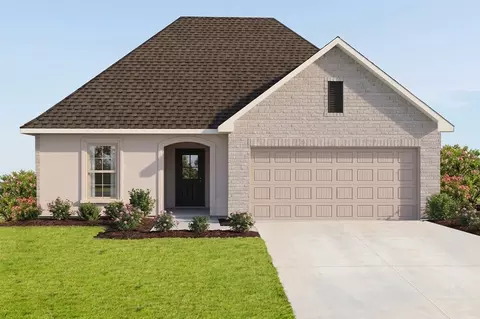
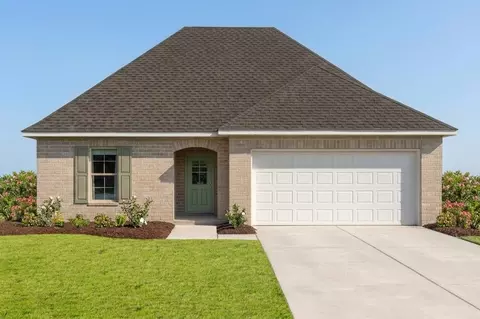
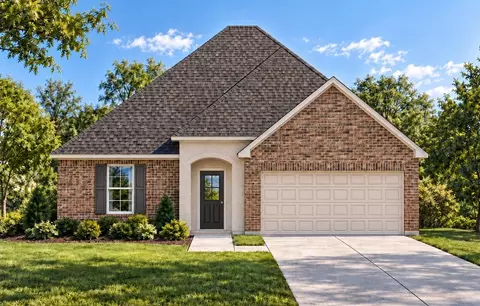
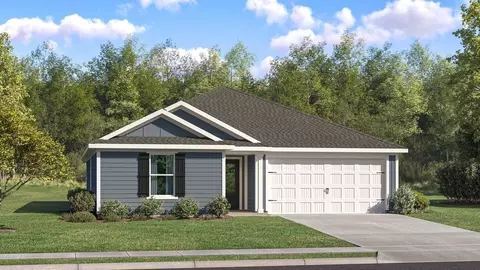
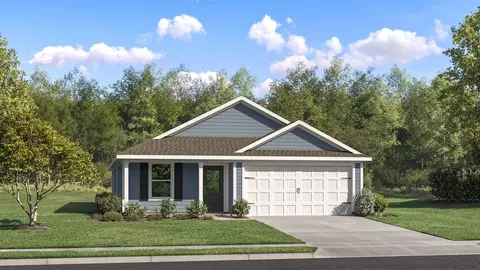
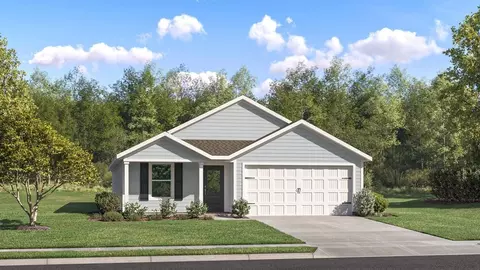
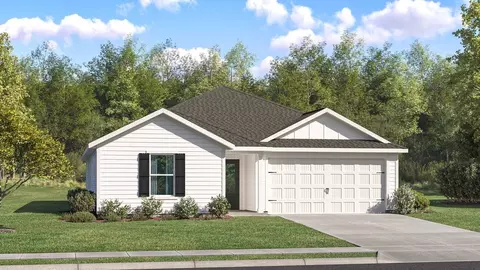
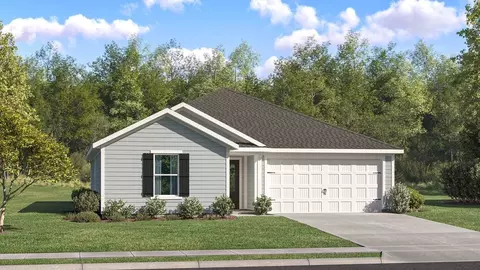
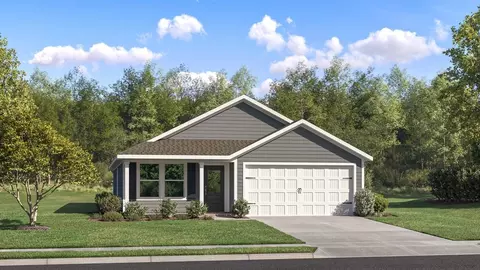
The Manet II B Floor Plan by DSLD Homes offers modern living at its finest, blending style, comfort, and energy efficiency into a beautifully designed home. With 3 spacious bedrooms and 2 full bathrooms across 2,035 square feet, this layout provides the ideal space for growing families and those who love to entertain. Exterior features include elegant brick and stucco exterior, a covered rear patio perfect for outdoor relaxation, and a two-car garage. Inside, you'll find an open-concept floor plan with recessed lighting in the kitchen and living areas. The master suite is a private retreat, complete with a double vanity, separate walk-in shower, and large walk-in closet. Thoughtfully designed for everyday functionality and long-term value, the Manet II B combines high-quality craftsmanship with the signature energy efficiency DSLD Homes is known for.
- $346,990
- 3Bd
- 2Ba
- 2,035 Sq Ft
$3K