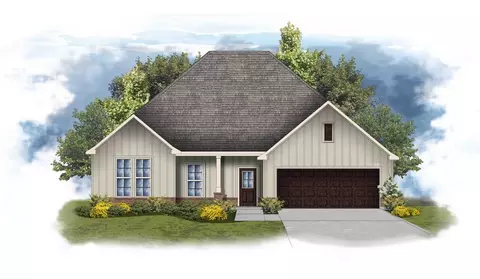
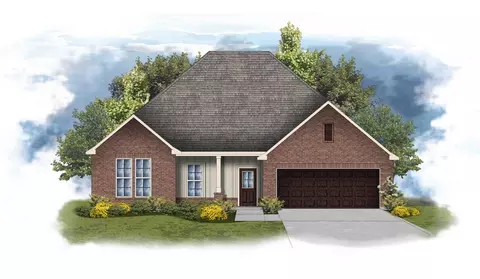
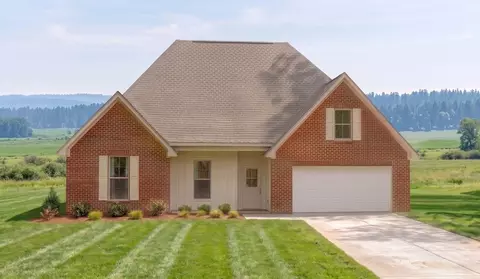
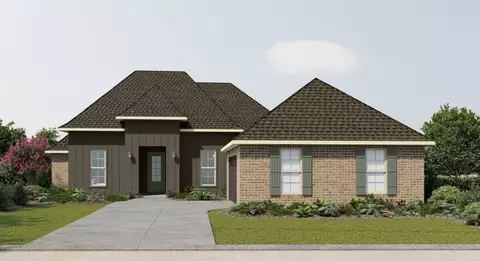
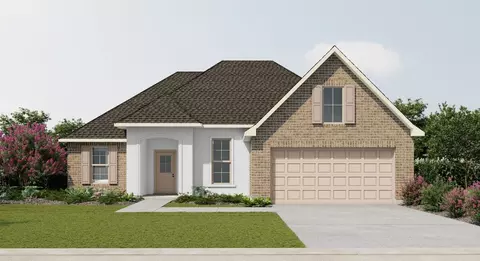
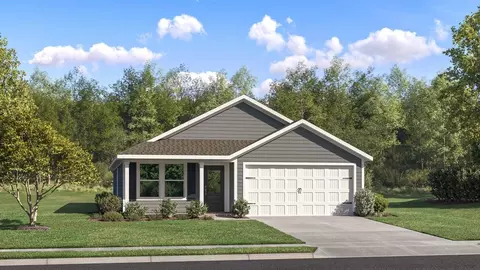
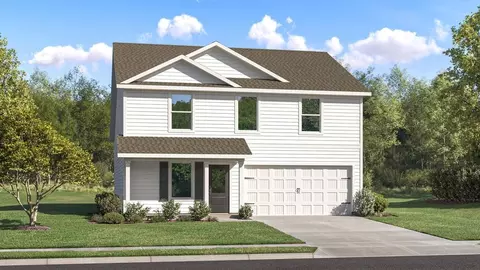
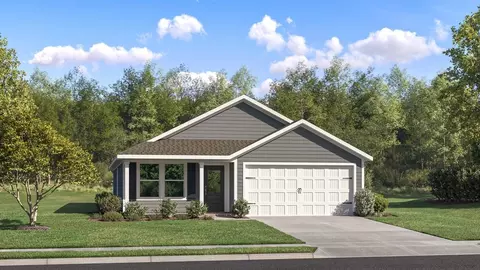
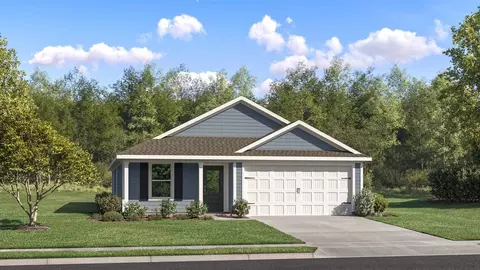
- $440,990
- 5Bd
- 3Ba
- 2,476 Sq Ft
New Construction For Sale in Foley, AL | Page 2
224 Homes
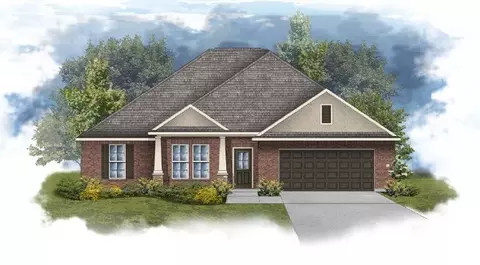
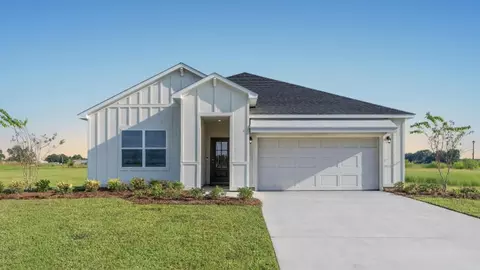
Discover the Claudet III A floor plan by DSLD Homes, offering energy-efficient living in a beautifully designed home. With 2,414 square feet of living space and a total area of 3,185 square feet, this home delivers the perfect combination of space, luxury, and sustainability. The open floor plan seamlessly connects the kitchen, living, and dining areas, creating a spacious, inviting atmosphere ideal for both everyday living and entertaining. With four bedrooms and three bathrooms, the Claudet III A offers ample room for growing families, ensuring comfort and privacy for everyone. The kitchen is equipped with recessed lighting and modern features to make meal preparation both efficient and enjoyable. It flows effortlessly into the living area, which boasts wood floors that add warmth and elegance to the space. The boot bench and drop zone in the mud room provide added convenience, helping to keep the home organized and clutter-free. The master suite is a true retreat, featuring a double vanity, garden tub, separate master shower, and a walk-in master closet that offers plenty of storage and convenience. The brick and stucco exterior ensures durability and curb appeal, while the covered rear patio provides the perfect space for outdoor relaxation. The two-car garage offers additional storage space and parking, making it both practical and functional. The Claudet III A floor plan is designed with energy-efficient features that help reduce utility costs, ensuring that you ...
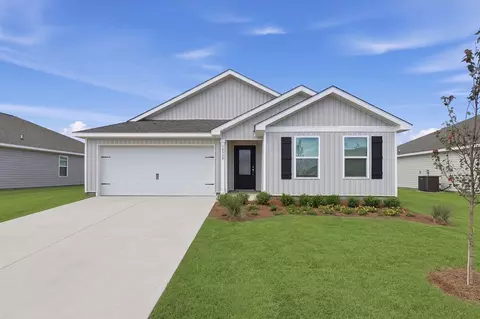
- $439,990
- 4Bd
- 3Ba
- 2,414 Sq Ft
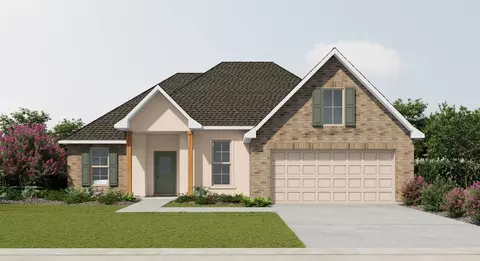
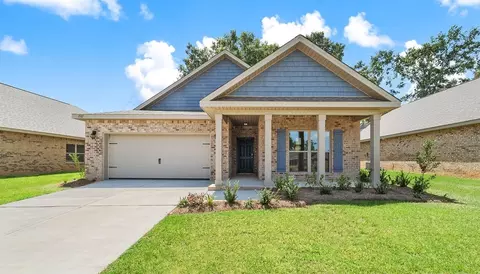
Step into style and comfort with the Klein III G floor plan by DSLD Homes, where thoughtful design meets energy-efficient living. With 2,211 square feet of living space, this beautifully crafted 4-bedroom, 3-bathroom home is ideal for families seeking a functional layout with upscale features. The open floor plan creates a seamless flow between living spaces, making it perfect for entertaining or relaxing. The exterior showcases classic brick and siding finishes, while inside, you'll find wood flooring in the great room, recessed lighting in the kitchen and living areas, and a boot bench in the mudroom for added convenience. The chef-inspired kitchen features a walk-in pantry, ideal for storage and organization. In the private master suite, enjoy a tray ceiling, double vanity, garden tub, separate shower, and a large walk-in closet-a perfect retreat at the end of the day. This home also includes a two-car garage and a covered rear porch, extending your living space outdoors. From style to efficiency, the Klein III G delivers quality, comfort, and value in every square foot.
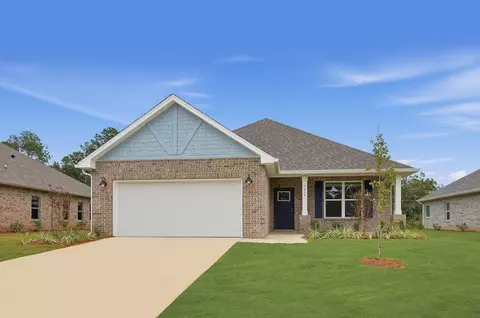
- $420,990
- 4Bd
- 3Ba
- 2,211 Sq Ft
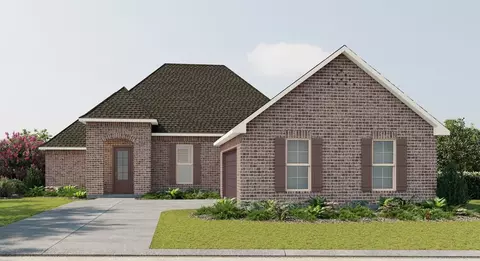
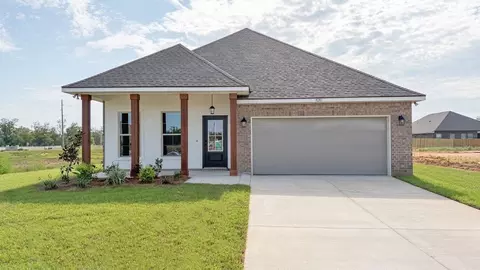
- Open Floor Plan - Five Bedrooms, Three Bathrooms - Recessed Can Lighting in Kitchen & Living Room - Walk-In Pantry - Boot Bench at Garage Entry - Double Master Vanity - Separate Master Shower - Walk-In Master Closet - Brick & Stucco Exterior - Covered Rear Porch - Two Car Garage
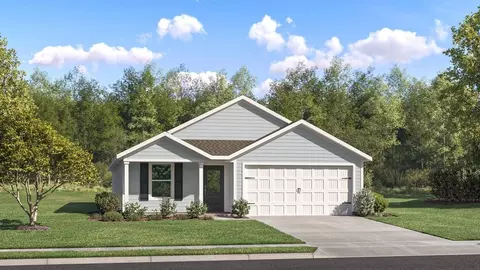
- $444,990
- 5Bd
- 3Ba
- 2,720 Sq Ft
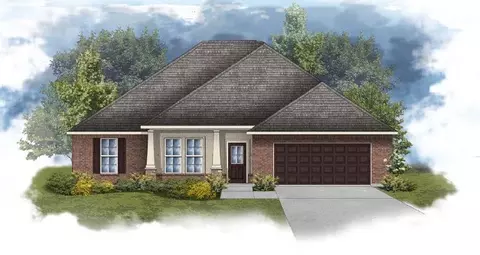
- Open Floor Plan - 4 bedrooms, 2 Bathrooms - Two Car Garage - Brick and Stucco Exterior - Recessed Lighting in Kitchen - Walk-In Pantry - Double Master Vanity - Separate Master Shower
- $394,990
- 4Bd
- 2Ba
- 2,120 Sq Ft
- Open Floor Plan - Three Bedrooms, Two Bathrooms - Two Car Garage - Brick & Stucco Exterior - Recessed Can Lighting in Kitchen - Computer Desk / Niche - Double Master Vanity - Separate Master Shower - Double Master Closets
- $379,990
- 3Bd
- 2Ba
- 1,925 Sq Ft
Discover the Claudet III B floor plan by DSLD Homes, offering energy-efficient living in a beautifully designed home. With 2,424 square feet of living space and a total area of 3,204 square feet, this home delivers the perfect combination of space, luxury, and sustainability. The open floor plan seamlessly connects the kitchen, living, and dining areas, creating a spacious, inviting atmosphere ideal for both everyday living and entertaining. With four bedrooms and three bathrooms, the Claudet III B offers ample room for growing families, ensuring comfort and privacy for everyone. The kitchen is equipped with recessed lighting and modern features to make meal preparation both efficient and enjoyable. It flows effortlessly into the living area, which boasts wood floors that add warmth and elegance to the space. The boot bench and drop zone in the mud room provide added convenience, helping to keep the home organized and clutter-free. The master suite is a true retreat, featuring a double vanity, garden tub, separate master shower, and a walk-in master closet that offers plenty of storage and convenience. The brick and stucco exterior ensures durability and curb appeal, while the covered rear patio provides the perfect space for outdoor relaxation. The two-car garage offers additional storage space and parking, making it both practical and functional. The Claudet III B floor plan is designed with energy-efficient features that help reduce utility costs, ensuring that you ...
- $439,990
- 4Bd
- 3Ba
- 2,424 Sq Ft
- Open Floor Plan - 4 bedrooms, 2 Bathrooms - Two Car Garage - Brick and Stucco Exterior - Recessed Lighting in Kitchen - Walk-In Pantry - Double Master Vanity - Separate Master Shower
- $394,990
- 4Bd
- 2Ba
- 2,120 Sq Ft
Welcome to the Comstock III I by DSLD Homes, where energy-efficient construction meets spacious, contemporary design. Offering 2,314 square feet of living space and a total area of 3,160 square feet, this four-bedroom, two-bathroom home is perfect for families seeking comfort, functionality, and modern appeal. The open floor plan enhances the flow of the home, seamlessly connecting the kitchen, living room, and dining area for a bright, welcoming environment. Recessed can lighting in the kitchen adds an elegant touch, making the space feel modern and inviting. The walk-in pantry ensures that the kitchen remains organized and functional, perfect for meal prep and storage. The owner's suite offers a peaceful retreat with a double vanity and a separate walk-in shower, creating a spa-like experience in the comfort of your own home. The home's design emphasizes energy-efficient features to help reduce utility bills while providing a comfortable, eco-friendly living environment. The brick and siding exterior of the Comstock III I combines timeless curb appeal with the durability of siding, offering a low-maintenance, modern look. The two-car garage provides ample parking and storage space, while the covered rear patio is ideal for enjoying the outdoors in comfort. With its thoughtful design, modern finishes, and energy-efficient systems, the Comstock III I by DSLD Homes is the perfect place to call home-providing you with the space, style, and savings you need.
- $416,990
- 4Bd
- 2Ba
- 2,314 Sq Ft
Welcome to the Comstock III G by DSLD Homes, where energy-efficient construction meets spacious, contemporary design. Offering 2,314 square feet of living space and a total area of 3,160 square feet, this four-bedroom, two-bathroom home is ideal for families seeking comfort, functionality, and modern appeal. The open floor plan enhances the flow of the home, seamlessly connecting the kitchen, living room, and dining area for a bright, welcoming environment. Recessed can lighting in the kitchen adds an elegant touch, making the space feel modern and inviting. The walk-in pantry ensures that the kitchen remains organized and functional, perfect for meal prep and storage. The owner's suite offers a peaceful retreat with a double vanity and a separate walk-in shower, creating a spa-like experience in the comfort of your own home. The home's design emphasizes energy-efficient features to help reduce utility bills while providing a comfortable, eco-friendly living environment. The brick and siding exterior of the Comstock III G combines timeless curb appeal with the durability of siding, offering a low-maintenance, modern look. The two-car garage provides ample parking and storage space, while the covered rear patio is perfect for enjoying the outdoors in comfort. With its thoughtful design, modern finishes, and energy-efficient systems, the Comstock III G by DSLD Homes is the perfect place to call home-offering the ideal balance of style, space, and savings.
- $416,990
- 4Bd
- 2Ba
- 2,314 Sq Ft
Welcome to the Camellia V H floor plan by DSLD Homes-a beautifully designed, energy-efficient home offering the perfect combination of comfort, style, and functionality. With 2,204 square feet of living space, this home delivers a spacious layout ideal for growing families or anyone who loves open, modern living. The open floor plan creates a seamless flow between the kitchen, living, and dining areas, allowing for easy entertaining and everyday living. With four bedrooms and two full bathrooms, the Camellia V H offers both space and privacy, making it ideal for a variety of lifestyles. The kitchen is equipped with recessed can lighting, a walk-in pantry for ample storage, and a boot bench in the mudroom area for added organization. The bright and inviting living room is perfect for family gatherings and quiet evenings alike. The master suite is your private retreat, featuring a double vanity, a luxurious garden tub, a separate walk-in shower, and a walk-in closet designed for comfort and convenience. With a durable and attractive brick and siding exterior, the Camellia V H blends timeless style with curb appeal. Step outside to the covered patio, perfect for relaxing outdoors, grilling, or entertaining guests. A two-car garage provides both parking and additional storage space. As with every DSLD home, the Camellia V H is built with high-quality materials and energy-efficient features that reduce utility costs and environmental impact-offering smart savings and s...
- $403,990
- 4Bd
- 2Ba
- 2,204 Sq Ft
- Open Floor Plan - Four Bedrooms, Three Bathrooms - Brick and Siding Exterior - Wood Floors in Living and Dining Room - Boot Bench and Drop Zone in Mud Room - Recessed Lighting in Kitchen and Living - Double Master Vanity - Separate Master Shower - Walk-In Master Closet - Two Car Garage - Covered Rear Patio
- $466,990
- 4Bd
- 3Ba
- 2,622 Sq Ft
- Open Floor Plan - Three Bedrooms, Two Bathrooms - Two Car Garage - Brick & Stucco Exterior - Recessed Can Lighting in Kitchen - Computer Desk / Niche - Double Master Vanity - Separate Master Shower - Double Master Closets
- $379,990
- 3Bd
- 2Ba
- 1,925 Sq Ft
This new single-story home offers a low-maintenance layout designed for modern lifestyles. Two secondary bedrooms are located off the foyer, surrounding a full bathroom. An open-concept floorplan blends the kitchen, dining room and family room for seamless everyday transitions and multitasking. A luxurious owner's suite is nestled into a private corner, complete with an en-suite bathroom and walk-in closet.
- $270,490
- 3Bd
- 2Ba
- 1,569 Sq Ft
$2K
This new four-bedroom home offers convenient single-story living. Three bedrooms sit just off the foyer, which leads to a spacious open plan shared between the kitchen, living and dining spaces. Nestled into a private rear corner is a generous owner's suite, complete with an attached bathroom and a walk-in closet.
- $277,990
- 4Bd
- 2Ba
- 1,810 Sq Ft
$2K
This lovely new home is conveniently laid out on a single floor. It showcases an open-plan layout among the Great Room, modern kitchen and dining room, which provides direct access to the covered porch in an ideal set-up for indoor-outdoor entertaining. The owner's suite is situated at the back of the home for added privacy. One of the three secondary bedrooms is a suite with a full bathroom and walk-in closet.
- $430,990
- 4Bd
- 3Ba
- 2,134 Sq Ft
$6.5K
This new home is laid out on a single floor in a convenient, modern design. At its heart lies the multi-functional kitchen, which flows seamlessly to the dining room and Great Room in an open-plan layout. A covered porch maximizes outdoor enjoyment. A secluded study situated off the foyer offers privacy. An owner's suite with a luxe bathroom and large walk-in closet is located on the opposite side of the home from the two secondary bedrooms.
- $420,990
- 3Bd
- 2Ba
- 2,060 Sq Ft
$1K
*2/1 buydown with rate as low as 4.99% for the first 12 months. Contact Builder Sales Rep(s) for current incentive details.* The DOGWOOD IV J in The Knoll community offers a 3 bedroom, 2 full bathroom, open design. Upgrades for this home include quartz countertops, wood look ceramic tile flooring throughout, upgraded kitchen backsplash, framed mirrors in all bathrooms, undermount cabinet lighting, upgraded cabinets with soft close doors and drawers, LED coach lights on each side of the garage, and more! Special Features: double vanity, garden tub, separate shower, and 2 walk-in closets in master bathroom, walk-in closet in bedrooms 2 and 3, kitchen island, walk-in pantry, covered porches, cabinet hardware, LED lighting, ceiling fans in living room and master bedroom, seasonal landscaping package, architectural 30-year shingles, and more! Energy Efficient Features: water heater, kitchen appliance package, vinyl low E windows and more! Energy Star Partner.
- $315,689
- 3Bd
- 2Ba
- 1,660 Sq Ft
$2K
*2/1 buydown with rate as low as 4.99% for the first 12 months. Contact Builder Sales Rep(s) for current incentive details.* Located on a corner lot, the RIALTO IV G in Driftwood Lakes community offers a 3 bedroom, 2 full bathroom, open and split design. Upgrades for this home include wood look ceramic tile flooring throughout, soft close doors and drawers for cabinets, upgraded granite countertops, framed mirrors in all bathrooms, upgraded kitchen backsplash, blinds for the windows, undermount cabinet lighting, LED coach lights on each side of the garage, and more! Special Features: double vanity, tub/shower combo, and walk-in closet in master bathroom, kitchen island, walk-in pantry, covered porches, undermount sinks, cabinet hardware, LED lighting, ceiling fans in living room and master bedroom, smart connect WIFI thermostat, seasonal landscape package, architectural 30-year shingles, and more! Energy Efficient Features: water heater, electric kitchen appliance package, vinyl low E windows and more! Energy Star Partner. Gold Fortified Certified Home. Estimated completion November 2026. Buyer to verify all information during due diligence.
- $305,050
- 3Bd
- 2Ba
- 1,453 Sq Ft
This beautiful home and formal entryway add class to this great-looking home. In this modest floor plan, you will find hours of enjoyment in the main floor family room just off the kitchen. The fully equipped kitchen offers a large kitchen island and dining area. The main suite offers a large walk-in closet and a full bath. Two additional full bedrooms can also be found, with a second full bathroom in this home.
- $289,900
- 3Bd
- 2Ba
- 1,443 Sq Ft
The TRILLIUM IV I in Eastgate Bend community offers a 3 bedroom, 2 full bathroom, open and split design. Upgrades for this home include wood look ceramic tile flooring throughout, undermount cabinet lighting, LED coach lights on each side of the garage, blinds for the windows, upgraded cabinets with soft close doors and drawers, framed mirrors in all bathrooms, upgraded granite countertops, and more! Special Features: double vanity, garden tub, separate shower, and walk-in closet (opens to laundry) in master bath, kitchen island, walk-in pantry, boot bench in mudroom, covered porches, undermount sinks, maple cabinets with hardware, LED lighting, ceiling fans in living and master, smart connect WIFI thermostat, seasonal landscaping package, architectural 30-year shingles, and more! Energy Efficient Features: water heater, electric kitchen appliance package, vinyl low E windows and more! Energy Star Partner.
- $328,975
- 3Bd
- 2Ba
- 1,858 Sq Ft
$2.33K
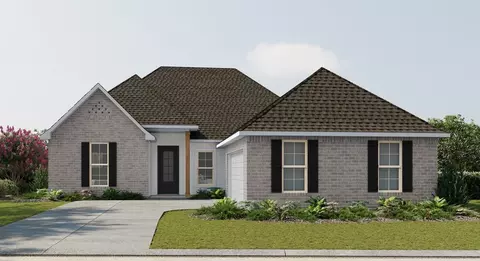
Introducing the Ryder, a stunning one-story floor plan nestled in the highly sought-after Robert's Cove community in Foley, Alabama. This thoughtfully crafted home offers 4 spacious bedrooms, 2 bathrooms, a 2-car garage, and 2,031 square feet of beautifully designed living space - making it the perfect combination of modern style, comfort, and everyday practicality. This home is located at 21636 Aleutian Avenue. As you step inside, you're immediately greeted by an open-concept layout that is perfect for families and those who love to entertain. The heart of the home is the chef's kitchen, featuring sleek slab granite countertops, elegant shaker-style cabinetry, and top-of-the-line stainless-steel appliances. The kitchen effortlessly flows into the bright and airy family room, where large windows allow natural light to pour in, illuminating an inviting atmosphere for both casual living and entertaining guests. A standout feature of the Ryder is its thoughtfully designed split-bedroom layout, providing ultimate peace and comfort for everyone in the household. The spacious owner's suite is a serene retreat, offering a large walk-in closet and a luxurious ensuite bathroom designed for relaxation. The remaining bedrooms are strategically placed away towards the opposite end of the home, ensuring privacy for children, guests, an office, or a home gym. One of the home's highlights is the large, covered back porch, which extends your living space into the outdoors. Whether you're
- $353,048
- 4Bd
- 2Ba
- 2,031 Sq Ft
$150
This lovely new home is conveniently laid out on a single floor. It showcases an open-plan layout among the Great Room, modern kitchen and dining room, which provides direct access to the covered porch in an ideal set-up for indoor-outdoor entertaining. The owner's suite is situated at the back of the home for added privacy. One of the three secondary bedrooms is a suite with a full bathroom and walk-in closet.
- $456,990
- 4Bd
- 3Ba
- 2,134 Sq Ft
$20K
This new single-story home offers plenty of space to live and grow with four bedrooms. Three bedrooms sit just off the entry, steps from a full bathroom. At the back of the home, an open plan blends the kitchen, living and dining areas to create a convenient space for everyday living. A generous owner's suite delivers a private retreat, complete with an attached bathroom and a walk-in closet.
- $264,990
- 4Bd
- 2Ba
- 1,667 Sq Ft
This single-level home showcases a spacious open floorplan shared between the kitchen, dining area and family room for easy entertaining. An owner's suite enjoys a private location in a rear corner of the home, complemented by an en-suite bathroom and walk-in closet. There are two secondary bedrooms at the front of the home, which are comfortable spaces for household members and overnight guests.
- $255,490
- 3Bd
- 2Ba
- 1,474 Sq Ft
$500
On the first floor of this spacious two-story home is a convenient and modern layout seamlessly connecting the kitchen, dining room and family room together. In a private corner is the tranquil owner's suite with an attached bathroom and walk-in closet. Upstairs is a sprawling central game room made for gatherings of all sizes, along with three secondary bedrooms to provide sleeping accommodations to family members and guests.
- $294,990
- 4Bd
- 2Ba
- 1,891 Sq Ft
This single-level home showcases a spacious open floorplan shared between the kitchen, dining area and family room for easy entertaining. An owner's suite enjoys a private location in a rear corner of the home, complemented by an en-suite bathroom and walk-in closet. There are two secondary bedrooms at the front of the home, which are comfortable spaces for household members and overnight guests.
- $256,990
- 3Bd
- 2Ba
- 1,474 Sq Ft
$500
This single-level home features a modern layout perfect for a variety of lifestyles. Three secondary bedrooms are located off the entry, leading to an open-concept floorplan combining the kitchen with the living and dining areas. The peaceful owner's suite is tucked into a back corner, offering access to a private bathroom and roomy walk-in closet.
- $274,990
- 4Bd
- 2Ba
- 1,707 Sq Ft
*2/1 buydown with rate as low as 4.99% for the first 12 months. Contact Builder Sales Rep(s) for current incentive details.* The NOVATO IV G in Driftwood Lakes community offers a 3 bedroom, 2 full bathroom, open design. Upgrades for this home include crown molding in master bedroom, undermount cabinet lighting, LED coach lights on each side of the garage, upgraded kitchen backsplash, blinds for the windows, wood look ceramic tile flooring throughout, framed mirrors in all bathrooms, quartz countertops, upgraded cabinets with soft close doors and drawers, and more! Special Features: double vanity, garden tub, separate shower, and walk-in closet in master bathroom, walk-in closet in bedroom 2, kitchen island, walk-in pantry, boot bench at garage entry, covered porches, undermount sinks, cabinet hardware, LED lighting, ceiling fans in living room and master bedroom, smart connect WIFI thermostat, seasonal landscape package, architectural 30-year shingles, and more! Energy Efficient Features: water heater, electric kitchen appliance package, vinyl low E windows and more! Energy Star Partner.
- $329,825
- 3Bd
- 2Ba
- 1,682 Sq Ft
Meet The Ashton - Smart, Stylish Single-Story Living Welcome to The Ashton, a thoughtfully designed single-story floor plan that truly has it all. Step onto the covered front porch and enter the formal foyer, setting a warm and inviting tone for your new home. Adjacent to the foyer, a flexible space offers versatility-it can remain open to the great room for a spacious feel or be enclosed with double doors to create a private den or office. The great room flows seamlessly into the kitchen, featuring a large center island perfect for cooking and entertaining. Enjoy outdoor living on the expansive 14' x 11' patio, which can be covered to create a relaxing lanai. The split floor plan offers privacy by separating the master suite from the two additional bedrooms. The master retreat includes a private bath and a generously sized walk-in closet. Additional conveniences include a laundry room with built-in cabinetry for storage and organization, plus a pass-through to a spacious 2-car garage with workshop space-or upgrade to a 3-car garage for even more room. Designed to fit a variety of homesite sizes, The Ashton blends functionality with style to suit your lifestyle perfectly.
- $351,200
- 3Bd
- 2Ba
- 1,760 Sq Ft
$13.6K
*2/1 buydown with rate as low as 4.99% for the first 12 months. Contact Builder Sales Rep(s) for current incentive details.* The CARLSBAD IV G in Driftwood Lakes community offers a 3 bedroom, 2 full bathroom, open and split design. Upgrades for this home include wood look ceramic tile flooring throughout, undermount cabinet lighting, LED coach lights on each side of the garage, blinds for the windows, upgraded kitchen backsplash, framed mirrors in all bathrooms, quartz countertops, upgraded cabinets with soft close doors and drawers, crown molding, and more! Special Features: double vanity, garden tub, separate shower, and walk-in closet in master bathroom, kitchen island, walk-in pantry, walk-in closet at garage entry, covered porches, undermount sinks, cabinet hardware, LED lighting, ceiling fans in living room and master bedroom, smart connect WIFI thermostat, seasonal landscape package, architectural 30 -year shingles, and more! Energy Efficient Features: water heater, electric kitchen appliance package, vinyl low E windows and more! Energy Star Partner.
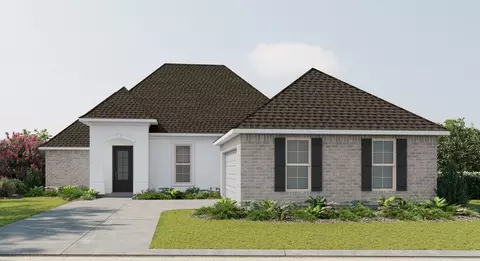
- $309,227
- 3Bd
- 2Ba
- 1,484 Sq Ft
Welcome to the Sheffield Discover the perfect blend of space and comfort in the Sheffield-a thoughtfully designed 4-bedroom, 3-bathroom home offering over 2,100 square feet of single-story living. Step inside to find a spacious open-concept floor plan, where the living, dining, and kitchen areas connect seamlessly-ideal for both everyday living and entertaining. The 2-car garage provides ample space for vehicles, storage, or a home workshop. Make the Sheffield your own with customizable options, including a deluxe bath, gourmet kitchen, extended great room, or even a cozy den in place of the third bedroom. Whether you're growing your family or downsizing without compromise, the Sheffield has the flexibility and features to fit your lifestyle. Come explore why the Sheffield is more than just a house-it's home.
- $391,500
- 4Bd
- 3Ba
- 2,198 Sq Ft
$18.8K
*2/1 buydown with rate as low as 4.99% for the first 12 months. Contact Builder Sales Rep(s) for current incentive details.* The TIBURON IV H in Driftwood Lakes community offers a 3 bedroom, 2 full bathroom, open and split design. Upgrades for this home include a refrigerator, wood look ceramic tile flooring throughout, undermount cabinet lighting, crown molding, LED coach lights on each side of the garage, custom tiled shower in master bathroom, blinds for the windows, upgraded kitchen backsplash, framed mirrors in all bathrooms, upgraded cabinets with soft close doors and drawers, upgraded granite countertops, and more! Special Features: double vanity, garden tub, separate shower, and walk-in closet (opens to laundry), kitchen island, walk-in pantry, boot bench in mudroom, covered porches, undermount sinks, cabinet hardware, LED lighting, ceiling fans in living and master, smart connect WIFI thermostat, seasonal landscape package, architectural 30-year shingles, and more! Energy Efficient Features: water heater, electric kitchen appliance package, vinyl low E windows and more! Energy Star Partner.
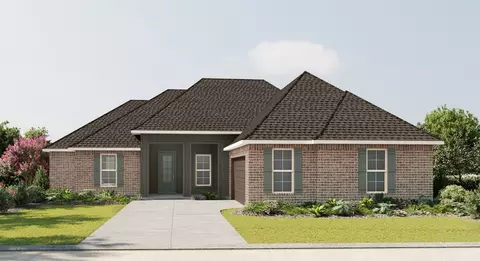
- $339,701
- 3Bd
- 2Ba
- 1,776 Sq Ft
$1.55K
Welcome to the Bristol, a stunningly crafted new home located in the brand-new Iron Horse community in Foley, Alabama. This modern, single-story home features an open-concept design with soaring 9' ceilings, creating a spacious and inviting atmosphere across 1,672 square feet. Perfect for contemporary living, the Bristol offers 3 comfortable bedrooms, 2 stylish bathrooms, and a 2-car garage. This home is located at 18368 Iron Horse Circle. As you enter through the foyer, you'll be welcomed by a generous living area that seamlessly flows into the dining room and kitchen. The kitchen is thoughtfully designed with modern appliances, a large pantry, and an off-valet space for added convenience. The adjacent dining area opens onto a covered porch, perfect for outdoor dining and entertaining. The primary suite is a true retreat, featuring a spacious walk-in closet and a luxurious ensuite bathroom with dual vanities and a private toilet area. The two additional bedrooms are well-sized and share a beautifully designed bathroom. For added convenience, the layout includes a dedicated laundry room, making everyday tasks easier. Additional highlights of this floor plan include a conditioned loft space, providing extra storage or the potential to create a cozy retreat. This home combines comfort, style, and practicality, making it an ideal choice for modern homebuyers. The Bristol is equipped with Smart Home technology, including a Kwikset smart lock, SkyBell video doorbell, and a dig
- $347,400
- 3Bd
- 2Ba
- 1,672 Sq Ft
$22.5K
Welcome to the charming Camilla floor plan in 7563 Sable Drive Bienville Landing in Foley, Alabama. This cozy cottage-style home features 4 bedrooms and 2 bathrooms, all on one level, with 1,504 square feet of living space. Stylish and comfortable, this home is designed to suit your needs. Additionally, it includes a brand-new one-car garage. This home features a fantastic open-concept main area, seamlessly connecting the kitchen, dining, and living rooms to the outdoor space. Enjoy cooking in the kitchen, which overlooks the dining area and the great room. The split bedroom plan ensures just the right amount of privacy. The primary bedroom serves as a retreat, featuring an ensuite bath and a spacious open closet. The second and third bedrooms are located away from the primary bedroom and are separated by a second full bathroom with a linen closet. The fourth bedroom is conveniently situated across from the second bedroom and kitchen. A laundry room, located just past this bedroom and across from the kitchen, makes cleanup a breeze. The Smart Home Connect Technology System includes your video doorbell, keyless entry door lock, programmable thermostat, a touchscreen control device, a smart light switch, and more. Homes include a one-year builder warranty and a 10-year structural warranty. These homes are built to Gold FORTIFIED HomeTM certification, which may save the buyer on their homeowner's insurance (See Sales Representative for details). Contact us to find out more a
- $292,580
- 4Bd
- 2Ba
- 1,504 Sq Ft
Meet the Drexel - Your Ideal 3 to 4 Bedroom Family Home The charming three- to four-bedroom Drexel features a decorative masonry finish with an optional stone front, blending classic curb appeal with modern comfort. Step inside the foyer and follow the hallway past the second and third bathrooms to the open living area-designed for effortless family living. The island kitchen includes a convenient eating bar, perfect for casual meals and gatherings. Nearby, the breakfast nook offers a sunny spot to start your day. The great room welcomes you with an open, inviting layout, complemented by a flexible space that can serve as an office, playroom, or whatever fits your lifestyle. The master suite is a true retreat, boasting a luxurious spa bath and spacious walk-in closet-making this home functional and comfortable for families of any size.
- $367,200
- 3Bd
- 2Ba
- 1,987 Sq Ft
$100
About the Community: Welcome to Eastgate Bend, a charming new construction community nestled in the heart of Foley, Alabama. Foley is known for its family-friendly environment featuring parks, schools, and shopping centers. The community's location provides convenient access to the beautiful Gulf Coast beaches, OWA Parks & Resort, The Wharf, Foley Sports Complex, The Alabama Gulf Coast Zoo, and much more, making it an attractive place for those seeking a balance between suburban living and coastal recreation. The homes in Eastgate Bend will feature built-in wood shelving in all closets and the pantry, beautiful granite countertops in the kitchen and baths, undermount sinks, recessed lighting per plan, matte black hardware and plumbing fixtures, ceramic tile flooring in main living area, and so much more. DSLD Homes is an Energy Star partner, ensuring energy efficiency through third-party testing. Our commitment goes beyond just building homes. With our comprehensive warranty program, we visit every customer's home within thirty days, six months, and twelve months after closing to ensure your complete satisfaction. Additionally, we offer a 5-year structural warranty, all handled in-house, providing you with confidence in the durability and longevity of your new DSLD home. Come visit Eastgate Bend and see what this amazing neighborhood has to offer. Contact a Sales Agent today to find your dream home!
- $278,990
- 3Bd
- 2Ba
- 1,417 Sq Ft
The Westerhold IV H Floor Plan by DSLD Homes offers modern living at its finest, blending style, comfort, and energy efficiency into a beautifully designed home. With 3 spacious bedrooms and 2 full bathrooms across 1,417 square feet, this layout provides the ideal space for growing families and those who love to entertain. Exterior features include elegant brick siding, a covered rear patio perfect for outdoor relaxation, and a two-car garage. Inside, you'll find an open-concept floor plan with recessed lighting in the kitchen and living areas, a walk-in pantry for ample storage. The master suite is a private retreat, complete with a double vanity, separate walk-in shower, and large walk-in closet. Thoughtfully designed for everyday functionality and long-term value, the Westerhold IV H combines high-quality craftsmanship with the signature energy efficiency DSLD Homes is known for.
- $278,990
- 3Bd
- 2Ba
- 1,417 Sq Ft
About the Community: Welcome to Eastgate Bend, a charming new construction community nestled in the heart of Foley, Alabama. Foley is known for its family-friendly environment featuring parks, schools, and shopping centers. The community's location provides convenient access to the beautiful Gulf Coast beaches, OWA Parks & Resort, The Wharf, Foley Sports Complex, The Alabama Gulf Coast Zoo, and much more, making it an attractive place for those seeking a balance between suburban living and coastal recreation. The homes in Eastgate Bend will feature built-in wood shelving in all closets and the pantry, beautiful granite countertops in the kitchen and baths, undermount sinks, recessed lighting per plan, matte black hardware and plumbing fixtures, ceramic tile flooring in main living area, and so much more. DSLD Homes is an Energy Star partner, ensuring energy efficiency through third-party testing. Our commitment goes beyond just building homes. With our comprehensive warranty program, we visit every customer's home within thirty days, six months, and twelve months after closing to ensure your complete satisfaction. Additionally, we offer a 5-year structural warranty, all handled in-house, providing you with confidence in the durability and longevity of your new DSLD home. Come visit Eastgate Bend and see what this amazing neighborhood has to offer. Contact a Sales Agent today to find your dream home!
- $278,990
- 3Bd
- 2Ba
- 1,411 Sq Ft
The Westerhold IV H Floor Plan by DSLD Homes offers modern living at its finest, blending style, comfort, and energy efficiency into a beautifully designed home. With 3 spacious bedrooms and 2 full bathrooms across 1,411 square feet, this layout provides the ideal space for growing families and those who love to entertain. Exterior features include elegant brick siding, a covered rear patio perfect for outdoor relaxation, and a two-car garage. Inside, you'll find an open-concept floor plan with recessed lighting in the kitchen and living areas, a walk-in pantry for ample storage. The master suite is a private retreat, complete with a double vanity, separate walk-in shower, and large walk-in closet. Thoughtfully designed for everyday functionality and long-term value, the Westerhold IV H combines high-quality craftsmanship with the signature energy efficiency DSLD Homes is known for.
- $278,990
- 3Bd
- 2Ba
- 1,411 Sq Ft
About the Community: Welcome to Eastgate Bend, a charming new construction community nestled in the heart of Foley, Alabama. Foley is known for its family-friendly environment featuring parks, schools, and shopping centers. The community's location provides convenient access to the beautiful Gulf Coast beaches, OWA Parks & Resort, The Wharf, Foley Sports Complex, The Alabama Gulf Coast Zoo, and much more, making it an attractive place for those seeking a balance between suburban living and coastal recreation. The homes in Eastgate Bend will feature built-in wood shelving in all closets and the pantry, beautiful granite countertops in the kitchen and baths, undermount sinks, recessed lighting per plan, matte black hardware and plumbing fixtures, ceramic tile flooring in main living area, and so much more. DSLD Homes is an Energy Star partner, ensuring energy efficiency through third-party testing. Our commitment goes beyond just building homes. With our comprehensive warranty program, we visit every customer's home within thirty days, six months, and twelve months after closing to ensure your complete satisfaction. Additionally, we offer a 5-year structural warranty, all handled in-house, providing you with confidence in the durability and longevity of your new DSLD home. Come visit Eastgate Bend and see what this amazing neighborhood has to offer. Contact a Sales Agent today to find your dream home!
- $274,990
- 3Bd
- 2Ba
- 1,291 Sq Ft
About the Community: Welcome to Eastgate Bend, a charming new construction community nestled in the heart of Foley, Alabama. Foley is known for its family-friendly environment featuring parks, schools, and shopping centers. The community's location provides convenient access to the beautiful Gulf Coast beaches, OWA Parks & Resort, The Wharf, Foley Sports Complex, The Alabama Gulf Coast Zoo, and much more, making it an attractive place for those seeking a balance between suburban living and coastal recreation. The homes in Eastgate Bend will feature built-in wood shelving in all closets and the pantry, beautiful granite countertops in the kitchen and baths, undermount sinks, recessed lighting per plan, matte black hardware and plumbing fixtures, ceramic tile flooring in main living area, and so much more. DSLD Homes is an Energy Star partner, ensuring energy efficiency through third-party testing. Our commitment goes beyond just building homes. With our comprehensive warranty program, we visit every customer's home within thirty days, six months, and twelve months after closing to ensure your complete satisfaction. Additionally, we offer a 5-year structural warranty, all handled in-house, providing you with confidence in the durability and longevity of your new DSLD home. Come visit Eastgate Bend and see what this amazing neighborhood has to offer. Contact a Sales Agent today to find your dream home!
- $274,990
- 3Bd
- 2Ba
- 1,291 Sq Ft
*2/1 buydown with rate as low as 4.99% for the first 12 months. Contact Builder Sales Rep(s) for current incentive details.* The OAKSTONE V B in The Knoll community offers a 4-bedroom, 2 full bathroom, open design. Upgrades for this home include wood look ceramic tile flooring throughout, quartz countertops, upgraded cabinets with soft close doors and drawers, upgraded kitchen backsplash, framed mirrors in all baths, undermount cabinet lighting, LED coach lights on each side of the garage, and more! Special Features: double vanity, garden tub, separate shower, and walk-in closet in master bath, walk-in closet in bedroom 3, kitchen island, walk-in pantry, covered porches, LED lighting, ceiling fans in living and master, seasonal landscaping package, architectural 30-year shingles, and more! Energy Efficient Features: water heater, kitchen appliance package, vinyl low E windows and more! Energy Star Partner.
- $340,448
- 4Bd
- 2Ba
- 1,906 Sq Ft
$2K
Welcome to the meticulous Alston floor plan in Robert's Cove of Foley, Alabama. This beautiful new home offers 3 bedrooms, 2 bathrooms, and a 2-car garage. The Alston is a highly sought-after one-story design, providing 1,755 square feet of comfortable living space. As you enter the home, you'll be greeted by a cozy foyer that leads to the open concept living room, seamlessly flowing into the kitchen and dining room. The kitchen features a central peninsula island, corner pantry, shaker-style cabinetry, and granite countertops. Connected to the side, the dining space opens to a covered porch, creating an ideal indoor-outdoor space for entertaining or unwinding. The Alston features a split bedroom layout, with two bedrooms located at the front of one side of the home, sharing a full bathroom. The utility room is located directly across the hall. At the opposing end of the home, you'll discover the luxurious primary suite. This bedroom includes a spacious, 16' walk-in closet and ensuite bathroom with dual sink vanities, garden soaking tub, separate shower, and private water closet. Equipped with our Smart Home Connect technology package, this home offers enhanced convenience, security, and connectivity, making your life simpler and more enjoyable. Built to Gold FORTIFIED Home(TM) certifications, the Alston is designed for superior durability, offering peace of mind with added protection and potential savings on homeowner's insurance. (Ask your Sales Representative for more det
- $325,900
- 3Bd
- 2Ba
- 1,734 Sq Ft
*2/1 buydown with rate as low as 4.99% for the first 12 months. Contact Builder Sales Rep(s) for current incentive details.* The DELANO IV H in Driftwood Lakes community offers a 3 bedroom, 2 full bathroom, open design. Upgrades for this home include wood look ceramic tile flooring throughout, undermount cabinet lighting, blinds for the windows, LED coach lights on each side of the garage, custom tiled shower in master bath, framed mirrors in all baths, upgraded granite countertops, upgraded cabinets with soft close doors and drawers, and more! Special Features: double vanity, garden tub, separate shower, and 2 walk-in closets in master bath, walk-in closet in bedrooms 2 and 3, kitchen island, walk-in pantry, covered porches, undermount sinks, maple cabinets with hardware, LED lighting, ceiling fans in living and master, smart connect WIFI thermostat, seasonal landscape package, architectural 30-year shingles, and more! Energy Efficient Features: water heater, electric kitchen appliance package, vinyl low E windows and more! Energy Star Partner.
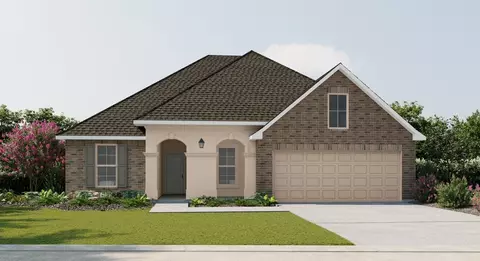
- $312,018
- 3Bd
- 2Ba
- 1,578 Sq Ft
You're invited to visit Iron Horse, our new home community in Foley, Alabama, and tour the Grayson floorplan. This highly desirable home offers 4 bedrooms and 2 bathrooms with over 1,800 square feet of living space. With three exterior options to choose from, the Grayson is sure to turn heads. As you enter through the front door, you'll discover two bedrooms that share a full bathroom with a bathtub/shower combination and spare linen closet. Continue down the foyer to find a third bedroom and direct access to the two-car garage. At the end of the hall lies the heart of the Grayson, which is the open concept living space. The laundry room, located across from the kitchen, offers a unique feature: a connection to the primary suite's walk-in closet from maximum efficiency. The kitchen is a chef's dream, featuring ample counter space, a sleek peninsula island, elegant shaker-style cabinets, modern stainless-steel appliances, and beautiful granite countertops. A spacious corner pantry adds extra storage for your convenience. This area seamlessly flows into the dining area and living room. Connected to the dining room, you'll find access to the large covered back porch. From the living room, the primary bedroom is in the back corner of the home, offering great privacy. It features an ensuite bathroom boasting a separate shower and soaking tub, double bowl vanities, a separate toilet area, and a large walk-in closet with access to the laundry room. Equipped with the Smart Home
- $354,800
- 4Bd
- 2Ba
- 1,884 Sq Ft
$22.5K
Welcome to the Bristol, a stunningly crafted new home located in the brand-new Iron Horse community in Foley, Alabama. This modern, single-story home features an open-concept design with soaring 9' ceilings, creating a spacious and inviting atmosphere across 1,672 square feet. Perfect for contemporary living, the Bristol offers 3 comfortable bedrooms, 2 stylish bathrooms, and a 2-car garage. As you enter through the foyer, you'll be welcomed by a generous living area that seamlessly flows into the dining room and kitchen. The kitchen is thoughtfully designed with modern appliances, a large pantry, and an off-valet space for added convenience. The adjacent dining area opens onto a covered porch, perfect for outdoor dining and entertaining. The primary suite is a true retreat, featuring a spacious walk-in closet and a luxurious ensuite bathroom with dual vanities and a private toilet area. The two additional bedrooms are well-sized and share a beautifully designed bathroom. For added convenience, the layout includes a dedicated laundry room, making everyday tasks easier. Additional highlights of this floor plan include a conditioned loft space, providing extra storage or the potential to create a cozy retreat. This home combines comfort, style, and practicality, making it an ideal choice for modern homebuyers. The Bristol is equipped with Smart Home technology, including a Kwikset smart lock, SkyBell video doorbell, and a digital thermostat, all integrated with the Qolsys I
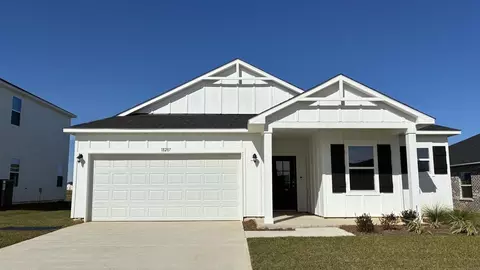
- $340,800
- 3Bd
- 2Ba
- 1,672 Sq Ft
$22.5K
Discover the Rhett, a single-story floorplan featured in our vibrant Iron Horse community in Foley, Alabama. This beautiful 4-bedroom, 2-bathroom home offers 1,835 square feet of thoughtfully designed living space, plus a spacious 2-car garage. Step inside to an open-concept layout that effortlessly connects the living room, kitchen, and dining areas, creating an inviting space perfect for entertaining family and friends. The living room features soaring ceilings, allowing natural light to flood the room and enhance the airy atmosphere. Designed for convenience and privacy, the split-bedroom layout separates the luxurious primary suite from the other three bedrooms, offering a peaceful retreat for homeowners. The Rhett's covered back porch provides a seamless transition between indoor and outdoor living, ideal for relaxing, entertaining, or enjoying backyard activities with loved ones. This home is equipped with Smart Home technology, offering a standard package that includes a smart lock, video doorbell, light switch, and a digital thermostat, all integrated with the Qolsys IQ touch panel for convenience at your fingertips. Built to the Gold FORTIFIED Home(TM) certification standards, the Rhett ensures durability and energy efficiency. It also comes with a one-year builder warranty and a 10-year structural warranty, offering peace of mind for years to come. See a sales representative for details. Don't miss out on the opportunity to make the Rhett your new home! Contact us
- $349,800
- 4Bd
- 2Ba
- 1,835 Sq Ft
$22.5K
Discover the Knox, a thoughtfully crafted one-story home located in our Tealwood Estates new home community in Foley, Alabama. With 4 spacious bedrooms, 2 bathrooms, and 1,979 square feet of thoughtfully planned living space, the Knox perfectly combines modern comfort, style, and practicality. As you step through the front door, you're immediately greeted by two spacious bedrooms, a linen closet, and a full bathroom with a shower/tub combination. Across the hall sits direct access to the two-car garage, an additional bedroom, and the laundry room. Continuing to the end of the foyer, you enter the open-concept great room that blends the main living areas. The heart of the home is the chef-inspired kitchen, which features stunning slab countertops, shaker-style cabinetry, a peninsula island, high-end stainless-steel appliances, and a pantry. The kitchen is connected to the dining area and flows seamlessly into the bright and airy family room, illuminated by natural light that creates an inviting atmosphere for gatherings. A standout feature of the Knox is its well-designed split-bedroom layout, providing both privacy and comfort for everyone in the household. The spacious primary suite, accessible from the living room, is complete with two walk-in closets and a luxurious ensuite bathroom featuring a double vanity, an enclosed shower, and separate toilet area for maximum privacy. The Knox's 22-foot-covered back porch is the perfect extension of your living space, ideal for
- $351,050
- 4Bd
- 2Ba
- 1,979 Sq Ft
$10K
*2/1 buydown with rate as low as 4.99% for the first 12 months. Contact Builder Sales Rep(s) for current incentive details.* The CORNEL IV A in River Oaks community offers a 3 bedroom, 2 full bathroom, open and split design. Upgrades for this home include wood look ceramic tile flooring throughout, quartz countertops, blinds for the windows, custom tiled shower in master bath, undermount cabinet lighting, upgraded cabinets with hardware and soft close doors and drawers, and more! Special Features: double vanity, garden tub, separate shower, and walk-in closet in master bath, kitchen island, walk-in pantry, walk-in closet at garage entry, covered porches, undermount sinks, LED lighting throughout, recessed lighting, ceiling fans in living and master, custom framed mirrors in all baths, smoke and carbon monoxide detectors, seasonal landscape package, architectural 30-year shingles, and more! Energy Efficient Features: tankless gas water heater, kitchen appliance package with gas range, vinyl low E MI tilt-in windows and more!
- $325,662
- 3Bd
- 2Ba
- 1,561 Sq Ft
$3K
Adjust filters to expand your search.
51 - 100 of 224 Homes for sale in Foley, AL
Don’t see what you’re looking for?
A local real estate agent is the best way to get access to exclusive and off-market properties so you can find home.
Explore nearby locations
The prices shown are the median list prices.Mobile Homes for sale
$199,000
Pensacola Homes for sale
$339,500
Gulf Shores Homes for sale
$454,950
Fairhope Homes for sale
$434,995
Dauphin Island Homes for sale
$494,000
Elberta Homes for sale
$189,000
Orange Beach Homes for sale
$739,450
Daphne Homes for sale
$250,000
Lillian Homes for sale
$90,000
Robertsdale Homes for sale
$262,500
Pace Homes for sale
$345,900
Gulf Breeze Homes for sale
$560,000
Theodore Homes for sale
$204,500
Silverhill Homes for sale
$329,900
Chickasaw Homes for sale
$89,950
Loxley Homes for sale
$249,900
32507, FL Homes for sale
$475,000
36535, AL Homes for sale
$279,999
32503, FL Homes for sale
$329,950
32506, FL Homes for sale
$280,000
32571, FL Homes for sale
$335,900
32526, FL Homes for sale
$318,990
32514, FL Homes for sale
$282,500
32505, FL Homes for sale
$179,950
32561, FL Homes for sale
$787,000
36542, AL Homes for sale
$439,000
Downtown Pensacola Homes for sale
$485,000
Scenic Heights Homes for sale
$302,700
Cordova Park Homes for sale
$520,000
Scenic Hills Homes for sale
$399,000
North Hill Highlands Homes for sale
$214,000
Jackson Heights Homes for sale
$171,950
Cypress Shores Homes for sale
$110,300
Country Club Homes for sale
$642,000
Llanfair Homes for sale
$400,000
Baldwin County Homes for sale
$375,000
Escambia County Homes for sale
$326,900
Narrow your search
Foley, AL real estate market trends
Statistics as of November 2026
$330K
Avg. list price
$186/Sqft
Avg. price/sqft
711
Homes for sale
1,795 Sqft
Avg. home size
125 Days
Avg. days on market
Movoto makes it easy to track market trends in Foley, AL. Whether you’re entering the market or planning your next move, understanding these key metrics can guide smart decisions. Looking for more detailed housing market stats in Foley, AL?
Schools
Frequently Asked Questions about Foley, AL
In November 2026 Foley homes were listed to buy for a median price of $328K, which is same as October 2025 last month, and same as November 2025 last year. The median value of a home listed to buy in Foley in November 2026 was $185 per sqft,
It is affordable to live in Foley. Buying a home in Foley is 1% less expensive compared with the national average.
In November 2026, homes to buy in Foley spent an median 118 days on the market, a same November 2025 last year.
The best and safest neighborhoods to live in Foley in November 2026 are Country Club, Washington Square, Seville Historic District, Cordova Park, Downtown Pensacola, Llanfair, Bay Cliff Estates, Scenic Hills, Lavallet Townhomes, Mallory Heights, Scenic Heights, Silverleaf, Rolling Acres, Malibar Heights, Skyland Park, North Hill Highlands, Dauphin Acres, Jackson Heights, Greenwich Hills, Cypress Shores
In November 2026, Foley homes were listed to buy for a median price of $328K, with 25% down you would need $1.69K/month to cover expenses and assume that's 35% of your total monthly income, your total yearly income would need to be $58K.