Movoto Real Estate
  • Exterior
  • Other
  • Living
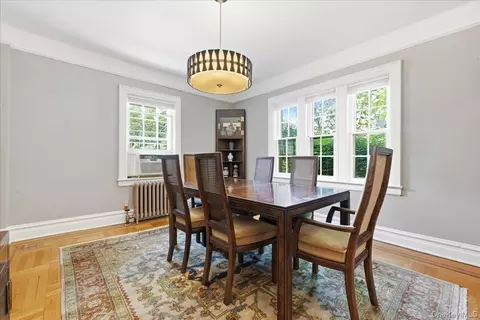
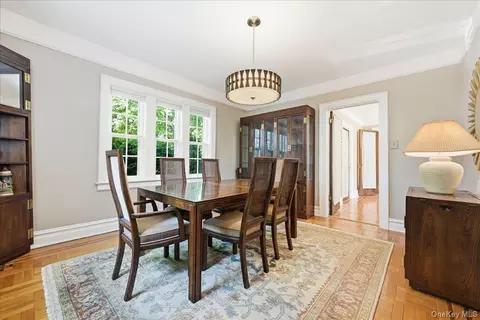
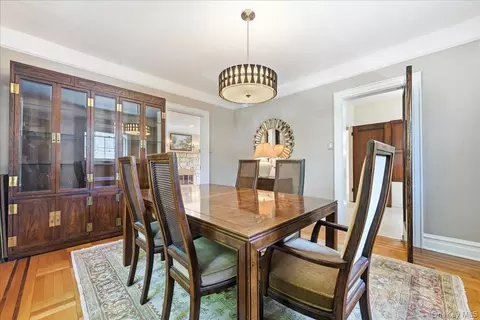
  • Dining
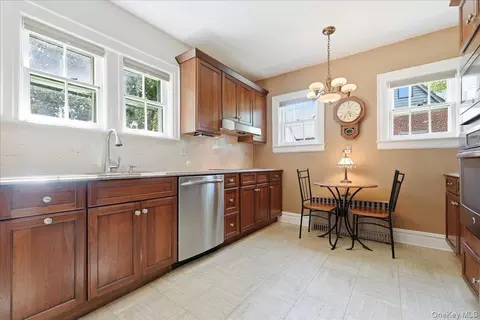
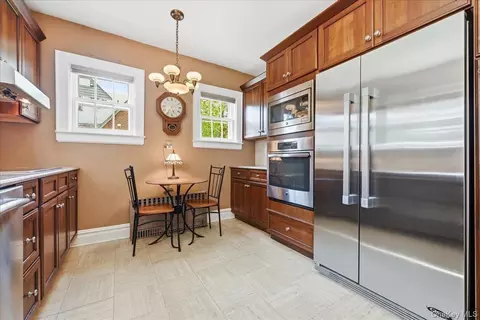
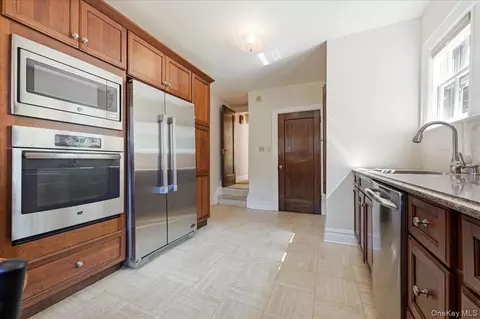
  • Kitchen
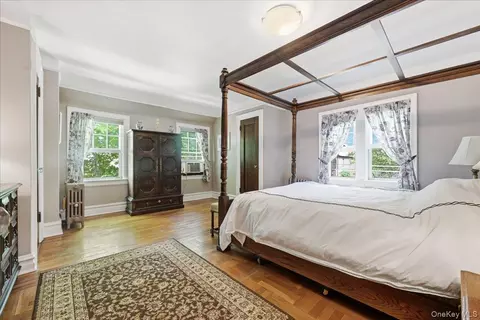
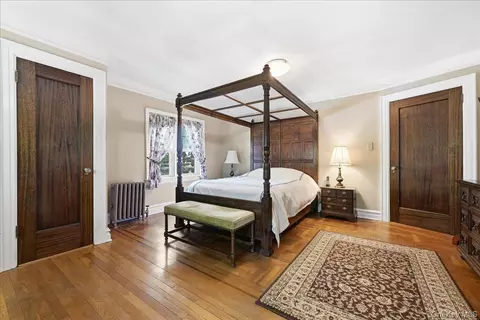
  • Bedroom
  • Bath
  • View/Area

159-02 28th Ave, Flushing, NY 11358

  • $1,500,000

  • 4

    bed

  • 3

    bath

  • 2,047

    Sqft ($733/Sqft)

House for sale 7 hours
Movoto is helping 19 homebuyers near you

About 159-02 28th Ave

Property type House
Neighborhood
Year built 1920
HOA fee $0/month
Lot size 6,499 Sqft
Parking 2 garage spaces
Property description
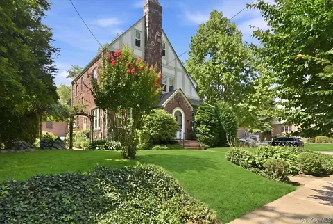
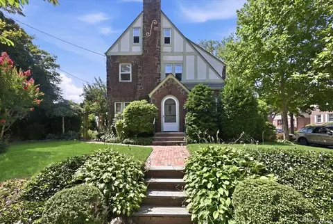
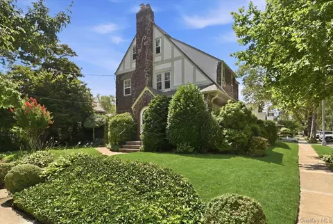
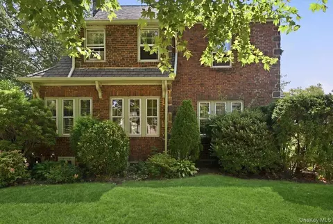
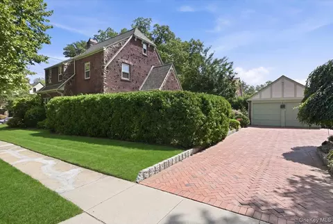
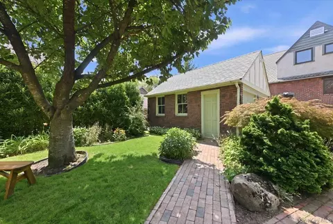
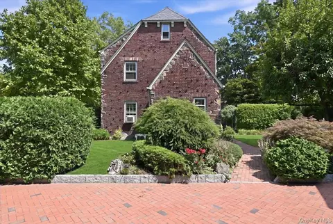
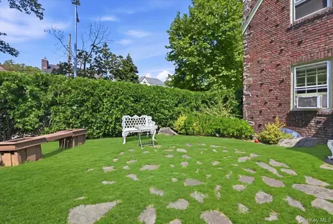
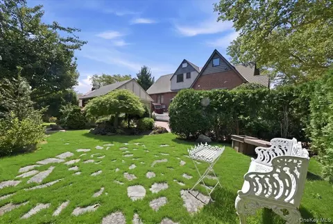
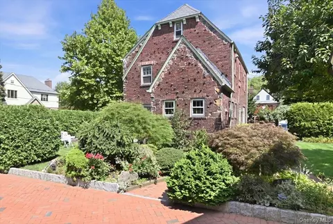
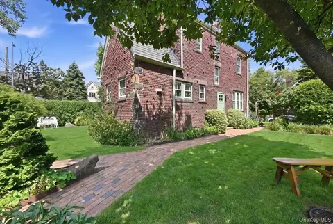
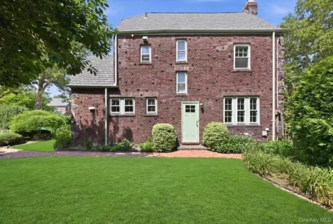
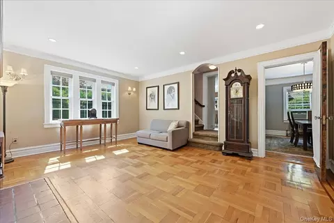
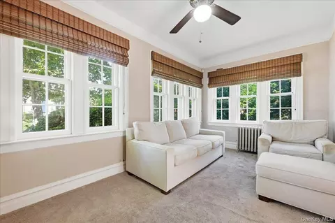
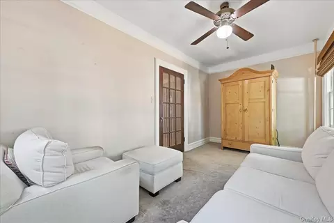
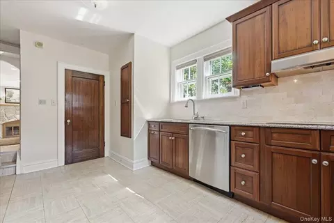
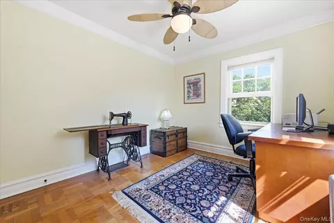
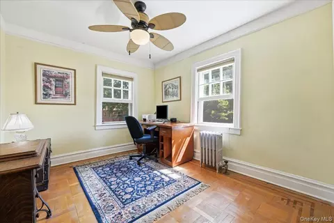
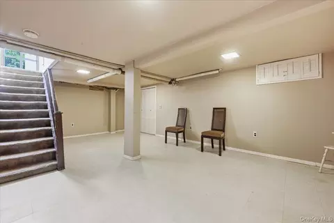
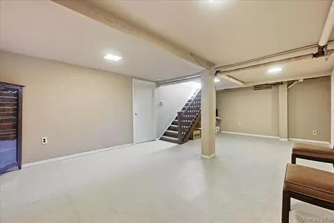
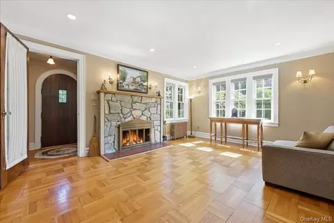
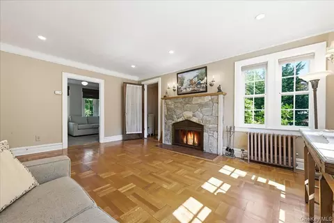
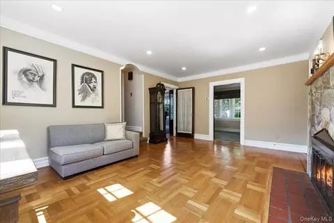
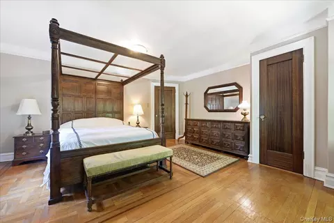
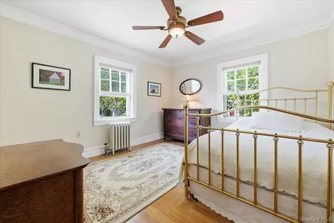
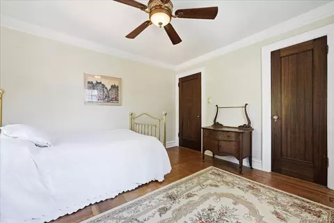
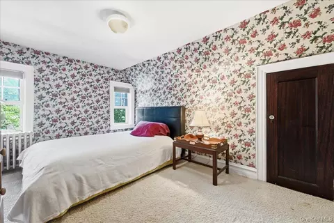
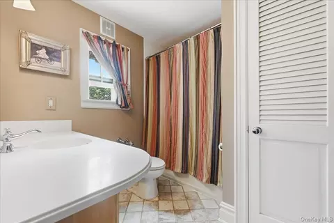
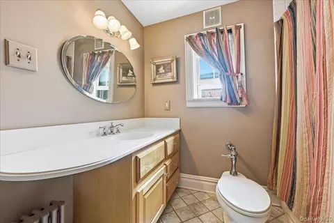
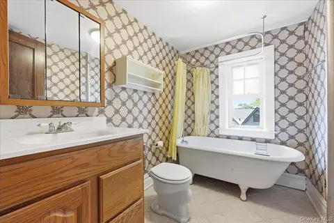
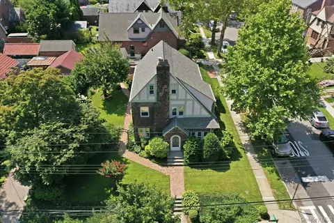
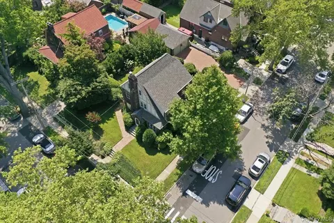
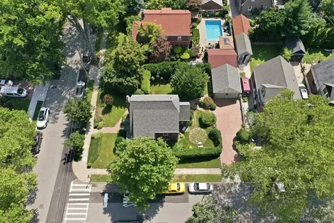
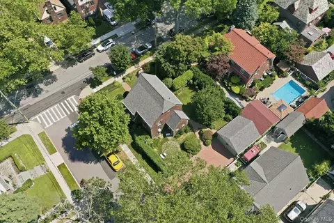
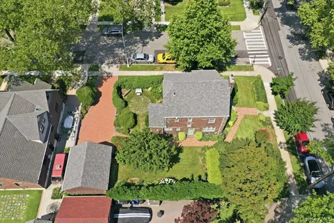
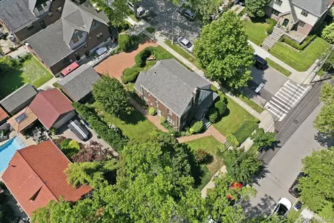
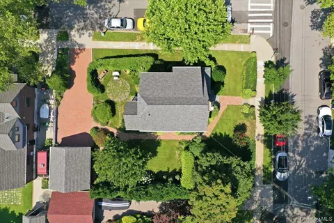
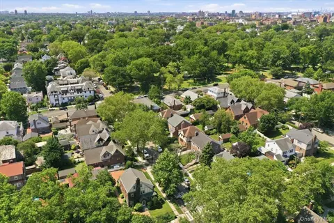
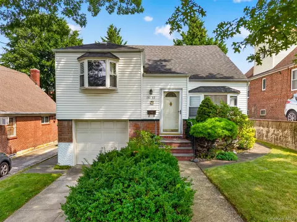
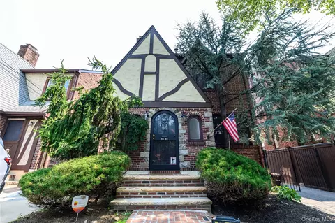
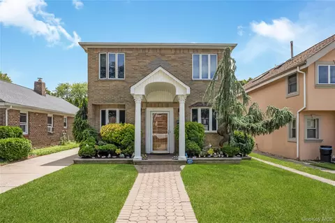
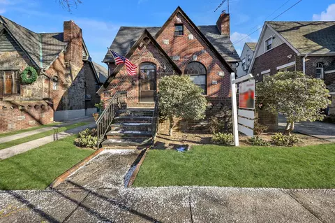
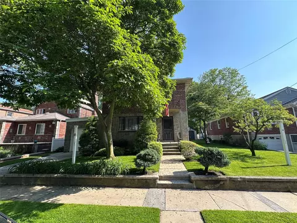
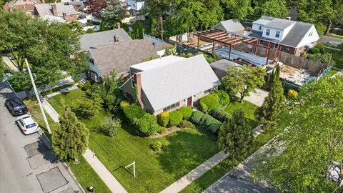
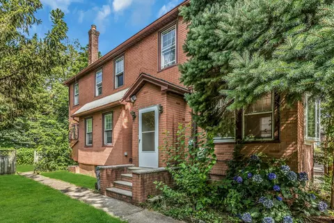
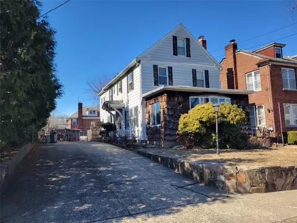
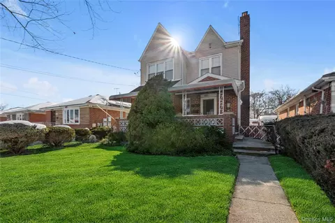
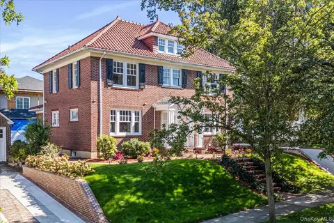
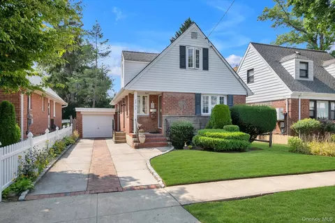
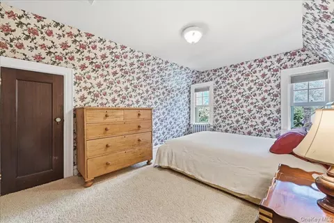
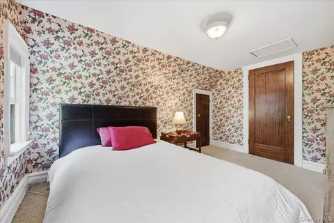
Exuding the timeless warmth and architectural presence of a European manor, this distinguished 1920s residence offers 4 spacious bedrooms and 2.5 bathrooms set upon a rare, sun-drenched 65’ x 100’ corner estate. Crafted in solid double-brick masonry and impeccably maintained in pristine mint condition, the home boasts superior natural thermal insulation and complete acoustic soundproofing—creating an exceptionally quiet, sanctuary that feels utterly peaceful and private inside. Inside, classic architectural heritage meets prestigious modern updates. Gleaming hardwood floors extend seamlessly throughout the entire residence, complemented by detailed crown moldings, bespoke millwork, and crisp recessed high-hat illumination. A standout design feature of the living quarters is that all four bedrooms are corner rooms, providing rare dual exposures, cross-breezes, and bright, sunlit views of the surrounding tree-lined grounds. The main level offers graceful room transitions alongside an intimate den, while the expansive lower level provides a versatile canvas for an executive wine cellar, home cinema, or wellness suite. Historic artisanal nuances—including an integrated front masonry mailbox, a side milk-and-ice delivery pass-through, and a vintage coal portal—enrich the property with irreplaceable storybook character. Stepping outside, the grounds unfold like a private European garden enclosed by towering specimen trees and mature privacy flora. Flagstone stepping-stone pathways trail through emerald lawn to a sun-dappled stone courtyard framed by self-blooming perennials, while an intricate brick-paver motor court leads to a detached two-car garage. Flawlessly presented in turnkey perfection, this trophy corner estate offers an extraordinary lifestyle of Old-World romance, solid structural craftsmanship, and uncompromised sophistication.
Listed by
Listing Agent - Keri Ann Cronin MRP PSA
Listing Office - Coldwell Banker American Homes
Source: OneKey MLS mls logo
MLS#1032178 • last updated 4 hours ago
Movoto checked OneKey MLS for data 13 minutes ago
Request a virtual or in-person tour
Overview
Cooling/AC Wall/Window Unit(s)
Heating Forced Air, Steam, Other
Levels/Style Three Or More, Tudor
MLS # 1032178
SubType Single Family Residence
Status Active
SqFt 2047
Type Residential
Lot Size (SqFt) 6500
Lot Size (Acres) 0.1492
Property Tax 12168.84
Tax Assessed Value 91620
Year Built 1920
Interior
# of Half Baths 1
Total # of Bathrooms 3
# of Full Baths 2
Total # of Bedrooms 4
Basement Finished, Full
Total # of Rooms 11
Flooring Hardwood
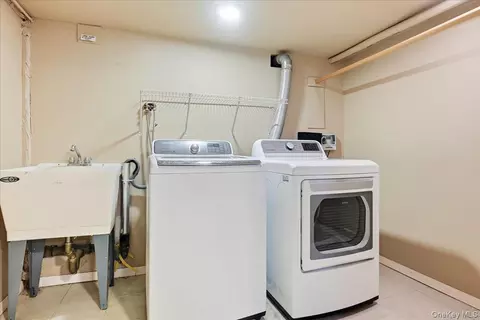
Appliances Dishwasher, Dryer, Electric Cooktop, Exhaust Fan, Gas Oven, Microwave, Oven, Refrigerator, Stainless Steel Appliance(s), Washer
Interior Features Built-in Features, Crown Molding, Eat-in Kitchen, Entrance Foyer, Formal Dining, Granite Counters, Natural Woodwork, Open Floorplan, Open Kitchen, Original Details, Other, Pantry
Fireplace Living Room, Wood Burning
Exterior
Construction Brick
Parking Detached, Driveway, Garage, On Street, Private
# Garage Spaces 2
Exterior Features Courtyard, Garden, Rain Gutters
Lot Features Back Yard, Corner Lot, Front Yard, Garden, Historic District, Landscaped, Near Public Transit, Near School, Near Shops, Paved, Private, Secluded, Sprinklers In Front, Sprinklers In Rear
Other Structures Garage(s)
Amenities / Utilities
Utilities Cable Available, Electricity Connected, Natural Gas Available, Natural Gas Connected, Phone Available, Sewer Available, Sewer Connected, Trash Collection Public, Water Available, Water Connected
Water Source Public
Location
View Neighborhood, Trees/Woods
County Queens
Subdivision Flushing Manor
Elementary School Ps 32 State Street
Middle School Is 25 Adrien Block
Elementary School District Queens 25
Middle School District Queens 25
High School District Queens 25
High School World Journalism Preparatory
APN 04871-0079
Directions Www.googlemap.com
Tour this home
When would you like to see 159-02 28th Ave?
question
Have a question about this property? Call us at (844) 430-0869
7/10
7/10
7/10
Source: GreatSchools.org © 2026. All rights reserved.

Around Flushing Manor

Explore everything this neighborhood has to offer.
  • Real Estate
  • NY
  • Queens County
  • Flushing
  • 11358
  • 159-02 28th Ave

My commute

Enter a destination to see travel time and distance.
By entering my info and clicking Ask a Question below, I am providing my e-signature and express written consent to receive marketing emails, calls, and texts (including via automatic telephone dialing systems, AI generative, artificial or pre-recorded voice technology) relating to my inquiry from Movoto (and parties calling/messaging on their behalf) even if my number appears on the company, state, or national Do Not Call Registry. You also agree to ourTerms and Conditions and Privacy Policy. Consent not required to receive services (call 1-844-420-1270 to be connected without providing consent).

Nearby homes for sale in Flushing, NY

Nearby recently sold homes in Flushing, NY

Newest listings in 11358

Meet with a real estate agent today (844) 430-0869
The multiple listing information is provided by OneKey® MLS. IDX information is provided exclusively for consumers’ personal, non-commercial use and that it may not be used for any purpose other than to identify prospective properties consumers may be interested in purchasing. Information deemed reliable but not guaranteed to be accurate. Buyer to verify all information. The information provided is for consumers' personal, non-commercial use and may not be used for any purpose other than to identify prospective properties consumers may be interested in purchasing. Listing information updated every 15 minutes. Terms of use & Privacy Policy, California Privacy Info. Copyright © 2005 - 2026 Movoto, Inc. All rights reserved. Equal Housing Opportunity CalDRE CalDRE #01517281
Movoto Real Estate is committed to ensuring accessibility for individuals with disabilities. We are continuously working to improve the accessibility of our web experience for everyone. We welcome feedback and accommodation requests, please submit them here.
OneKey® MLS system
The data relating to real estate for sale on this web site comes in part from the OneKey® MLS. All information deemed reliable but not guaranteed and should be independently verified. All properties are subject to prior sale, change or withdrawal. Neither listing broker(s) nor the website owner shall be responsible for any typographical errors, misinformation, misprints and shall be held totally harmless. Property locations as displayed on any map are best approximations only and exact locations should be independently verified. IDX information is provided exclusively for consumers personal non-commercial use and it may not be used for any purpose other than to identify prospective properties consumers may be interested in purchasing.©2026 OneKey® MLS. All rights reserved. Fair Housing Notice
Standardized Operating Procedures for the Prerequisites Prospective Homebuyers: (1) Perspective clients will not be required to verify their identity during the home purchase process by providing government issued identification. (2) An exclusive broker agreement will not be required on an individual property basis. Or, a specific period of time in order to assist perspective home buyers. (3) In the event a home buyer will be using a mortgage loan to facilitate the purchase of a property. The home buyer will be required to provide proof of pre-approval. (4) In the event the perspective home buyer will be purchasing in all cash. The buyer will be required to provide proof of funds before the submission of an offer.
Requests for information regarding mortgage products will be directed to Movoto.com affiliate, Lower, LLC - a licensed Mortgage Lender (NMLS #1124061), or, based on your location, may be redirected to a participating mortgage marketing partner that may pay Lower, LLC for any consumer contact information provided through this site.