Movoto Real Estate
Sold on 10/13/2018
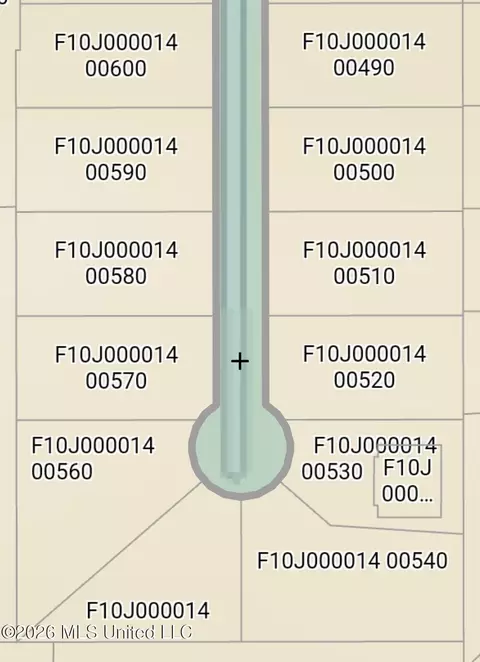
  • Map Image
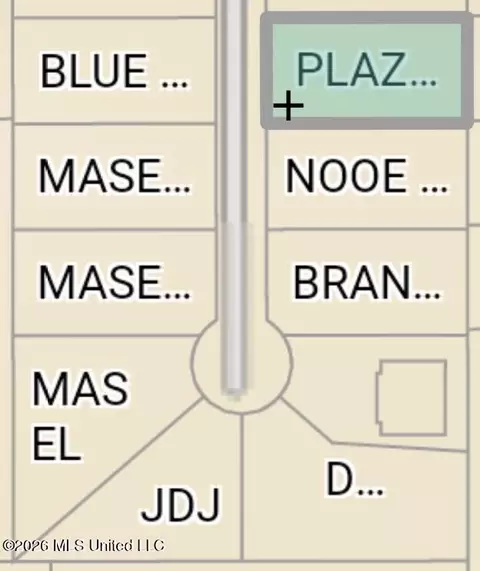
  • Map Image
  • Map Image

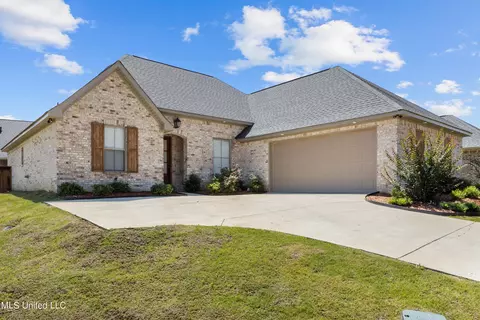
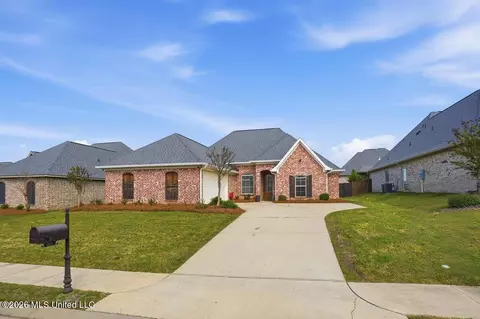
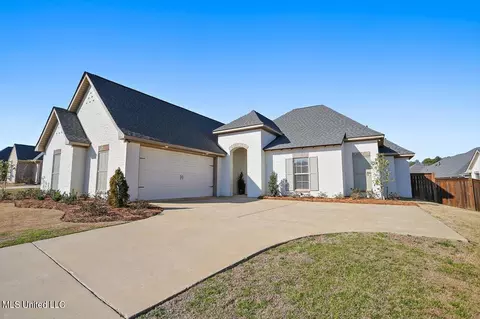
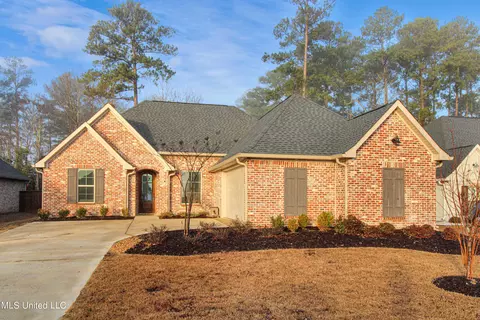
354 Royal Pond Cir, Flowood, MS 39232

  • $315,000

    Last sold 10/13/2018 after 336 Days

  • 3

    bed

  • 3

    bath

  • 2,208

    Sqft ($143/Sqft)

House not for sale
Learn about Flowood's top local Real Estate agents

About 354 Royal Pond Cir

Property type House
Neighborhood
Year built 2019
HOA fee $42/month
Parking 2 garage spaces
Property description
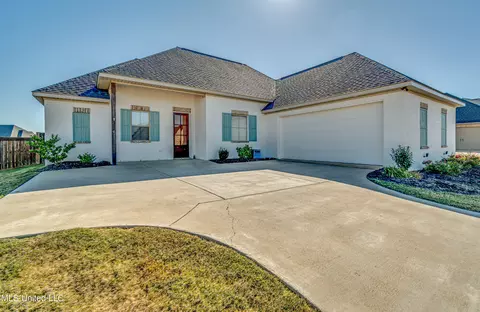
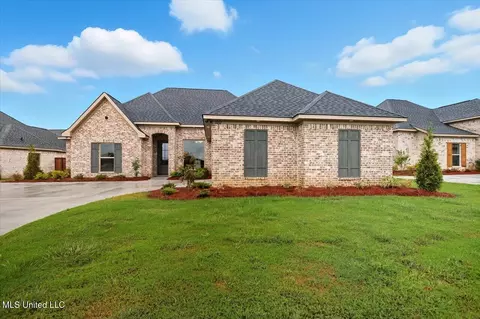
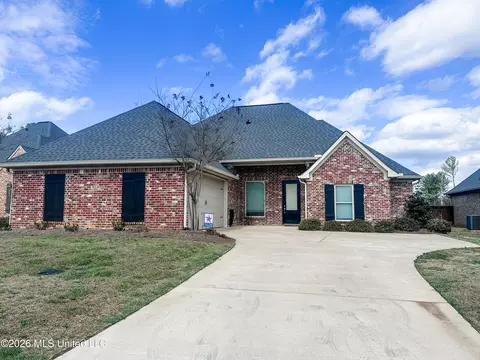
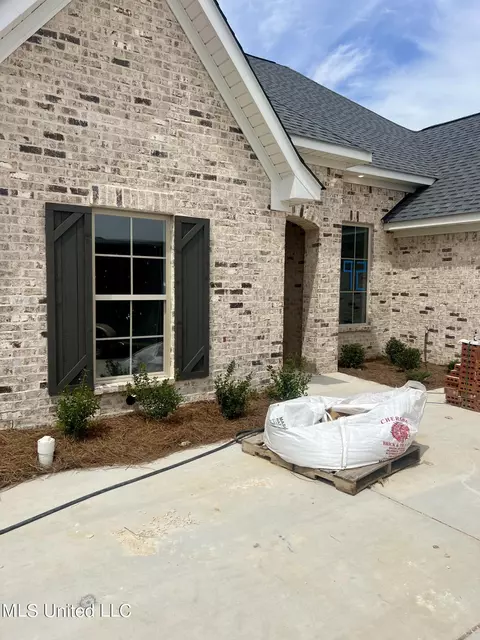
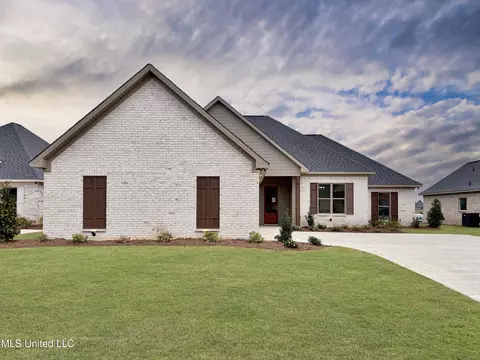
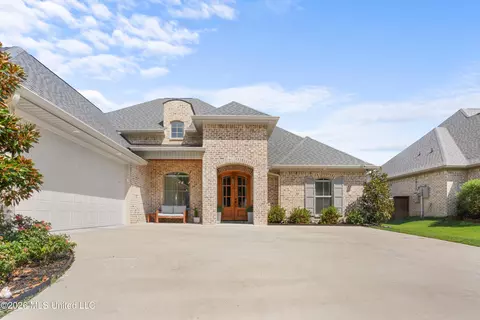
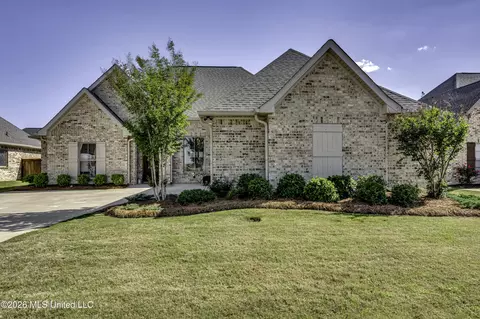
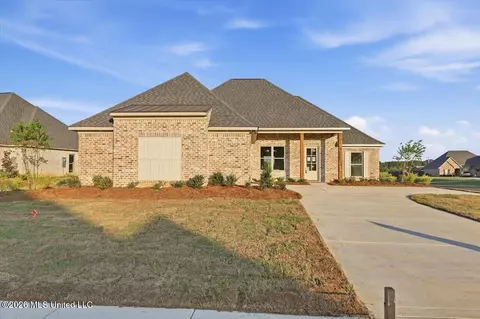
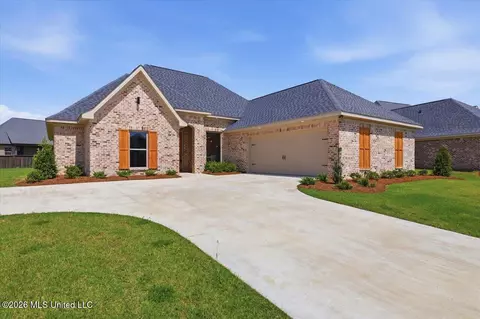
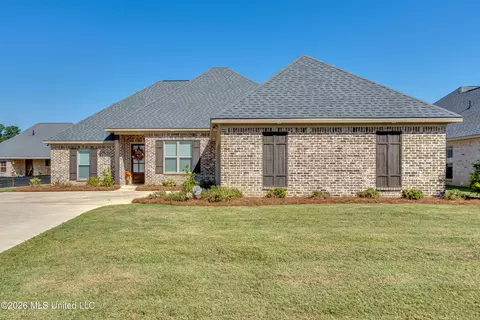
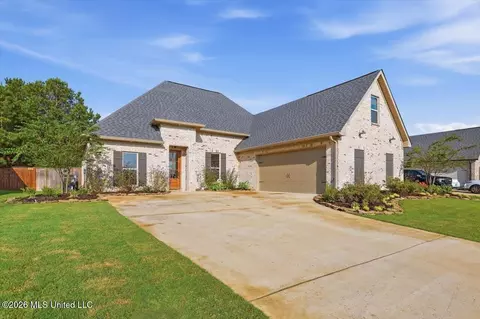
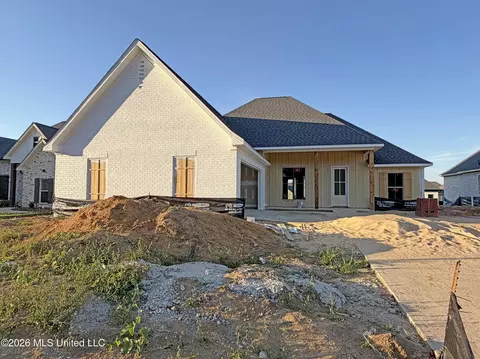
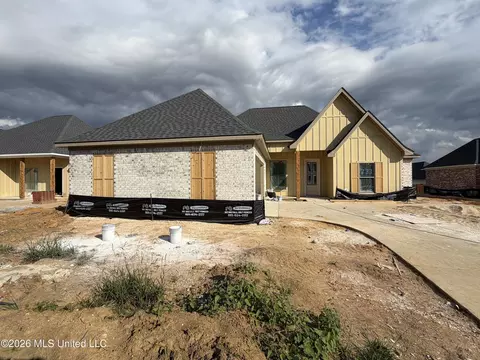
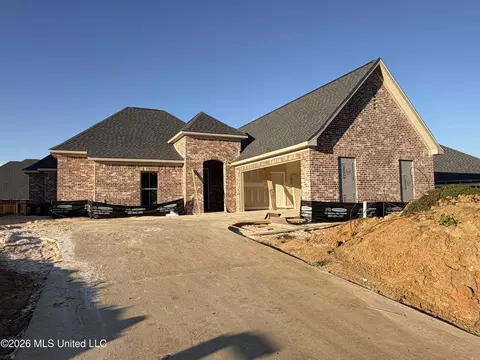
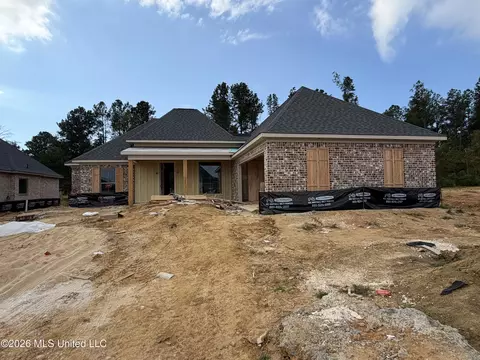
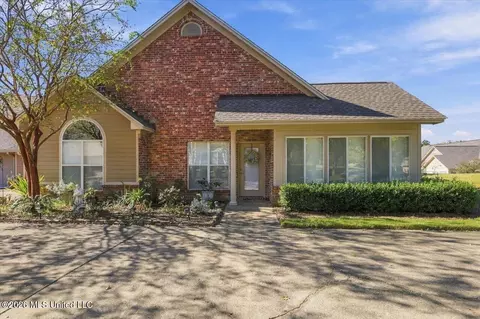
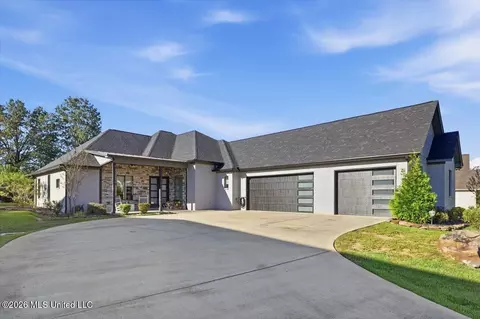
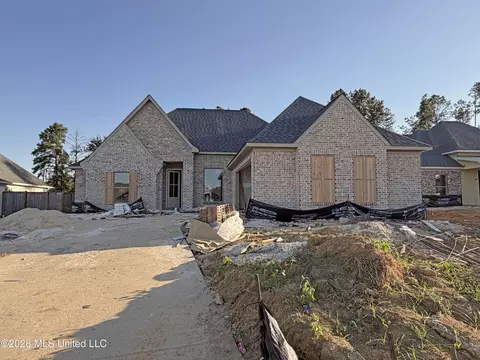
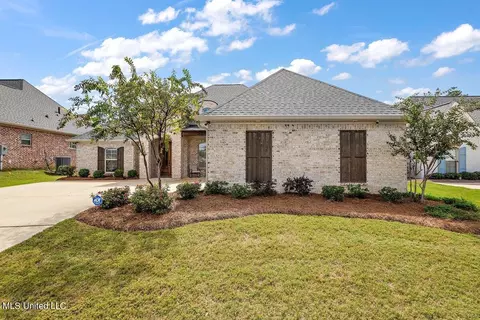
NEW CONSTRUCTION custom designed home in Phase 2 of Kensington Subdivision located off Marshall RD between HWY 25 and HWY 471. Enjoy the gated community pool, clubhouse and stocked pond just for neighborhood residents. This highly preferred single story home sits on a CORNER LOT WITH CIRCULAR DRIVEWAY! Just minutes from shopping, restaurants and the Barnett Reservoir. This spacious light filled home will wow your guests the moment they step inside. 10' and 12' ceilings, shiplap and custom accents throughout. Warm and rich hardwood flooring in all main living areas, kitchen, master bedroom and master closet. Tiled bathrooms and laundry. Enter into the impressive open concept with 12' ceilings. Great for entertaining. Never miss a moment with guests and family in the large dining, kitchen and living combined area. Cozy up with the gas fireplace featuring antique wood mantle and built-ins. The large kitchen offers custom cabinetry with extensive granite counter top space. A cook's dream! Stainless steel appliances including DOUBLE wall ovens, built in microwave and 36 five burner gas cooktop. Large kitchen window for a true open feel and peaceful views. Eat in bar with enough space for the entire family. The master en-suite boasts a large shower with granite bench and FRAMELESS glass shower door. His and her sinks with custom storage and soaking tub. You will love the large master closet with tons of storage and bench with custom mirror. Of course there is the builders signature 2nd closet in the master suite! This home also offers a spacious laundry with a window above the sink, broom cabinet, plenty of granite counter top space and cabinetry. Desirable pocket office close to the half bath. Mud room immediately coming in from the 2 car garage. 2nd & 3rd bedrooms offer walk in closets with a Jack & Jill bath. Come take a tour today! HWY 25 HEADING NORTH EAST. RIGHT ON MARSHALL RD. RIGHT INTO KENSINGTON NEIGHBORHOOD. 2ND RIGHT ONTO WALES WAY. HOME IS ON CORNER OF WALES
Listed by
Listing Agent - Sara Sills
Listing Office - Back Porch Realty, LLC
Source: MLS United mls logo
MLS#1323973 • last updated 3 years ago
Movoto checked MLS United for data 8 minutes ago
Overview
Cooling/AC Ceiling Fan(s), Central Air
Heating Central, Fireplace(s), Natural Gas
Levels/Style One, Multi/Split, Traditional
MLS # 1323973
SubType Single Family Residence
SqFt 2208
Status Closed
Property Tax 1000
HOA Fee 500, Annually
Year Built 2019
Interior
Total # of Bathrooms 3
# of Full Baths 2
# of Half Baths 1
Total # of Bedrooms 3
Flooring Wood
Interior Features Double Vanity, Entrance Foyer, High Ceilings, Pantry, Soaking Tub, Storage, Walk-In Closet(s)
Appliances Cooktop, Dishwasher, Disposal, Double Oven, Exhaust Fan, Gas Cooktop, Microwave, Tankless Water Heater, Water Heater
Exterior
Foundation Slab
Roof Architectural Shingles
Construction Brick
Parking Attached, Garage Door Opener
Patio/Porch Patio, Slab
Fencing None
Exterior Features None
Amenities / Utilities
Water Source Public
HOA Fee Includes Accounting/Legal, Pool Service
Security Features Gated Community, Smoke Detector(s), None
Location
Waterfront None
County Rankin
Subdivision Kensington
Community Features Clubhouse, Pool
Elementary School Oakdale
Middle School Northwest Rankin Middle
High School Northwest Rankin
APN Unknown
Directions LAKELAND DR (HWY 25) HEADING NORTH EAST. RIGHT ON MARSHALL RD. RIGHT INTO KENSINGTON NEIGHBORHOOD. 2ND RIGHT ONTO WALES WAY. HOME IS ON CORNER OF WALES WAY AND ROYAL POND CIR. ----------------------------------------OR-------------------------------------------- HWY 471 HEADING NORTH. LEFT ONTO MARSHALL RD. RIGHT INTO KENSINGTON NEIGHBORHOOD. 2ND RIGHT ONTO WALES WAY. HOME IS ON CORNER OF WALES WA
We are not permitted to show value estimates for this property.
  • 354 Royal Pond Cir
    $315K
  • Florwood
    $392K
  • 39232
    $449K 0% y/y
  • Flowood
    $449K 0% y/y
No chart available
Statistics calculated by Movoto

Thinking of selling? Get a Cash Offer.

  • A smooth, fast sale
  • Skip staging and repairs
  • No strings attached
N/A
Oakdale Elementary School
public Grades PK, K-5
Rankin Co School Dist
8/10
Northwest Rankin Middle School
public Grades 6-8
Rankin Co School Dist
8/10
Northwest Rankin High School
public Grades 9-12
Rankin Co School Dist
Source: GreatSchools.org © 2026. All rights reserved.

Around Florwood

Explore everything this neighborhood has to offer.
By entering my info and clicking Ask a Question below, I am providing my e-signature and express written consent to receive marketing emails, calls, and texts (including via automatic telephone dialing systems, AI generative, artificial or pre-recorded voice technology) relating to my inquiry from Movoto (and parties calling/messaging on their behalf) even if my number appears on the company, state, or national Do Not Call Registry. You also agree to ourTerms and Conditions and Privacy Policy. Consent not required to receive services (call 1-844-420-1270 to be connected without providing consent).

Nearby recently sold homes in Flowood, MS

Nearby homes for sale in Flowood, MS

Newest listings in 39232

  • Real Estate
  • MS
  • Rankin County
  • Flowood
  • 39232
  • 354 Royal Pond Cir
Meet with a real estate agent today (844) 430-0869
The multiple listing information is provided by MLS United. IDX information is provided exclusively for consumers’ personal, non-commercial use and that it may not be used for any purpose other than to identify prospective properties consumers may be interested in purchasing. Information deemed reliable but not guaranteed to be accurate. Buyer to verify all information. The information provided is for consumers' personal, non-commercial use and may not be used for any purpose other than to identify prospective properties consumers may be interested in purchasing. Listing information updated every 15 minutes. Terms of use & Privacy Policy, California Privacy Info. Copyright © 2005 - 2026 Movoto, Inc. All rights reserved. Equal Housing Opportunity CalDRE CalDRE #01517281
Movoto Real Estate is committed to ensuring accessibility for individuals with disabilities. We are continuously working to improve the accessibility of our web experience for everyone. We welcome feedback and accommodation requests, please submit them here.
The data relating to real estate for sale on this web site comes in part from the MLS United. IDX information is provided exclusively for consumers’ personal, non-commercial use and it may not be used for any purpose other than to identify prospective properties consumers may be interested in purchasing. All properties are subject to prior sale, change or withdrawal. Information is deemed to be reliable but not guaranteed. Copyright 2026 MLS United, LLC.
Requests for information regarding mortgage products will be directed to Movoto.com affiliate, Lower, LLC - a licensed Mortgage Lender (NMLS #1124061), or, based on your location, may be redirected to a participating mortgage marketing partner that may pay Lower, LLC for any consumer contact information provided through this site.