Movoto Real Estate
  • Exterior
  • Kitchen
  • Other
  • Living
  • Entry Way
  • Bath
  • Bedroom
  • Animated home icon 3D tour

109 Biltmore Cv, Flowood, MS 39232

$640,000
•
  • 3

    bed

  • 3

    bath

  • 3,334

    Sqft ($192/Sqft)

House for sale 1 hour

About 109 Biltmore Cv

Property type House
Neighborhood
Year built 2022
HOA fee $0/month
Lot size 0.3 Acre
Movoto estimate
Parking 3 garage spaces
Property description
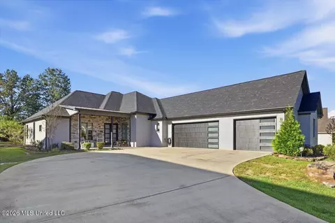
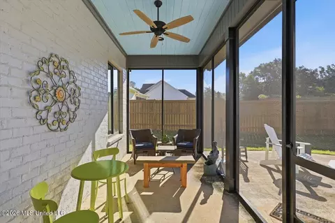
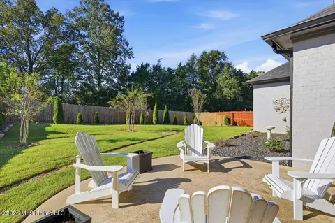
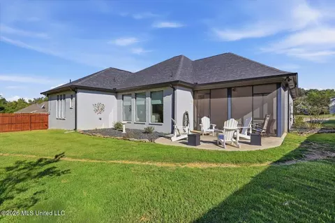
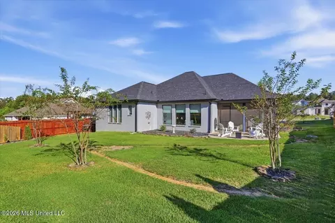
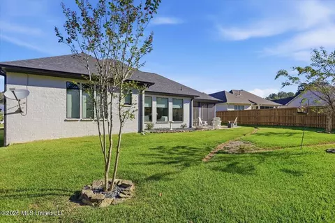
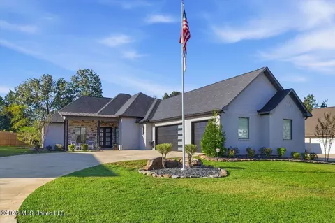
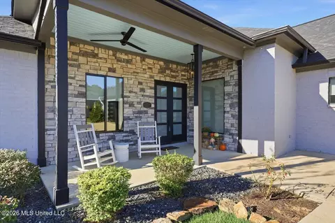
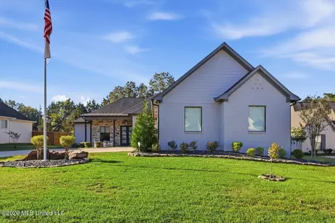
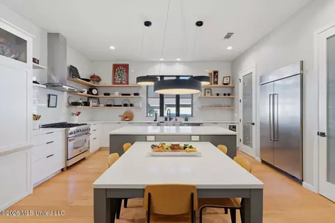
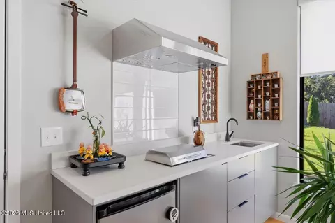
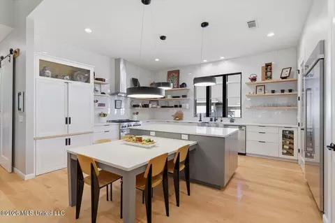
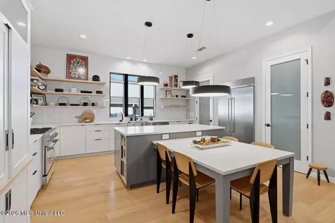
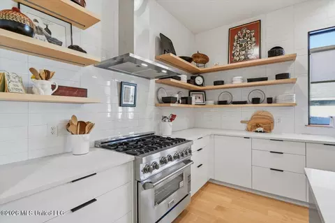
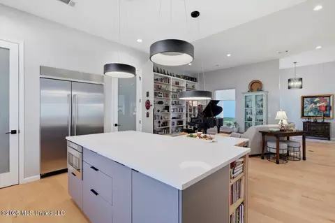
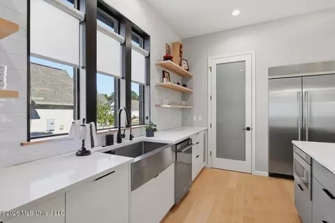
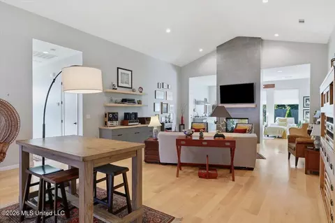
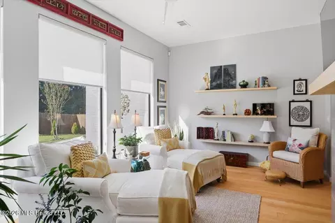
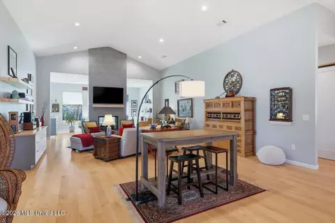
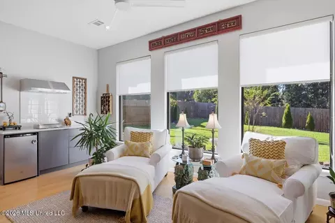
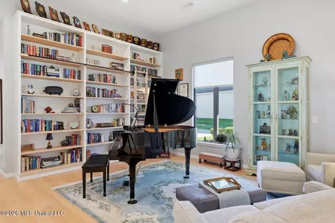
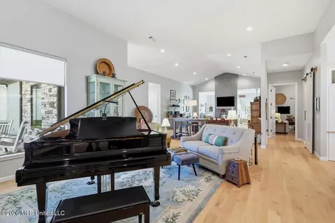
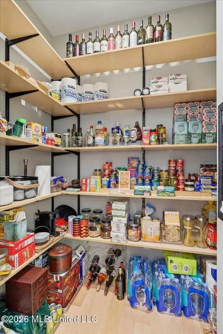
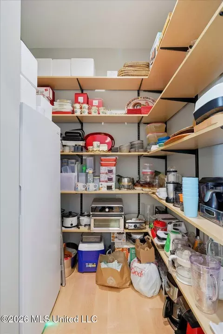
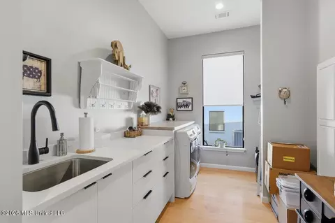
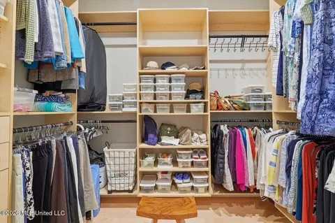
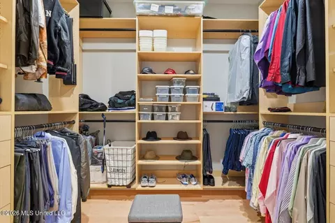
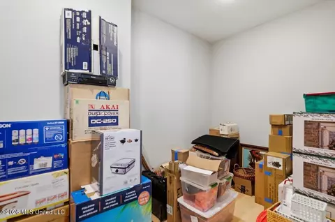
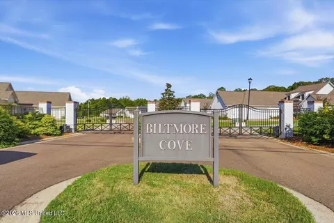
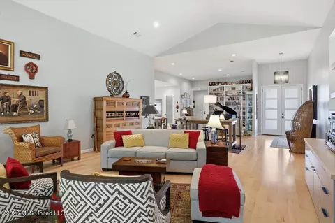
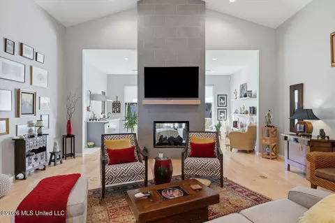
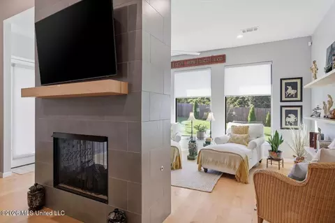
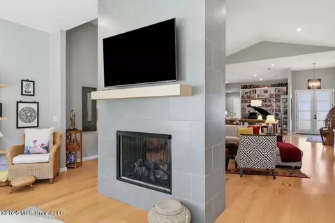
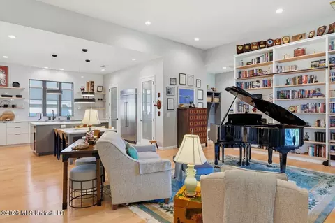
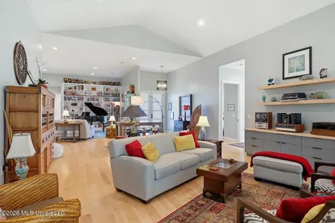
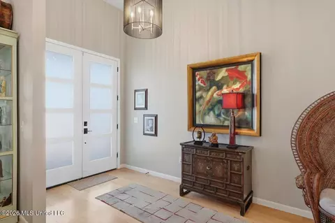
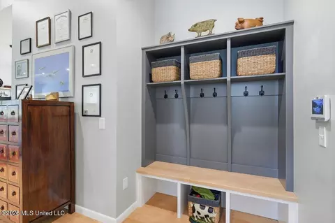
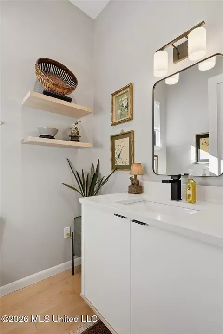
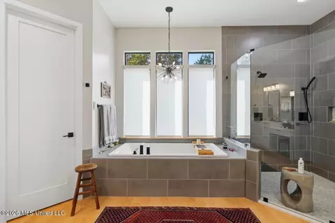
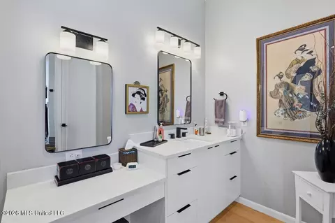
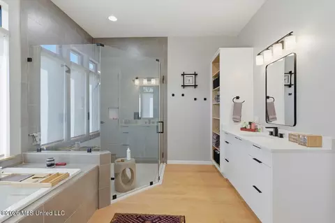
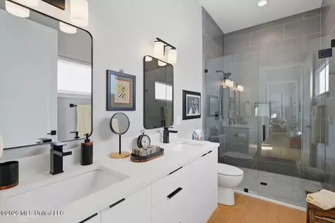
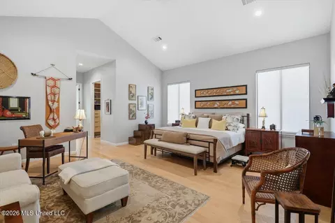
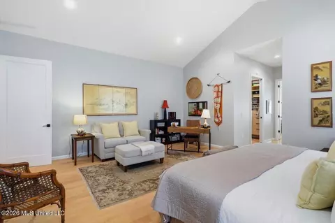
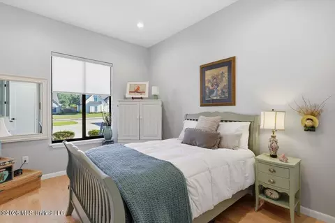
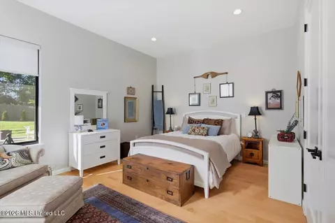
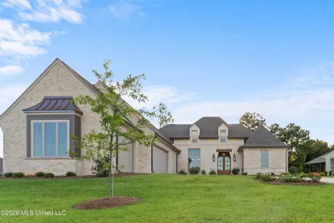
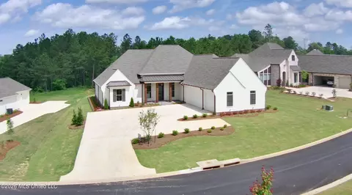
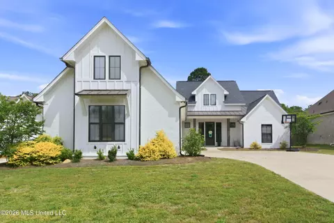
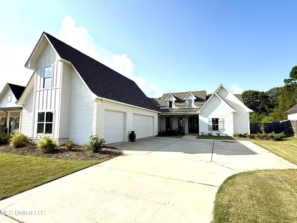
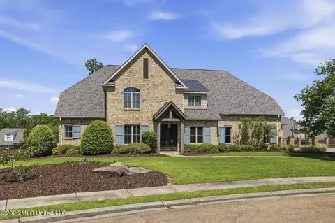
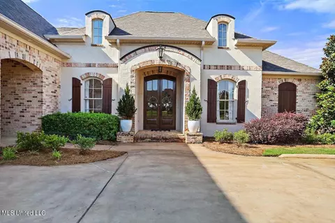
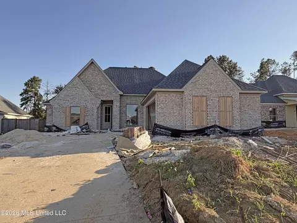
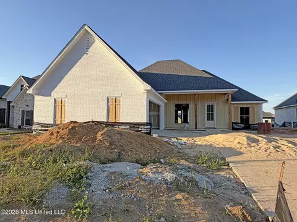
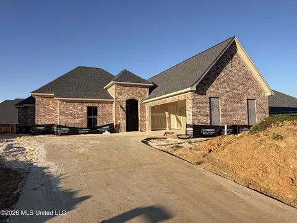
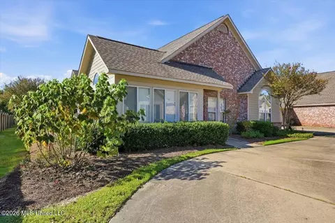
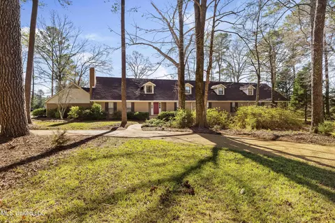
Welcome to a truly exceptional modern-style home nestled on a quiet cul-de-sac in desirable Biltmore Cove, conveniently located near interstate access, shopping, dining, and entertainment. Thoughtfully designed with extraordinary attention to detail, this one-of-a-kind property combines architectural beauty, luxurious finishes, innovative features, and everyday functionality. Beautiful landscaping accented by stacked-stone bed borders creates stunning curb appeal, while the spacious covered front porch offers a warm welcome and the perfect place to relax. Step inside to soaring ceilings, gorgeous engineered maple flooring throughout, and an impressive extra-wide foyer that sets the tone for this remarkable home. Extra-wide doorways and hallways provide easy navigation throughout. The great room is filled with natural light and anchored by a stunning double-sided fireplace, creating an inviting atmosphere that flows beautifully into the home's thoughtfully designed living spaces. The kitchen is a masterpiece of craftsmanship and functionality! Beautiful custom maple cabinetry, illuminated shelving, specialty spice drawers, corner pullout cabinets, and a lighted pullout maple wine cabinet with cutting-board countertop are just a few of its extraordinary features. Two separate walk-in pantries with maple shelving provide exceptional storage. Premium appliances include a ZLINE stainless steel gas range with vent hood and a built-in KitchenAid refrigerator. Adjacent to the kitchen is a spacious, versatile living area that can serve as a formal dining room, keeping room, library, or whatever suits your lifestyle. An extraordinary floor-to-ceiling, wall-to-wall custom maple bookcase with rolling ladder makes this space truly unforgettable. A generously sized guest half bath and a convenient built-in mudroom storage area near the garage entrance add practicality to the home's thoughtful design. Just beyond the great room, the magnificent sunroom provides a wonderful retreat with oversized windows showcasing beautiful backyard views. Designed for year-round enjoyment, this space features an indoor grill, sink, ventilation hood, and mini refrigerator, allowing you to enjoy grilling without exposure to the outdoor elements. Step outside to the spacious screened porch. The primary suite is designed with comfort, luxury, and practicality in mind, this private retreat features a dramatic vaulted ceiling, automatic window shades, custom built-in maple dressers and shelving, and two spacious closets equipped with convenient pull-down clothing rods. The spa-inspired primary bath offers a spectacular walk-in shower, relaxing soaking tub, double vanities, dressing table, and rapid hot-water access. Just off the primary suite is a custom built-in desk area with storage, along with an exceptionally appointed laundry room featuring a sink, custom cabinetry, built-in ironing board, shelving, and generous hanging space. The guest bedrooms are anything but ordinary, offering spacious accommodations and abundant storage. The second full bath is equally impressive, featuring a beautiful walk-in shower, double vanity and custom cabinets. Even the three-car garage exceeds expectations! Heated and cooled for year-round comfort, this versatile space is ideal for additional workspace or hobbies. A 240-volt Tesla charging outlet, while an adjoining finished storage room features the same beautiful maple flooring found inside the home and is also heated and cooled. This is more than a home—it's an extraordinary combination of custom craftsmanship, architectural character, thoughtful innovation, and inviting warmth. Every detail has been carefully considered to create a property as functional as it is beautiful. Call today to schedule your private showing .
Listed by
Listing Agent - Kimberly Goodson
Listing Office - Crye-Leike
Source: MLS United mls logo mls badge logo
MLS#4165734 • last updated 1 hour ago
Movoto checked MLS United for data 3 minutes ago
Request a virtual or in-person tour
Overview
Cooling/AC Ceiling Fan(s), Central Air
Heating Central, Fireplace(s), Natural Gas
Levels/Style One, Traditional, House
MLS # 4165734
Virtual Tour External Link
SubType Single Family Residence
SqFt 3334
Status Active
Lot Size (Acres) 0.3
Lot Size (SqFt) 13068
Condition Move In Ready
Year Built 2022
Interior
Total # of Bathrooms 3
# of Full Baths 2
# of Half Baths 1
Total # of Bedrooms 3
Laundry Sink
Flooring See Remarks
Interior Features Ceiling Fan(s), Crown Molding, Double Vanity, Eat-in Kitchen, Entrance Foyer, High Ceilings, High Speed Internet, His And Hers Closets, Open Floorplan, Pantry, Recessed Lighting, Smart Thermostat, Soaking Tub, Storage, Walk-In Closet(s), Breakfast Bar, Kitchen Island
Fireplace Double Sided, Gas Log
Appliances Dishwasher, Disposal, Double Oven, Microwave, Range Hood
Accessibility Features Accessible Doors, Accessible Hallway(s)
Exterior
Foundation Slab
Roof Architectural Shingles
Construction Brick
# of Parking Spaces 3
Parking Attached, Garage Door Opener, Garage Faces Side
Patio/Porch Patio, Screened
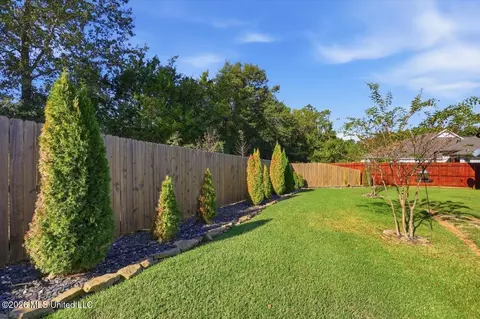
Fencing Partial, Wood
Exterior Features Private Yard, Rain Gutters
Amenities / Utilities
Water Source Public
HOA Fee Includes Other
Security Features Security System
Location
County Rankin
Subdivision Biltmore Cove
Elementary School Northwest Elementary School
Middle School Northwest Rankin Middle
High School Northwest Rankin
APN G11-000171-00110
Directions Lakeland Drive To Cooper RD Then Left Into Biltmore Cove. Home Is On The Left.
Tour this home
When would you like to see 109 Biltmore Cv?
question
Have a question about this property? Call us at (844) 430-0869
N/A
8/10
8/10
Source: GreatSchools.org © 2026. All rights reserved.

Around Florwood

Explore everything this neighborhood has to offer.
14/100
Walk
85/100
Family
47/100
Dining
75/100
Pet
  • Real Estate
  • MS
  • Rankin County
  • Flowood
  • 39232
  • 109 Biltmore Cv

My commute

Enter a destination to see travel time and distance.
By entering my info and clicking Ask a Question below, I am providing my e-signature and express written consent to receive marketing emails, calls, and texts (including via automatic telephone dialing systems, AI generative, artificial or pre-recorded voice technology) relating to my inquiry from Movoto (and parties calling/messaging on their behalf) even if my number appears on the company, state, or national Do Not Call Registry. You also agree to ourTerms and Conditions and Privacy Policy. Consent not required to receive services (call 1-844-420-1270 to be connected without providing consent).

Nearby homes for sale in Flowood, MS

Nearby recently sold homes in Flowood, MS

Newest listings in 39232

Meet with a real estate agent today (844) 430-0869
The multiple listing information is provided by MLS United. IDX information is provided exclusively for consumers’ personal, non-commercial use and that it may not be used for any purpose other than to identify prospective properties consumers may be interested in purchasing. Information deemed reliable but not guaranteed to be accurate. Buyer to verify all information. The information provided is for consumers' personal, non-commercial use and may not be used for any purpose other than to identify prospective properties consumers may be interested in purchasing. Listing information updated every 15 minutes. Terms of use & Privacy Policy, California Privacy Info. Copyright © 2005 - 2026 Movoto, Inc. All rights reserved. Equal Housing Opportunity CalDRE CalDRE #01517281
Movoto Real Estate is committed to ensuring accessibility for individuals with disabilities. We are continuously working to improve the accessibility of our web experience for everyone. We welcome feedback and accommodation requests, please submit them here.
The data relating to real estate for sale on this web site comes in part from the MLS United. IDX information is provided exclusively for consumers’ personal, non-commercial use and it may not be used for any purpose other than to identify prospective properties consumers may be interested in purchasing. All properties are subject to prior sale, change or withdrawal. Information is deemed to be reliable but not guaranteed. Copyright 2026 MLS United, LLC.
Requests for information regarding mortgage products will be directed to Movoto.com affiliate, Lower, LLC - a licensed Mortgage Lender (NMLS #1124061), or, based on your location, may be redirected to a participating mortgage marketing partner that may pay Lower, LLC for any consumer contact information provided through this site.