Movoto Real Estate
Sold on 01/18/2023

192 Dogwood Pl, Flowood, MS 39232

  • $734,000

    Last sold 01/18/2023 for $820K

  • 5

    bed

  • 5

    bath

  • 4,547

    Sqft ($180/Sqft)

House not for sale
Learn about Flowood's top local Real Estate agents

About 192 Dogwood Pl

Property type House
Neighborhood
Year built 1995
HOA fee $83/month
Lot size 0.82 Acre
Movoto estimate
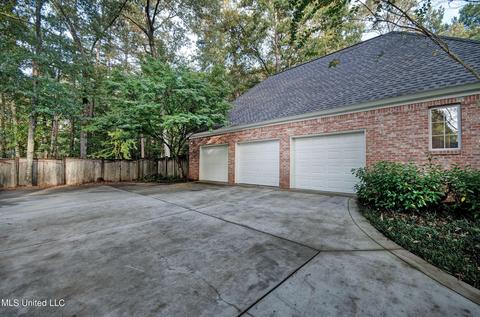
Parking 3 garage spaces
Property description
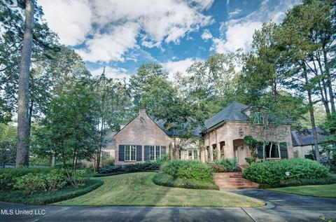
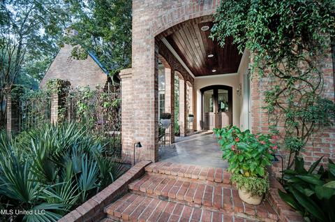
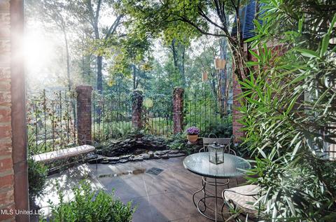
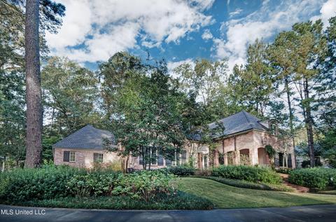
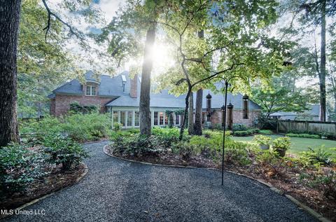
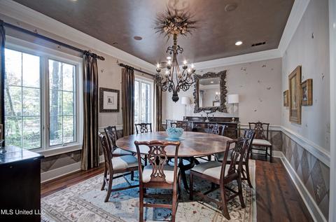
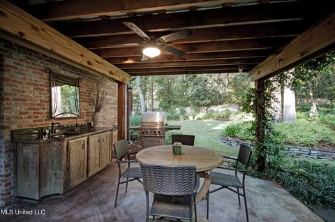
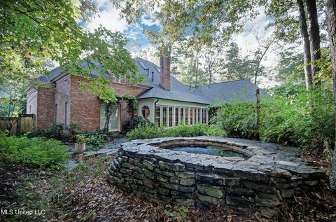
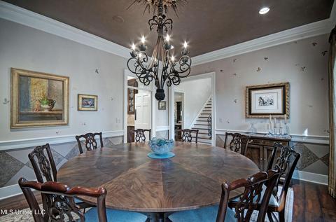
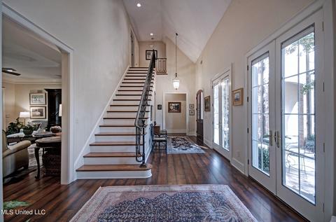
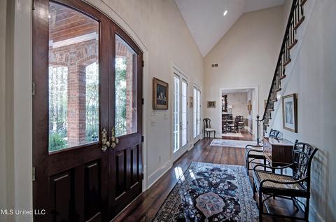
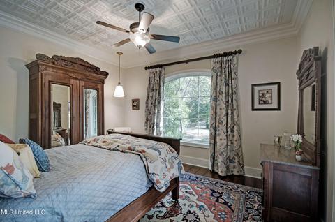
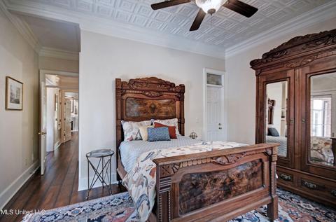
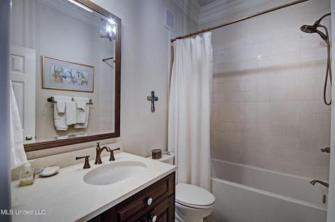
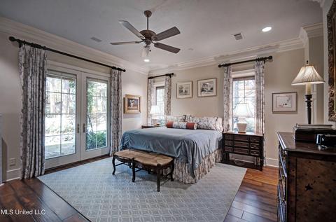
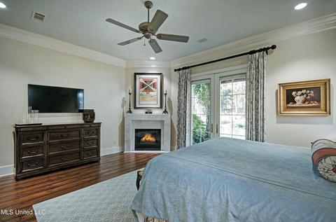
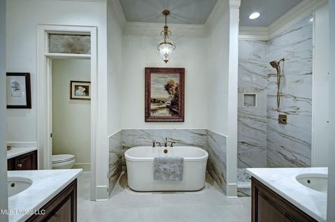
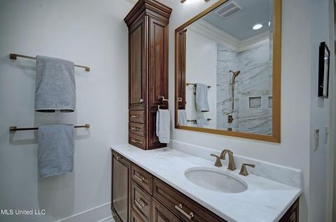
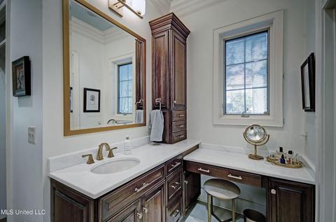
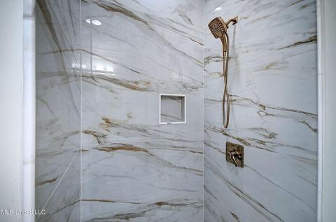
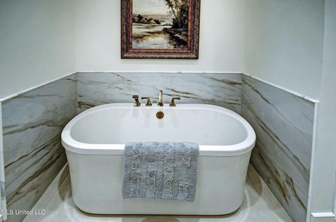
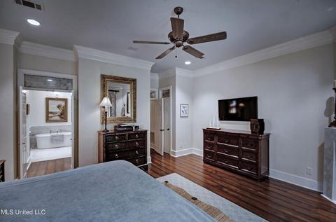
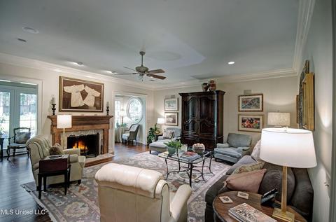
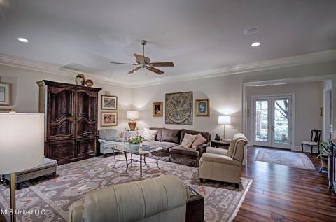
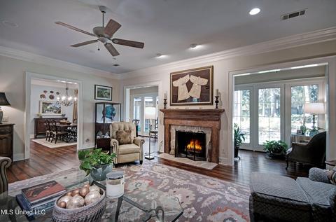
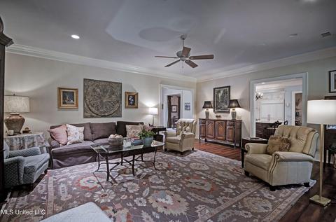
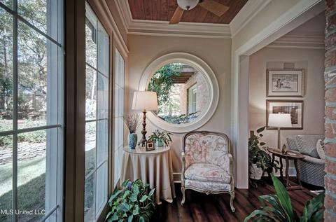
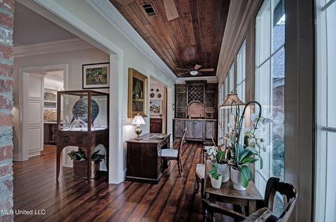
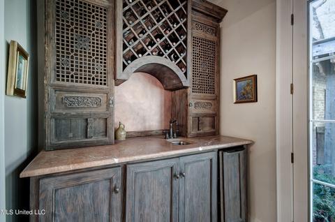
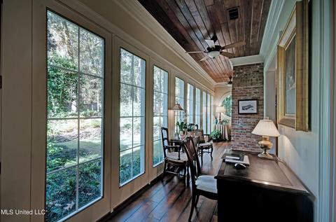
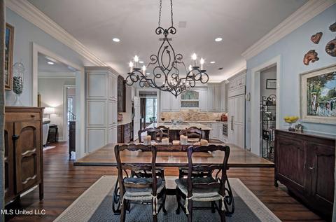
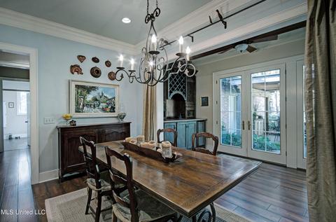
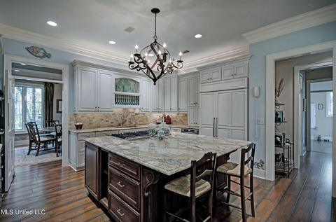
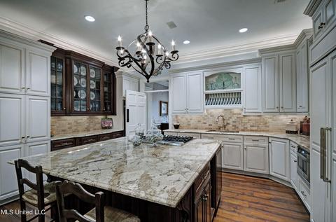
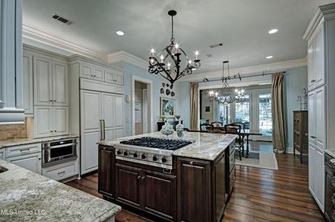
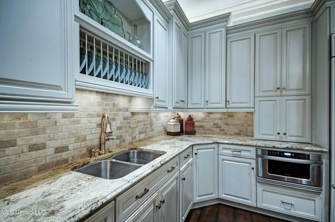
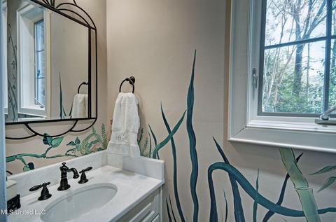
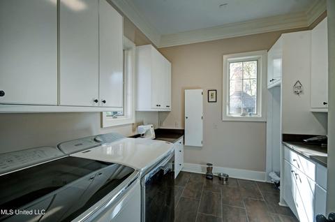
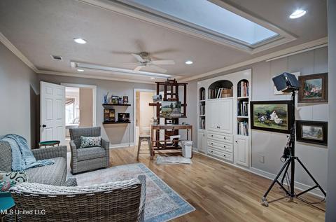
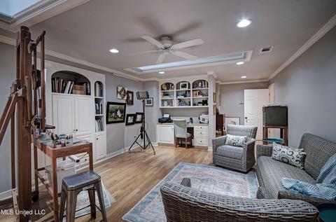
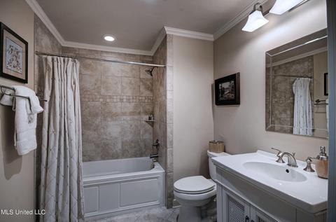
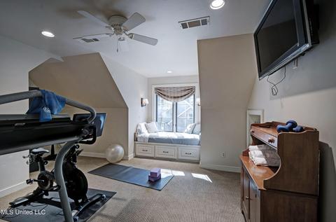
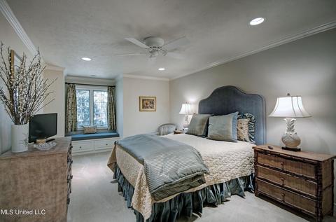
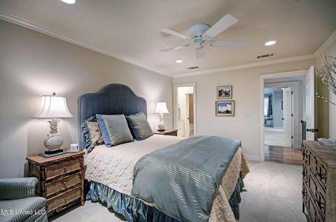
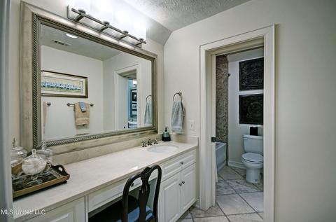
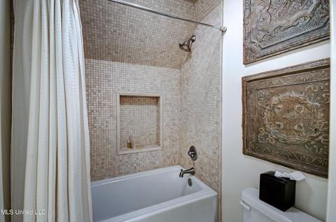
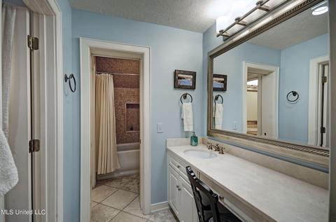
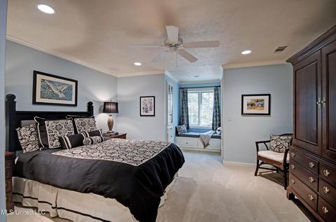
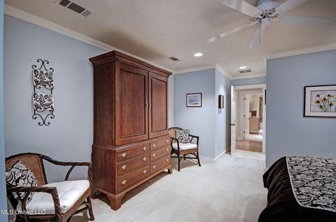
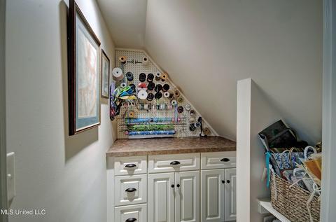
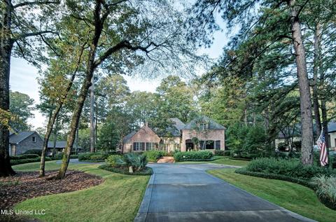
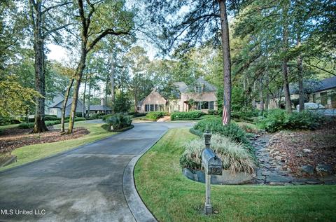
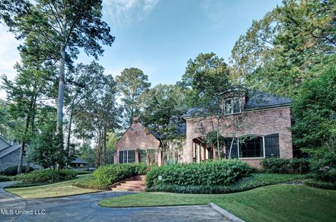
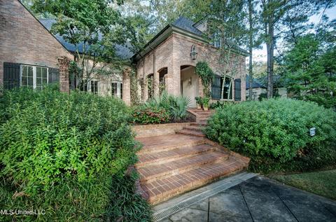
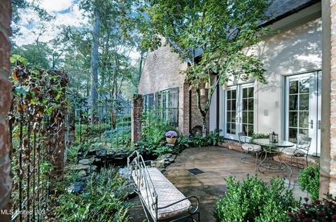
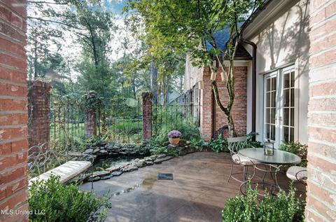
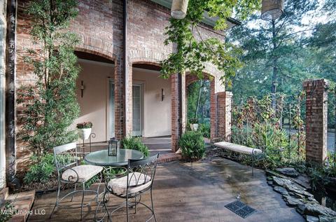
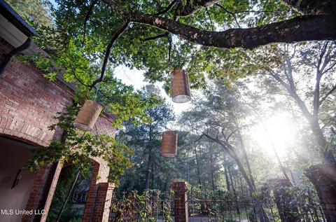
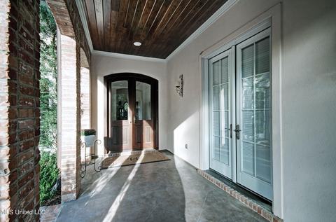
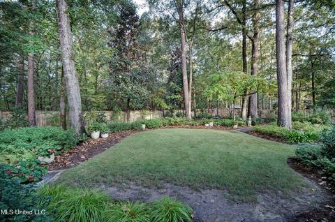
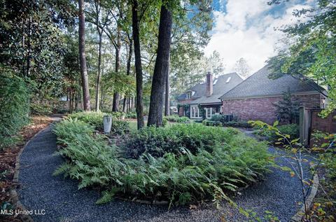
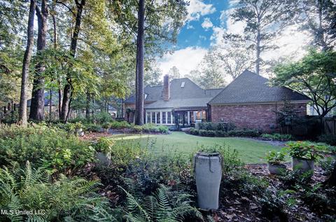
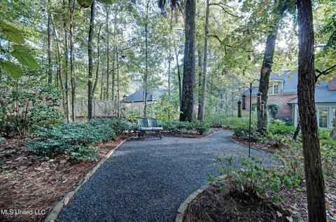
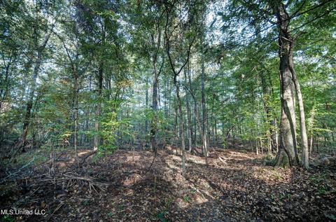
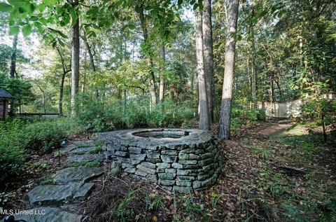
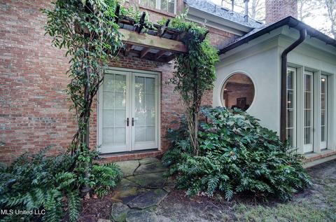
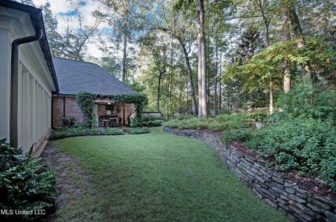
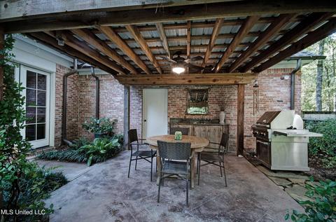
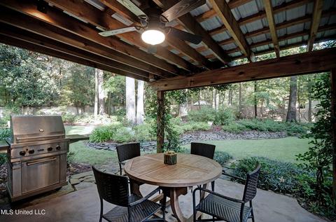
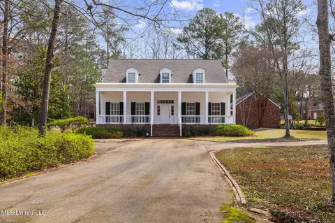
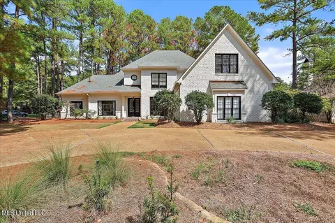
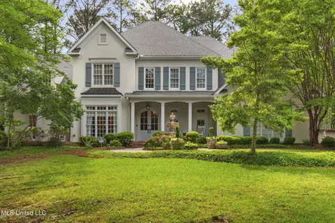
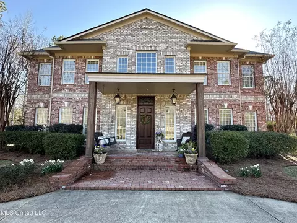
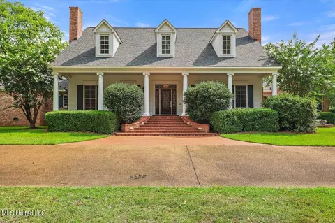
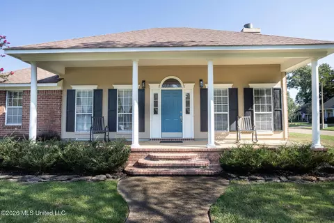
Looking for a country feel in the middle of everything? Look no further. This spectacular home sits on almost 1 acre in the heart of Flowood. Pull up and you will immediately notice that no detail has been spared. This custom built home has lots of updates, upgrades, and extras. When you walk up to the front porch you are greeted with a courtyard type entrance that has a koi pond in the corner and plenty of room for a table or chairs to relax. Once you enter the front doors you are greeted with a stunning staircase and view of the dining room. This dining room has custom painted walls and plenty of room for a large table. There is a great living area with a gas starter fireplace and hand scraped wood floors. In the kitchen you will find a large island and lots of designer appliances. Sub zero fridge, Viking ovens, 6 burner Viking range, Miele Dishwasher, wine fridge, and a warming drawer. There is a custom made bar area with an icemaker as well as a sitting area across the back of the house. Large laundry room, pantry area, and half bath downstairs as well. On the other side of the foyer you will find the master bedroom complete with another fireplace. The master bath has a large free standing tub, custom cabinets, tiled shower, and 2 closets. There is also a 2nd bedroom and bathroom downstairs too. Upstairs you will find two oversized bedrooms with a connecting bath. These rooms are larger than your typical guest rooms. There is also a multipurpose room that the owner is currently using as her art studio. Connected to that is a large bedroom with a full bath. There is a craft closet as well as a cedar lined closet in the bedroom connected to the art studio. On the exterior you will find an oversized three car garage. The backyard looks like you're walking in a park with all the mature landscaping. There is a covered porch with room for your grill, dining table, and sitting area. There is also a gunite hot tub/spa located in the back yard as well. This backyard is very private with partial ownership of the lot behind you so that it remains that way. Don't wait to call your Realtor today.
Listed by
Listing Agent - Stephanie P Cummins
Listing Office - Front Gate Realty LLC
Source: MLS United mls logo
MLS#4034220 • last updated 2 years ago
Movoto checked MLS United for data 5 minutes ago
Overview
Cooling/AC Ceiling Fan(s), Central Air
Heating Central, Fireplace(s)
Levels/Style Two, French Acadian, House
MLS # 4034220
SubType Single Family Residence
SqFt 4547
Status Closed
Lot Size (Acres) 0.82
Lot Size (SqFt) 35719.2
Property Tax 4413
HOA Fee 1000, Annually
Year Built 1995
Interior
Total # of Bathrooms 5
# of Full Baths 4
# of Half Baths 1
Total # of Bedrooms 5
Laundry Laundry Room, Main Level
Flooring Carpet, Tile, Wood
Interior Features Bar, Beamed Ceilings, Bookcases, Cedar Closet(s), Ceiling Fan(s), Double Vanity, Eat-in Kitchen, Entrance Foyer, Granite Counters, High Ceilings, High Speed Internet, His And Hers Closets, Kitchen Island, Natural Woodwork, Pantry, Primary Downstairs, Recessed Lighting, Soaking Tub, Storage, Walk-In Closet(s)
Fireplace Den, Primary Bedroom
Appliances Built-In Gas Range, Built-In Refrigerator, Dishwasher, Disposal, Double Oven, Gas Water Heater, Tankless Water Heater
Exterior
Foundation Slab
Roof Architectural Shingles
Construction Brick
Parking Attached, Driveway, Storage, Direct Access
Patio/Porch Patio, Porch, Slab
Fencing Wood, Full
Exterior Features Courtyard, Gas Grill, Landscaping Lights, Private Yard
Lot Features Landscaped, Rectangular Lot
Amenities / Utilities
Water Source Public
HOA Fee Includes Other
Security Features Gated Community
Location
County Rankin
Subdivision Dogwood
Elementary School Northwest Elementry School
Middle School Northwest Rankin Middle
High School Northwest Rankin
APN G10-000100-00030
Directions Heading North Lakeland Drive/hwy 25 Just Past Dogwood Shopping Center You Will Find The Entrance To Dogwood And Oakridge Neighborhoods On The Right. Stay To The Left, The Key Pad And Gate To Dogwood Are On The Left Side Of Entrance. Go Thru The Gate And The House Will Be Down On The Right.
$734K
Range: $528K-$939K
Last 30 days 
  • Jan 2023
    mls logo MLS # 4034220
  • Jan 18, 2023 Pending
  • Jan 5, 2023 Price Change
    $820,000 (-3.0%)
  • Nov 22, 2022 Listed
    $845,000
  • 192 Dogwood Pl
    $820K
  • Florwood
    $392K
  • 39232
    $449K 0% y/y
  • Flowood
    $449K 0% y/y
No chart available
Statistics calculated by Movoto

Thinking of selling? Get a Cash Offer.

  • A smooth, fast sale
  • Skip staging and repairs
  • No strings attached
N/A
8/10
8/10
Source: GreatSchools.org © 2026. All rights reserved.

Around Florwood

Explore everything this neighborhood has to offer.
By entering my info and clicking Ask a Question below, I am providing my e-signature and express written consent to receive marketing emails, calls, and texts (including via automatic telephone dialing systems, AI generative, artificial or pre-recorded voice technology) relating to my inquiry from Movoto (and parties calling/messaging on their behalf) even if my number appears on the company, state, or national Do Not Call Registry. You also agree to ourTerms and Conditions and Privacy Policy. Consent not required to receive services (call 1-844-420-1270 to be connected without providing consent).

Nearby recently sold homes in Flowood, MS

Nearby homes for sale in Flowood, MS

Newest listings in 39232

  • Real Estate
  • MS
  • Rankin County
  • Flowood
  • 39232
  • 192 Dogwood Pl
Meet with a real estate agent today (844) 430-0869
The multiple listing information is provided by MLS United. IDX information is provided exclusively for consumers’ personal, non-commercial use and that it may not be used for any purpose other than to identify prospective properties consumers may be interested in purchasing. Information deemed reliable but not guaranteed to be accurate. Buyer to verify all information. The information provided is for consumers' personal, non-commercial use and may not be used for any purpose other than to identify prospective properties consumers may be interested in purchasing. Listing information updated every 15 minutes. Terms of use & Privacy Policy, California Privacy Info. Copyright © 2005 - 2026 Movoto, Inc. All rights reserved. Equal Housing Opportunity CalDRE CalDRE #01517281
Movoto Real Estate is committed to ensuring accessibility for individuals with disabilities. We are continuously working to improve the accessibility of our web experience for everyone. We welcome feedback and accommodation requests, please submit them here.
The data relating to real estate for sale on this web site comes in part from the MLS United. IDX information is provided exclusively for consumers’ personal, non-commercial use and it may not be used for any purpose other than to identify prospective properties consumers may be interested in purchasing. All properties are subject to prior sale, change or withdrawal. Information is deemed to be reliable but not guaranteed. Copyright 2026 MLS United, LLC.
Requests for information regarding mortgage products will be directed to Movoto.com affiliate, Lower, LLC - a licensed Mortgage Lender (NMLS #1124061), or, based on your location, may be redirected to a participating mortgage marketing partner that may pay Lower, LLC for any consumer contact information provided through this site.