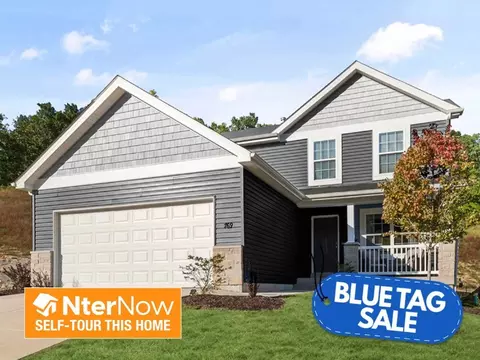
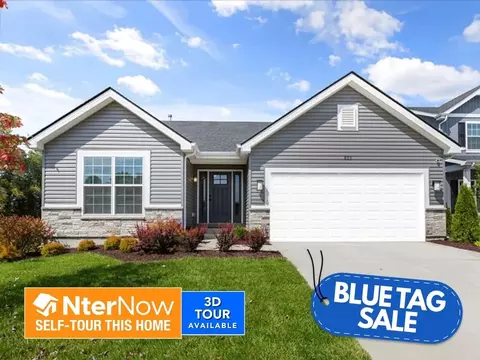
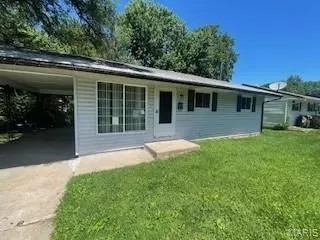
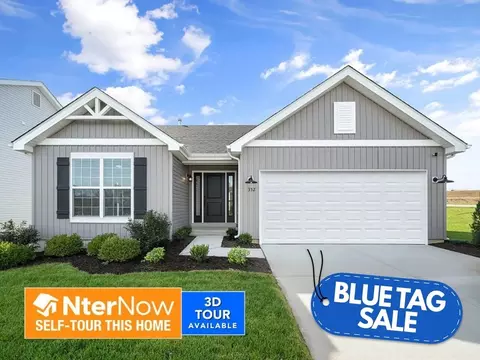
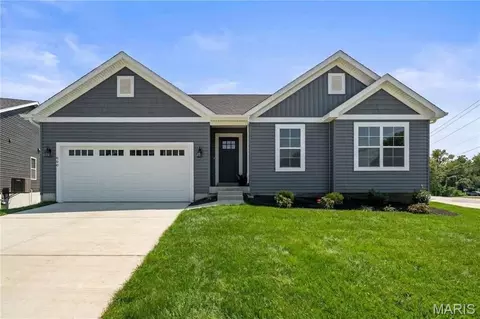
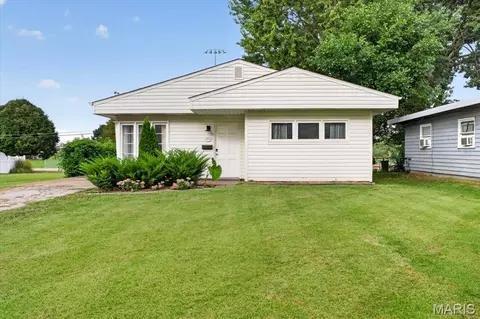
- $130,000
- 3Bd
- 2Ba
- 1,562 Sq Ft
Single Family Homes For Sale in Florissant, MO | Page 7
488 Homes
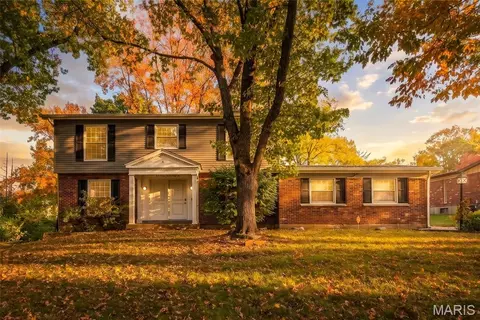
You are going to LOVE this stunning 2 story home on 12764 Stoneridge Drive that will check ALL your boxes! Nestled on a beautiful, tree-lined .36-acre lot in the established Tamerlaine subdivision, this spacious 4 bedroom, 2.5 bath with approximately 2,450 square feet of total living area, a partially finished lower level & an attached 2 car garage! Inside you will discover gorgeous hardwood flooring, generously sized rooms & a versatile floor plan designed for both everyday living & entertaining! The spacious Living Room welcomes you with beautiful natural light, while the separate formal Dining Room provides the perfect setting for holiday gatherings & special occasions. The updated Kitchen features stylish cabinetry, stainless steel appliances, luxury vinyl plank flooring & plenty of space to prepare your favorite meals! Just off the Kitchen, the inviting Family Room is filled with warmth & character, featuring beautiful wood accents, a cozy wood-burning fireplace & sliding glass doors leading to the large backyard deck overlooking mature trees! Upstairs, you'll find FOUR generously sized bedrooms, all featuring hardwood flooring! The spacious Primary Bedroom offers a private ensuite bathroom, while 3 additional bedrooms & a full hall bathroom provide plenty of flexibility for every lifestyle! Need even MORE space? The partially finished walk up lower level delivers an expansive Recreation Room with endless possibilities for a game room, home gym, media room, work from home space, possible sleeping area or additional entertaining space! You'll also appreciate the dedicated laundry area, abundant storage space & potential for future customization! Situated on approximately .36 acres, this beautiful property offers a spacious backyard surrounded by mature trees, creating a picturesque setting to enjoy every season! Relax on the elevated deck, host summer barbecues, entertain friends or simply enjoy your own outdoor retreat! Conveniently located with access to major highways, shopping, dining & everyday amenities, this home offers the space, charm & versatility you've been searching for! Don't miss your opportunity to make this beauty yours! Schedule your showing today! Welcome Home to 12764 Stoneridge Drive!
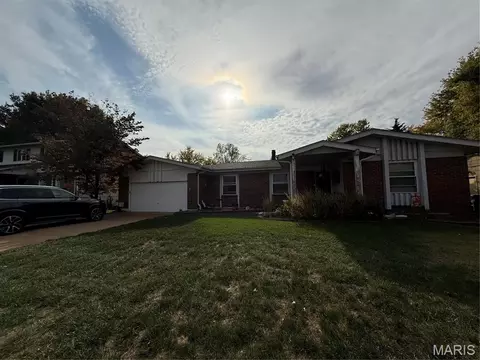
- $225,000
- 4Bd
- 3Ba
- 2,450 Sq Ft
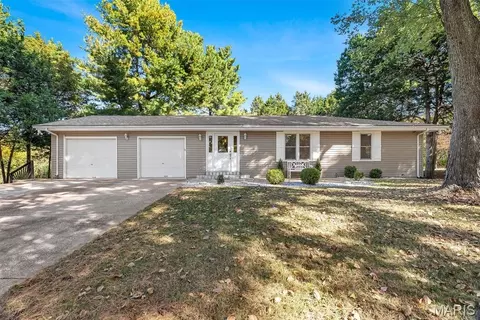
Unique property on 3 private wooded acres ideal for a combined small family business and relaxed comfortable living with plenty of space for gardening, enjoying nature and wildlife or pursuing hobbies. This 3 bedroom/ 2 bath ranch has been remodeled and updated with many trending features including wood look plank flooring, lighted recessed shelving, and an environmentally friendly electric fireplace. Painted in top-selling Sherwin Williams neutral colors. The kitchen has a rustic farmhouse feel with wood look tile counters and dry stack back splash. Work from home or run a small business from your downstairs office area with lots of built-in work areas, cabinets, drawers, filing cabinets and a safe. The attached 2 car garage has an extra wide and long driveway providing plenty of paved parking. Enjoy barbecuing and entertaining on your private expansive backyard patio and fire pit. A large metal outbuilding with electric and a wood burning stove is the perfect space for that small business or hobby. A tankless water heater was installed in 2025, a main drain sleeve lining was installed in 2023, roof, siding, and gutter helmets replaced in 2020. The home is being offered fully furnished so all you need are your suitcases!
- $335,000
- 3Bd
- 2Ba
- 2,080 Sq Ft
Charming and hard-to-find property in St. Louis County situated on 2 beautiful acres! This inviting 2-bedroom, 1 full bath home offers the perfect blend of comfort and space, featuring beautiful hardwood floors and a cozy fireplace in the living room that adds warmth and character. Well-maintained and move in ready! Additional family room to host friends and family. The property boasts a large front yard and a gorgeous backyard filled with mature trees and plenty of open grass, creating the ideal setting for relaxing, entertaining, or simply enjoying the outdoors. Brand new roof is getting installed very soon. Located in the Hazelwood West School District and just minutes from shopping, dining, and everyday conveniences, this home is perfect for anyone looking to enjoy a little bit of land without leaving the St. Louis area. Opportunities like this in St. Louis County don’t come around often!
- $374,999
- 2Bd
- 1Ba
- 1,102 Sq Ft
$20K
This charming ranch-style home with approx. 1,580 sq. ft. living area in the Wedgwood subdivision of Florissant offers a spacious and functional layout featuring 4 bedrooms and 2 full bathrooms. The inviting main level has hardwood flooring throughout the living and dining rooms, leading into a cozy family room centered around a classic wood-burning fireplace with direct access to the outdoor patio and backyard. The kitchen provides ample cabinet storage. The basement provides a significant amount of additional space with a recreation room, laundry area, and plenty of storage, all complemented by an attached two-car garage. This residence combines traditional character with the ease of single-story living.
- $210,000
- 4Bd
- 2Ba
- 1,580 Sq Ft
$29.9K
Welcome to 26 Castle Drive, a beautifully fully renovated 4-bedroom, 3-bath home offering the perfect blend of modern updates and peaceful surroundings. With 1,725 square feet of living space situated on an impressive 1.55-acre lot, this property provides both comfort and room to breathe.
Step inside to discover luxury vinyl plank flooring throughout, creating a clean, modern feel and easy maintenance. The updated kitchen features stainless steel appliances and flows seamlessly into the main living spaces, making it ideal for everyday living and entertaining.
Large windows throughout the home flood the interior with natural light, creating a bright and inviting atmosphere. The home also features a spacious primary suite with a private ensuite bath, offering a comfortable retreat at the end of the day.
The finished walkout basement expands your living space and includes a cozy fireplace, perfect for relaxing or hosting guests. From here, step outside and enjoy the expansive backyard and scenic surroundings.
Additional highlights include an attached two-car garage, generous bedroom sizes, and modern updates throughout.
If you’ve been looking for move-in ready living with space, privacy, and stylish finishes, this home is a must-see.
- $375,000
- 4Bd
- 3Ba
- 2,493 Sq Ft
$10K
BACK ON MARKET. NO FAULT OF THE SELLER! Investor Special. Imagine What A Little Imagination Could Do To This Amazing 1970s Era Spanish Style Custom-Built Home. Situated On 5.95 Wooded Acres With Many Fruit Trees In The Secluded Carrico Woods Neighborhood. This Home Offers 5 Bedrooms, 4 Full
Bathrooms, 5 Living Areas, 2 Laundry Areas, 3-Car Garage 3 Fireplaces, Dual HVAC, In-Ground Pool. & More. This Unique Floor Plan
Features A 3-Story Circular "Tower" With A Curved Open Staircase, Fireplaces On Each Level And Numerous Windows Providing
Wonderful Views And Generous Natural Light. The Main Level Of The "Tower" Can Be An Awesome Family Room. The Upper Level Is
Perfect For A Home Office And Leads To 2 Bedrooms And A Jack & Jill Bathroom. The Tower Lower Level Is Perfect For A Studio For Yoga
Or Painting. A Few Finishing Touches Will Complete An In-Law's Suite In The Lower Level. Update The Pool And Lower Level To Make An
Entertaining Wonder. You Will Love The Amazing Architectural Features Including Custom Art Features And Reclaimed Wooden Doors
Imported Doors Throughout. You Really Have To See This Property And Let Your Imagination Go Wild. This Property Is Being Sold "AS-IS" and personal property to go with the home. Seller Will Not Pay For Any Inspections Or Make Any Repairs. This Home Will Be Available For Showings On A Limited Basis Based On
Listing Agent Availability. BUYER FINANCING MUST PROVIDE FULLY UNDERWRITTEN WHEN MAKING AN OFFER. PREFERENCE TO CASH BUYERS.
- $350,000
- 5Bd
- 4Ba
- 4,014 Sq Ft
$90K
Brick ranch-style home featuring 2 bedrooms and a full basement. The property offers off-street parking, a detached garage and is conveniently located near local amenities and major thoroughfares for easy access. Please do not disturb the occupant. Property is being sold occupied.
- $140,000
- 2Bd
- 1Ba
- 768 Sq Ft
$10K
best price for the house at this condition
- $318,000
- 6Bd
- 4Ba
- 2,100 Sq Ft
$10K
One or more photo(s) was virtually staged. Welcome to this inviting split-level home, presented in pristine, move-in ready condition. The layout features 3 bedrooms and 2 bathrooms, complemented by a large finished ground level that offers versatile additional living space. Complete with a 1-car garage, the property sits on a lot with plenty of backyard space for outdoor enjoyment.
- $199,900
- 4Bd
- 2Ba
- 1,846 Sq Ft
$5K
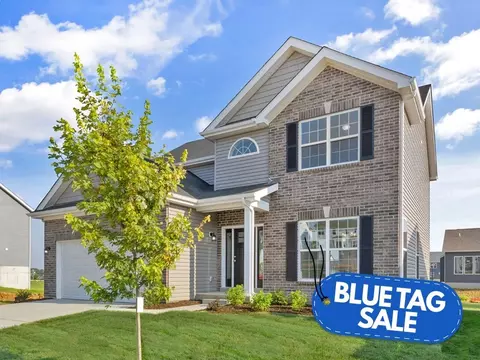
New McBride Homes Royal II 4BR 2.5BA, move-in ready in fall. Walkout homesite! Stylish 2-story with 9 ceilings, 6 windows, wood laminate floors, & a luxury kitchen with quartz tops, 42 Painted White cabinets, island w/breakfast bar and kitchen pantry. Open floor plan joins the kitchen, breakfast area, & family room, with a formal dining room off the foyer. Main level includes a powder room, laundry room, and sliding glass door to the backyard. Upstairs offers a spacious primary suite with walk-in closet and luxury bath with double vanity, tub, enclosed toilet, and walk-in shower. Three additional bedrooms share a hall bath. Upgraded matte black lighting and plumbing fixtures, white 2-panel doors, garage coach lights, and bath rough-in in the lower level. This community features 105 homesites with several cul-de-sac homesites and sits adjacent to Koch Park. Enjoy peace of mind with McBride Homes 10 year builders warranty & incredible customer service! Similar photos shown.
- $389,900
- 4Bd
- 3Ba
- 1,981 Sq Ft
$52K
This flexible two story home features 4 bedrooms and 2.5 baths with 7 different exterior elevation choices. The main floor is great for entertaining, with a kitchen that opens to the breakfast room and family room, plus a formal living room/dining room for additional space. Second floor features the master suite with private bath and 3 secondary bedrooms with hall bath. Additional choices include luxury kitchen floorplan, bay windows or window wall, fireplace, and luxury master bath.
- $304,900
- 4Bd
- 2Ba
- 2,001 Sq Ft
$13K
This flexible two story home features 4 bedrooms and 2.5 baths with 7 different exterior elevation choices. The main floor is great for entertaining, with a kitchen that opens to the breakfast room and family room, plus a formal living room/dining room for additional space. Second floor features the master suite with private bath and 3 secondary bedrooms with hall bath. Additional choices include luxury kitchen floorplan, bay windows or window wall, fireplace, and luxury master bath.
- $314,900
- 4Bd
- 2Ba
- 2,001 Sq Ft
$3K
This sophisticated ranch home features 2-3 bedrooms and 2 full baths with 6 different elevation choices. The open floorplan is designed around the space where life is most lived the great room, kitchen, and dining area. The kitchen offers several enhancements, including an optional luxury kitchen or gourmet chef's kitchen. The home also offers a split bedroom concept with the master suite, large walk in closet and private bath towards the back of the home, and the secondary bedrooms located just off the foyer. Additional choices include luxury master bath, bay windows, and 4ft great room extension.
- $291,900
- 2Bd
- 2Ba
- 1,579 Sq Ft
$3K
This sophisticated ranch home features 2-3 bedrooms and 2 full baths with 6 different elevation choices. The open floorplan is designed around the space where life is most lived the great room, kitchen, and dining area. The kitchen offers several enhancements, including an optional luxury kitchen or gourmet chef's kitchen. The home also offers a split bedroom concept with the master suite, large walk in closet and private bath towards the back of the home, and the secondary bedrooms located just off the foyer. Additional choices include luxury master bath, bay windows, and 4ft great room extension.
- $281,900
- 2Bd
- 2Ba
- 1,579 Sq Ft
$13K
This sophisticated ranch home features 2-3 bedrooms and 2 full baths with 6 different elevation choices. The open floorplan is designed around the space where life is most lived the great room, kitchen, and dining area. The kitchen offers several enhancements, including an optional luxury kitchen or gourmet chef's kitchen. The home also offers a split bedroom concept with the master suite, large walk in closet and private bath towards the back of the home, and the secondary bedrooms located just off the foyer. Additional choices include luxury master bath, bay windows, and 4ft great room extension.
- $300,900
- 2Bd
- 2Ba
- 1,579 Sq Ft
$3K
This flexible two story home features 4 bedrooms and 2.5 baths with 7 different exterior elevation choices. The main floor is great for entertaining, with a kitchen that opens to the breakfast room and family room, plus a formal living room/dining room for additional space. Second floor features the master suite with private bath and 3 secondary bedrooms with hall bath. Additional choices include luxury kitchen floorplan, bay windows or window wall, fireplace, and luxury master bath.
- $323,900
- 4Bd
- 2Ba
- 2,001 Sq Ft
$3K
This move-in-ready ranch home features a functional four-bedroom, two-bathroom layout complemented by a recently finished full basement and a large recreational room. The interior living space offers excellent versatility for various needs, while the one-car garage provides convenient parking and storage. Complete with a private backyard for outdoor enjoyment, this well-maintained residence is prepared for an immediate move-in.
One or more photos in this listing have been virtually staged.
- $214,900
- 4Bd
- 2Ba
- 2,405 Sq Ft
$5K
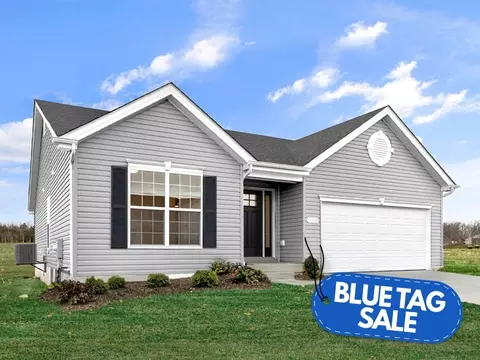
McBride Homes Aspen II 3BR, 2BA ranch-style home ready this fall! Enjoy an open floorplan with vaulted ceilings, 6ft windows, & beautiful wood laminate flooring in main living areas. The kitchen has a large island with a breakfast bar, level 4 Brellin White 42 cabinets, quartz countertops, stainless steel GE appliances, & large walk-in pantry. The dining area has a sliding glass door that leads to a future covered patio area with a ceiling fan prewire. The primary suite has a large window, dual closets, & private primary bath w/double sinks & walk-in shower. Other extras include main floor laundry, bath rough in at LL, six panel white interior doors, ceiling fan prewires, plus garage coach lights. Riverstone offers plenty of local restaurants & shopping, plus there are several nearby golf courses & parks w/amenities. Enjoy peace of mind with McBride Homes 10 year builders warranty & incredible customer service! Similar photos shown.
- $329,900
- 3Bd
- 2Ba
- 1,539 Sq Ft
$21.1K
Brand New McBride Homes Berwick 2-story 3BR, 2.5BA will be ready this fall! Craftsman exterior! This popular floorplan has large family room with ceiling fan, 6ft windows & wood laminate flooring throughout the main level. The kitchen boasts quartz countertops, stainless steel GE appliances, & level 4 Brellin White 42 cabinets with a center island/breakfast bar combo. Enjoy the spacious breakfast area with sliding glass door to the backyard. Upstairs the primary suite has a walk-in closet & private bath w/double sink, linen closet, & a 5ft walk-in shower. Two more bedrooms, a full bath, & second-floor laundry add convenience. Other features include white two panel white interior doors, a powder room, bath rough-in at LL & more! Riverstone offers plenty of local restaurants & shopping, plus there are several nearby golf courses & parks w/amenities. Enjoy peace of mind with McBride Homes 10 year builders warranty & incredible customer service! Similar photos shown.
- $349,900
- 3Bd
- 3Ba
- 1,728 Sq Ft
$22K
New McBride Homes Aspen ranch 3BR & 2BA is READY NOW! Partial walkout homesite! Enjoy the open floor plan with a vaulted ceiling, a great room with a ceiling fan & wood laminate flooring in the main living area. The kitchen features level 3 Benton Sarsaparilla 42 tall kitchen cabinets, quartz countertops, peninsula w/flush breakfast bar for additional seating, & stainless GE appliances. The primary suite has a ceiling fan, walk-in closet, & private bath includes a vanity w/double sinks & 5 walk-in shower. 2 extra bedrooms & full bath add convenience. Extras include 6 windows, ceiling fan prewires, main floor laundry, garage coach lights, & white two panel interior doors throughout. The LL features bath rough in for a future finish. This community features 105 total homesites with several cul-de-sac homesites and sits adjacent to Koch Park. Enjoy peace of mind with McBride Homes 10 year builders warranty & incredible customer service! Similar photos shown.
- $329,900
- 3Bd
- 2Ba
- 1,150 Sq Ft
$10K
Welcome to 4308 Sulla Dr, this home is spacious, originally a 4bdrm home but the wall was removed to extend the master bdrm. The exterior offers newer vinyl soffits, newer garage door, some brick, newer deck, woodburning fireplace in family room, fencing, this home has 2 full baths with rough in plumbing for 3rd bathroom in lower level, newer roof, newer hvac, newer plumbing, newer windows, updated light fixtures, newer 6 panel doors, all bathrooms has been updated, additional living quarters in the lower level, some walls in the lower level has been studded and drywalled which will make it easy to completely finished the entire level. This home needs some tlc but its loaded with goodies!
- $194,900
- 4Bd
- 3Ba
- 2,425 Sq Ft
$5K
Classic 3-bed, 1-bath ranch offering 927 sq. ft. of main-level living in the heart of Florissant! Situated on a spacious 0.32-acre lot with a large backyard and carport. Features vinyl siding, central A/C, and forced air gas heat. Conveniently located near local amenities in the Hazelwood School District. Excellent opportunity for investors or buyers ready to add personal updates. Property sold As-Is.
- $99,900
- 3Bd
- 1Ba
- 927 Sq Ft
$15K
New McBride Homes presents the Aspen ranch-style home with 3BR & 2BA, is ready now! Farmhouse exterior! Vaulted ceilings, 6ft windows, & wood laminate flooring in main living areas. Spacious great room w/ceiling fan. Kitchen features level 4 Benton Painted White 42 tall kitchen cabinetry, quartz countertops, peninsula w/ breakfast bar for additional seating, & stainless GE appliances. The primary suite features ceiling fan prewire and walk in closet, & private primary bath includes a vanity w/double sinks & 5Ft walk-in shower. On the main level there are 2 addl bedrooms & full bath. Other extras include main floor laundry, coachlights at garage, & white two panel doors throughout. The lower-level features bath rough in for a future finish. Riverstone offers plenty of local restaurants & shopping, plus there are several nearby golf courses & parks w/ amenities. Enjoy peace of mind with McBride Homes 10 year builders warranty & incredible customer service! Similar photos shown.
- $304,900
- 3Bd
- 2Ba
- 1,279 Sq Ft
$25K
AUCTION Occupied - Great opportunity to own this spacious single-story condo/villa, built in 1990 and featuring 1 bedroom, 2 baths, and a garage. NO ACCESS, OR VIEWINGS of this property. Please DO NOT DISTURB the occupant. "As is" cash only sale with no contingencies or inspections. Buyer will be responsible for obtaining possession of the property upon closing. ***Please read all disclaimers before placing a bid***
- $104,900
- 1Bd
- 2Ba
- 1,496 Sq Ft
This open concept ranch home features 3 bedrooms and 2 full baths with 7 different exterior elevation choices. Your family will enjoy the open floorplan of this beautiful home! The great room leads into the kitchen with center island and the dining area. Enjoy the serenity from your covered patio or deck just off this space, too! The master suite features dual closets and a private master bath. The main floor also features large walk in pantry and laundry room. Additional choices include bay windows in dining room or master bedroom, luxury master bath, breakfast bar, and garage extension.
- $294,900
- 3Bd
- 2Ba
- 1,539 Sq Ft
$3K
This stunning two story home features 4 bedrooms and 2.5 baths with 8 different exterior elevation choices. The main floor features a formal living room and dining room, then opens to a large kitchen and breakfast room that flows into the great room. The first floor also features a powder room, laundry room, and walk in pantry. The second floor features a spacious master suite with large walk in closet and private master bath, plus three additional bedrooms each with its own walk in closet. Additional choices include expanded main floor and kitchen, luxury master bath, and large planning desk in kitchen.
- $330,900
- 4Bd
- 2Ba
- 2,548 Sq Ft
$3K
This two story home features 4 bedrooms and 2.5 baths with 6 different exterior elevation choices. The main floor offers a large living room off the foyer, plus a spacious family room space adjacent to the dining area and kitchen. Upstairs the master suite offers two closets, spacious private bath, plus three additional bedrooms and hall bath. Additional choices include expanded kitchen, 2nd floor laundry, enlarged pantry, bay window, and luxury master bath.
- $297,900
- 4Bd
- 2Ba
- 1,902 Sq Ft
$3K
This beautiful ranch home features 2 or 3 bedrooms and 2 full baths with 7 different exterior elevation choices. The large great room opens to the breakfast room, and the kitchen features plenty of cabinetry and workspace. The master bedroom offers a walk in closet and private bath. Additional choices include various kitchen layouts, vaulted ceilings, bay window, fireplace, and extended great room & breakfast room.
- $259,900
- 2Bd
- 2Ba
- 1,150 Sq Ft
$3K
This spacious two story home features 3 bedrooms and 2.5 baths with 6 different exterior elevation choices. The main floor features wonderful oversized spaces including an eat in kitchen with two center island options and spacious family room with optional fireplace. Upstairs youll find a master suite with walk in closet and private bathroom, plus two secondary bedrooms, full bath, and laundry upstairs for convenience. Additional choices include breakfast room bay window, luxury master bath, and enlarged secondary bedroom.
- $291,900
- 3Bd
- 2Ba
- 1,728 Sq Ft
$3K
This charmingtwo-story floor plan features 2 or 3 bedrooms with 2 full baths and optional half bath. The main floor is great for entertaining, with a living room that opens to the kitchen and breakfast. Youll love the natural light from the windows and sliding doors which lead to the patio or deck! The second floor features the master suite with a large walk in closet plus private bath, and additional bedroom with walk in closet and a hall bath. The Arlington also includes 2 car garage, enclosed soffits & fascia and much more! Additional choices include 3 bedroom plan, 2nd floor laundry, powder room, kitchen center island and bay window.
- $247,900
- 2Bd
- 2Ba
- 1,252 Sq Ft
$3K
This adorable two story home features 3 bedrooms and 2 full baths, plus main floor powder room. The first floor offers large great room open to the breakfast room and kitchen with peninsula. Great open floorplan! Mud room and powder room are located off the garage. Upstairs features three oversized bedrooms, all with walk in closets, and two full baths. Additional choices include 2nd floor laundry, bay windows, and fireplace. The Fieldcrest includes 2 car garage, full basement, soffits & fascia and much more!
- $297,900
- 3Bd
- 2Ba
- 1,920 Sq Ft
$3K
Beautiful 1.5 story home with 3 bedrooms and 2 full baths. This home features a spacious living room and dining area, great for entertaining. The Belmonts kitchen plan includes plenty of cabinetry, plus optional breakfast bar for additional seating. Main floor master bedroom with walk in closet. Upstairs features two bedrooms and full bath. Additional choices include bay windows, fireplace, and powder room. The Belmont includes 2 car garage, soffits & fascia, full basement, and much more!
- $272,900
- 3Bd
- 2Ba
- 1,478 Sq Ft
$3K
This adorable ranch cottage home features 2 bedrooms and 2 baths. Youll love this cozy floorplan. This home features a spacious living room with large doors to the backyard. The Carolinas kitchen plan includes plenty of cabinetry, plus optional breakfast bar for additional seating. The master suite includes walk in closet and large window, plus private bath. The home also features an additional main floor bedroom, full bath, two car garage, soffits & fascia, full basement, and more! Additional choices include first floor laundry, vaulted ceiling, fireplace, and additional windows.
- $257,900
- 2Bd
- 2Ba
- 1,214 Sq Ft
$3K
This stunning two story home features 2 or 3 bedrooms and 2 full baths, plus an optional powder room on the main floor. Youll love the open floorplan with the spacious living room that flows to the kitchen and breakfast area. Theres plenty of cabinetry, plus you can personalize with a breakfast bar for additional seating. Upstairs youll find the master suite with a large walk in closet, secondary closet, and private bathroom, plus a second bedroom, loft and additional full bath. The Burlington includes 2 car garage, soffits & fascia and much more! Additional choices include 3 bedroom plan, 2nd floor laundry, luxury master bath, powder room, and bay windows.
- $267,900
- 3Bd
- 2Ba
- 1,566 Sq Ft
$3K
This two story home features 4 bedrooms and 2.5 baths with 6 different exterior elevation choices. The main floor offers a large living room off the foyer, plus a spacious family room space adjacent to the dining area and kitchen. Upstairs the master suite offers two closets, spacious private bath, plus three additional bedrooms and hall bath. Additional choices include expanded kitchen, 2nd floor laundry, enlarged pantry, bay window, and luxury master bath.
- $287,900
- 4Bd
- 2Ba
- 1,902 Sq Ft
$13K
This beautiful ranch home features 2 or 3 bedrooms and 2 full baths with 7 different exterior elevation choices. The large great room opens to the breakfast room, and the kitchen features plenty of cabinetry and workspace. The master bedroom offers a walk in closet and private bath. Additional choices include various kitchen layouts, vaulted ceilings, bay window, fireplace, and extended great room & breakfast room.
- $249,900
- 2Bd
- 2Ba
- 1,150 Sq Ft
$13K
This stunning two story home features 4 bedrooms and 2.5 baths with 8 different exterior elevation choices. The main floor features a formal living room and dining room, then opens to a large kitchen and breakfast room that flows into the great room. The first floor also features a powder room, laundry room, and walk in pantry. The second floor features a spacious master suite with large walk in closet and private master bath, plus three additional bedrooms each with its own walk in closet. Additional choices include expanded main floor and kitchen, luxury master bath, and large planning desk in kitchen.
- $320,900
- 4Bd
- 2Ba
- 2,548 Sq Ft
$13K
This spacious two story home features 3 bedrooms and 2.5 baths with 6 different exterior elevation choices. The main floor features wonderful oversized spaces including an eat in kitchen with two center island options and spacious family room with optional fireplace. Upstairs youll find a master suite with walk in closet and private bathroom, plus two secondary bedrooms, full bath, and laundry upstairs for convenience. Additional choices include breakfast room bay window, luxury master bath, and enlarged secondary bedroom.
- $281,900
- 3Bd
- 2Ba
- 1,728 Sq Ft
$13K
This open concept ranch home features 3 bedrooms and 2 full baths with 7 different exterior elevation choices. Your family will enjoy the open floorplan of this beautiful home! The great room leads into the kitchen with center island and the dining area. Enjoy the serenity from your covered patio or deck just off this space, too! The master suite features dual closets and a private master bath. The main floor also features large walk in pantry and laundry room. Additional choices include bay windows in dining room or master bedroom, luxury master bath, breakfast bar, and garage extension.
- $284,900
- 3Bd
- 2Ba
- 1,539 Sq Ft
$13K
This two story home features 4 bedrooms and 2.5 baths with 6 different exterior elevation choices. The main floor offers a large living room off the foyer, plus a spacious family room space adjacent to the dining area and kitchen. Upstairs the master suite offers two closets, spacious private bath, plus three additional bedrooms and hall bath. Additional choices include expanded kitchen, 2nd floor laundry, enlarged pantry, bay window, and luxury master bath.
- $306,900
- 4Bd
- 2Ba
- 1,902 Sq Ft
$3K
This spacious two story home features 3 bedrooms and 2.5 baths with 6 different exterior elevation choices. The main floor features wonderful oversized spaces including an eat in kitchen with two center island options and spacious family room with optional fireplace. Upstairs youll find a master suite with walk in closet and private bathroom, plus two secondary bedrooms, full bath, and laundry upstairs for convenience. Additional choices include breakfast room bay window, luxury master bath, and enlarged secondary bedroom.
- $300,900
- 3Bd
- 2Ba
- 1,728 Sq Ft
$3K
This open concept ranch home features 3 bedrooms and 2 full baths with 7 different exterior elevation choices. Your family will enjoy the open floorplan of this beautiful home! The great room leads into the kitchen with center island and the dining area. Enjoy the serenity from your covered patio or deck just off this space, too! The master suite features dual closets and a private master bath. The main floor also features large walk in pantry and laundry room. Additional choices include bay windows in dining room or master bedroom, luxury master bath, breakfast bar, and garage extension.
- $303,900
- 3Bd
- 2Ba
- 1,539 Sq Ft
$3K
This beautiful ranch home features 2 or 3 bedrooms and 2 full baths with 7 different exterior elevation choices. The large great room opens to the breakfast room, and the kitchen features plenty of cabinetry and workspace. The master bedroom offers a walk in closet and private bath. Additional choices include various kitchen layouts, vaulted ceilings, bay window, fireplace, and extended great room & breakfast room.
- $268,900
- 2Bd
- 2Ba
- 1,150 Sq Ft
$3K
This stunning two story home features 4 bedrooms and 2.5 baths with 8 different exterior elevation choices. The main floor features a formal living room and dining room, then opens to a large kitchen and breakfast room that flows into the great room. The first floor also features a powder room, laundry room, and walk in pantry. The second floor features a spacious master suite with large walk in closet and private master bath, plus three additional bedrooms each with its own walk in closet. Additional choices include expanded main floor and kitchen, luxury master bath, and large planning desk in kitchen.
- $339,900
- 4Bd
- 2Ba
- 2,548 Sq Ft
$3K
To Be Built! This trusted builder, known for completing multiple homes in the area, is ready to create your dream ranch-style home. Featuring a two car garage, finished basement, and a level yard perfect for outdoor enjoyment, this home offers comfort and convenience in a quiet cul-de-sac setting close to schools and public transportation.
Step into a bright and welcoming entryway that opens to a thoughtful layout. Two bedrooms sit at the front of the home, while the open-concept living space in the back features an inviting eat-in kitchen and entertainment area—perfect for family gatherings. The primary suite is privately tucked away with a luxurious ensuite boasting a standalone tub and separate shower.
Downstairs, the finished basement offers even more space with a large family room, additional bedroom with egress window, full bath, and a media/game room.
- $385,000
- 4Bd
- 3Ba
- 1,513 Sq Ft
Welcome to this inviting 3-bedroom, 2-bathroom home with a 2-car garage, located in Seven Hills.
This home features a traditional layout, with the living room flowing seamlessly into the dining room and then into the kitchen. The kitchen offers abundant cabinet space and matching black appliances. All three bedrooms are situated on the same wing of the house for convenience.
A large unfinished basement provides tremendous potential, perfect for storage now and offering the opportunity to be finished out later as a secondary living area or game room.
Schedule your showing today! One or more photos in this listing have been virtually staged.
- $170,000
- 3Bd
- 2Ba
- 1,260 Sq Ft
$3K
This well-maintained 4-bedroom, 2-bathroom ranch offers the perfect blend of space, functionality, and outdoor living. Situated on a large, level, fully fenced lot, this home provides plenty of room for entertaining, gardening, or relaxing in privacy.
Enjoy the convenience of a 2-car attached garage, a spacious layout ideal for families or guests, and the ease of single-level living. With four bedrooms, there’s flexibility for a home office, playroom, or guest suite.
Located in a quiet, established neighborhood close to schools, shopping, and parks, this home is ready for your personal touch.
Don’t miss out—schedule your private showing today!
*The seller reserves the right to accept the offer of their choice regardless of the order in which they are received, counter offered, or presented from a multiple offer situation.
- $169,000
- 4Bd
- 2Ba
- 1,615 Sq Ft
$6K
Welcome to 1365 Saint Jean St, a delightful single-family residence nestled in the heart of Florissant, Missouri. This cozy home offers 716 square feet of comfortable living space, featuring 2 bedrooms and 1 bathroom. Situated on a generous 7,492 square foot lot, the property provides ample outdoor space for relaxation and entertainment. The home is equipped with forced air heating and central cooling, ensuring year-round comfort. The layout is efficient and functional, making the most of the available space. The property's classic design and solid construction reflect the charm of mid-20th-century architecture.
Located in a friendly neighborhood, this home is conveniently close to local amenities, schools, and parks, offering both tranquility and accessibility. Whether you're a first-time homebuyer or looking to downsize, this property presents a wonderful opportunity to own a piece of Florissant's welcoming community. Occupancy inspection passed and ready for new owner permit.
- $142,000
- 2Bd
- 1Ba
- 715 Sq Ft
$2K
Great Opportunity to own this single-family home oozing with potential. This home was built in 1962 and features 3 bedrooms and 1 bathroom, with plenty of living space. ***SPECIAL NOTES: (1) This is a CASH ONLY transaction. (2) Seller to pay Taxes, HOA, and Municipal/Utility Liens. (3) Please read the Auction disclaimers carefully before placing a bid or submitting an offer. *** REO Auction property.
- $127,900
- 3Bd
- 1Ba
- 956 Sq Ft
Adjust filters to expand your search.
301 - 350 of 488 Houses for sale in Florissant, MO
Don’t see what you’re looking for?
A local real estate agent is the best way to get access to exclusive and off-market properties so you can find home.
Explore nearby locations
The prices shown are the median list prices.Saint Louis Homes for sale
$195,000
Hazelwood Homes for sale
$169,950
Granite City Homes for sale
$115,000
Saint Charles Homes for sale
$375,000
Alton Homes for sale
$99,900
Belleville Homes for sale
$139,900
Saint Ann Homes for sale
$161,250
Bridgeton Homes for sale
$254,450
Godfrey Homes for sale
$168,900
Maryland Heights Homes for sale
$249,900
Collinsville Homes for sale
$149,900
Ballwin Homes for sale
$395,000
Saint Peters Homes for sale
$300,000
Clayton Homes for sale
$825,000
Black Jack Homes for sale
$324,900
Ferguson Homes for sale
$131,450
63114, MO Homes for sale
$142,000
63123, MO Homes for sale
$279,500
63121, MO Homes for sale
$99,450
63031, MO Homes for sale
$185,000
63034, MO Homes for sale
$269,900
63136, MO Homes for sale
$90,000
63033, MO Homes for sale
$209,900
63134, MO Homes for sale
$94,750
63125, MO Homes for sale
$169,900
63128, MO Homes for sale
$370,000
Madison County Homes for sale
$150,000
Saint Clair County Homes for sale
$178,000
Saint Louis County Homes for sale
$269,900
Jersey County Homes for sale
$33,000
Saint Charles County Homes for sale
$399,500
Calhoun County Homes for sale
$74,000
Narrow your search
Florissant, MO real estate market trends
Statistics as of November 2026
$200K
Avg. list price
$134/Sqft
Avg. price/sqft
590
Homes for sale
1,441 Sqft
Avg. home size
56 Days
Avg. days on market
Movoto makes it easy to track market trends in Florissant, MO. Whether you’re entering the market or planning your next move, understanding these key metrics can guide smart decisions. Looking for more detailed housing market stats in Florissant, MO?
Schools
Frequently Asked Questions about Florissant, MO
In November 2026 Florissant homes were listed to buy for a median price of $204K, The median value of a home listed to buy in Florissant in November 2026 was $136 per sqft, which is a 5% decrease to October 2025 last month, and a 4% decrease to November 2025 last year.
It is affordable to live in Florissant. Buying a home in Florissant is 0% less expensive compared with the national average.
Yes now is a good time to buy property in Florissant, in November 2026, homes in Florissant have decreased in value (price per sqft) by 4% in the last year compared with November 2025.
In November 2026, homes to buy in Florissant spent an median 58 days on the market, a same November 2025 last year.
In November 2026, Florissant homes were listed to buy for a median price of $204K, with 25% down you would need $1.16K/month to cover expenses and assume that's 35% of your total monthly income, your total yearly income would need to be $40K.
Yes now is a good time to sell your house in Florissant, in November 2026, homes in Florissant have decreased in value (price per sqft) by 4% in the last year compared with November 2025.