Movoto Real Estate
  • Exterior
  • Entry Way
  • Kitchen
  • Other
  • Living
  • Bedroom
  • Bath

3609 Malabar St, Florence, SC 29501

$332,000,000
•
  • 3

    bed

  • 2

    bath

  • 2,052

    Sqft ($161,793/Sqft)

House for sale 3 hours

About 3609 Malabar St

Property type House
Neighborhood
Year built 2018
HOA fee $8/month
Lot size 6,970 Sqft
Movoto estimate
Parking 2 garage spaces
Rental estimate
Property description
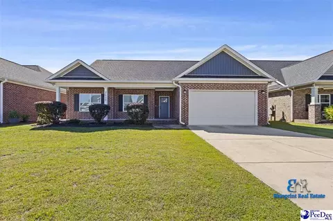
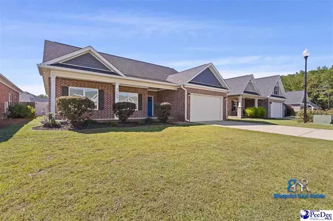
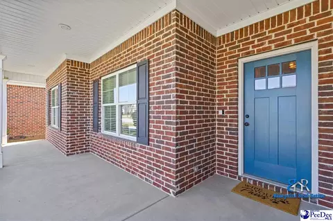
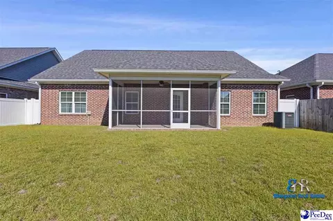
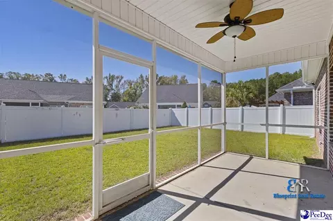
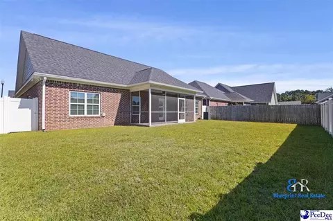
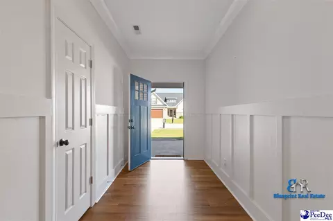
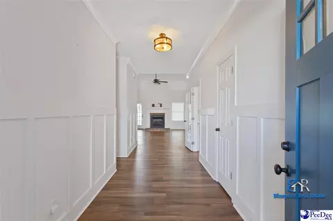
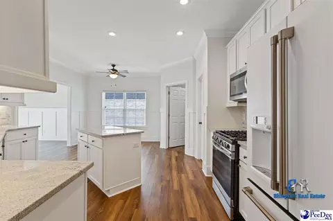
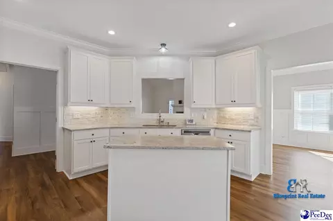
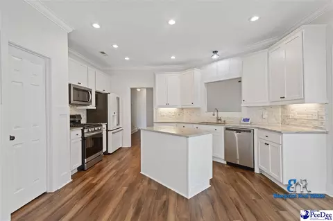
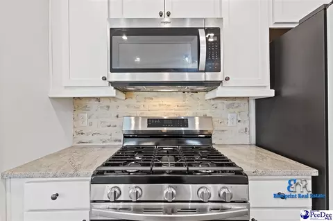
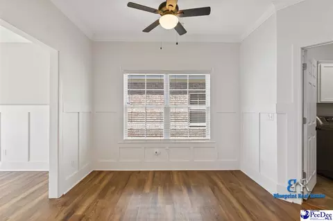
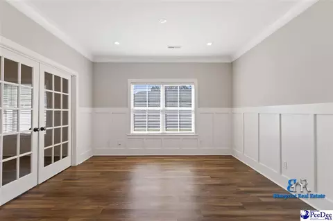
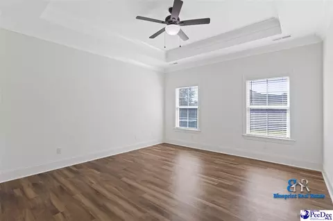
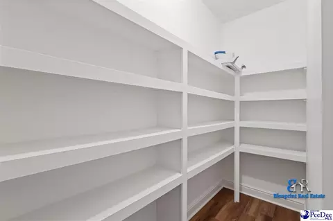
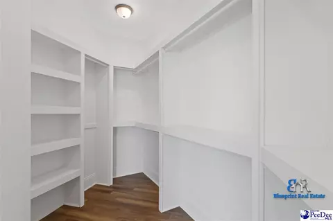
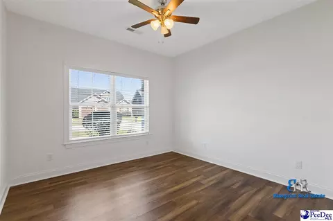
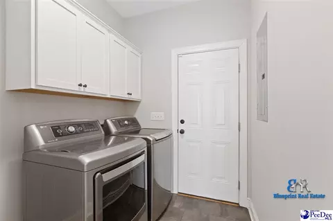
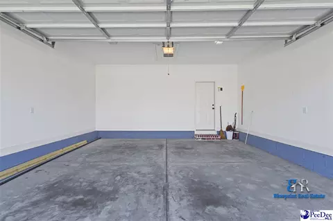
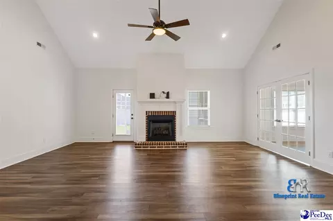
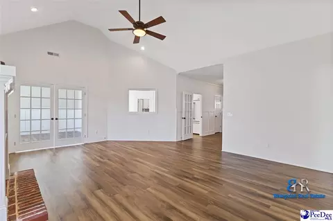
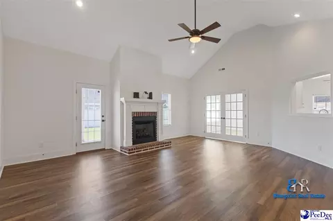
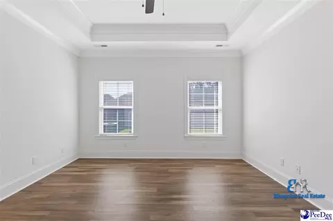
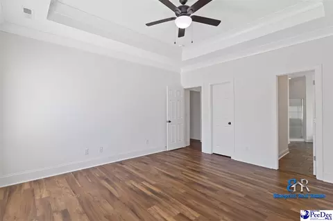
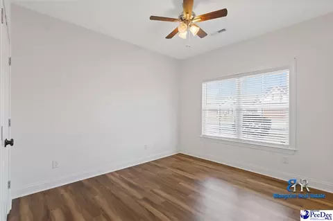
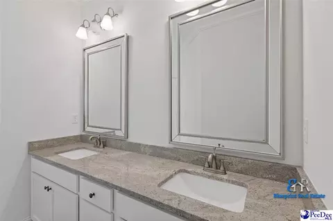
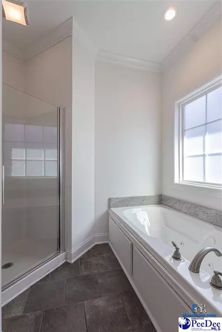
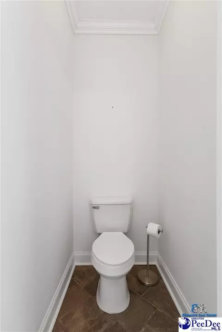
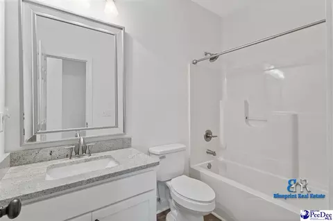
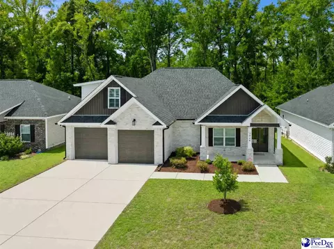
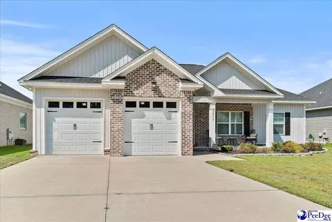
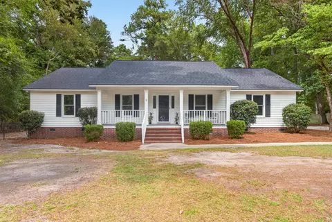
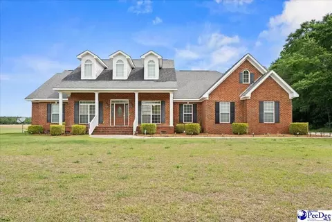
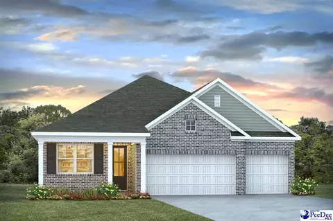
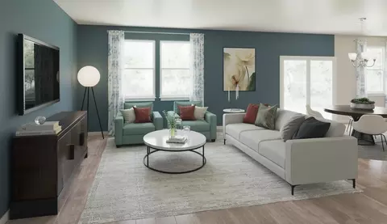
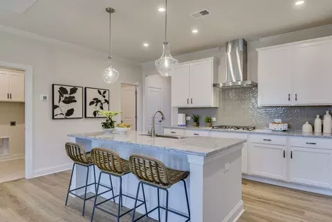
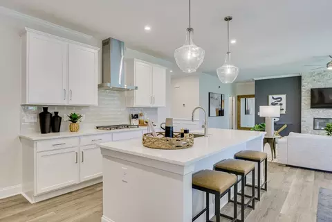
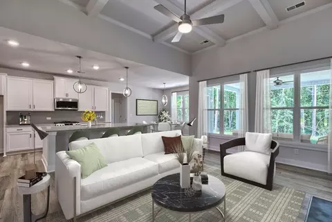
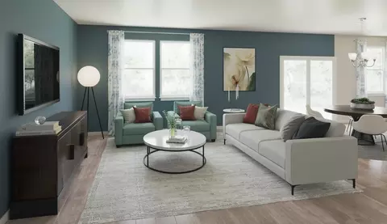
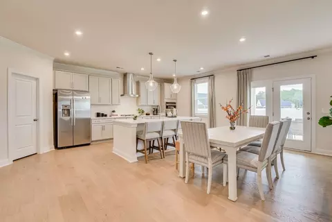
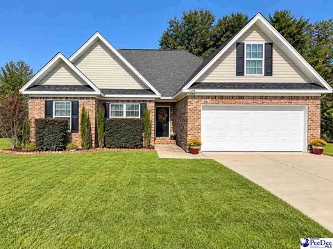
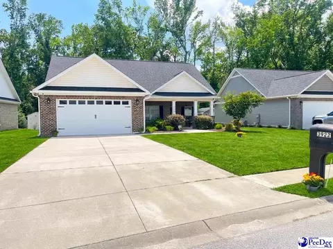
Perfectly positioned within the desirable Highgate Subdivision, this all-brick single level residence epitomizes low-maintenance luxury and refined architectural design. Discover timeless elegance and effortless Southern living in this beautifully appointed 3 bedrooms, 2 bathrooms, 2,052 square feet residence. Crafted with an eye for detail and an effortless single-story flow, this home offers a flawless balance of formal elegance and casual comfort. From the moment you arrive, the property commands attention with its timeless, stately all-brick exterior and a grand, welcoming front porch—the perfect spot for morning espresso. Step through the threshold into a carpet-free sanctuary defined by soaring high ceilings, bespoke wainscoting, and rich hard-surface flooring that flows seamlessly from room to room. The sophisticated layout balances private quarters with expansive gathering spaces. Host elegant dinner parties in the formal dining room, framed by classic French doors, or unwind in the light-filled great room, anchored by a handsome fireplace with a custom brick hearth. Designed for the culinary enthusiast, the open-concept eat-in kitchen serves as the heart of the home. It features a center presentation island perfect for meal prep, or a charcuterie spread for entertaining. Outfitted with sleek stainless steel appliances featuring timeless white cabinetry that coordinates seamlessly classic premium countertops complemented by a custom tile backsplash. An elegant pass-through window that keeps the chef connected to the energy of the living area. A generous walk-in pantry equipped with built-in shelving offering abundant storage to keep your ingredients, small appliances and cookware. The private master quarters are a masterclass in relaxation. The spacious bedroom is crowned by a dramatic tray ceiling, adding an immediate sense of scale and luxury. The en-suite bathroom replicates a high-end spa experience, complete with dual vanity sinks, a separate standalone shower, a spacious walk-in wardrobe with built-in shelving, and a deep jetted soaking tub designed to melt the day away. Pass through the rear of the home to discover an outdoor oasis engineered for privacy and leisure. The screened-in back porch offers a serene, shaded environment for al-fresco dining, overlooking a pristine, fully fenced backyard. It provides the ultimate private backdrop for intimate weekend gatherings or quiet evenings under the South Carolina sky. Additional features include a dedicated laundry room, attached two-car garage, and home security system, offering added convenience, functionality, and peace of mind. Living in Highgate offers a refined neighborhood ambiance with an incredibly low annual HOA investment of just $100. Residents enjoy premier zoning for the highly regarded West Florence School District alongside seamless access to Florence’s finest dining, boutique shopping, and regional medical centers. Schedule a walk-through today to see it for yourself.
Listed by
Listing Agent - Lanette Battle
Listing Office - Blue Print Real Estate LLC
Source: Greater Pee Dee mls logo
MLS#2604269 • last updated 3 hours ago
Movoto checked Greater Pee Dee for data 5 minutes ago
Request a virtual or in-person tour
Overview
Cooling/AC Central Air, Heat Pump(s)
Heating Central
Levels/Style Traditional, 1 Story, Split Level
Status ACTIVE
MLS # 2604269
SqFt 2052
Type RESIDENTIAL
SubType Single Family
Lot Size (Acres) 0.16
HOA Fee 100, Yearly
Year Built 2018
Interior
Add'l Room(s) Separate Formal Dining
Flooring Tile, Luxury Vinyl Plank
Interior Features Ceiling Fan, Cathedral Ceiling, Garden Tub, Jet Tub, Separate Owner Bdrm, Security System, Shower, Attic, Pulldown Stairs, Walk-In Closet, Wash/Dry Cnctn., Blinds, Ceilings 9+ Feet, Tray Ceiling, Solid Surface Countertops, Work Island
Appliances Disposal, Dishwasher, Dryer, Washer, Gas, Microwave, Range, Refrigerator
Fireplace Living Room
Exterior
Foundation Raised Slab
Construction Brick Veneer/Siding
Roofing Composite Shingle
Garage Attached
# Garage Spaces 2
Exterior Features Insulated Windows, Fenced Yard, Porch, Screen Porch
Amenities / Utilities
Utility Company Duke Energy Progress
Water Public Water
Sewer/ Septic Public Sewer
Location
Area FLORENCE
Subdivision HIGHGATE
County Florence
Elementary School LUCY T. DAVIS/MOORE
Middle School JOHN W MOORE MIDDLE
High School WEST FLORENCE
Tour this home
When would you like to see 3609 Malabar St?
question
Have a question about this property? Call us at (844) 430-0869
7/10
7/10
3/10
6/10
Source: GreatSchools.org © 2026. All rights reserved.

Around Highgate

Explore everything this neighborhood has to offer.
3/100
Walk
83/100
Family
42/100
Dining
74/100
Pet
  • Real Estate
  • SC
  • Florence County
  • Florence
  • 29501
  • 3609 Malabar St

My commute

Enter a destination to see travel time and distance.
By entering my info and clicking Ask a Question below, I am providing my e-signature and express written consent to receive marketing emails, calls, and texts (including via automatic telephone dialing systems, AI generative, artificial or pre-recorded voice technology) relating to my inquiry from Movoto (and parties calling/messaging on their behalf) even if my number appears on the company, state, or national Do Not Call Registry. You also agree to ourTerms and Conditions and Privacy Policy. Consent not required to receive services (call 1-844-420-1270 to be connected without providing consent).

Nearby homes for sale in Florence, SC

Newest listings in 29501

Meet with a real estate agent today (844) 430-0869
The multiple listing information is provided by Greater Pee Dee MLS. IDX information is provided exclusively for consumers’ personal, non-commercial use and that it may not be used for any purpose other than to identify prospective properties consumers may be interested in purchasing. Information deemed reliable but not guaranteed to be accurate. Buyer to verify all information. The information provided is for consumers' personal, non-commercial use and may not be used for any purpose other than to identify prospective properties consumers may be interested in purchasing. Listing information updated every 15 minutes. Terms of use & Privacy Policy, California Privacy Info. Copyright © 2005 - 2026 Movoto, Inc. All rights reserved. Equal Housing Opportunity CalDRE CalDRE #01517281
Movoto Real Estate is committed to ensuring accessibility for individuals with disabilities. We are continuously working to improve the accessibility of our web experience for everyone. We welcome feedback and accommodation requests, please submit them here.
Copyright 2026, Greater Pee Dee. All rights reserved.
IDX Data is provided exclusively for consumers’ personal, non-commercial use, that it may not be used for any purpose other than to identify prospective properties consumers may be interested in purchasing, and that data is deemed reliable but is not guaranteed accurate by the Greater Pee Dee MLS.
Requests for information regarding mortgage products will be directed to Movoto.com affiliate, Lower, LLC - a licensed Mortgage Lender (NMLS #1124061), or, based on your location, may be redirected to a participating mortgage marketing partner that may pay Lower, LLC for any consumer contact information provided through this site.