Movoto Real Estate
  • Other
  • View/Area
  • Exterior
  • Entry Way
  • Living
  • Dining
  • Kitchen
  • Bedroom
  • Bath
  • Floorplan
  • Animated home icon 3D tour

2305 Darden Dr, Florence, SC 29501

$259,900
•
  • 3

    bed

  • 2

    bath

  • 1,407

    Sqft ($185/Sqft)

House for sale 6 hours

About 2305 Darden Dr

Property type House
Neighborhood
Year built 1988
HOA fee $0/month
Lot size 0.36 Acre
Movoto estimate
Parking 2 garage spaces
Rental estimate
Property description
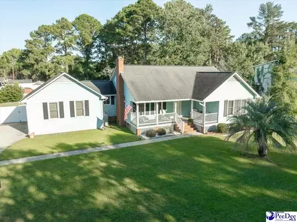
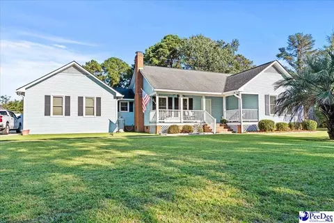
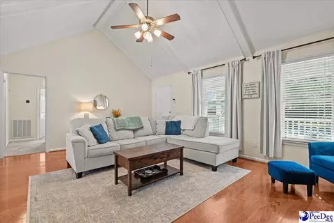
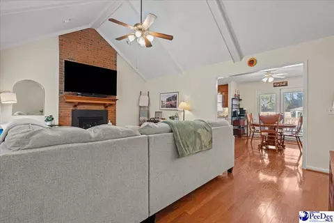
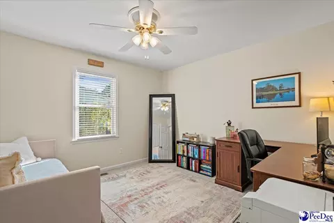
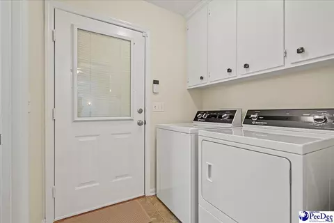
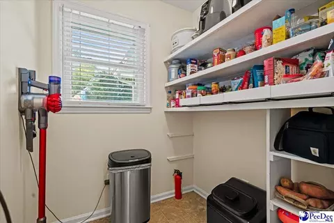
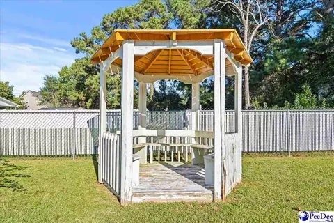
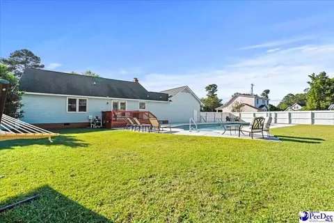
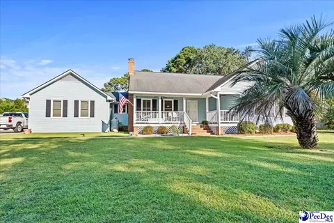
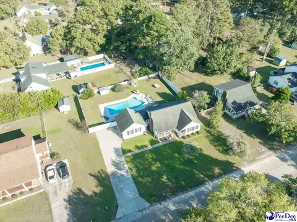
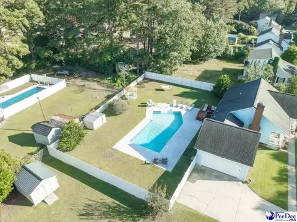
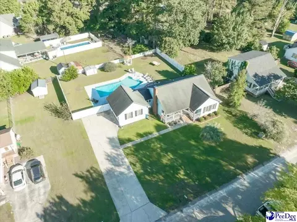
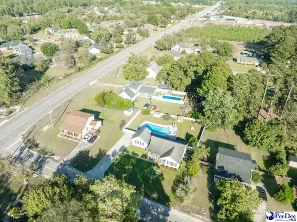
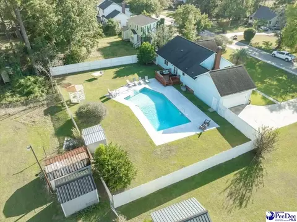
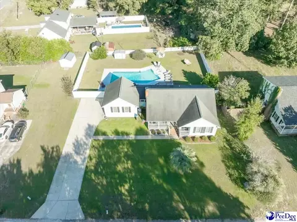
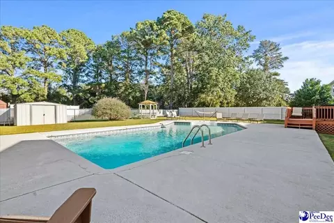
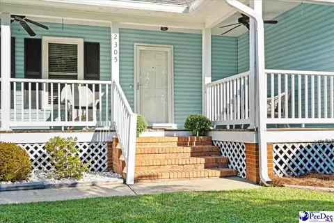
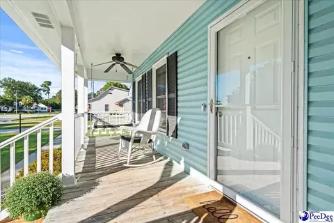
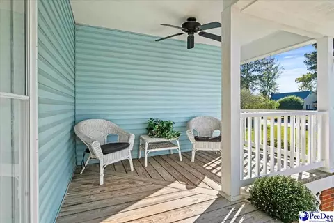
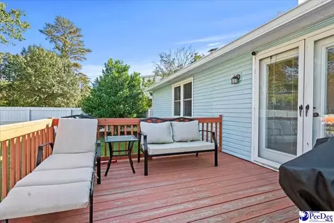
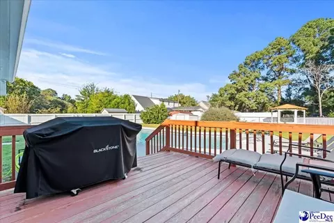
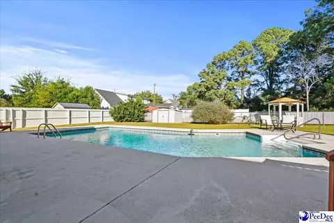
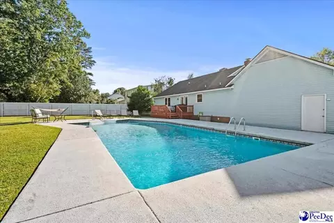
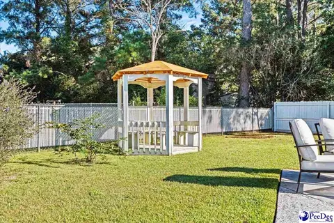
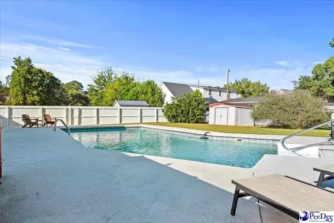
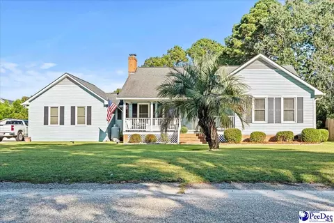
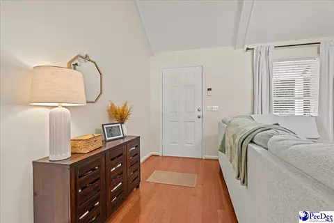
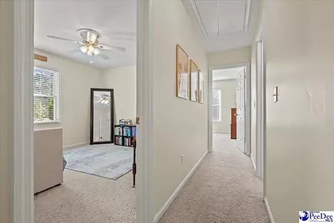
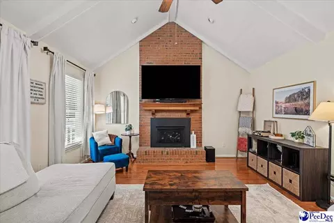
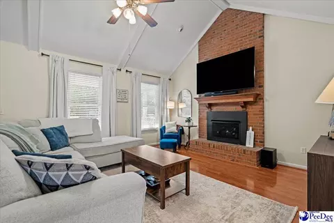
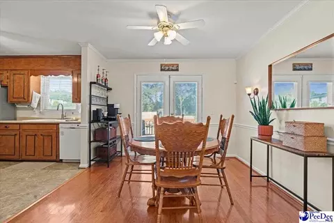
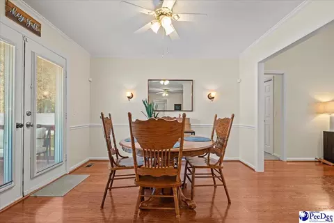
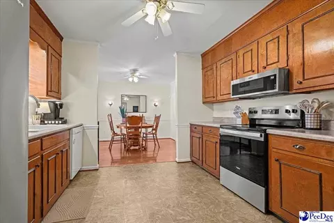
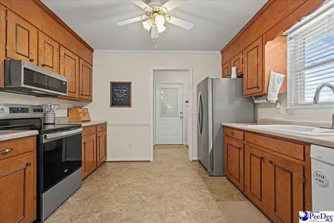
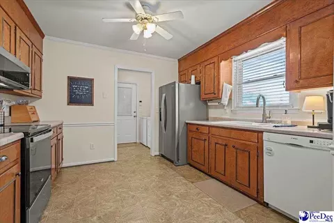
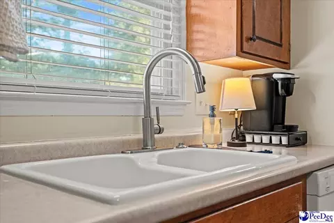
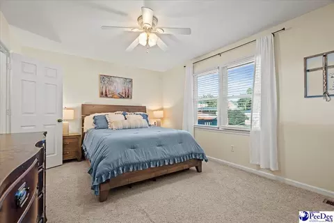
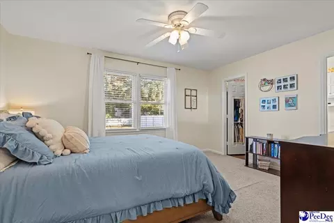
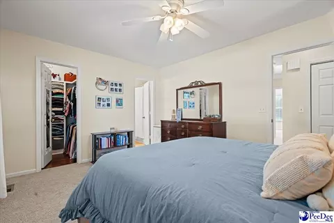
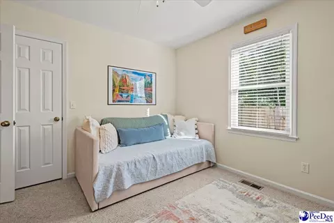
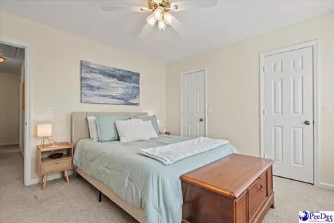
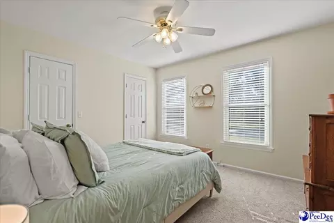
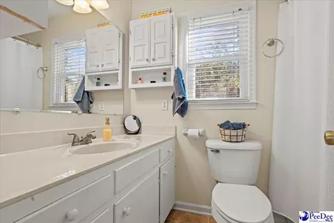
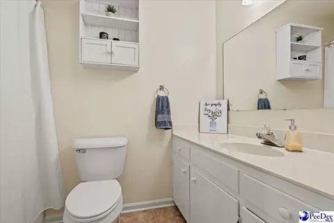
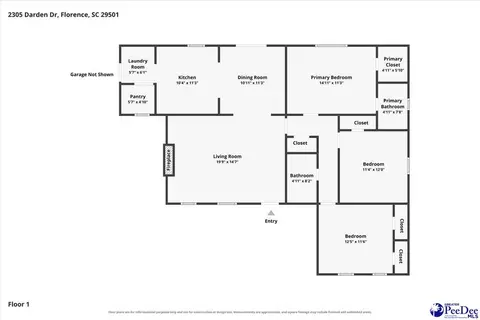
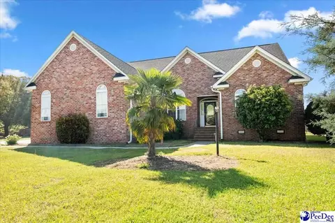
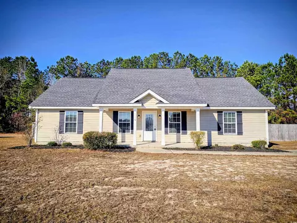
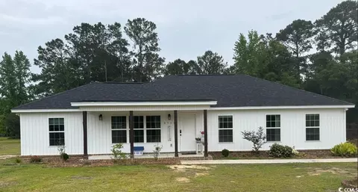
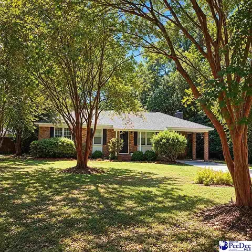
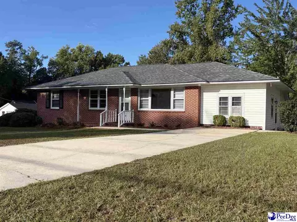
Just a short drive from the heart of Florence, this home offers quiet surroundings, everyday convenience, and a saltwater pool to call your own. With over 1,400 square feet of living space, three bedrooms, and two bathrooms, there’s room to settle in and enjoy life inside and out—with no HOA or restrictions. Recent improvements include a new privacy fence installed in 2025, an HVAC system replaced in 2024, and a roof less than 10 years old. Established landscaping and a palm tree greet you out front, where the porch has a spot waiting for a pair of rocking chairs. Step through the newly installed storm door into a welcoming living room with hardwood floors and a tall, beamed vaulted ceiling. A floor-to-ceiling brick gas-log fireplace with a custom mantel anchors the space, while large windows bring in abundant natural light. The kitchen features stainless steel appliances, including a stove and refrigerator installed in 2024, along with a walk-in pantry equipped with shelving and pull-out drawers. The adjoining dining area connects easily with the main living spaces, and French doors offer backyard views and direct access outside. A laundry room with additional cabinetry and convenient access to the two-car garage completes the main living areas. The bright primary bedroom includes a walk-in closet and its own full bathroom. Two additional comfortably sized bedrooms and a second full bathroom are located down the hall, offering space for family, guests, an office, or your everyday needs. Out back, the deck opens to a fully fenced yard with several places to relax, gather, and enjoy the outdoors. The large saltwater pool features a pump replaced in 2025 and a surrounding concrete patio with room for lounge chairs and outdoor seating. A gazebo offers another inviting spot to unwind or catch up with friends. Established trees and shrubs, a lush lawn, and fresh landscaping add to the setting. West Florence schools, shopping, dining, healthcare, and everyday essentials are close by, with Food Lion and the upcoming Publix location approximately two miles away. Florence Rail Trail access is approximately one mile away, while Ebenezer Park and Jeffries Creek Park are within five miles, providing nearby options for walking and outdoor recreation. Don’t miss your opportunity to experience this exceptional home — schedule your showing today!
Listed by
Listing Agent - Natalie Taflinger
Listing Agent Contact: Cell: 843-773-1728
Listing Office - EXP Realty LLC
Source: Greater Pee Dee mls logo
MLS#2604241 • last updated 6 hours ago
Movoto checked Greater Pee Dee for data 21 minutes ago
Request a virtual or in-person tour
Overview
Cooling/AC Central Air, Heat Pump(s)
Heating Central, Heat Pump(s)
Levels/Style Traditional, 1 Story
Status New
MLS # 2604241
SqFt 1407
Virtual Tour External Link
Type RESIDENTIAL
SubType Single Family
Lot Size (Acres) 0.36
Year Built 1988
Interior
Add'l Room(s) Separate Formal Dining
Flooring Carpet, Laminate, Wood
Interior Features Ceiling Fan, Cathedral Ceiling, Hardwood Floors, Separate Owner Bdrm, Shower, Attic, Pulldown Stairs, Blinds, Ceilings 8 Feet, Ceilings 9+ Feet
Appliances Disposal, Dishwasher, Microwave, Range
Fireplace 1 Fireplace, Gas Log, Living Room
Exterior
Foundation Crawl Space
Construction Vinyl Siding
Roofing Architectural Shingle
Garage Attached
# Garage Spaces 2
Exterior Features Insulated Windows, Deck, Fenced Yard, Porch, Storm Doors, Patio, Outside Storage, Swimming Pool-Salt
Amenities / Utilities
Utility Company Duke - Electric, Battle - Propane, City - Water
Water Public Water
Sewer/ Septic Septic Sewer
Location
Area FLORENCE
Subdivision WOODRIDGE
County Florence
Elementary School SAVANNAH GROVE
Middle School SNEED
High School WEST FLORENCE
Tour this home
When would you like to see 2305 Darden Dr?
question
Have a question about this property? Call us at (844) 430-0869
7/10
3/10
7/10
6/10
Source: GreatSchools.org © 2026. All rights reserved.

Around Woodridge

Explore everything this neighborhood has to offer.
6/100
Walk
80/100
Family
45/100
Dining
75/100
Pet
  • Real Estate
  • SC
  • Florence County
  • Florence
  • 29501
  • 2305 Darden Dr

My commute

Enter a destination to see travel time and distance.
By entering my info and clicking Ask a Question below, I am providing my e-signature and express written consent to receive marketing emails, calls, and texts (including via automatic telephone dialing systems, AI generative, artificial or pre-recorded voice technology) relating to my inquiry from Movoto (and parties calling/messaging on their behalf) even if my number appears on the company, state, or national Do Not Call Registry. You also agree to ourTerms and Conditions and Privacy Policy. Consent not required to receive services (call 1-844-420-1270 to be connected without providing consent).

Nearby homes for sale in Florence, SC

Nearby recently sold homes in Florence, SC

Newest listings in 29501

Meet with a real estate agent today (844) 430-0869
The multiple listing information is provided by Greater Pee Dee MLS. IDX information is provided exclusively for consumers’ personal, non-commercial use and that it may not be used for any purpose other than to identify prospective properties consumers may be interested in purchasing. Information deemed reliable but not guaranteed to be accurate. Buyer to verify all information. The information provided is for consumers' personal, non-commercial use and may not be used for any purpose other than to identify prospective properties consumers may be interested in purchasing. Listing information updated every 15 minutes. Terms of use & Privacy Policy, California Privacy Info. Copyright © 2005 - 2026 Movoto, Inc. All rights reserved. Equal Housing Opportunity CalDRE CalDRE #01517281
Movoto Real Estate is committed to ensuring accessibility for individuals with disabilities. We are continuously working to improve the accessibility of our web experience for everyone. We welcome feedback and accommodation requests, please submit them here.
Copyright 2026, Greater Pee Dee. All rights reserved.
IDX Data is provided exclusively for consumers’ personal, non-commercial use, that it may not be used for any purpose other than to identify prospective properties consumers may be interested in purchasing, and that data is deemed reliable but is not guaranteed accurate by the Greater Pee Dee MLS.
Requests for information regarding mortgage products will be directed to Movoto.com affiliate, Lower, LLC - a licensed Mortgage Lender (NMLS #1124061), or, based on your location, may be redirected to a participating mortgage marketing partner that may pay Lower, LLC for any consumer contact information provided through this site.