Movoto Real Estate
  • Exterior
  • Other
  • Entry Way
  • Living
  • Kitchen
  • Dining
  • Bedroom
  • Bath
  • Animated home icon 3D tour

405 Copper Ridge Dr, Florence, MS 39073

$299,000
•
  • 3

    bed

  • 2

    bath

  • 2,003

    Sqft ($149/Sqft)

House for sale 15 days
$3K price drop
About 405 Copper Ridge Dr

Property type House
Year built 2016
HOA fee $0/month
Lot size 8,276 Sqft
Movoto estimate
Parking 2 garage spaces
Property description
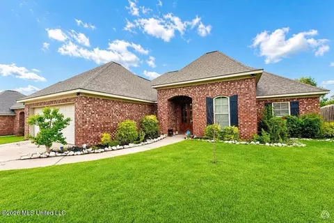
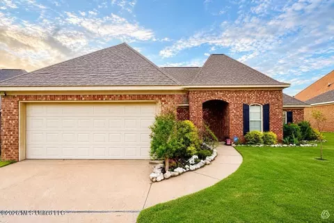
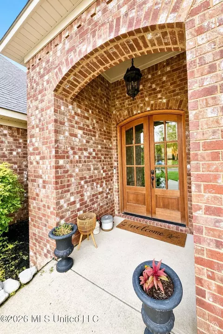
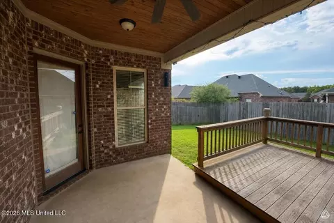
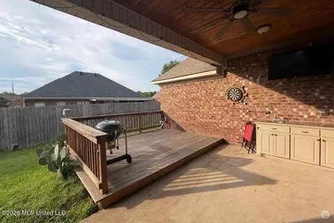
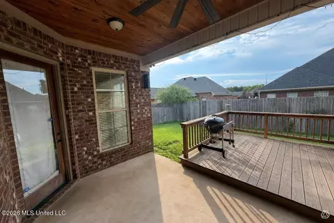
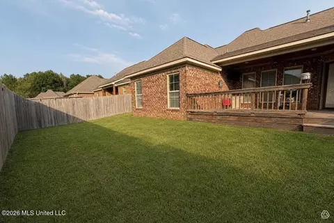
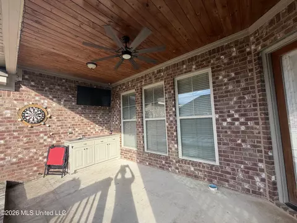
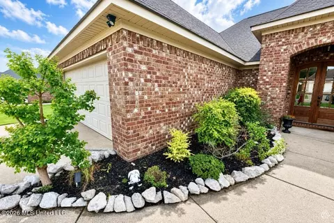
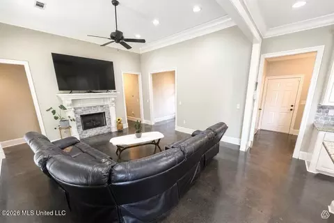
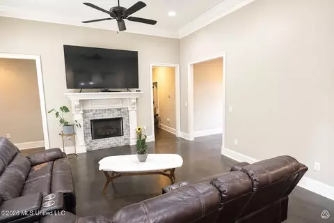
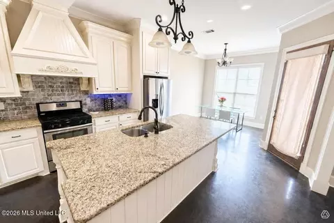
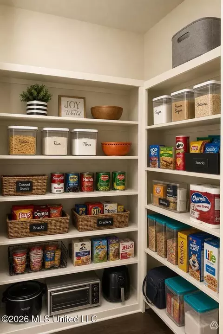
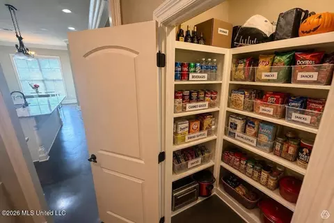
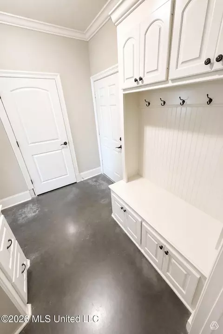
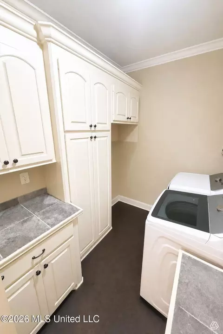
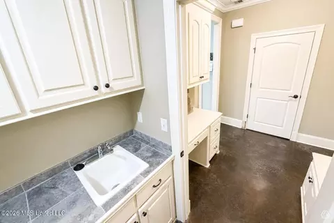
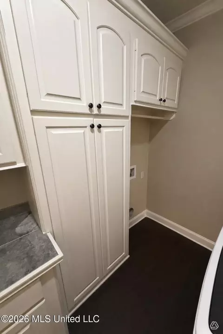
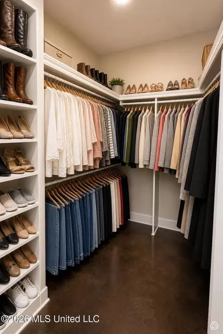
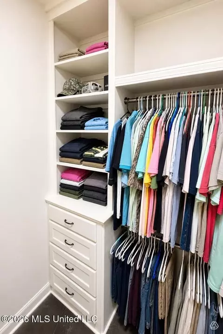
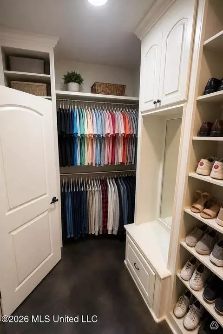
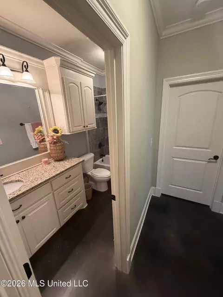
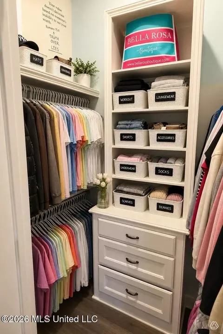
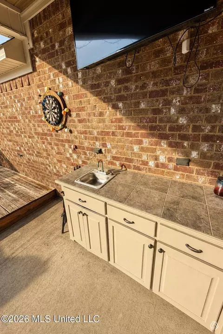
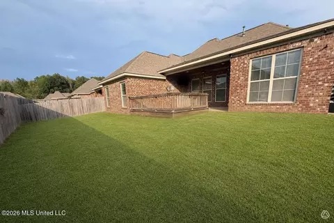
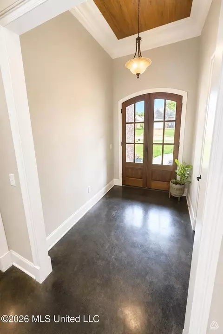
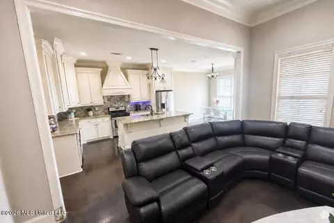
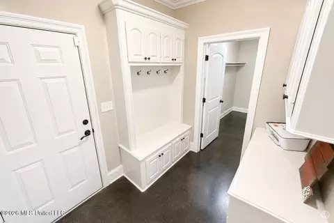
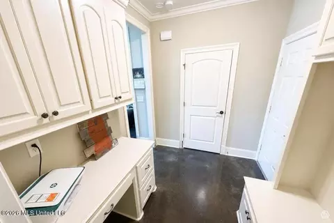
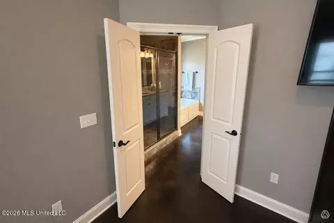
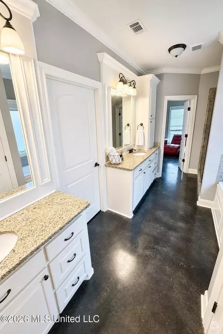
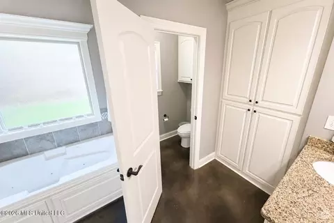
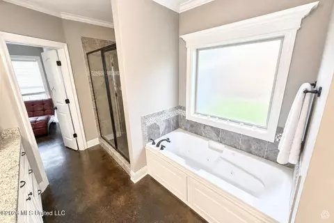
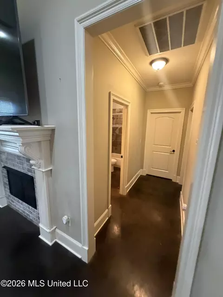
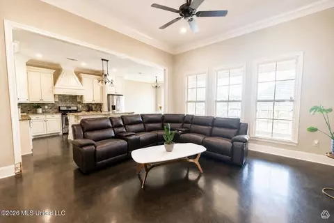
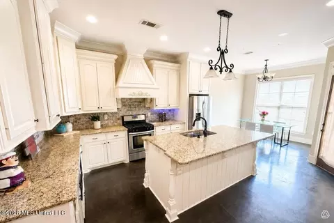
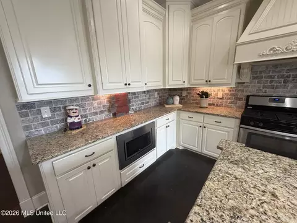
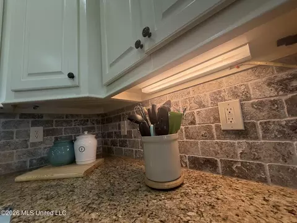
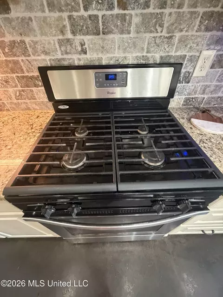
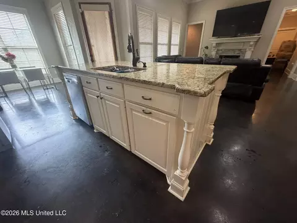
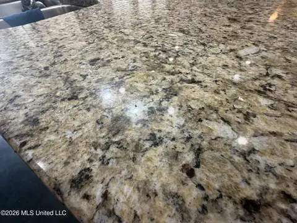
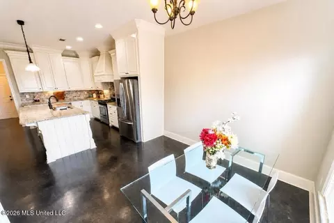
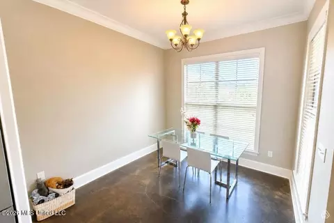
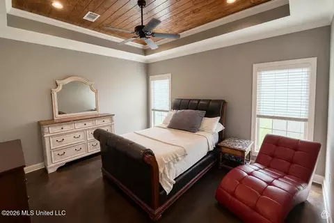
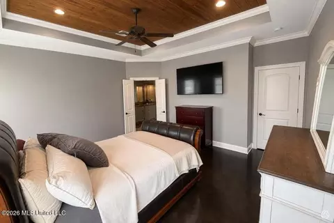
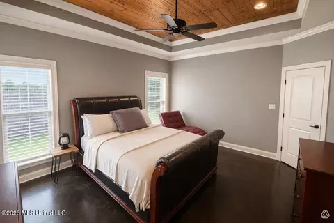
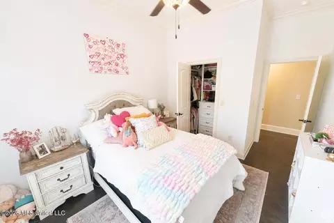
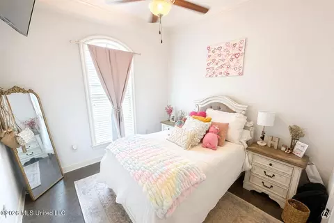
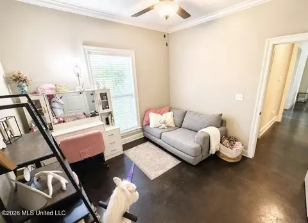
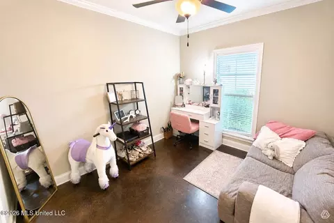
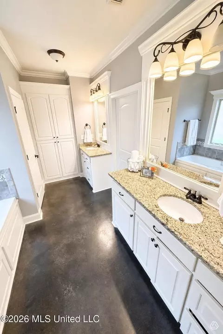
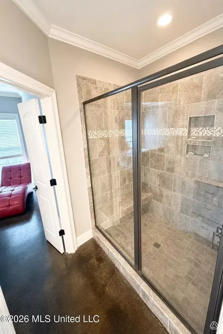
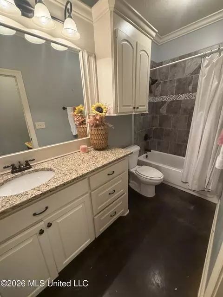
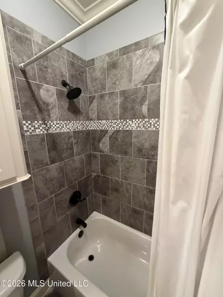
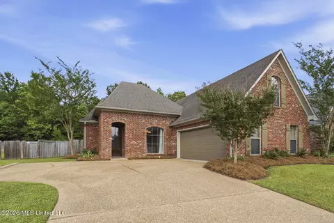
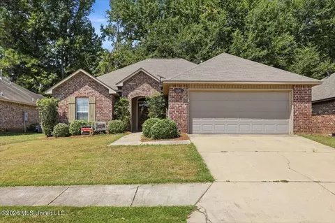
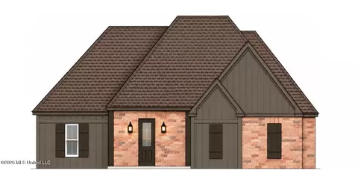
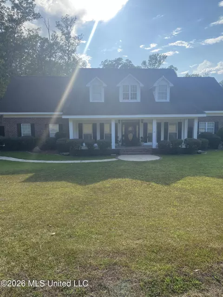
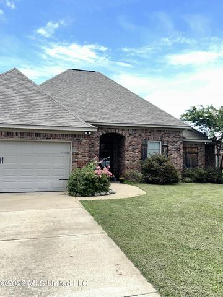
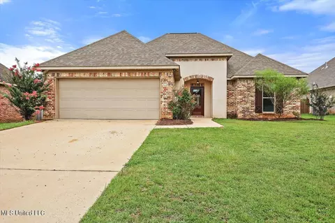
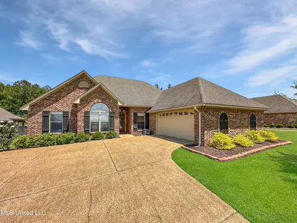
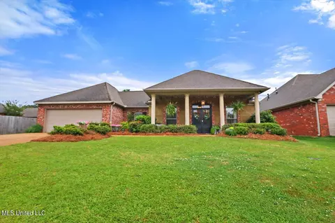
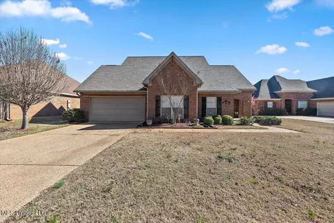
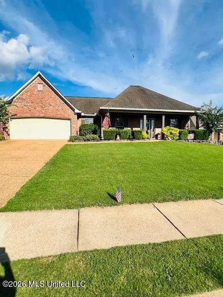
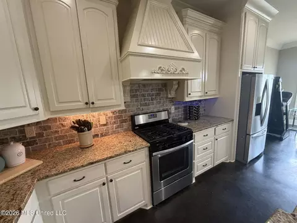
Discover your happy place with this one Owner, appc 2003 sqft 3/2 located super conveniently located within minutes of highway 49, and walking distant from Florence Elementary, Steens Creek Elementary, and Florence High Schools! Enjoy an open and inviting floor plan that connects the living areas, that is absolutely perfect for entertaining, especially during football season and holidays! This home is super functional and has a lot of details that you can no longer find in new construction, anywhere near this price point, including extra thick crown molding, detailed trim work, stained wood ceilings, and so much more! The family room is very large with lots of natural lighting and fireplace and flows well to the gorgeous kitchen with stainless appliances, large kitchen island, TONS of cabinet and storage space, a beautiful vent hood, and so much more. Just off of the kitchen you'll find a large mud room with huge walk in pantry, built in locker area, more cabinets, and a desk. This mud room connects to an impressive laundry room with 2 large folding areas, a sink, extra hanging space or place for another fridge or a freezer, and lots of extra storage space! The master bedroom is very nicely sized with a beautiful stained pine tray ceiling. Through the French doors in the master, you'll find an awesome master bathroom that features a large tile shower wit bench seating, his and her vanities with granite counter tops, lot of storage space, and and separate toilet area. This bathroom is wonderful and functional! You will also find a massive master closet featuring built in drawers, shelving, mirror, and tons of hanging space! Bedrooms 2 and 3 are nicely sized, both with walk in closets that also features built in drawers and shelving, and share a hallway with a nicely sized bathroom. Step out back and you'll find a big covered patio with built in bar and sink tv connection, and a gas line for your grill. This would be a great porch to screen in too! Just off of the porch you'll find a big deck that overlooks the spacious and fully fenced yard. This is a jewel with lots of extras and it won't last long! Schedule your showing today!
Listed by
Listing Agent - Ashley Howie Shackelford
Listing Office - Crye-Leike
Source: MLS United mls logo mls badge logo
MLS#4162310 • last updated 4 days ago
Movoto checked MLS United for data 6 minutes ago
Request a virtual or in-person tour
Overview
Cooling/AC Ceiling Fan(s), Central Air, Electric, Gas
Heating Central, Fireplace(s), Natural Gas
Levels/Style One, Traditional, House
MLS # 4162310
Virtual Tour External Link
SubType Single Family Residence
SqFt 2003
Status Active
Lot Size (Acres) 0.19
Lot Size (SqFt) 8276.4
Property Tax 2624
Condition Move In Ready
Year Built 2016
Interior
Total # of Bathrooms 2
# of Full Baths 2
Total # of Bedrooms 3
Laundry Electric Dryer Hookup, Laundry Room, Sink, Washer Hookup
Flooring Concrete
Interior Features Built-in Features, Ceiling Fan(s), Crown Molding, Double Vanity, Eat-in Kitchen, Entrance Foyer, Granite Counters, High Ceilings, High Speed Internet, Kitchen Island, Open Floorplan, Recessed Lighting, Storage, Tray Ceiling(s), Walk-In Closet(s)
Fireplace Insert, Living Room
Appliances Dishwasher, Disposal, Exhaust Fan, Free-Standing Gas Oven, Free-Standing Refrigerator, Plumbed For Ice Maker, Range Hood, Self Cleaning Oven, Stainless Steel Appliance(s), Water Heater
Exterior
Foundation Slab
Roof Architectural Shingles
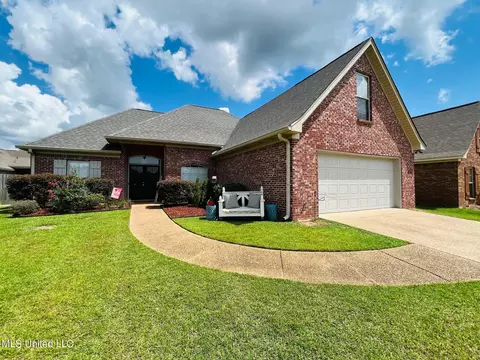
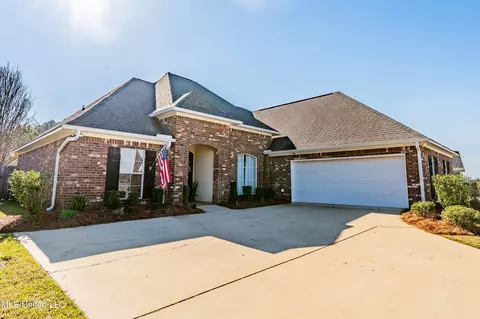
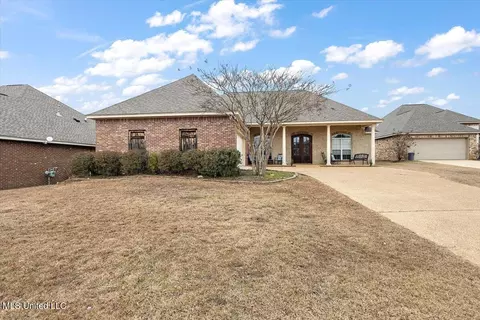
Construction Brick
# of Parking Spaces 2
Parking Attached, Garage Door Opener, Direct Access, Concrete
Patio/Porch Deck
Fencing Back Yard, Privacy, Wood
Exterior Features Private Yard, See Remarks
Lot Features Fenced
Amenities / Utilities
Water Source Public
HOA Fee Includes Maintenance Grounds
Security Features Smoke Detector(s)
Location
County Rankin
Subdivision Copper Ridge
Elementary School Florence
Middle School Florence
High School Florence
APN F04i-000005-01570
Zoning General Residential
Tour this home
When would you like to see 405 Copper Ridge Dr?
question
Have a question about this property? Call us at (844) 430-0869
N/A
N/A
N/A
7/10
Source: GreatSchools.org © 2026. All rights reserved.

Around the neighborhood

Explore everything this neighborhood has to offer.
3/100
Walk
86/100
Family
17/100
Dining
65/100
Pet
  • Real Estate
  • MS
  • Rankin County
  • Florence
  • 39073
  • 405 Copper Ridge Dr

My commute

Enter a destination to see travel time and distance.
By entering my info and clicking Ask a Question below, I am providing my e-signature and express written consent to receive marketing emails, calls, and texts (including via automatic telephone dialing systems, AI generative, artificial or pre-recorded voice technology) relating to my inquiry from Movoto (and parties calling/messaging on their behalf) even if my number appears on the company, state, or national Do Not Call Registry. You also agree to ourTerms and Conditions and Privacy Policy. Consent not required to receive services (call 1-844-420-1270 to be connected without providing consent).

Nearby homes for sale in Florence, MS

Nearby recently sold homes in Florence, MS

Newest listings in 39073

Meet with a real estate agent today (844) 430-0869
The multiple listing information is provided by MLS United. IDX information is provided exclusively for consumers’ personal, non-commercial use and that it may not be used for any purpose other than to identify prospective properties consumers may be interested in purchasing. Information deemed reliable but not guaranteed to be accurate. Buyer to verify all information. The information provided is for consumers' personal, non-commercial use and may not be used for any purpose other than to identify prospective properties consumers may be interested in purchasing. Listing information updated every 15 minutes. Terms of use & Privacy Policy, California Privacy Info. Copyright © 2005 - 2026 Movoto, Inc. All rights reserved. Equal Housing Opportunity CalDRE CalDRE #01517281
Movoto Real Estate is committed to ensuring accessibility for individuals with disabilities. We are continuously working to improve the accessibility of our web experience for everyone. We welcome feedback and accommodation requests, please submit them here.
The data relating to real estate for sale on this web site comes in part from the MLS United. IDX information is provided exclusively for consumers’ personal, non-commercial use and it may not be used for any purpose other than to identify prospective properties consumers may be interested in purchasing. All properties are subject to prior sale, change or withdrawal. Information is deemed to be reliable but not guaranteed. Copyright 2026 MLS United, LLC.
Requests for information regarding mortgage products will be directed to Movoto.com affiliate, Lower, LLC - a licensed Mortgage Lender (NMLS #1124061), or, based on your location, may be redirected to a participating mortgage marketing partner that may pay Lower, LLC for any consumer contact information provided through this site.