Movoto Real Estate
  • Other
  • Exterior
  • Dining
  • Living
  • Kitchen
  • Entry Way
  • Bedroom
  • Bath
  • View/Area
  • Animated home icon 3D tour

110 Shenandoah Dr, Florence, MS 39073

$435,000
•
  • 3

    bed

  • 2

    bath

  • 1,774

    Sqft ($245/Sqft)

House for sale 14 hours

About 110 Shenandoah Dr

Property type House
Year built 2024
HOA fee $0/month
Lot size 3.01 Acre
Movoto estimate
Parking 2 garage spaces
Property description
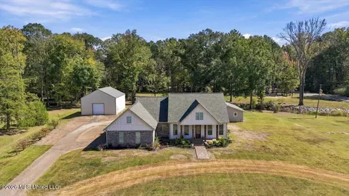
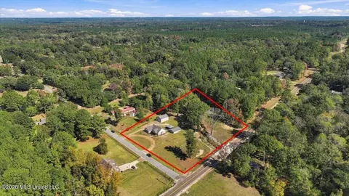
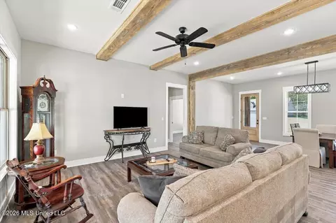
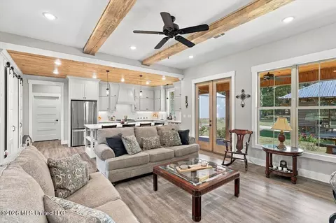
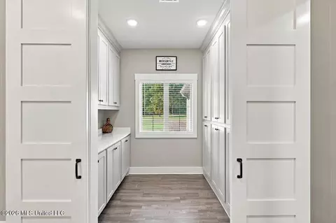
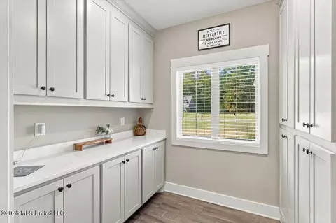
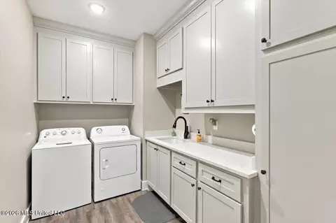
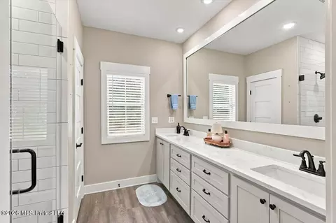
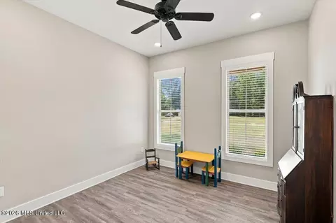
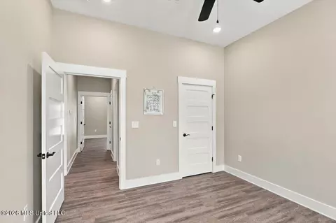
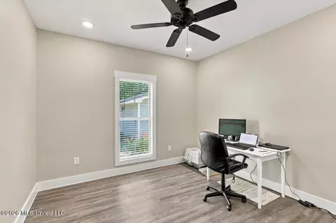
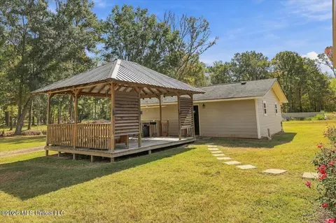
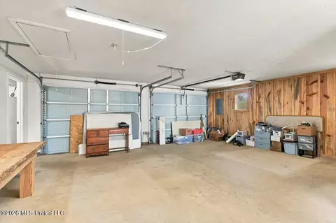
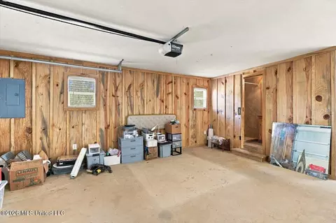
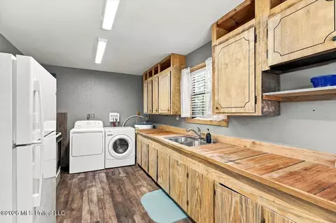
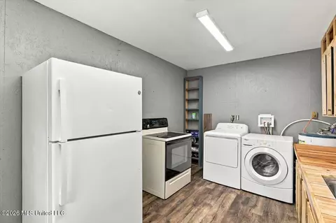
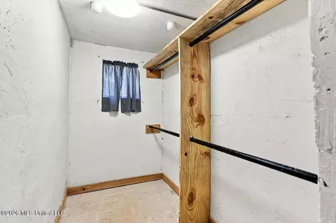
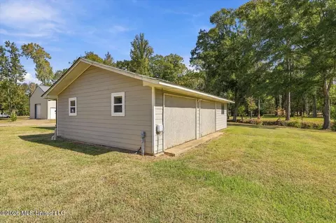
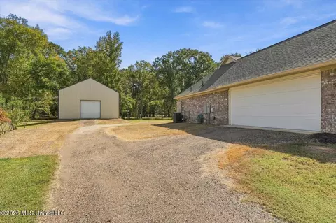
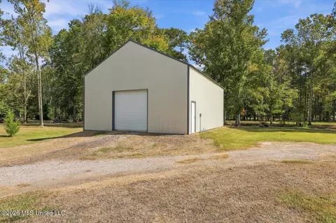
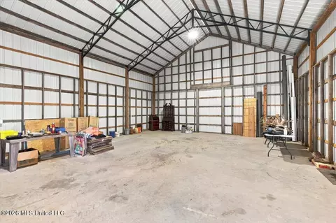
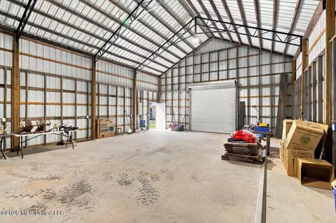
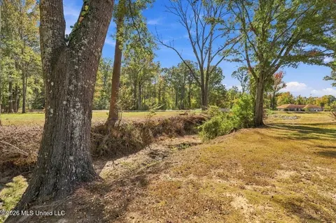
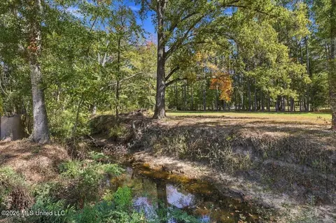
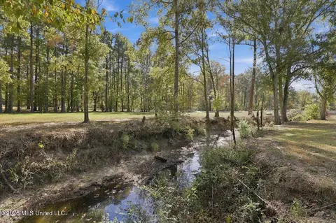
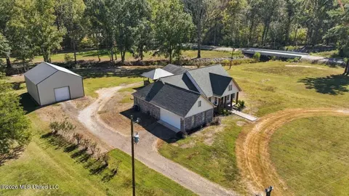
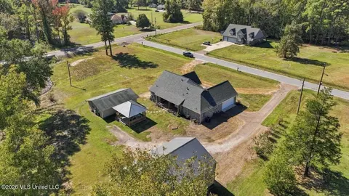
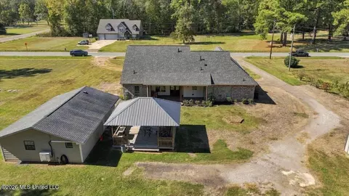
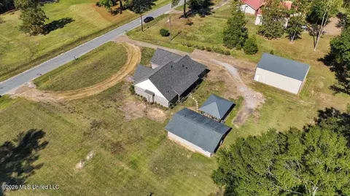
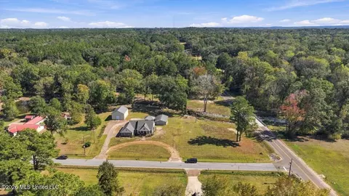
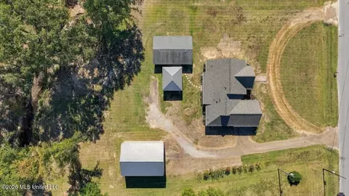
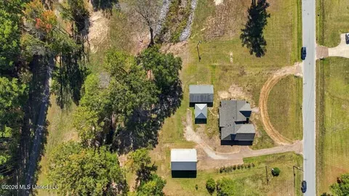
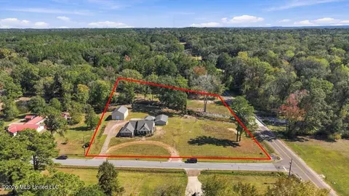
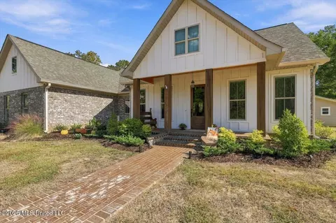
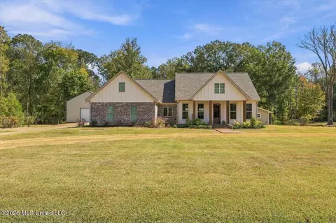
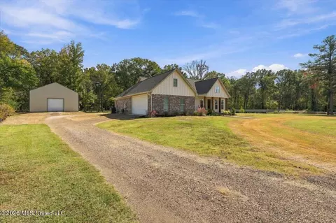
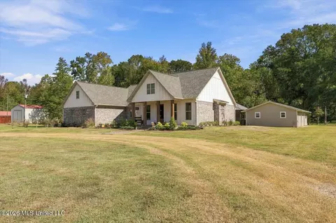
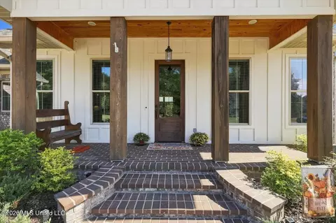
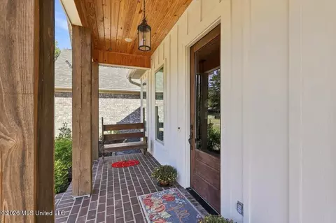
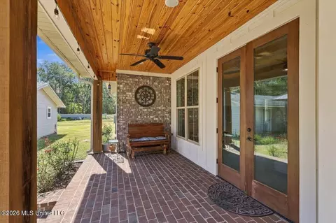
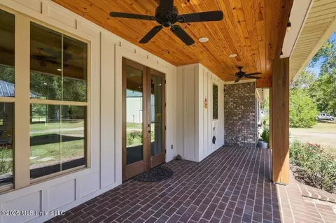
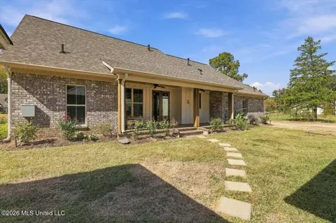
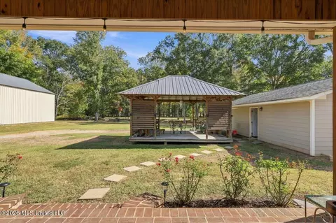
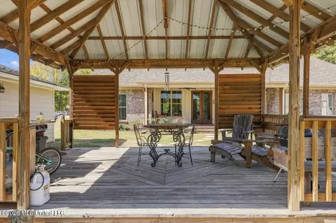
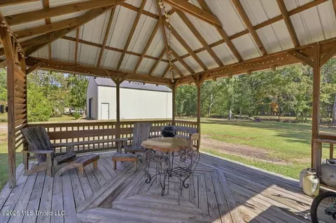
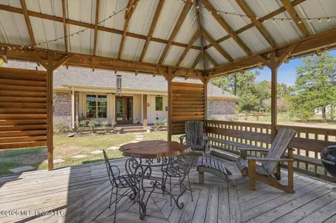
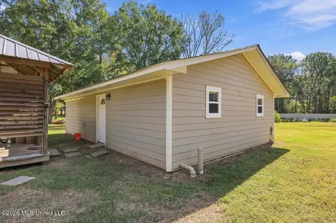
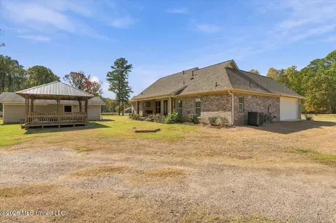
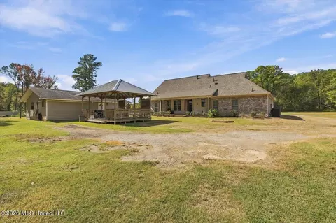
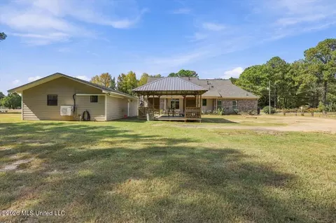
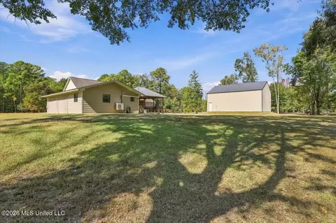
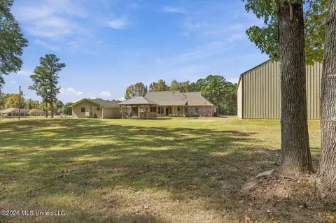
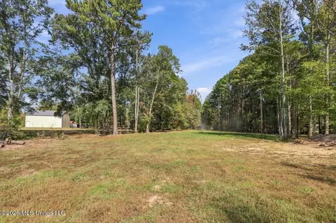
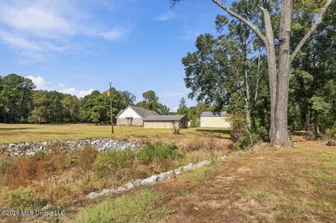
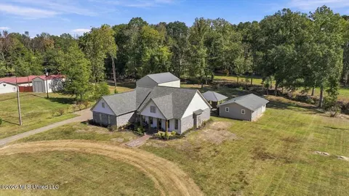
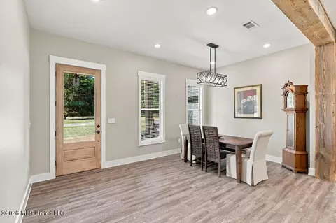
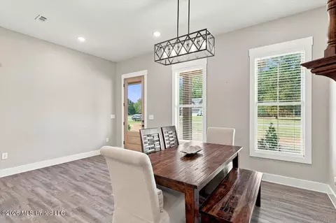
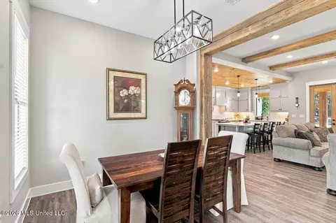
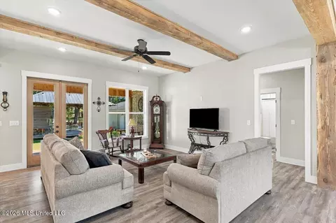
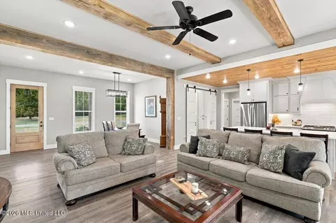
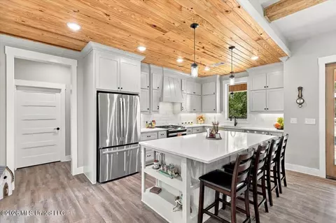
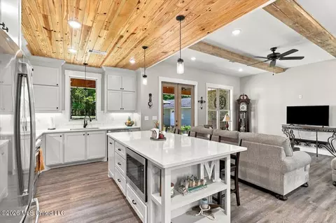
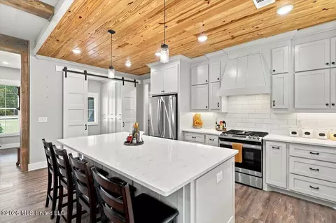
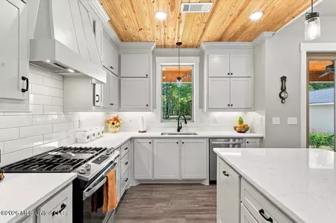
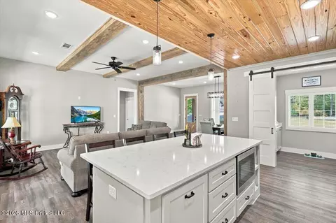
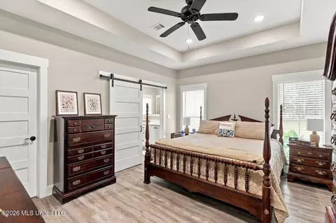
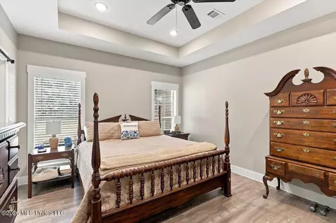
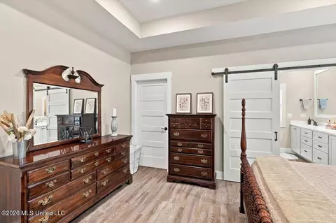
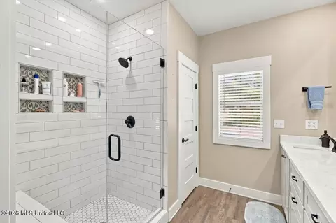
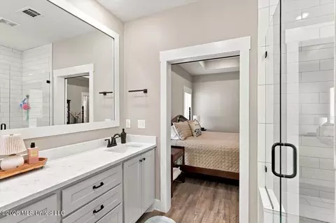
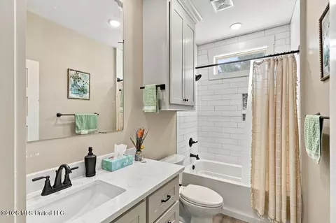
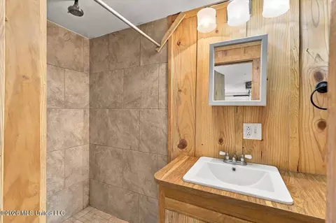
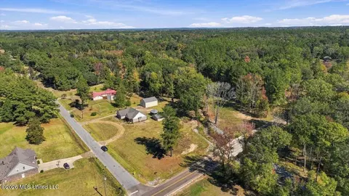
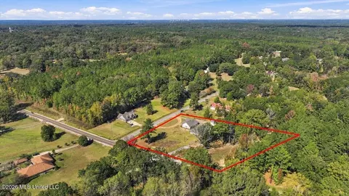
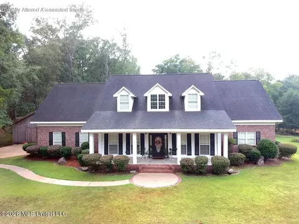
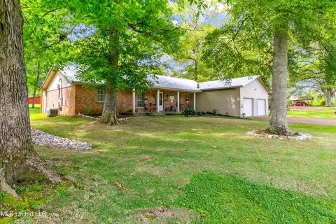
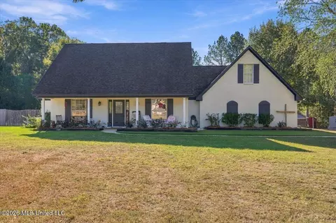
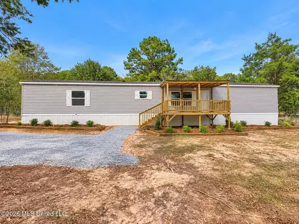
Better than building! Enjoy a pristine, 2 year old home with all the modern efficiencies and finishes, completely bypassing the construction timeline and hassle. If you've been looking for a home with acreage, extra workspace, and room to make a property your own, this custom-built home in Florence deserves a closer look! Offering 1,774 square feet, 3 bedrooms, 2 full bathrooms, and right at 3 acres with NO HOA, this property brings together comfortable living and incredible flexibility both inside and out. The open-concept floor plan and split-bedroom layout offer a comfortable flow, while the kitchen features soft-close cabinetry, convenient spice drawers beside the stove, and a large walk-in pantry with plenty of storage. A picture window above the kitchen sink looks out over the backyard, bringing a little extra enjoyment to everyday moments. Storage is plentiful throughout the home, with additional floored attic space in select areas. You'll also appreciate the tankless water heater, natural gas, and the flexibility to use either a gas or electric dryer. Outdoor living is just as inviting, with a beautiful covered front porch, a covered back patio, and a custom-built covered deck with electrical access. Outlets in the front porch ceiling make seasonal lighting easy, and multiple exterior water faucets, including one on the back porch with hot water, add practical convenience for projects, cleanup, and outdoor use. The property also features productive blueberry bushes and a creek running behind the home, adding another distinctive feature to the acreage. And then there are the two shops! These additional spaces offer possibilities that are hard to overlook. The first shop has previously been used as living quarters. It includes a mini-split unit, a full bathroom, a kitchen and laundry area, a storm shelter, and attic space. Whether you need a workshop, hobby space, storage, or a flexible-use building, this is a valuable addition to the property. The second shop measures 30' x 40', has electrical service, a roll-up door, and already has plumbing run to the building, though it is not currently connected. A 2 car garage and attic access adds even more utility, while the ample driveway parking leaves room for multiple vehicles, trailers, or guests. There is also an option for a half-circle driveway in the front yard. With acreage, 2 shops, inviting outdoor spaces, generous storage, and the freedom of no HOA, this Florence property offers a combination of features worth seeing in person. Whether you need room for projects, equipment, hobbies, or simply more space around you, there's a lot here to explore!
Listed by
Listing Agent - Shonda Watkins
Listing Office - Havard Real Estate Group, LLC
Source: MLS United mls logo mls badge logo
MLS#4167295 • last updated 14 hours ago
Movoto checked MLS United for data 24 minutes ago
Request a virtual or in-person tour
Overview
Cooling/AC Central Air
Heating Central
Levels/Style One, House
MLS # 4167295
Virtual Tour External Link
SubType Single Family Residence
SqFt 1774
Status Active
Lot Size (Acres) 3.01
Lot Size (SqFt) 131115.6
Property Tax 1970
Condition Move In Ready
Year Built 2024
Interior
Total # of Bathrooms 2
# of Full Baths 2
Total # of Bedrooms 3
Laundry Electric Dryer Hookup, Gas Dryer Hookup, Laundry Room, Sink
Interior Features Breakfast Bar, Ceiling Fan(s), Double Vanity, Granite Counters, High Speed Internet, Open Floorplan, Pantry, Recessed Lighting, Storage, Walk-In Closet(s), Kitchen Island
Appliances Dishwasher, Disposal, Microwave, Refrigerator
Exterior
Foundation Slab
Roof Architectural Shingles
Construction Board & Batten Siding, Brick
Parking Attached, Driveway, Garage Door Opener, Garage Faces Side
Patio/Porch Deck, Porch
Other Structures Shed(s), Workshop
Fencing None
Exterior Features Rain Gutters
Lot Features Cleared, Level
Amenities / Utilities
Water Source Public
Horse Amenities None
Location
County Rankin
Subdivision Metes And Bounds
Elementary School Steen's Creek
Middle School Florence
High School Florence
APN E05l-000022-00000
Tour this home
When would you like to see 110 Shenandoah Dr?
question
Have a question about this property? Call us at (844) 430-0869
N/A
N/A
N/A
7/10
Source: GreatSchools.org © 2026. All rights reserved.

Around the neighborhood

Explore everything this neighborhood has to offer.
3/100
Walk
86/100
Family
23/100
Dining
66/100
Pet
  • Real Estate
  • MS
  • Rankin County
  • Florence
  • 39073
  • 110 Shenandoah Dr

My commute

Enter a destination to see travel time and distance.
By entering my info and clicking Ask a Question below, I am providing my e-signature and express written consent to receive marketing emails, calls, and texts (including via automatic telephone dialing systems, AI generative, artificial or pre-recorded voice technology) relating to my inquiry from Movoto (and parties calling/messaging on their behalf) even if my number appears on the company, state, or national Do Not Call Registry. You also agree to ourTerms and Conditions and Privacy Policy. Consent not required to receive services (call 1-844-420-1270 to be connected without providing consent).

Nearby homes for sale in Florence, MS

Nearby recently sold homes in Florence, MS

Newest listings in 39073

Meet with a real estate agent today (844) 430-0869
The multiple listing information is provided by MLS United. IDX information is provided exclusively for consumers’ personal, non-commercial use and that it may not be used for any purpose other than to identify prospective properties consumers may be interested in purchasing. Information deemed reliable but not guaranteed to be accurate. Buyer to verify all information. The information provided is for consumers' personal, non-commercial use and may not be used for any purpose other than to identify prospective properties consumers may be interested in purchasing. Listing information updated every 15 minutes. Terms of use & Privacy Policy, California Privacy Info. Copyright © 2005 - 2026 Movoto, Inc. All rights reserved. Equal Housing Opportunity CalDRE CalDRE #01517281
Movoto Real Estate is committed to ensuring accessibility for individuals with disabilities. We are continuously working to improve the accessibility of our web experience for everyone. We welcome feedback and accommodation requests, please submit them here.
The data relating to real estate for sale on this web site comes in part from the MLS United. IDX information is provided exclusively for consumers’ personal, non-commercial use and it may not be used for any purpose other than to identify prospective properties consumers may be interested in purchasing. All properties are subject to prior sale, change or withdrawal. Information is deemed to be reliable but not guaranteed. Copyright 2026 MLS United, LLC.
Requests for information regarding mortgage products will be directed to Movoto.com affiliate, Lower, LLC - a licensed Mortgage Lender (NMLS #1124061), or, based on your location, may be redirected to a participating mortgage marketing partner that may pay Lower, LLC for any consumer contact information provided through this site.