Movoto Real Estate
Sold on 12/20/2025
  • Exterior
  • Living
  • Kitchen
  • Other
  • Entry Way
  • Bath
  • Bedroom

122 Duffey Dr, Florence, MS 39073

  • $239,900

    Last sold 12/20/2025 after 91 Days

  • 3

    bed

  • 2

    bath

  • 1,653

    Sqft ($145/Sqft)

House not for sale
Movoto is helping 7 homebuyers near you

About 122 Duffey Dr

Property type House
Year built 1973
HOA fee $0/month
Lot size 1 Acre
Movoto estimate
Parking 2 garage spaces
Property description
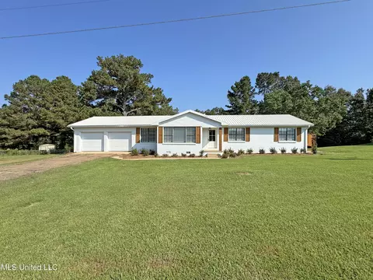
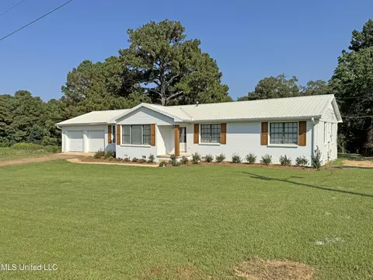
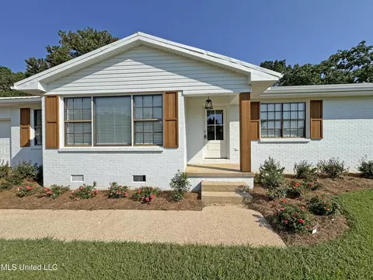
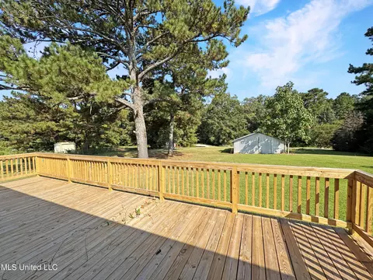
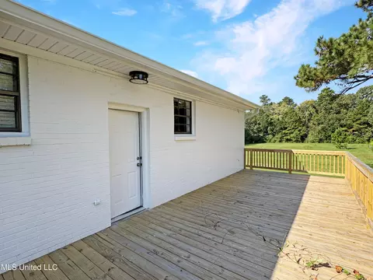
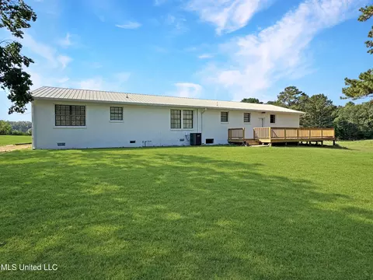
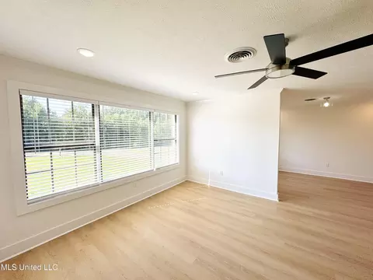
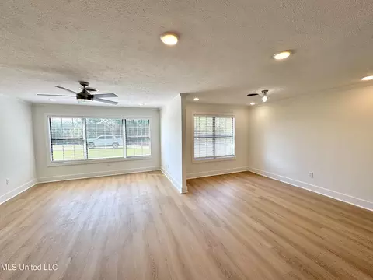
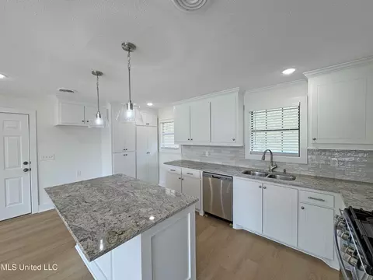
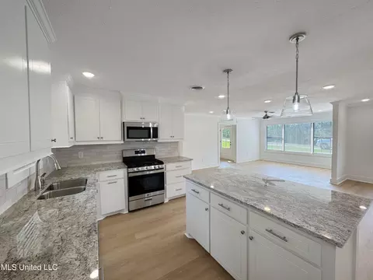
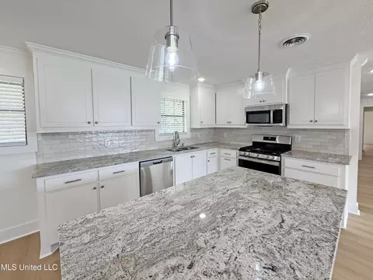
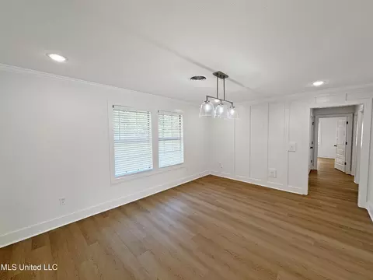
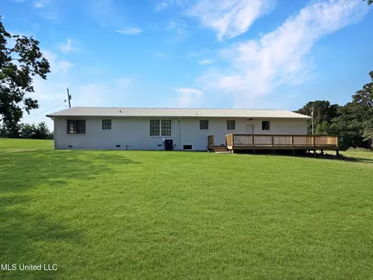
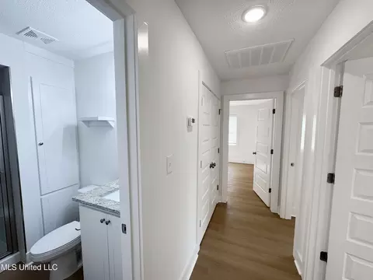
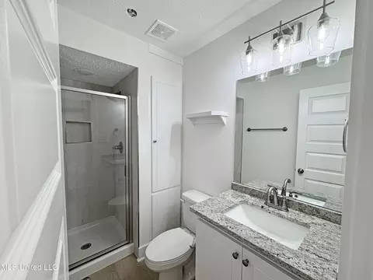
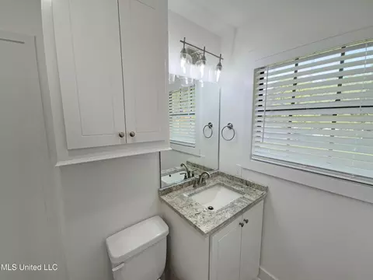
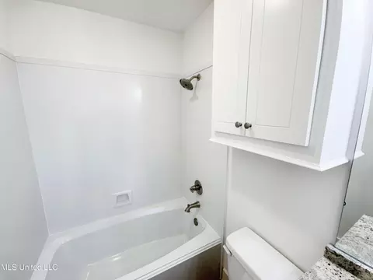
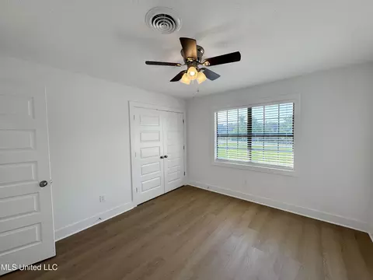
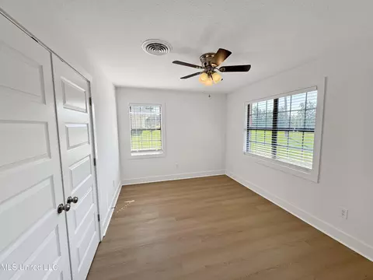
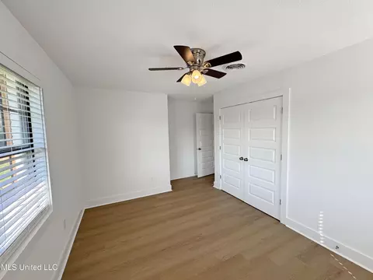
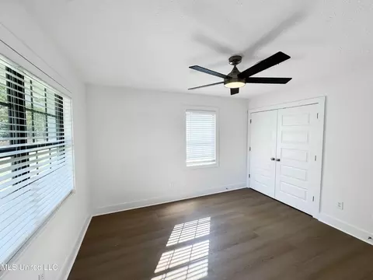
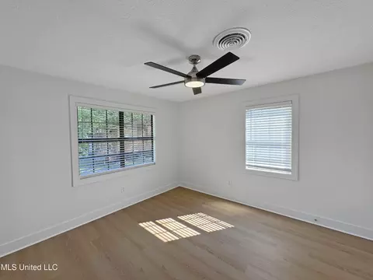
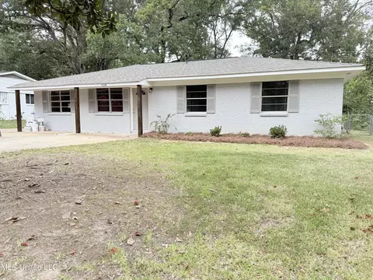
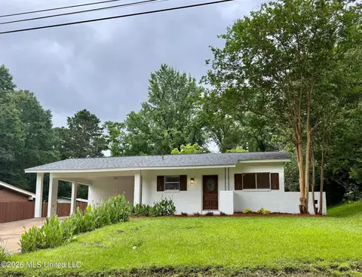
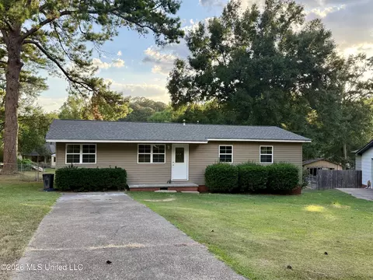
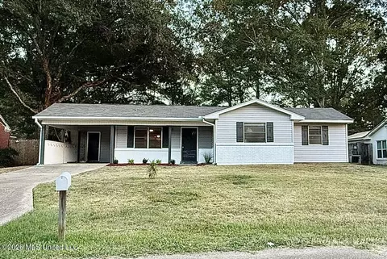
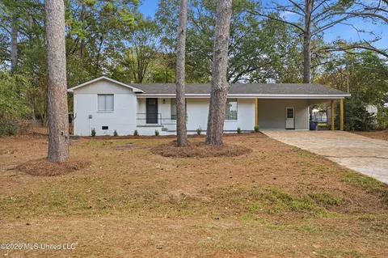
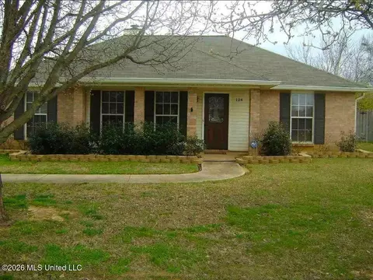
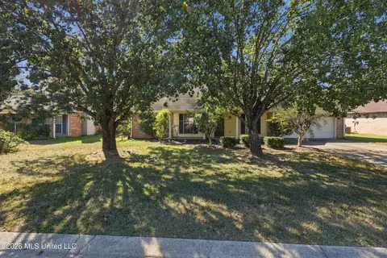
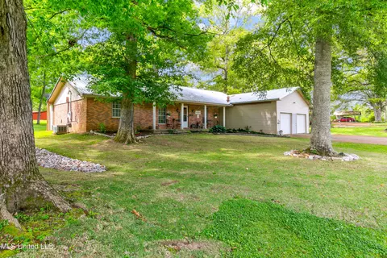
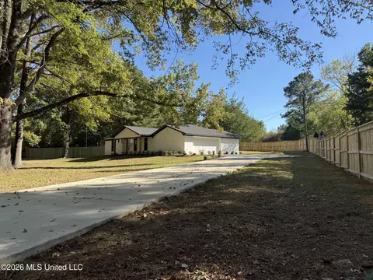
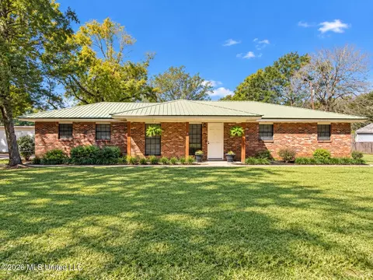
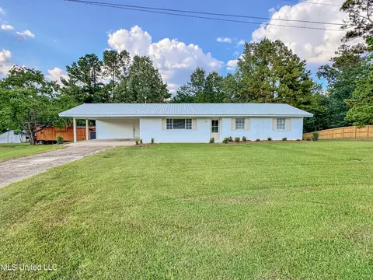
Welcome home to this charming 3-bedroom, 2-bath white brick beauty that has been recently renovated and is ready for its new owners. With a Florence address but located in the City of Richland, this home is zoned for the award-winning Richland School District. Inside, you'll love the fresh paint in warm, modern colors and the durable luxury vinyl plank flooring that flows throughout, offering both style and easy upkeep. The kitchen is spacious and fully updated with brand-new granite countertops, sleek cabinetry, a gas range, and a center island, perfect for cooking, gathering, and everyday living. It opens directly to the living room and eating area, creating a comfortable open-concept feel. Plus, there's a versatile flex space that can be used as a second dining room, game room, or whatever suits your needs. The living room is bright and welcoming with a large picture window, and both bathrooms shine with new sinks, toilets, updated plumbing fixtures, and tasteful finishes. Additional updates include new light fixtures, blinds, and hardware throughout, as well as major improvements like a brand-new central heat and air system and a new water heater for peace of mind. Out back, you'll enjoy a spacious yard with plenty of room to spread out and a deck that's perfect for relaxing or entertaining. A 2-car garage completes the home with both convenience and storage. The lot will be approximately 1 +/- acre in size, giving you space and privacy with the convenience of easy access to Hwy 49. Don't miss out, this stylish and updated home is a rare find in Rankin County! Tax amount shown is only an estimate and does not include possible homestead exemption. Because this home is currently part of a larger parcel that is being subdivided, the exact tax amount is not yet available. Once separated, the final tax amount will be lower than the current larger parcel that also includes additional structures. The tax amount shown is just simply a best guess estimate for now. Year built of the house is unknown. 1962 for the year built is an estimate only based on a previous appraisal report which was listed as ''unknown, but approximate only.''
Listed by
Listing Agent - Jenny Winstead
Listing Office - Southern Homes Real Estate
Source: MLS United mls logo
MLS#4126359 • last updated 6 months ago
Movoto checked MLS United for data 1 hour ago
Overview
Cooling/AC Ceiling Fan(s), Central Air
Heating Central, Natural Gas
Levels/Style One, Ranch, House
MLS # 4126359
Virtual Tour N/A
SubType Single Family Residence
SqFt 1653
Status Closed
Lot Size (Acres) 1
Lot Size (SqFt) 43560
Property Tax 1500
Year Built 1973
Interior
Total # of Bathrooms 2
# of Full Baths 2
Total # of Bedrooms 3
Laundry In Garage
Flooring Luxury Vinyl
Interior Features Ceiling Fan(s), Entrance Foyer, Granite Counters, Kitchen Island, Open Floorplan, Pantry, Recessed Lighting, Soaking Tub
Fireplace Outside
Appliances Dishwasher, Free-Standing Gas Range, Microwave, Stainless Steel Appliance(s), Water Heater
Exterior
Foundation Conventional
Roof Metal
Construction Brick
Parking Attached, Garage Faces Front, Storage, Gravel
Patio/Porch Deck
Other Structures Shed(s)
Fencing None
Exterior Features Private Yard, Rain Gutters
Lot Features Few Trees, Front Yard, Level
Amenities / Utilities
Water Source Community
Security Features Smoke Detector(s)
Location
County Rankin
Subdivision Metes And Bounds
Community Features None
Elementary School Richland
Middle School Richland
High School Richland
APN Unassigned
Directions GPS Friendly
$228K
Range: $202K-$253K
Last 30 days 
  • Dec 2025
    mls logo MLS # 4126359
  • Dec 21, 2025 Pending
  • Dec 15, 2025 Price Change
    $239,900 (-2.0%)
  • Nov 25, 2025 Price Change
    $244,900 (-2.0%)
  • Sep 20, 2025 Listed
    $249,900
  • 122 Duffey Dr
    $239K
  • 39073
    $299K 0% y/y
  • Florence
    $299K -1% y/y
No chart available
Statistics calculated by Movoto
Est. value Bed/bath Sqft mi
853 N Church St, Florence, MS 39073 $278,000 3/1 2,993 0.05
104 Duffey Dr, Florence, MS 39073 $618,000 7/3 5,786 0.07
857 N Church St, Florence, MS 39073 $137,000 —/1 957 0.09
159 Tami Ave, Florence, MS 39073 $95,000 —/1 720 0.1
171 Tami Ave, Florence, MS 39073 $138,000 —/1 1,560 0.1
157 Tami Ave, Florence, MS 39073 $102,000 —/1 924 0.1
151 Tami Ave, Florence, MS 39073 $82,000 —/1 924 0.11
177 Tami Ave, Florence, MS 39073 $123,000 —/1 1,344 0.12

Estimated values are based on public record data and automated valuation models. Values are not guaranteed and may not reflect current market conditions.
Thinking of selling? Get a Cash Offer.

  • A smooth, fast sale
  • Skip staging and repairs
  • No strings attached
N/A
N/A
6/10
Source: GreatSchools.org © 2026. All rights reserved.

Around the neighborhood

Explore everything this neighborhood has to offer.
By entering my info and clicking Ask a Question below, I am providing my e-signature and express written consent to receive marketing emails, calls, and texts (including via automatic telephone dialing systems, AI generative, artificial or pre-recorded voice technology) relating to my inquiry from Movoto (and parties calling/messaging on their behalf) even if my number appears on the company, state, or national Do Not Call Registry. You also agree to ourTerms and Conditions and Privacy Policy. Consent not required to receive services (call 1-844-420-1270 to be connected without providing consent).

Nearby recently sold homes in Florence, MS

Nearby homes for sale in Florence, MS

Newest listings in 39073

  • Real Estate
  • MS
  • Rankin County
  • Florence
  • 39073
  • 122 Duffey Dr
Meet with a real estate agent today (844) 430-0869
The multiple listing information is provided by MLS United. IDX information is provided exclusively for consumers’ personal, non-commercial use and that it may not be used for any purpose other than to identify prospective properties consumers may be interested in purchasing. Information deemed reliable but not guaranteed to be accurate. Buyer to verify all information. The information provided is for consumers' personal, non-commercial use and may not be used for any purpose other than to identify prospective properties consumers may be interested in purchasing. Listing information updated every 15 minutes. Terms of use & Privacy Policy, California Privacy Info. Copyright © 2005 - 2026 Movoto, Inc. All rights reserved. Equal Housing Opportunity CalDRE CalDRE #01517281
Movoto Real Estate is committed to ensuring accessibility for individuals with disabilities. We are continuously working to improve the accessibility of our web experience for everyone. We welcome feedback and accommodation requests, please submit them here.
The data relating to real estate for sale on this web site comes in part from the MLS United. IDX information is provided exclusively for consumers’ personal, non-commercial use and it may not be used for any purpose other than to identify prospective properties consumers may be interested in purchasing. All properties are subject to prior sale, change or withdrawal. Information is deemed to be reliable but not guaranteed. Copyright 2026 MLS United, LLC.
Requests for information regarding mortgage products will be directed to Movoto.com affiliate, Lower, LLC - a licensed Mortgage Lender (NMLS #1124061), or, based on your location, may be redirected to a participating mortgage marketing partner that may pay Lower, LLC for any consumer contact information provided through this site.