

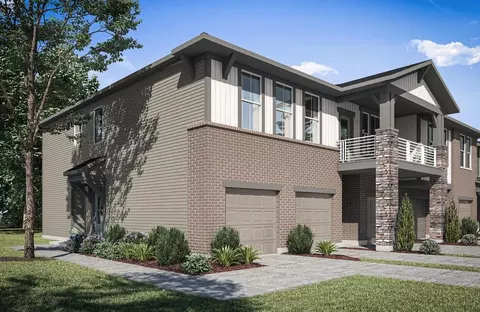
- $295,000
- 2Bd
- 2Ba
- 1,489 Sq Ft
$2.5K

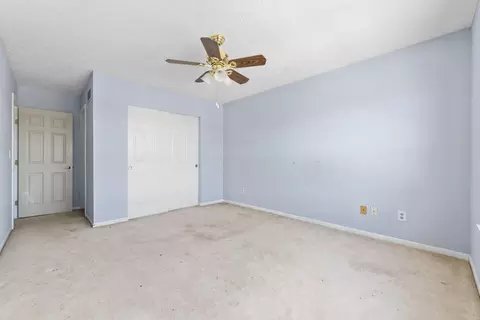
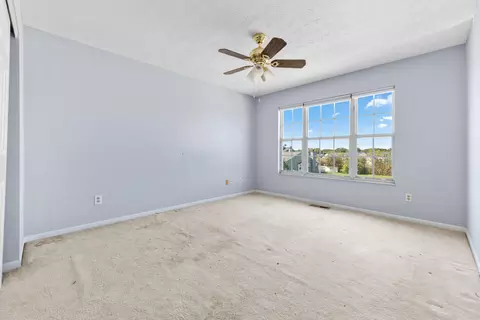
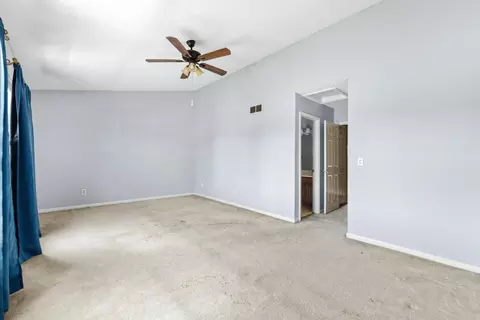
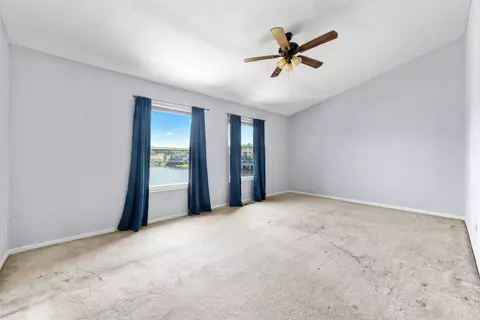
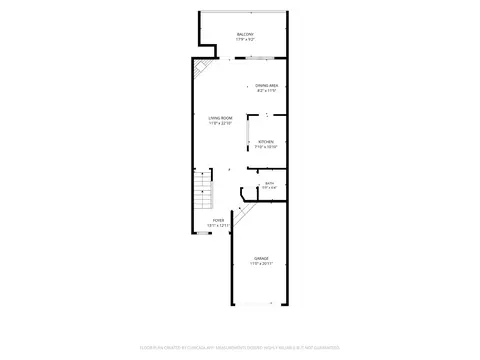
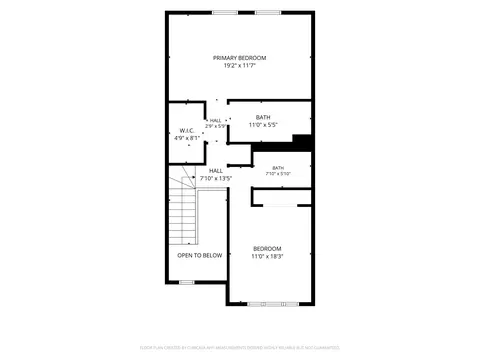
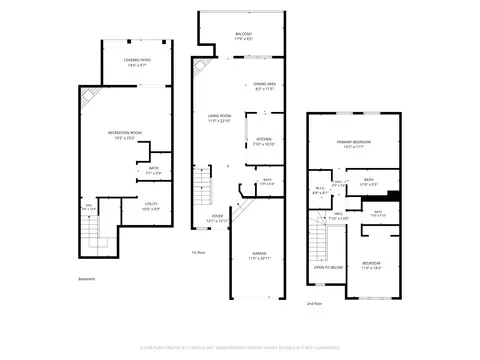
bed
bath
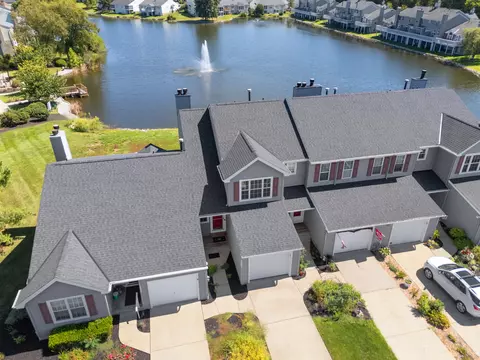
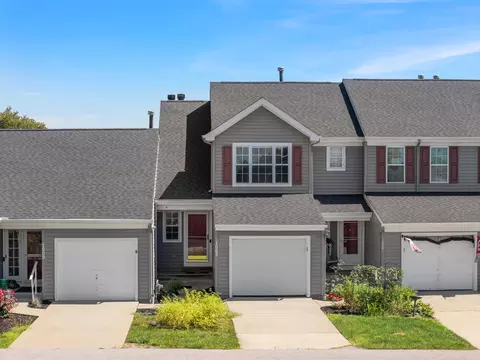
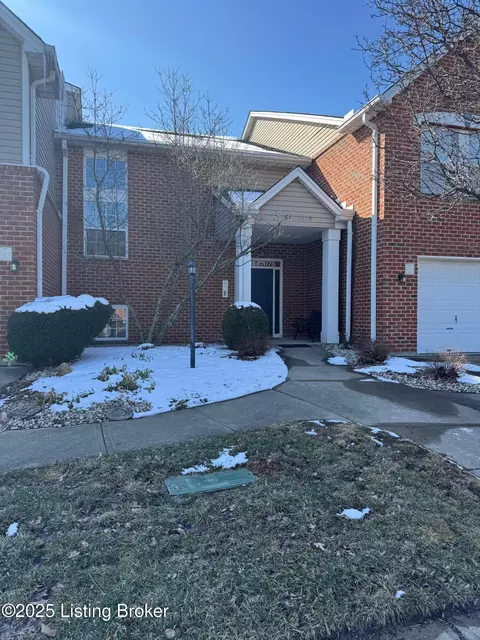
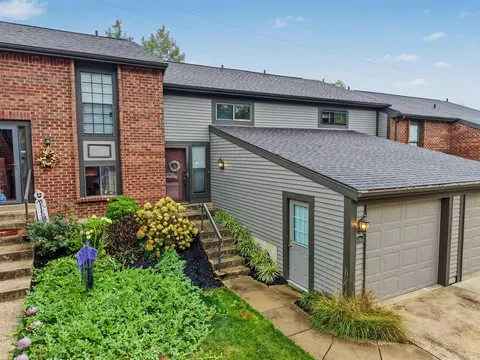
| Property type Townhouse | Neighborhood | Year built 1990 | HOA fee $375/month | Lot size 1,034 Sqft | Parking 1 garage spaces | Rental estimate |

| Overview | |
| Cooling/AC | Central Air |
| Heating | Natural Gas, Heat Pump, Forced Air, Electric |
| Levels/Style | Two, Traditional |
| Virtual Tour | External Link |
| MLS # | 647196 |
| Living Area | 2640 |
| SubType | Townhouse |
| Type | Residential |
| Status | Active |
| Lot Size (SqFt) | 1034 |
| Lot Size (Acres) | 0.02 |
| Year Built | 1990 |
| HOA Fee | Monthly, 375 |
| HOA Fee 2 | 500, Annually |
| Interior | |
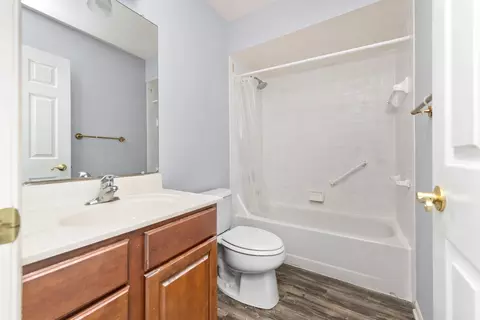
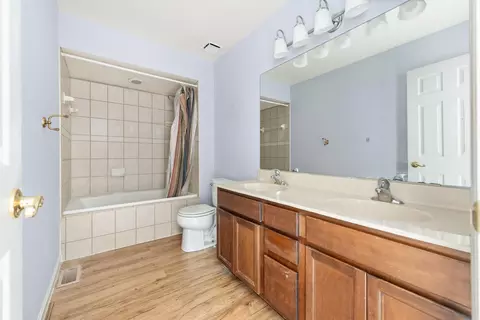
| Total # of Bathrooms | 4 |
| # Full Baths | 2 |
| # Half Baths | 2 |
| # Bedrooms | 2 |
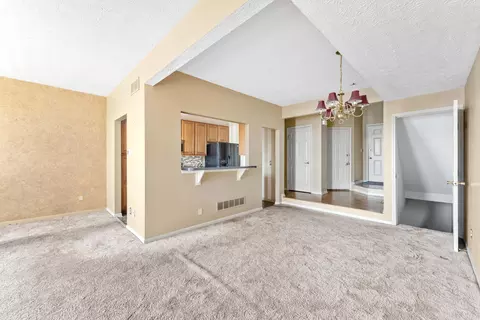
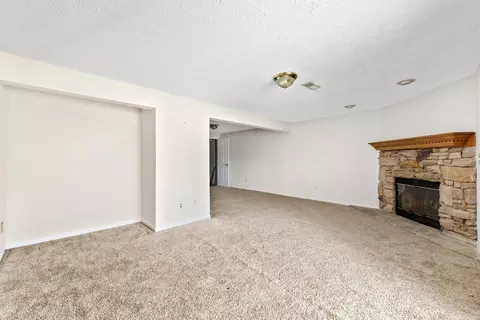
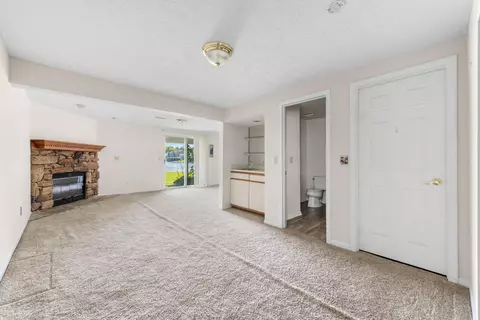
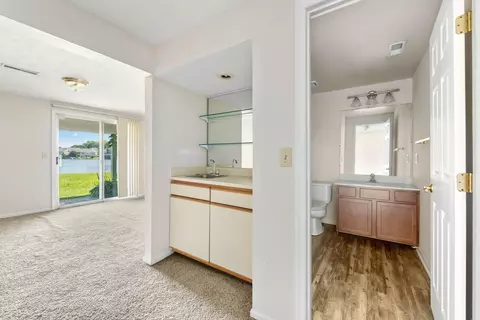
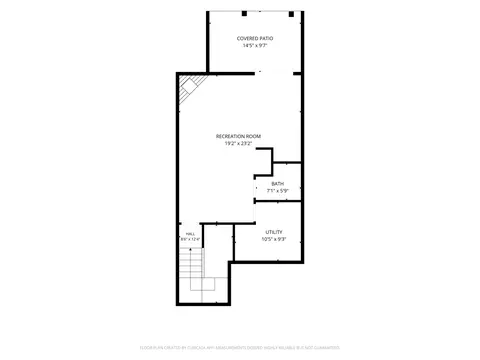
| Basement | Full, Finished, Walk-Out Access |
| Total # of Rooms | 6 |
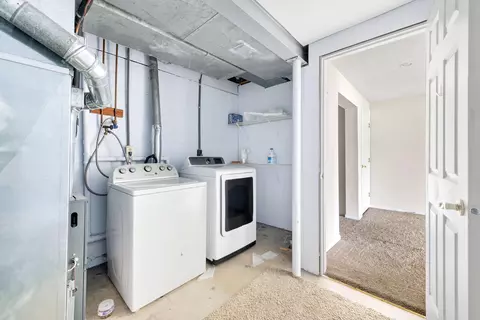
| Laundry | Electric Dryer Hookup, Laundry Room |
| Accessibility Features | None |
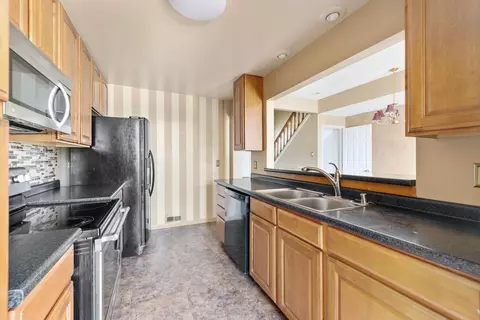
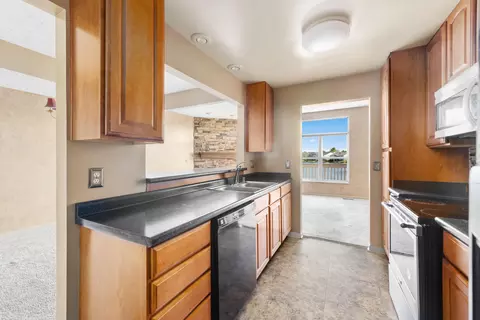
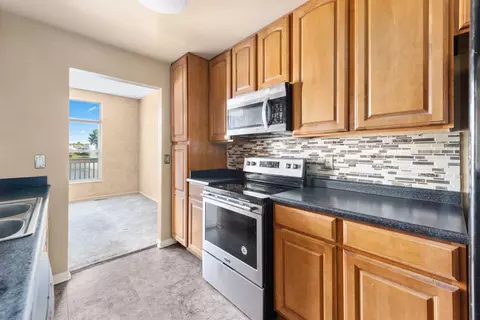
| Appliances | Electric Oven, Electric Range, Dishwasher, Dryer, Microwave, Refrigerator, Washer |
| Window Features | Insulated Windows |
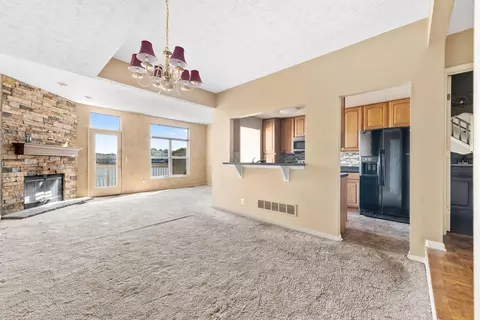
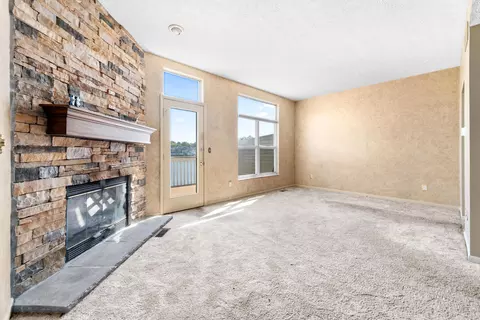
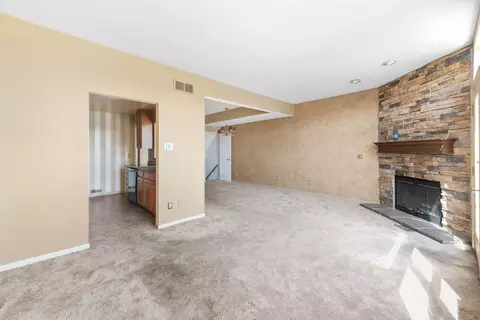
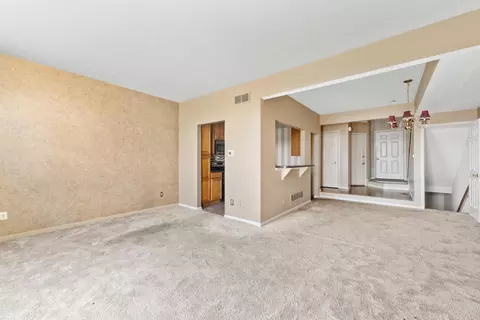
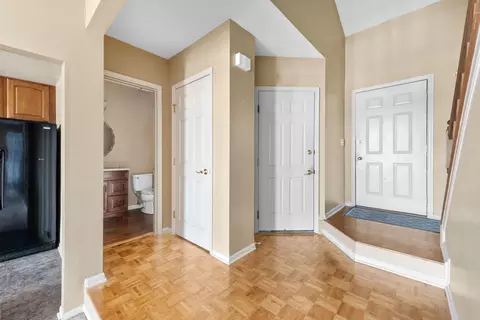
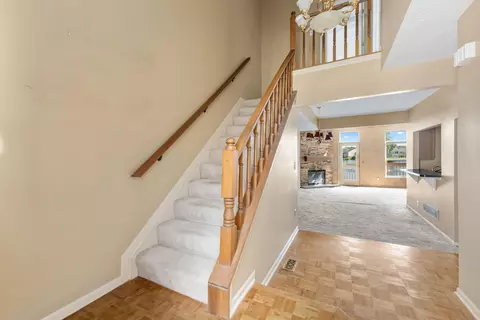
| Interior Features | Laminate Counters, Walk-In Closet(s), Open Floorplan, Entrance Foyer, Double Vanity, Chandelier, Ceiling Fan(s), High Ceilings, Recessed Lighting |
| Fireplace | Stone, Wood Burning |
| Exterior | |
| Foundation | Poured Concrete |
| Roof | Composition, Shingle |
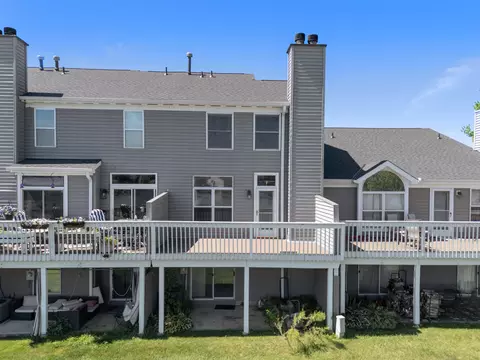
| Construction | Brick, Wood Siding |
| Parking Desc | Attached, Driveway, Garage, Garage Faces Front |
| # Parking Spaces | 1 |
| # Garage Spaces | 1 |
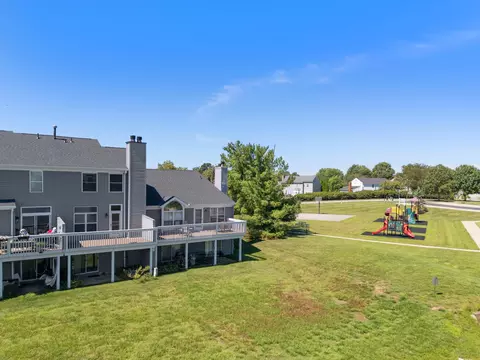
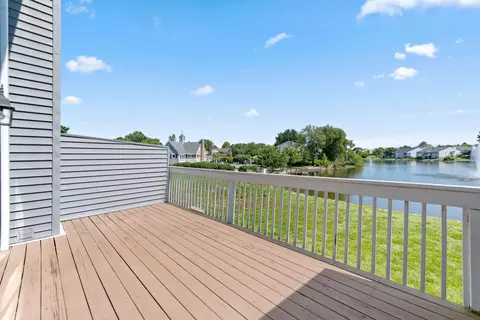
| Patio/ Porch | Covered, Deck, Patio |
| Lot Desc | Level |
| Amenities / Utilities | |
| Sewer/ Septic | Public Sewer |
| Electricity | 220 Volts |
| Water Source | Public |
| Security Features | Smoke Detector(s) |
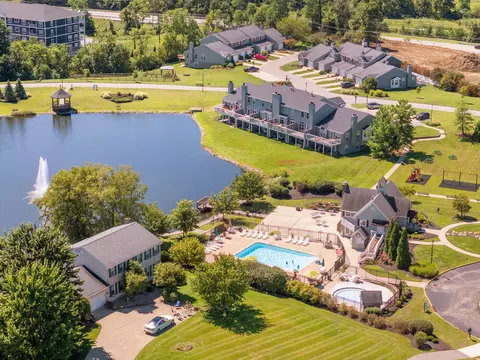
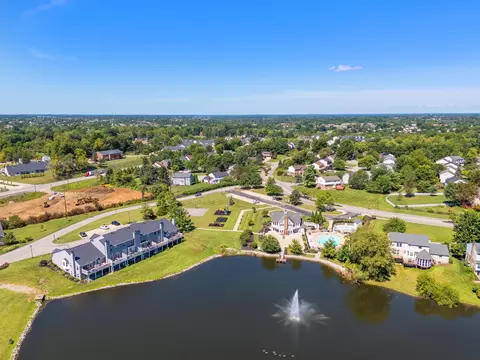
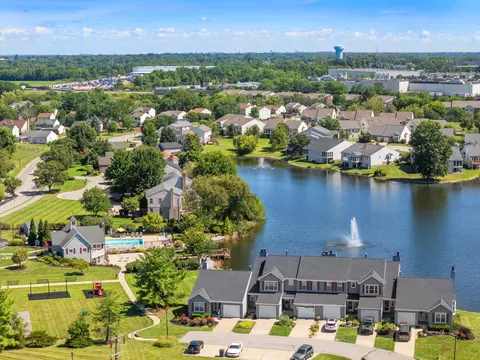
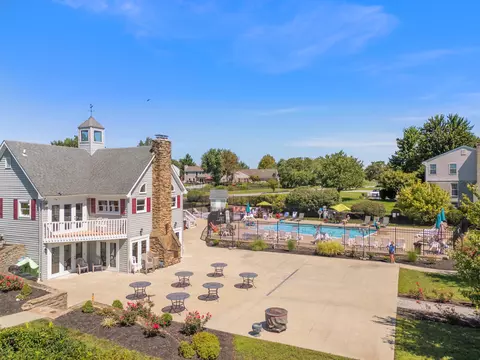
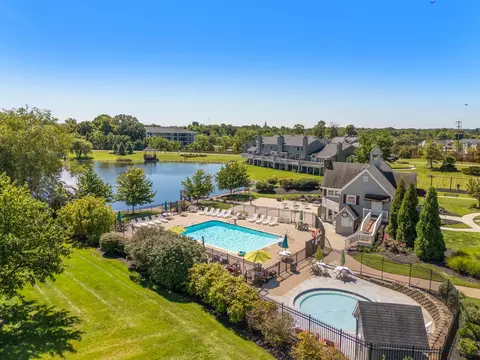
| HOA Amenities | Lake Year Round, Playground, Pool |
| Location | |
| View | Lake, Neighborhood, Pond |
| County | Boone |
| Area | K09 - Florence |
| Elementary School | Ockerman Elementary |
| Middle School | Ockerman Middle School |
| High School District | Boone Co Public |
| High School | Boone County High |
| APN | 062.01-33-120.02 |
| Zoning | Residential |
| Directions | Weaver To Saddlebrook To R On Morgan's Trace To L On Hackney |
| Lot/ Land Details | |
| Road Frontage | City Street |

$275,000
$265,000
$396,900
$409,900
$441,983
$409,950
$440,950
$554,500
$258,934
$460,000
$215,000
$225,000
$335,000
$749,450
$229,900
$235,000
$406,000
$250,000
$248,250
$218,950
$529,900
$238,900
$169,900
$619,000
$285,000
$219,000
$475,000
$338,500
$774,900
$575,000
