Movoto Real Estate
Sold on 06/08/2019

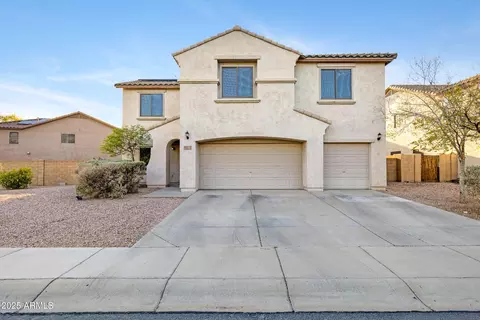
12577 N Hexcel Rd, Florence, AZ 85132

$350,000

Last sold 06/08/2019 after 327 Days

  • 4

    bed

  • 5

    bath

  • 7,219

    Sqft ($48/Sqft)

House not for sale

About 12577 N Hexcel Rd

Property type House
Year built 1980
HOA fee $0/month
Lot size 5.45 Acre
Parking 3 garage spaces
Property description
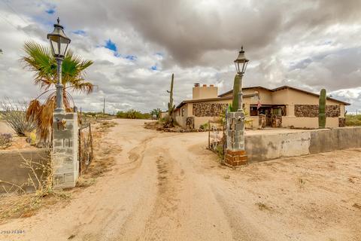
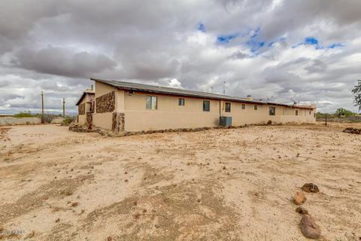
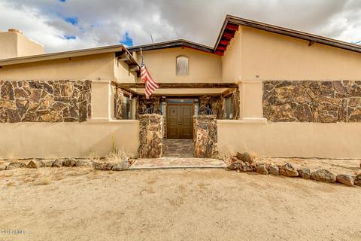
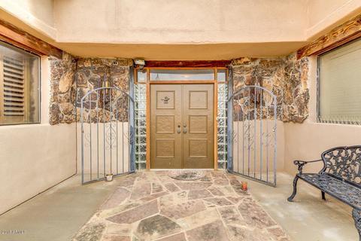
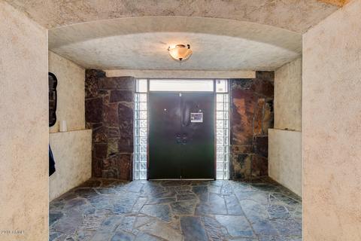
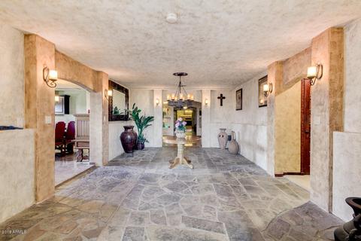
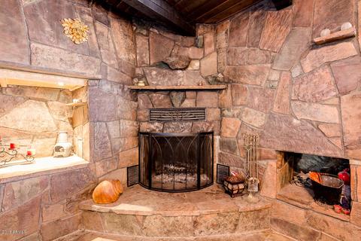
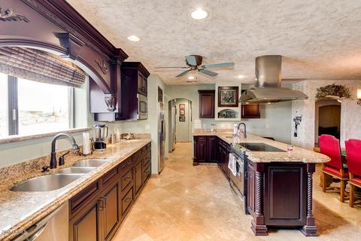
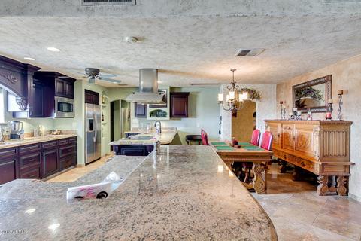
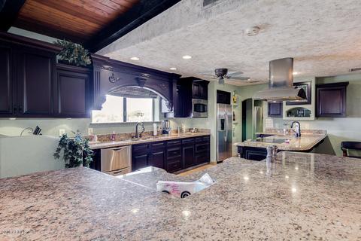
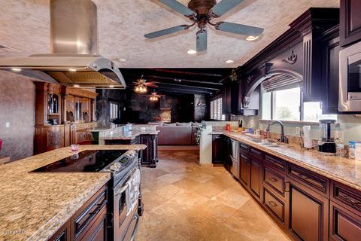
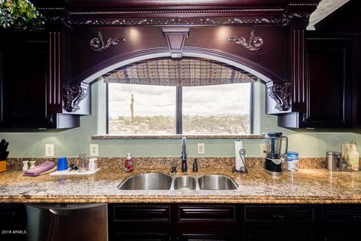
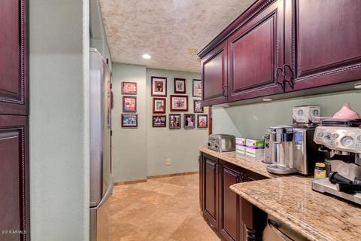
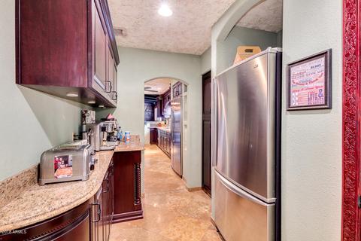
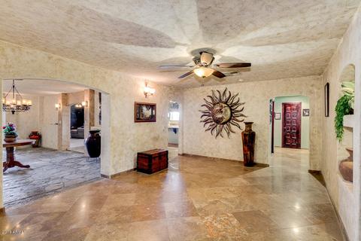
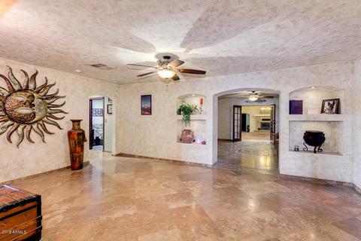
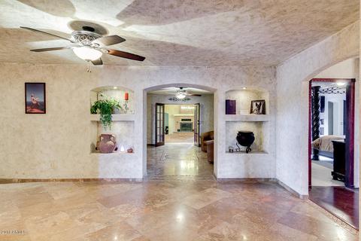
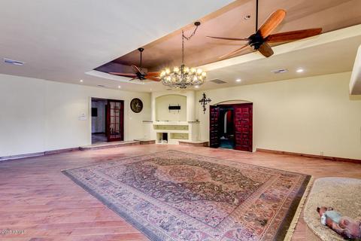
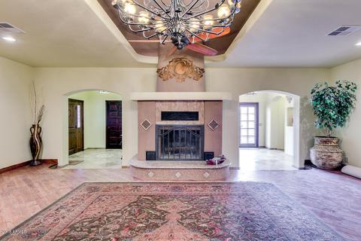
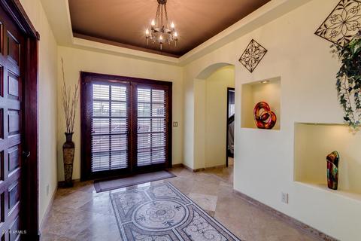
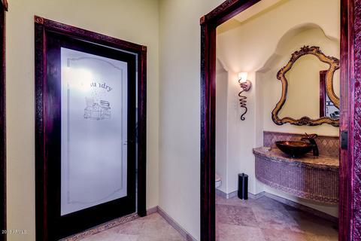
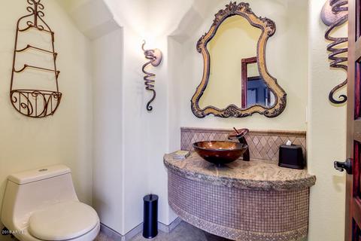
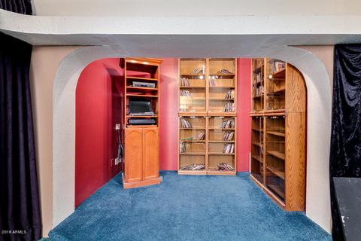
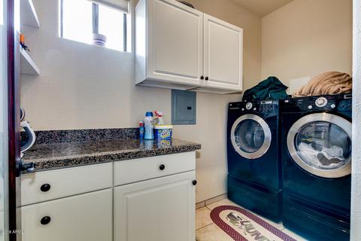
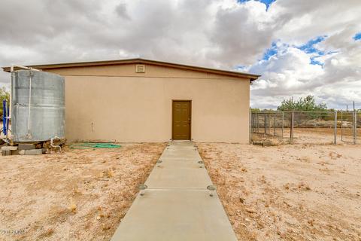
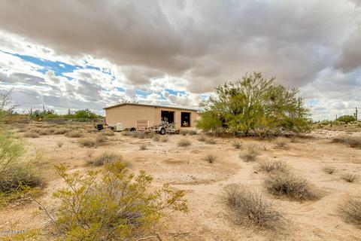
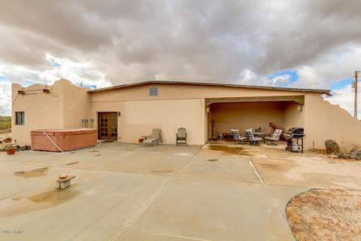
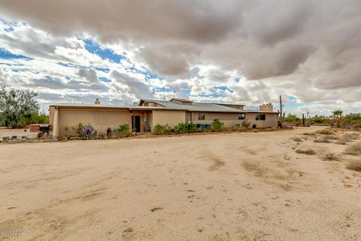
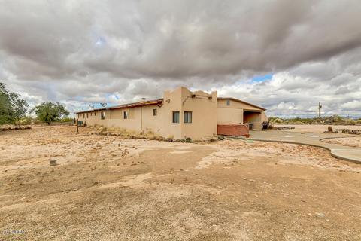
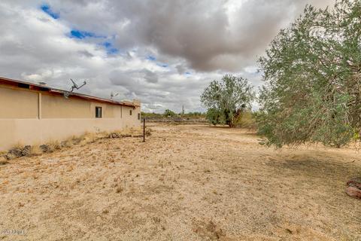
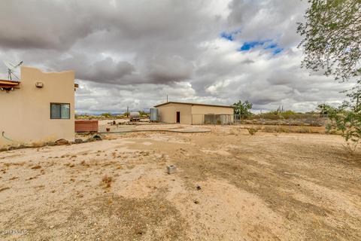
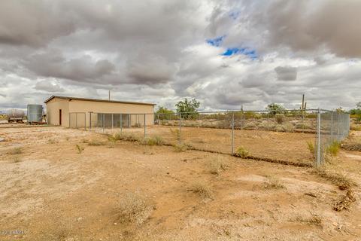
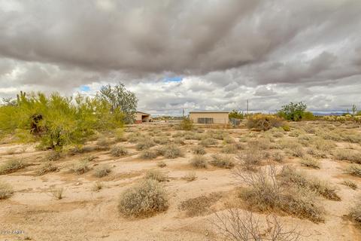
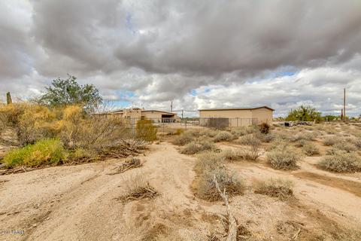
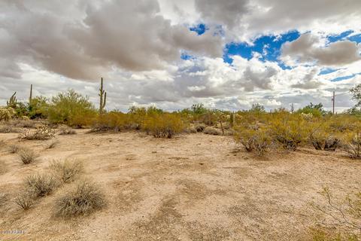
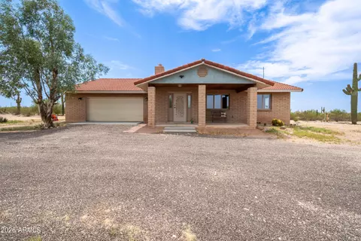
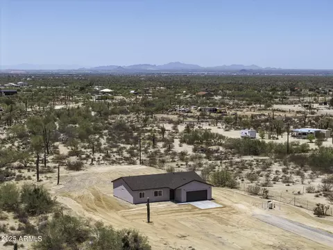
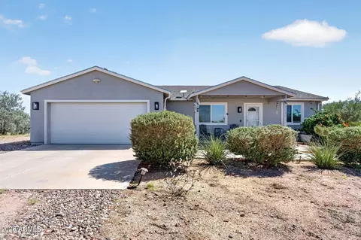
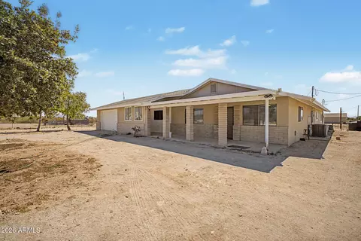
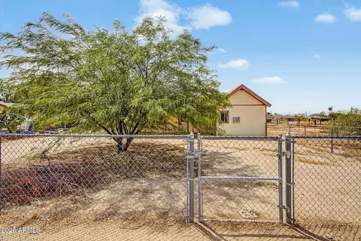
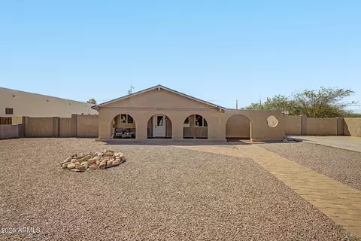
Casa Peidra Grande is back on the market. Hidden outside the reach of city noise, hectic traffic and the hustle and bustle of the urban jungle, just east of the historic town of Florence, lies Casa Piedra Grande, a 7,000+ Square Feet Custom Manor sitting on 5 acres, gently secluded from streets and neighboring views by listing green trees, shrubbery, and wide varieties of cactus. The home was designed and etched by hand, top to bottom. Authentic stone slab lies the front entryway, with petrified slate stone accenting the walls. Double metal doors open to the first entryway, warmly lit by glowing bronzed wall fixtures. Step along the intricately laid slate stone floor into the great hall, brilliantly lit by a wrought iron grand chandelier, as well as adjoining ornamental lighting. Throughout the home, dimmers have been installed so as to create the perfect castle ambience, and it shows. The first living room brandishes full walls of exquisitely patterned stone with a full master fireplace to top it off. The nearby kitchen was drawn out by hand and crafted the same. All of the many cherrywood cabinets cast beautiful shadows as the morning sun filters in, elegantly lighting the entire room with natural light, and a graceful view of the Superstition Mountains. Equipped with a professional grade hood, the oven and stove cast the perfect temperature to cook any variety of foods and deserts(perfect for baking). Moving past the secondary refrigerator and trash compactor is a handy waiter closet with an oversized sink, perfect for cleaning larger and dirtier objects. Adjacent to the kitchen is the office or optional additional bedroom, with gleaming recessed lighting and original built-ins in the closet. Across from this room is a recently finished and unused full bathroom, perfectly accented to resemble a palace, castle or embassy. Blended and textured walls help bring out the charm of the golden mirror and black jade vanity. With porcelain tile walls and natural riverstone flooring, the extra shower feels that of a master bath. Across from the next open wall is a library or optional den room with deep hardwood floor, a rare exemption among the custom laid travertine tile. With over fifteen adjust lights, this library casts the perfect feel. Aside from the library lies the oversized master bedroom, with sprawling wood beam ceilings and a full sized stone fireplace. Like all of the bedrooms, the master has a built in nook with attached TV mounts and CAT5 wiring, which is perfect for entertainment and gaming hookups. The king bedroom additionally has two full bathrooms: the historic his bathroom with original brick tile and oak cabinetry, and the elegant her bathroom with parkstone tile, an artistic claw foot bathub, and verde wood vanity, among other upgrades. Outside is a room sized walk in closet with an abundance of storage and plenty of lighting for designing fashions. In the neighboring parlor, a stone cave staircase leads to an upper storage space, that has tremendous potential to be another wing of the house. Further on is the great room with soft red bamboo hardwood, several granite and tile decorative pieces, a full corner for entertainment equipment with recessed outlets, and a floor to ceiling, hand designed master fireplace with stone accents and tile mosaics. The home also features a modern workout room and an oversized theatre room, both of which could be used as additional bedrooms. A handy workshop room sits at the back of the house with a commercial wash sink. Across from the French doors flanking the house is another half bathroom with a large stone and tile built in vanity with an otherworldly-artistic sink and basin. Lastly sits the laundry room, marked by a stained glass printed door, with ever-white contemporary cabinets and smooth jade granite countertops, along with new, multi optima washer and dryer. Before heading outside, three custom drawn and laid stone floor mosaics artistically accent each entry and hallway. From A to Z, each design and detail was carefully thought out and selected to follow the pattern of luxury ambience. Once you think you've seen it all, something else pops out, each time bringing a pleasant surprise. A perfect private hacienda in the desert
Listed by
Listing Agent - Marge Peck
Listing Office - Discover Arizona Real Estate
Source: ARMLS mls logo
MLS#5794080 • last updated 1 year ago
Movoto checked ARMLS for data 5 minutes ago
Overview
Cooling/AC Central Air
Heating Electric
Levels/Style 1
MLS # 5794080
Type Residential
Status Closed
SubType Single Family Residence
SqFt 7219
Lot Size (Acres) 5.45
Lot Size (Sqft) 237236
Property Tax 1535
Builder Name Unknown
Year Built 1980
Interior
Total # of Bathrooms 5
Total # of Bedrooms 4
Flooring Carpet, Tile, Wood
Interior Features Granite Counters, Eat-in Kitchen, Pantry, 2 Master Baths, Full Bth Master Bdrm
Fireplace Master Bedroom
Appliances Electric Cooktop
Window Features Skylight(s)
Exterior
Roof Composition
Construction Block
# of Garage Spaces 3
Parking RV Access/Parking, Detached
# of Covered Spaces 3
Patio/Porch Covered Patio(s), Patio
Fencing See Remarks, Wire
Lot Features Natural Desert Back, Dirt Front, Natural Desert Front
Amenities / Utilities
Water Source Private Well
Sewer/Septic Septic In & Cnctd
Spa None
HOA Fee Includes No Fees
Pool None
Security Features Security System Owned
Location
View Mountain(s)
Subdivision S13 T5S R10E
Elementary School District Phoenix Elementary District
Middle School Florence High School
High School Florence High School
APN 206-06-031-A
Directions Florence Kelvin Hwy East From Hwy 79 To Hexcel Road & South To Property.
We are not permitted to show value estimates for this property.
  • Jul 2026
    mls logo MLS # 7056695
  • Jul 20, 2026 Listed
    $80,000 (-77.1%)
  • Jun 2019
    mls logo MLS # 5794080
  • Jun 8, 2019 Sold
    $350,000
  • Mar 1, 2019 Ccbs
    —
  • Mar 1, 2019 Listed
    —
  • Feb 21, 2019 Pending
    —
  • Jan 15, 2019 Ccbs
    —
  • Jan 15, 2019 Pending
    —
  • Dec 1, 2018 Ccbs
    —
  • Nov 4, 2018 Listed
    $350,000 (+16.9%)
  • Jul 28, 2018 Listed
    —
  • Jul 23, 2018 Pending
    —
  • Jul 16, 2018 Listed
    $299,500 (+13.0%)
  • Jun 2019
    Public Records
  • Jun 7, 2019 Sold
    $350,000
  • Jun 2018
    Public Records
  • Jun 8, 2018 Sold
    $265,000
  • Jun 2018
    mls logo MLS # 5708484
  • Jun 8, 2018 Sold
    $265,000 (-3.6%)
  • Mar 17, 2018 Pending
    —
  • Mar 16, 2018 Listed
    —
  • Jan 14, 2018 Pending
    —
  • Jan 12, 2018 Listed
    $275,000
  • Mar 2014
    mls logo MLS # 1636914
  • Mar 1, 2014 Expired
    —
  • Aug 2013
    mls logo MLS # 1800914
  • Aug 29, 2013 Sold
    —
  • Apr 2012
    mls logo MLS # 1543878
  • Apr 22, 2012 Expired
    —
  • Year Property taxes Tax assessment
  • 2024
    $1,563 -0.3%
    $62,817 +6.4%
  • 2023
    $1,567 +1.7%
    $59,040 -12.2%
  • 2022
    $1,541 -10.1%
    $67,247 +37.84%
  • 2021
    $1,713 +11.1%
    $48,786 +41.78%
  • 2020
    $1,541 -0.1%
    $34,410 +31.68%
  • 2019
    $1,543 +4.5%
    $26,131 +2.33%
  • 2018
    $1,477 +6.4%
    $25,535 +2.02%
  • 2017
    $1,388 -5.4%
    $25,030 +67.1%
  • 2016
    $1,467 -8.8%
    $14,979
  • 2015
    $1,608
    —
  • 12577 N Hexcel Rd
    $350K
  • —
  • 85132
    $354K -1% y/y
  • Florence
    $354K -1% y/y
No chart available
Statistics calculated by Movoto
Est. value Bed/bath Sqft mi
12620 N Hexcel Rd, Florence, AZ 85132 $317,000 3/— 1,904 0.09
27543 E Roca Rd, Florence, AZ 85132 $186,000 —/— 744 0.09
27382 E Linda Ln, Florence, AZ 85132 $34,000 —/— — 0.1
27364 E Linda Ln, Florence, AZ 85132 $253,000 3/— 1,152 0.1
27246 E Roca Rd, Florence, AZ 85132 $301,000 —/— 924 0.11
27516 E Linda Ln, Florence, AZ 85132 $334,000 5/— 2,432 0.12
27178 E Roca Rd, Florence, AZ 85132 $308,000 —/— 840 0.15
12830 N Hexcel Rd, Florence, AZ 85132 $97,000 1/— 728 0.17

Estimated values are based on public record data and automated valuation models. Values are not guaranteed and may not reflect current market conditions.
Thinking of selling? Get a Cash Offer.

  • A smooth, fast sale
  • Skip staging and repairs
  • No strings attached
4/10
5/10
Source: GreatSchools.org © 2026. All rights reserved.

Around the neighborhood

Explore everything this neighborhood has to offer.
By entering my info and clicking Ask a Question below, I am providing my e-signature and express written consent to receive marketing emails, calls, and texts (including via automatic telephone dialing systems, AI generative, artificial or pre-recorded voice technology) relating to my inquiry from Movoto (and parties calling/messaging on their behalf) even if my number appears on the company, state, or national Do Not Call Registry. You also agree to ourTerms and Conditions and Privacy Policy. Consent not required to receive services (call 1-844-420-1270 to be connected without providing consent).

Nearby recently sold homes in Florence, AZ

Nearby homes for sale in Florence, AZ

Newest listings in 85132

  • Real Estate
  • AZ
  • Pinal County
  • Florence
  • 85132
  • 12577 N Hexcel Rd
Meet with a real estate agent today (844) 430-0869
The multiple listing information is provided by Arizona Multiple Listing Service, Inc.. IDX information is provided exclusively for consumers’ personal, non-commercial use and that it may not be used for any purpose other than to identify prospective properties consumers may be interested in purchasing. Information deemed reliable but not guaranteed to be accurate. Buyer to verify all information. The information provided is for consumers' personal, non-commercial use and may not be used for any purpose other than to identify prospective properties consumers may be interested in purchasing. Listing information updated every 15 minutes. Terms of use & Privacy Policy, California Privacy Info. Copyright © 2005 - 2026 Movoto, Inc. All rights reserved. Equal Housing Opportunity CalDRE CalDRE #01517281
Movoto Real Estate is committed to ensuring accessibility for individuals with disabilities. We are continuously working to improve the accessibility of our web experience for everyone. We welcome feedback and accommodation requests, please submit them here.
Arizona Multiple Listing Service™ system
The real estate listing data marked with this icon comes from the IDX program of the Arizona Multiple Listing Service™ system. All information provided is deemed reliable but is not guaranteed and should be independently verified. All information should be verified by the recipient and none is guaranteed as accurate by ARMLS.
Requests for information regarding mortgage products will be directed to Movoto.com affiliate, Lower, LLC - a licensed Mortgage Lender (NMLS #1124061), or, based on your location, may be redirected to a participating mortgage marketing partner that may pay Lower, LLC for any consumer contact information provided through this site.