Movoto Real Estate
  • Exterior
  • Other
  • Living
  • Dining
  • Kitchen
  • Bath
  • Entry Way
  • Bedroom
  • View/Area

2811 Fred Breen --, Flagstaff, AZ 86005

$8,800,000
  • 7

    bed

  • 9

    bath

  • 8,240

    Sqft ($1,068/Sqft)
House for sale 40 days

About 2811 Fred Breen --
Property type House
Year built 2002
HOA fee $1,550/month
Lot size 1.23 Acre
Parking 4 garage spaces
Property description
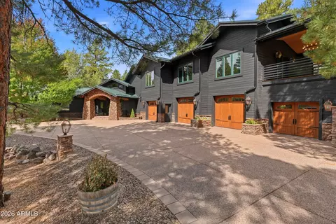
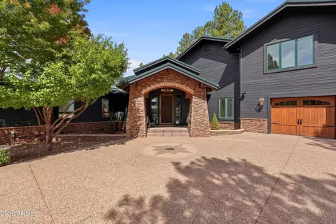
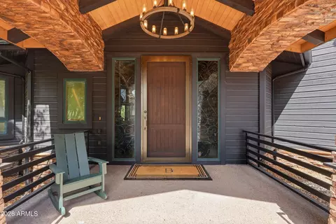
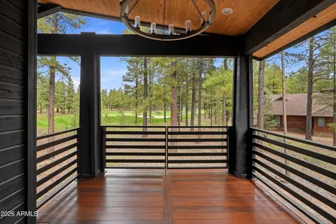
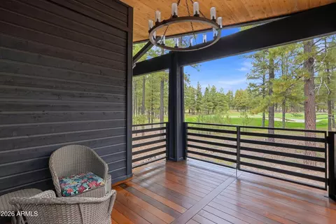
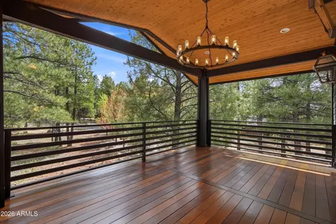
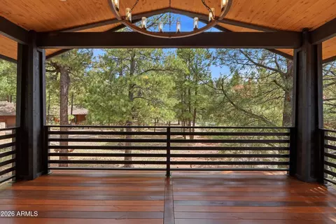
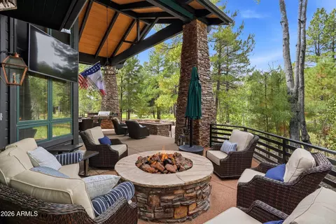
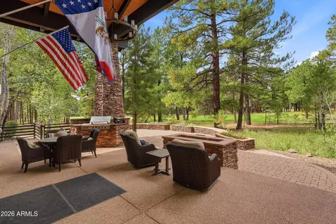
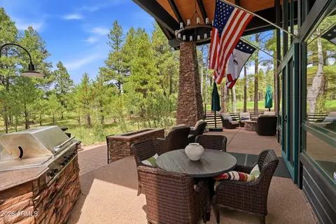
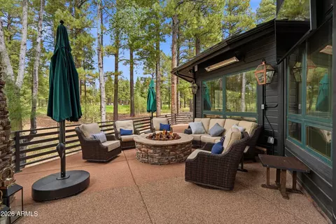
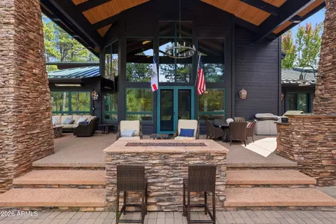
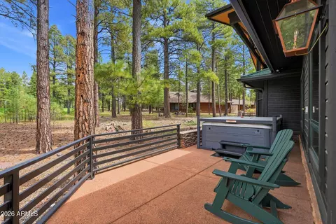
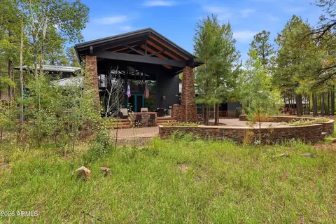
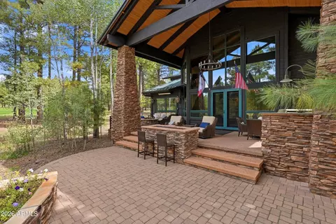
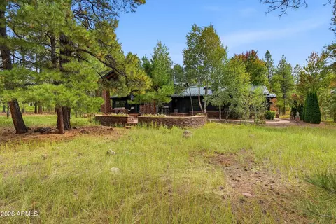
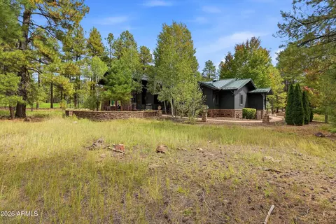
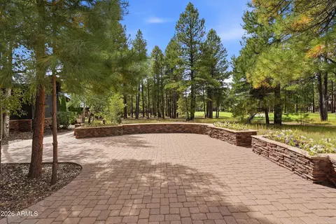
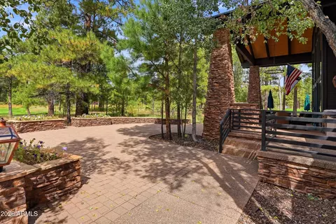
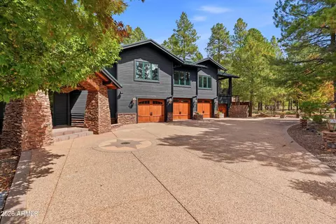
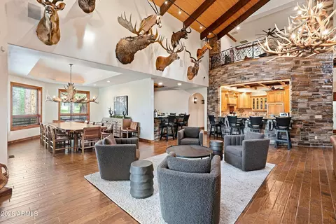
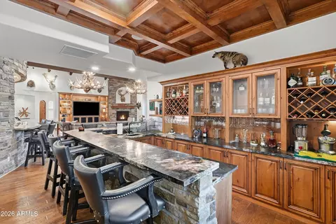
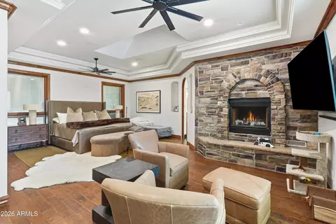
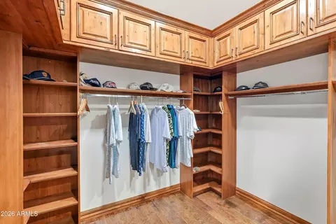
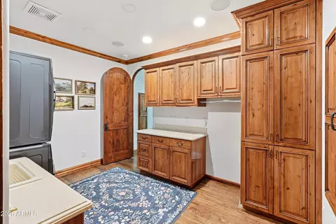
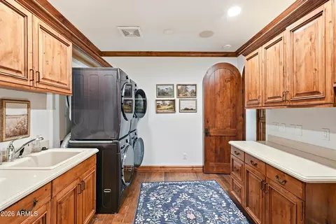
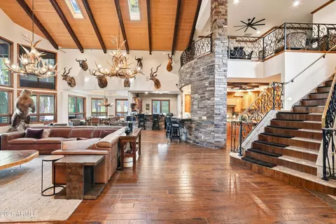
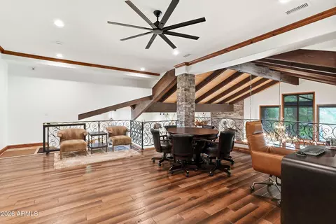
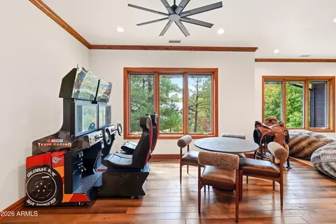
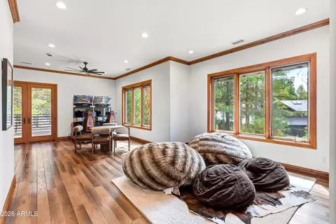
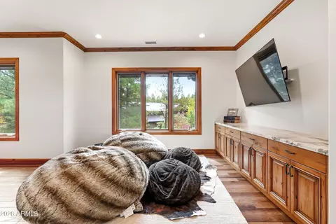
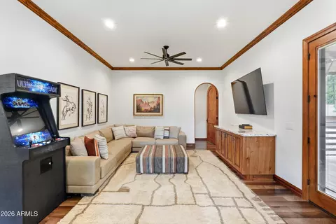
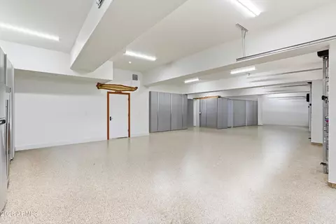
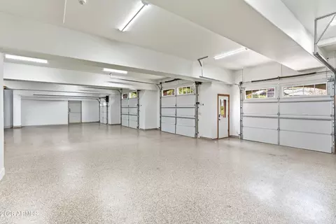
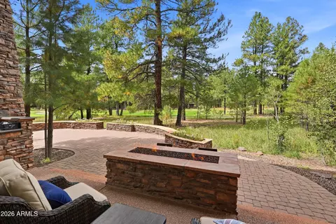
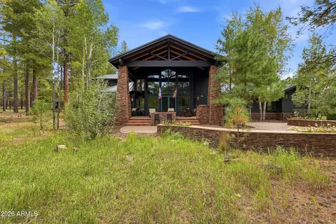
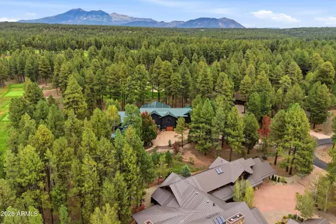
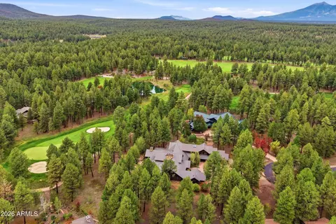
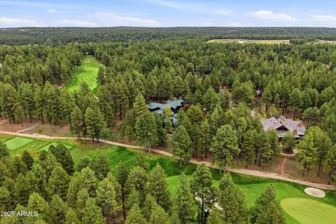
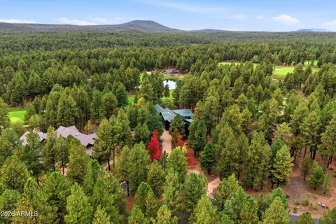
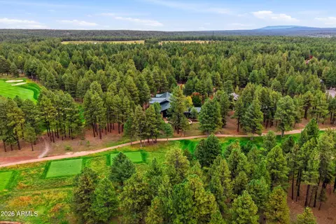
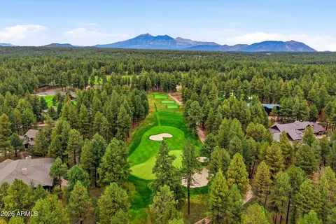
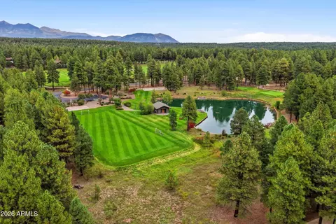
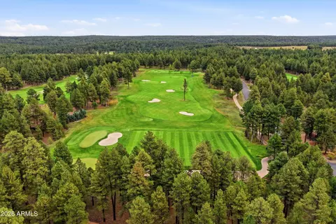
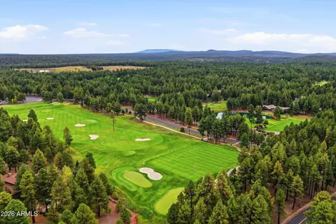
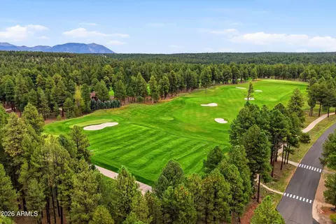
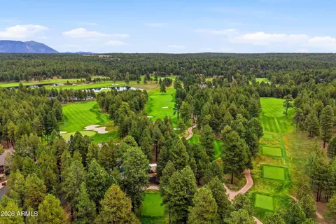
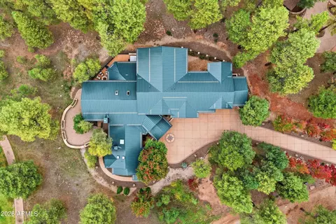
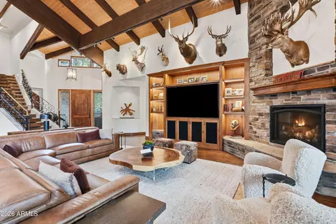
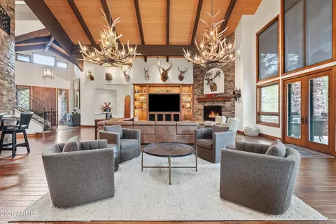
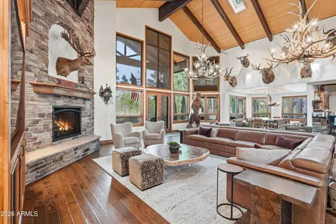
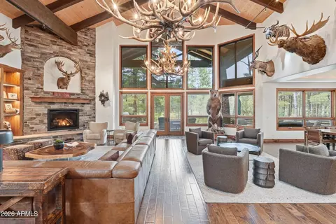
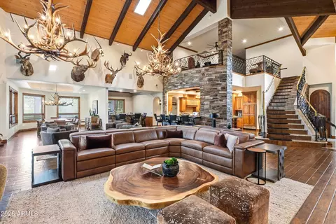
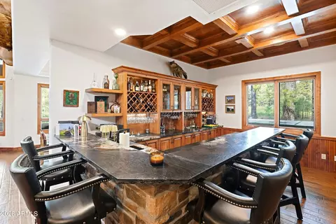
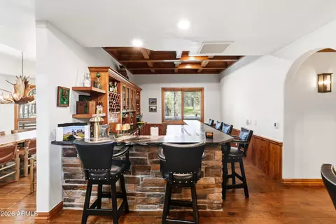
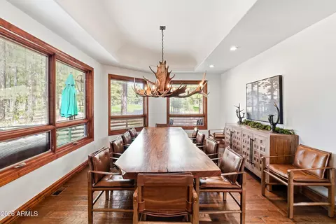
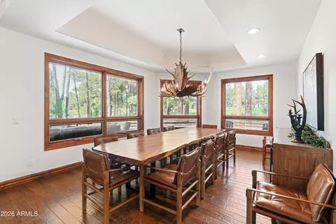
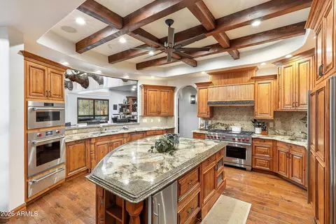
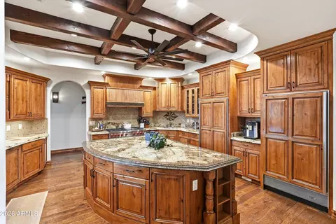
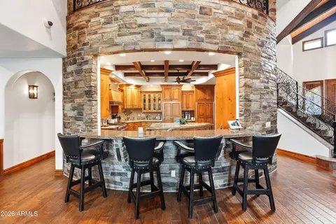
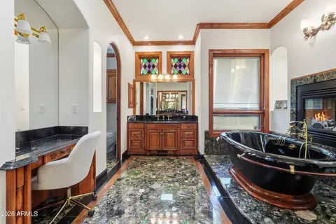
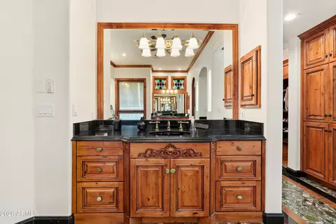
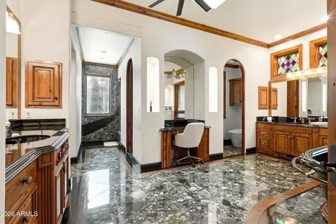
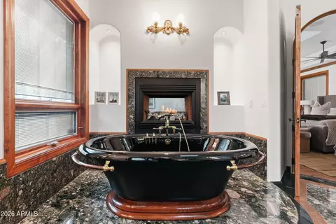
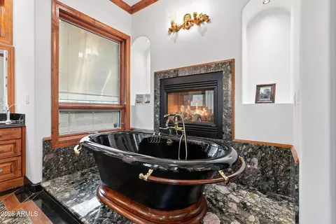
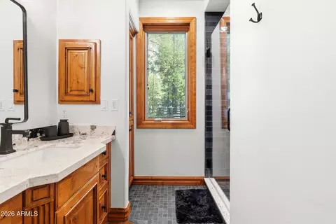
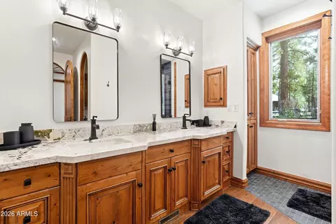
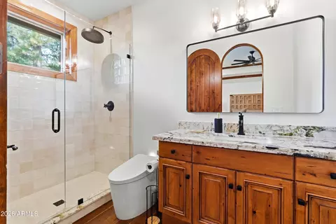
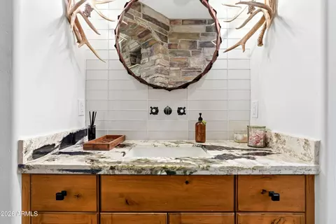
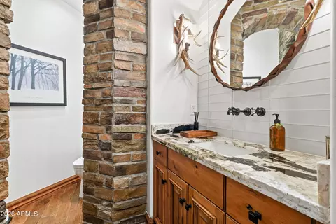
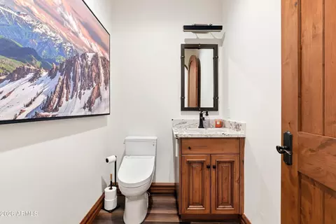
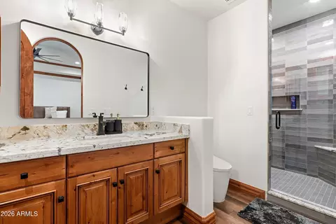
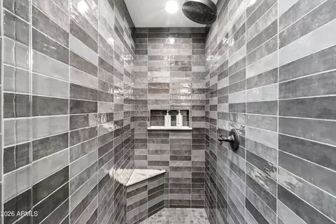
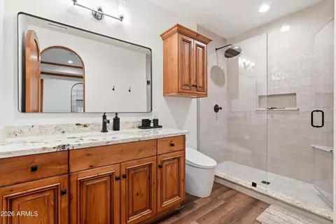
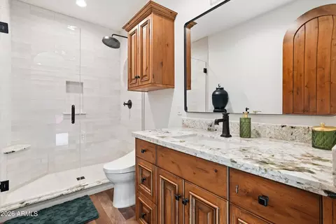
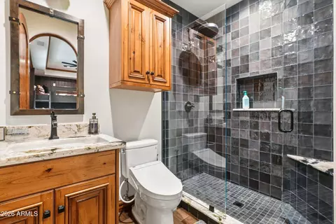
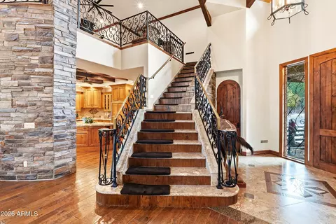
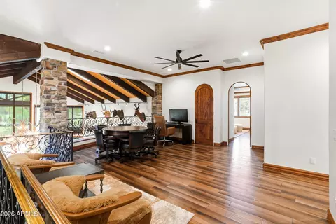
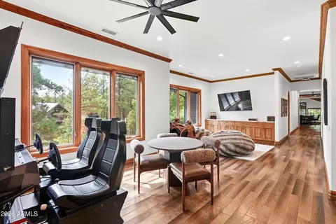
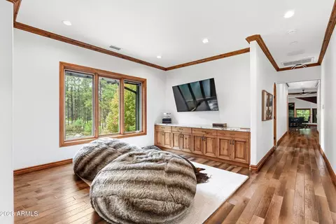
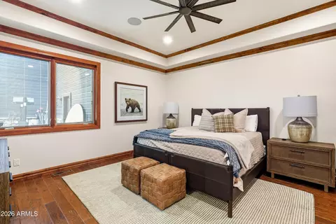
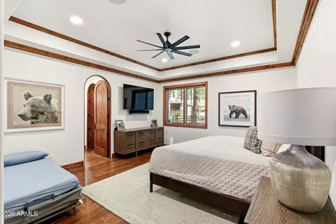
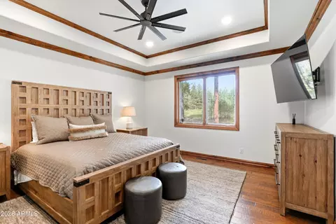
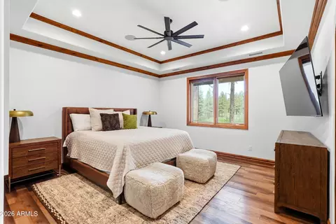
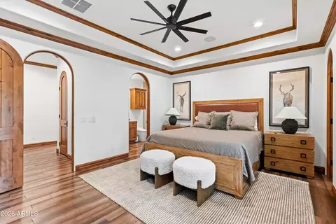
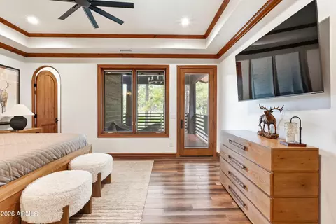
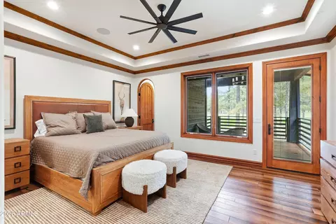
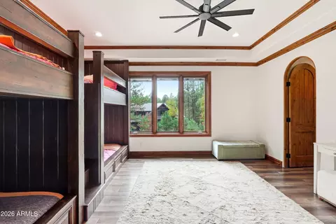
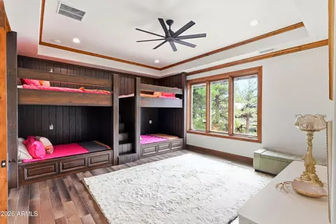
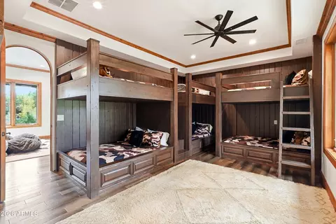
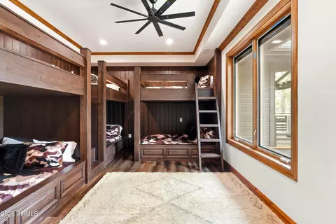
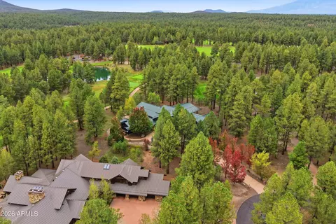
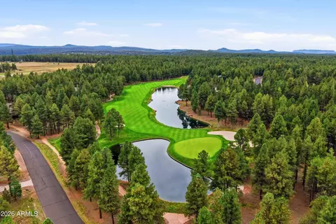
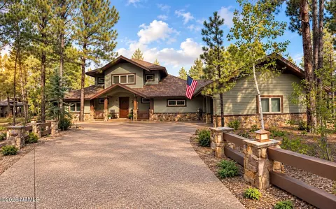
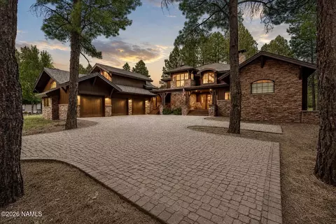
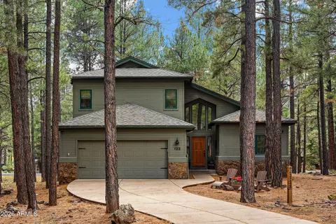
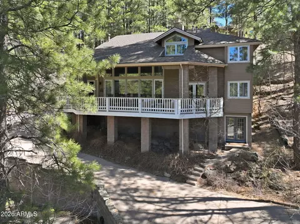
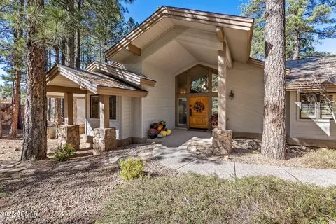
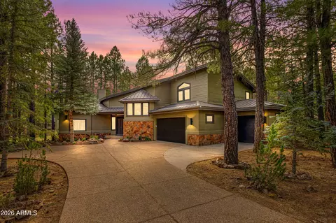
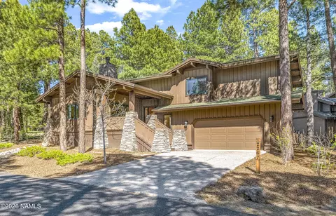
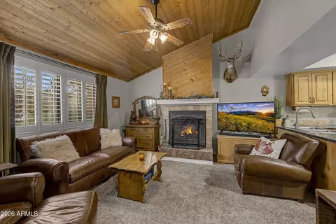
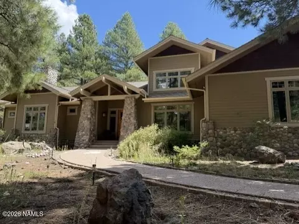
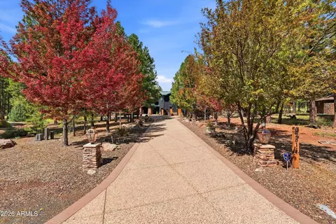
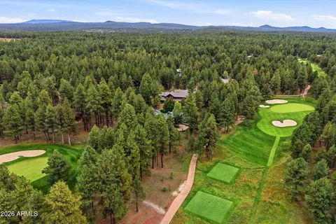
Set on two acres in a cul-de-sac in Forest Highlands, this is a truly distinctive home that combines the character of a mountain retreat with extensive modern conveniences and custom craftsmanship. We completed a comprehensive renovation of the entire home, inside and out, just a few months ago. The project included removing the upstairs and roof over approximately two-thirds of the house, rebuilding and expanding the upper level, and extensively renovating the downstairs. The downstairs rooms that remained structurally intact were also completely updated with new finishes, fixtures and technology. We also installed a 50-year, all-metal roof. The home has seven bedrooms, each with its own en suite bathroom, plus two additional half bathrooms--one downstairs and one upstairs. Two of the en suite bedrooms feature one-of-a-kind custom bunk beds, adding personality and making them especially inviting for family and guests. The bathrooms feature advanced fixtures, including automated bidet toilets with heated seats and automatic flushing. The kitchen is equipped with Sub-Zero refrigeration, Wolf ovens and a large island, along with refrigerator drawers, an ice machine, warming drawers and thoughtful features throughout for cooking and entertaining. Some of the other standout features include: Custom antler chandeliers in the great room and dining room that bring striking mountain character to the space. Custom antler lighting in the downstairs half bath. A one-of-a-kind custom bar designed for entertaining. Home automation for sound, selected lighting, TVs, security cameras and thermostat control. A 16-camera security system with extensive exterior coverage and a camera in the family room. A fully automatic awning and a large outdoor spa, complementing the decks and balconies. A four-car garage with custom cabinetry and custom flooring, plus workshop and storage space. A commercial-grade, hotel-style boiler system designed to supply hot water for all seven showers operating simultaneously. Here is the square footage breakdown:  Area Square Feet Downstairs 4,990 Upstairs, including the addition 3,250 Combined upstairs and downstairs 8,240 Garages, workshop and storage 1,846 Total enclosed space 10,086 All outside spaces--covered entry, covered deck, open deck and balconies 1,251 Grand total--enclosed and outside spaces 11,337 We put a tremendous amount of thought and care into this home, from the major construction work to the smallest custom details. The setting, generous bedroom accommodations and entertaining spaces make it an exceptional place to bring family and friends together. You really need to experience the house in person to appreciate the quality, character and everything that went into it. I think you'll understand immediately why we're so proud of how it turned out.
Listed by
Listing Agent - Megan E Solomon
Listing Office - Compass
Source: ARMLS mls logo
MLS#7088270 • last updated 1 month ago
Movoto checked ARMLS for data 10 minutes ago
Request a virtual or in-person tour
Overview
Cooling/AC Gas, Central Air, Ceiling Fan(s), Programmable Thmstat
Heating Hot Water, Heat Pump, Forced Air, Natural Gas, Propane
Levels/Style 1
MLS # 7088270
Type Residential
Status Active
SubType Single Family Residence
Lot Size (Acres) 1.23
Lot Size (Sqft) 53499
Property Tax 20087
HOA Forest Highlands, 941-960-5000
Builder Name UNK
HOA Fee 1550, Monthly
Year Built 2002
Interior
Total # of Bathrooms 9
# Full Baths 7
# Half Baths 2
Total # of Bedrooms 7
Laundry Inside
Interior Features Walk-in Pantry, Granite Counters, Double Vanity, Kitchen Island, Pantry, Full Bth Master Bdrm, Separate Shwr & Tub, Tub With Jets
Appliances Dryer, Washer, Reverse Osmosis, Refrigerator, Built-in Microwave, Dishwasher, Disposal, Gas Range, Gas Oven, Gas Cooktop, Built-In Gas Oven
Exterior
Roof Metal
Construction Wood Siding, Wood Frame, Painted, Stone, Ducts Professionally Air-Sealed
# of Garage Spaces 4
# of Open Parking Spaces 4
# of Covered Spaces 4
Fencing None
Lot Features Natural Desert Back, Natural Desert Front, Irrigation Front, Irrigation Back
Amenities / Utilities
Water Source Pvt Water Company
Sewer/Septic Private Sewer
Spa None
HOA Fee Includes Maintenance Grounds, Street Maint, Trash
Location
Subdivision FOREST HIGHLANDS
Community Features Pool
Elementary School Manuel DeMiguel Elementary School
Elementary School District Flagstaff Unified District
Middle School Mount Elden Middle School
High School District Flagstaff Unified District
High School Flagstaff High School
APN 116-66-074
Tour this home
When would you like to see 2811 Fred Breen --?
question
Have a question about this property? Call us at (844) 430-0869
8/10
2/10
9/10
Source: GreatSchools.org © 2026. All rights reserved.

Around the neighborhood

Explore everything this neighborhood has to offer.
3/100
Walk
73/100
Family
28/100
Dining
69/100
Pet
  • Real Estate
  • AZ
  • Coconino County
  • Flagstaff
  • 86005
  • 2811 Fred Breen --

My commute

Enter a destination to see travel time and distance.
By entering my info and clicking Ask a Question, I am providing my e-signature and express written consent to receive marketing emails, calls, and texts (including via automatic telephone dialing systems, AI generative, artificial or pre-recorded voice technology) relating to my inquiry from Movoto (and parties calling/messaging on their behalf) even if my number appears on the company, state, or national Do Not Call Registry. You also agree to ourTerms and Conditions and Privacy Policy. Consent not required to receive services (call 1-844-420-1270 to be connected without providing consent).

Nearby homes for sale in Flagstaff, AZ

Nearby recently sold homes in Flagstaff, AZ

Newest listings in 86005

Meet with a real estate agent today (844) 430-0869
The multiple listing information is provided by Arizona Multiple Listing Service, Inc.. IDX information is provided exclusively for consumers’ personal, non-commercial use and that it may not be used for any purpose other than to identify prospective properties consumers may be interested in purchasing. Information deemed reliable but not guaranteed to be accurate. Buyer to verify all information. The information provided is for consumers' personal, non-commercial use and may not be used for any purpose other than to identify prospective properties consumers may be interested in purchasing. Listing information updated every 15 minutes. Terms of use & Privacy Policy, California Privacy Info. Copyright © 2005 - 2026 Movoto, Inc. All rights reserved. Equal Housing Opportunity CalDRE CalDRE #01517281
Movoto Real Estate is committed to ensuring accessibility for individuals with disabilities. We are continuously working to improve the accessibility of our web experience for everyone. We welcome feedback and accommodation requests, please submit them here.
Arizona Multiple Listing Service™ system
The real estate listing data marked with this icon comes from the IDX program of the Arizona Multiple Listing Service™ system. All information provided is deemed reliable but is not guaranteed and should be independently verified. All information should be verified by the recipient and none is guaranteed as accurate by ARMLS.
Requests for information regarding mortgage products will be directed to Movoto.com affiliate, Lower, LLC - a licensed Mortgage Lender (NMLS #1124061), or, based on your location, may be redirected to a participating mortgage marketing partner that may pay Lower, LLC for any consumer contact information provided through this site.