Movoto Real Estate
Sold on 07/09/2019
  • Map Image
  • Map Image
  • Map Image

746 Regency Dr, Fishkill, NY 12524

$375,000

Last sold 07/09/2019 after 64 Days

  • 1

    bed

  • 2

    bath

  • 1,543

    Sqft ($243/Sqft)

Condominium not for sale

About 746 Regency Dr

Property type Condominium
Neighborhood
Year built 2014
HOA fee $346/month
Lot size 653 Sqft
Rental estimate
Property description
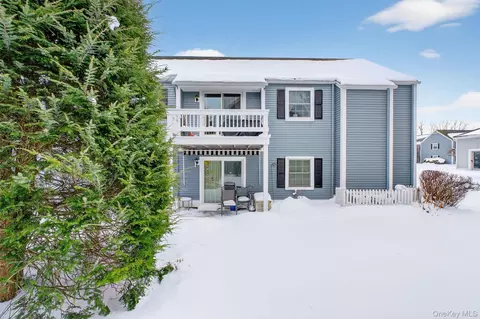
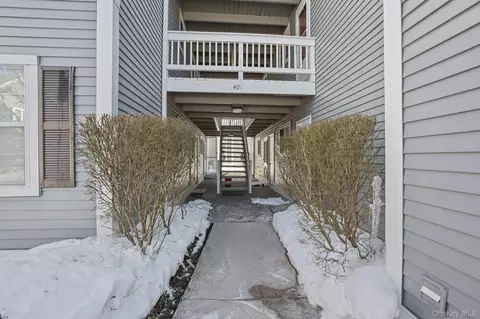
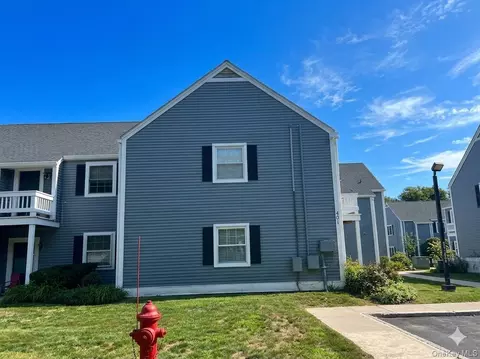
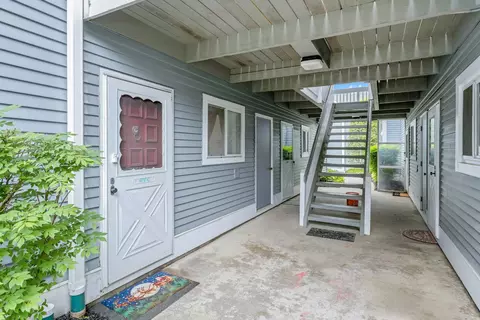
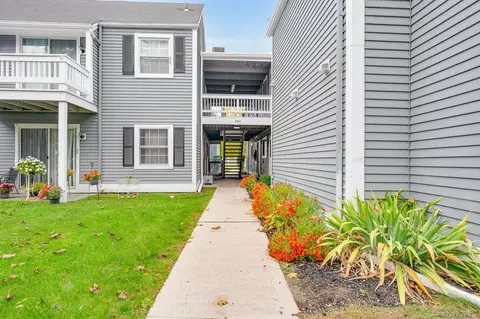
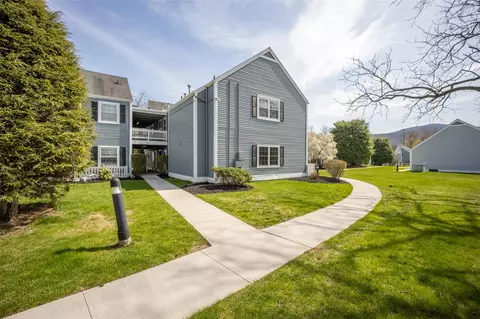
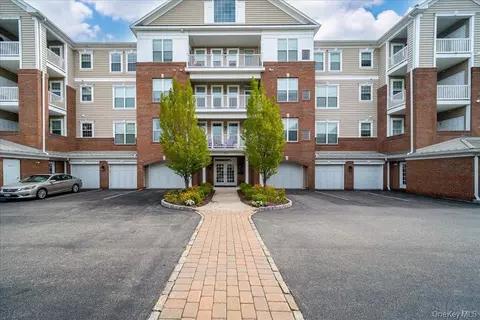
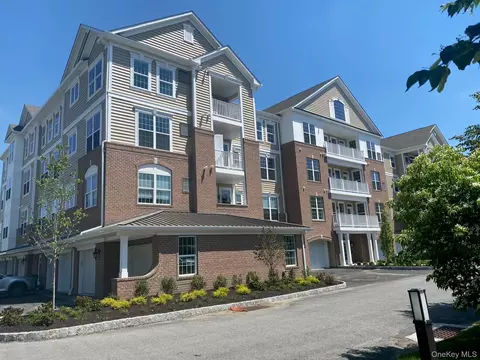
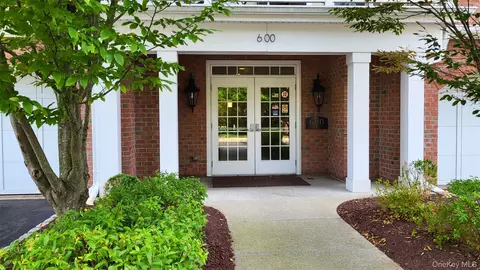
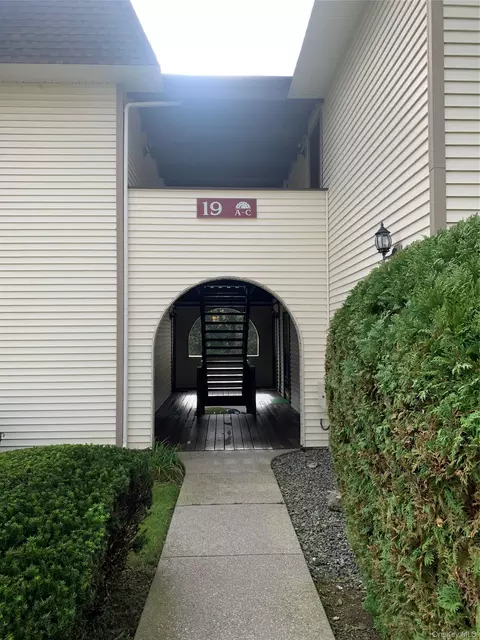
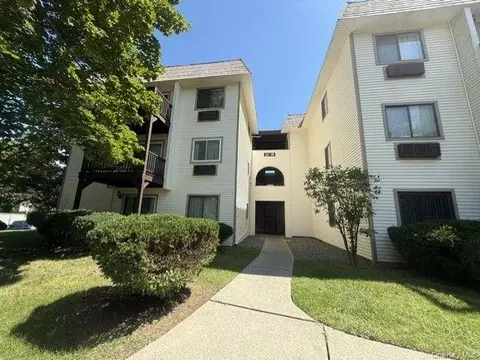
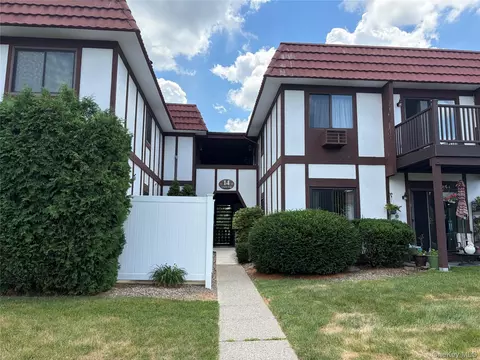
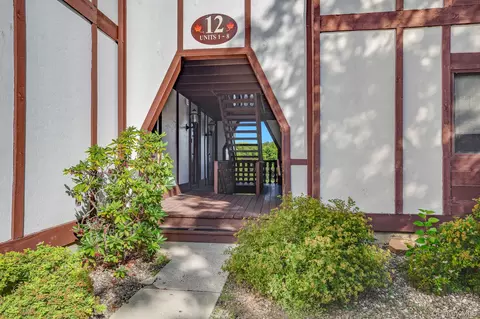
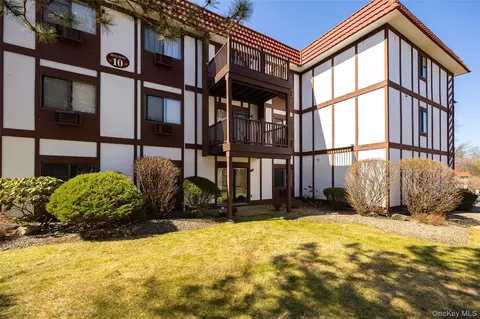
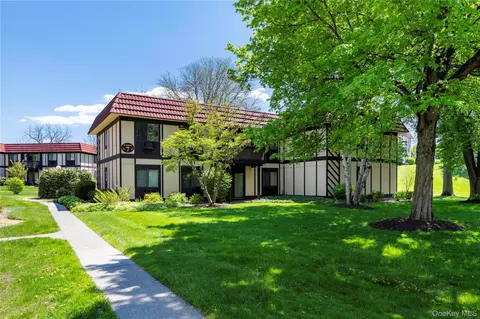
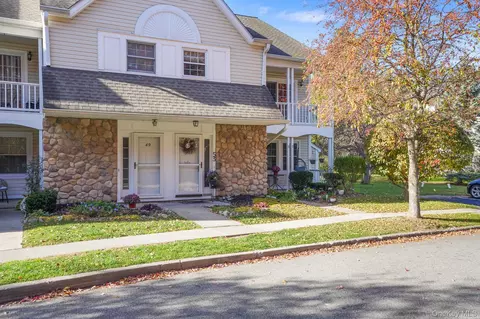
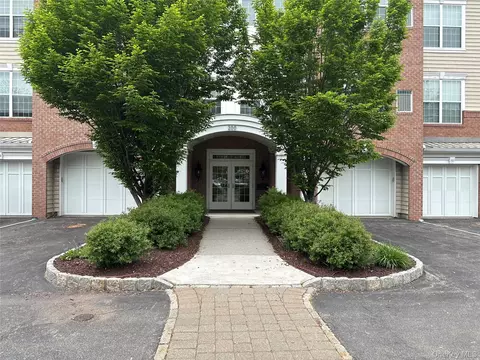
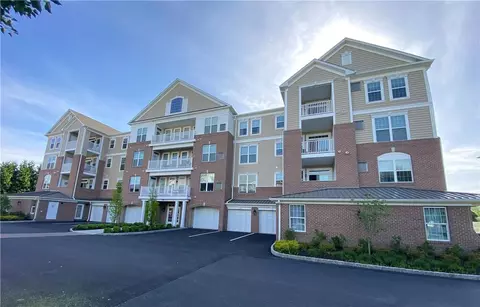
Come see this absolutely sparkling, like-new home, top-floor in EVERY way. This is the Barron model, largest of the 1 bedroom + den homes in the Regency in the newest building. Gorgeous wideboard hardwood flooring throughout. Beautiful top of the line cherry cabinetry in the kitchen. Widest of the balconies in the Regency, overlooking Fishkill ridge mountains. Walk in closet, large master bath, sitting area in master bedroom with its own door to the balcony. Den or office off living/dining area. Your own garage with extra storage area. Water heater and compressor housed inside for efficiency and quiet. Luxury living with all the conveniences and easy access to major routes of travel. Come look and fall in love! Additional Information: Amenities:Storage,ParkingFeatures:1 Car Attached,
Listed by
Listing Agent - Katherine Colbourn
Listing Office - BHHS Hudson Valley Properties
Source: OneKey MLS mls logo
MLS#H4930099 • last updated 2 years ago
Movoto checked OneKey MLS for data 25 minutes ago
Overview
Cooling/AC Central Air
Heating Forced Air, Natural Gas
Levels/Style One, 4
MLS # H4930099
SubType Condominium
Status Closed
SqFt 1543
Type Residential
Lot Size (SqFt) 653
Lot Size (Acres) 0.015
Property Tax 7036
Tax Assessed Value 330000
Year Built 2014
Property Condition Actual
HOA Fee 346, Monthly
Interior
Total # of Bathrooms 2
# of Full Baths 2
Total # of Bedrooms 1
Basement None
Total # of Rooms 5
Laundry Inside
Flooring Carpet, Hardwood
Appliances Dishwasher, Dryer, Electric Water Heater, Microwave, Refrigerator, Washer
Interior Features Ceiling Fan(s), Chandelier, Eat-in Kitchen, Elevator, Granite Counters, Master Downstairs, Primary Bathroom, Walk-In Closet(s)
Window Features Drapes
Exterior
Construction Brick, Frame, Vinyl Siding
Parking Attached, Garage Door Opener, Parking Lot, Underground
# Parking Spaces 1
Lot Features Near Public Transit, Near Shops, Views
Amenities / Utilities
Utilities Trash Collection Private
Water Source Public
Security Features Security System
HOA Fee Includes Common Area Maintenance, Exterior Maintenance, Snow Removal, Water
HOA Amenities Clubhouse, Elevator(s)
Pool Community, In Ground
Location
View Water
County Dutchess County
Community Features Clubhouse, Pool
Subdivision Regency At Fishkill
Elementary School Fishkill Elementary School
Middle School Van Wyck Junior High School
High School District Wappingers
High School John Jay High School
APN 133089-6155-12-865649-0000
Directions I-84 To Route 9 Fishkill To Merritt Blvd To L On Regency Drive.
We are not permitted to show value estimates for this property.
  • Nov 2024
    mls logo MLS # M349855
  • Nov 16, 2024 Sold
    $315,000 (-16.0%)
  • Apr 12, 2016 Listed
    $329,000
  • Nov 2024
    mls logo MLS # H4930099
  • Nov 16, 2024 Sold
    $375,000 (+19.0%)
  • May 6, 2019 Listed
    $384,900
  • Feb 2024
    mls logo MLS # HM349855
  • Feb 9, 2024 Sold
    $315,000 (-16.0%)
  • Apr 12, 2016 Listed
    $329,000
  • Mar 2020
    mls logo MLS # 4930099
  • Mar 21, 2020 Sold
    —
  • Jul 19, 2019 Sold
    —
  • Jul 10, 2019 Contract
    —
  • May 6, 2019 Listed
    $384,900
  • May 6, 2019 Listed
    $384,900
  • Jul 2019
    mls logo MLS # 381093
  • Jul 9, 2019 Sold
    $375,000 (-2.6%)
  • May 22, 2019 Pending
    —
  • May 6, 2019 Listed
    $384,900 (+22.2%)
  • Nov 2016
    Public Records
  • Nov 15, 2016 Sold
    $315,000
  • Nov 2016
    mls logo MLS # 349855
  • Nov 4, 2016 Sold
    $315,000 (-4.3%)
  • Aug 29, 2016 Pending
    —
  • Apr 12, 2016 Listed
    $329,000 (-7.1%)
  • Aug 2014
    Public Records
  • Aug 6, 2014 Sold
    $354,204
  • Year Property taxes Tax assessment
  • 2025
    $8,016 -2.2%
    $465,000
  • 2024
    $8,193 +8.5%
    $465,000 +19.23%
  • 2021
    $7,550 -0.7%
    $390,000 -14.29%
  • 2020
    $7,607 +7.2%
    $455,000 +35.82%
  • 2018
    $7,097
    $335,000
  • 746 Regency Dr
    $375K
  • Regency At Fishkill
    —
  • 12524
    $450K -10% y/y
  • Fishkill
    $449K -12% y/y
No chart available
Statistics calculated by Movoto
Est. value Bed/bath Sqft mi
742 Regency Dr, Fishkill, NY 12524 $481,500 1/2 1,450 0
732 Regency Dr, Fishkill, NY 12524 $495,000 1/2 1,450 0.01
736 Regency Dr, Fishkill, NY 12524 $491,700 1/1 1,543 0.01
741 Regency Dr, Fishkill, NY 12524 $517,600 2/2 1,499 0.01
743 Regency Dr, Fishkill, NY 12524 $496,300 1/2 1,450 0.01
740 Regency Dr, Fishkill, NY 12524 $558,700 2/2 1,803 0.01
733 Regency Dr, Fishkill, NY 12524 $478,500 1/2 1,450 0.01
730 Regency Dr, Fishkill, NY 12524 $559,700 2/2 1,803 0.01

Estimated values are based on public record data and automated valuation models. Values are not guaranteed and may not reflect current market conditions.
Thinking of selling? Get a Cash Offer.

  • A smooth, fast sale
  • Skip staging and repairs
  • No strings attached
7/10
7/10
7/10
Source: GreatSchools.org © 2026. All rights reserved.

Around Regency At Fishkill

Explore everything this neighborhood has to offer.
By entering my info and clicking Ask a Question, I am providing my e-signature and express written consent to receive marketing emails, calls, and texts (including via automatic telephone dialing systems, AI generative, artificial or pre-recorded voice technology) relating to my inquiry from Movoto (and parties calling/messaging on their behalf) even if my number appears on the company, state, or national Do Not Call Registry. You also agree to ourTerms and Conditions and Privacy Policy. Consent not required to receive services (call 1-844-420-1270 to be connected without providing consent).

Nearby recently sold homes in Fishkill, NY

Nearby homes for sale in Fishkill, NY

Newest listings in 12524

  • Real Estate
  • NY
  • Dutchess County
  • Fishkill
  • 12524
  • 746 Regency Dr
Meet with a real estate agent today (844) 430-0869
The multiple listing information is provided by OneKey® MLS. IDX information is provided exclusively for consumers’ personal, non-commercial use and that it may not be used for any purpose other than to identify prospective properties consumers may be interested in purchasing. Information deemed reliable but not guaranteed to be accurate. Buyer to verify all information. The information provided is for consumers' personal, non-commercial use and may not be used for any purpose other than to identify prospective properties consumers may be interested in purchasing. Listing information updated every 15 minutes. Terms of use & Privacy Policy, California Privacy Info. Copyright © 2005 - 2026 Movoto, Inc. All rights reserved. Equal Housing Opportunity CalDRE CalDRE #01517281
Movoto Real Estate is committed to ensuring accessibility for individuals with disabilities. We are continuously working to improve the accessibility of our web experience for everyone. We welcome feedback and accommodation requests, please submit them here.
OneKey® MLS system
The data relating to real estate for sale on this web site comes in part from the OneKey® MLS. All information deemed reliable but not guaranteed and should be independently verified. All properties are subject to prior sale, change or withdrawal. Neither listing broker(s) nor the website owner shall be responsible for any typographical errors, misinformation, misprints and shall be held totally harmless. Property locations as displayed on any map are best approximations only and exact locations should be independently verified. IDX information is provided exclusively for consumers personal non-commercial use and it may not be used for any purpose other than to identify prospective properties consumers may be interested in purchasing.©2026 OneKey® MLS. All rights reserved. Fair Housing Notice
Standardized Operating Procedures for the Prerequisites Prospective Homebuyers: (1) Perspective clients will not be required to verify their identity during the home purchase process by providing government issued identification. (2) An exclusive broker agreement will not be required on an individual property basis. Or, a specific period of time in order to assist perspective home buyers. (3) In the event a home buyer will be using a mortgage loan to facilitate the purchase of a property. The home buyer will be required to provide proof of pre-approval. (4) In the event the perspective home buyer will be purchasing in all cash. The buyer will be required to provide proof of funds before the submission of an offer.
Requests for information regarding mortgage products will be directed to Movoto.com affiliate, Lower, LLC - a licensed Mortgage Lender (NMLS #1124061), or, based on your location, may be redirected to a participating mortgage marketing partner that may pay Lower, LLC for any consumer contact information provided through this site.