
- $349,000
- 2Bd
- 2Ba
- 1,342 Sq Ft
New 27 Hours

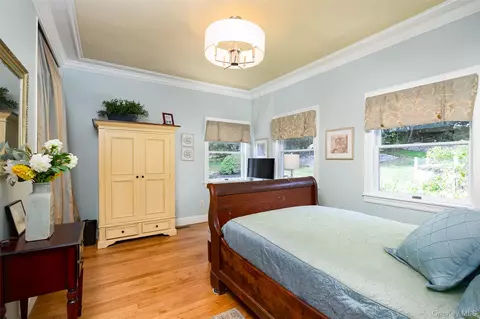
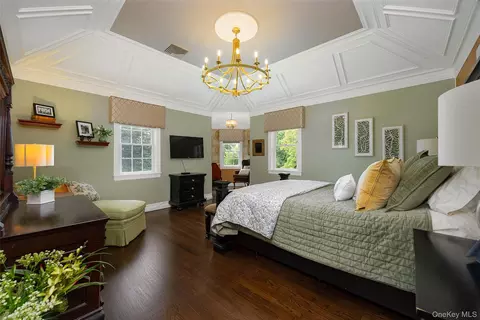
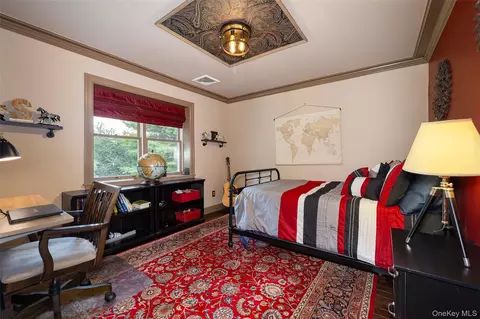
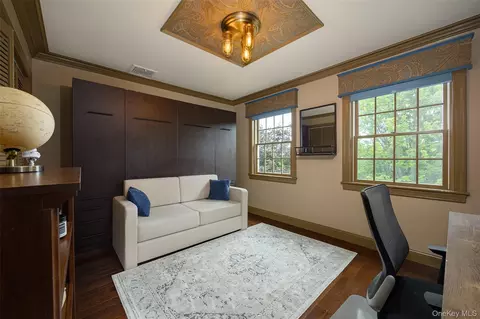
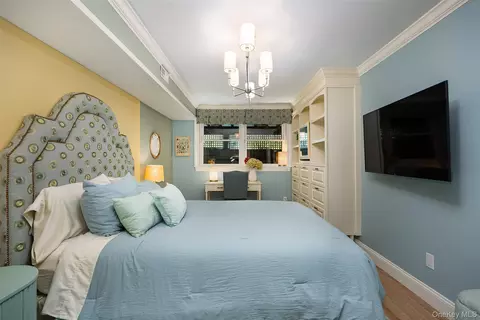
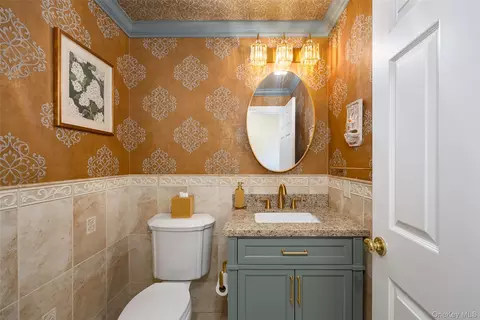
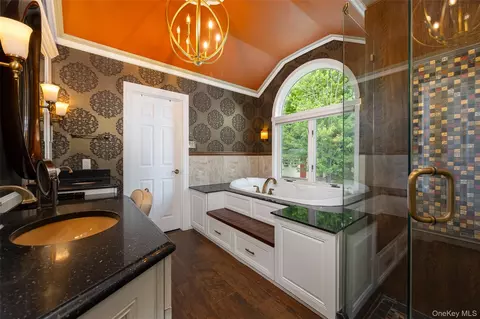
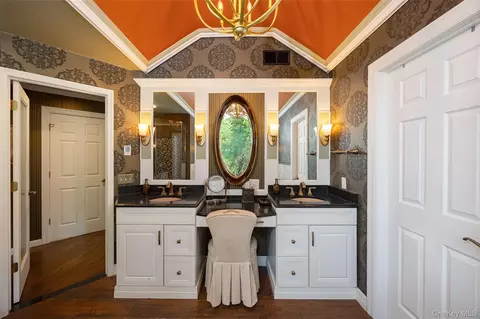
bed
bath
Sqft ($327/Sqft)
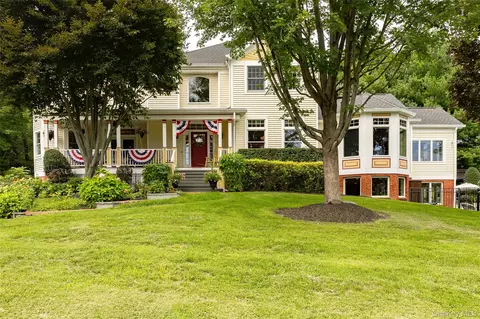
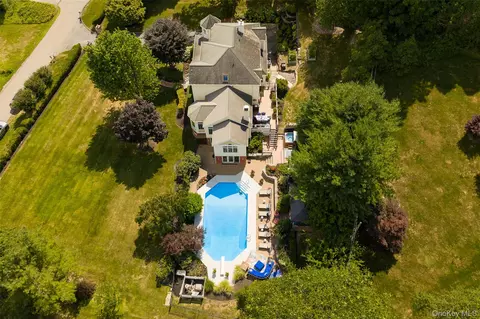
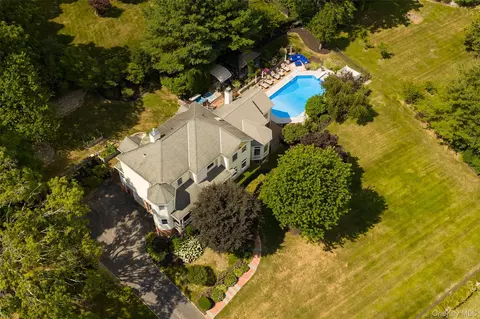
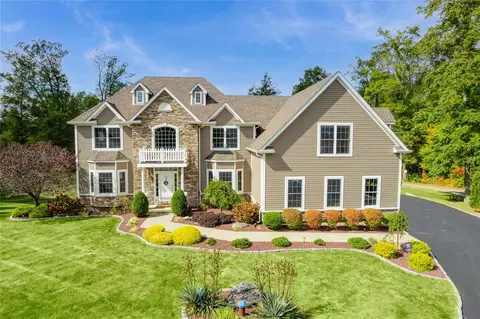
| Property type House | Year built 1993 | HOA fee $0/month | Lot size 0.79 Acre | Parking 2 garage spaces |

| Overview | |
| Cooling/AC | Central Air |
| Heating | Baseboard, Propane, Radiant Floor |
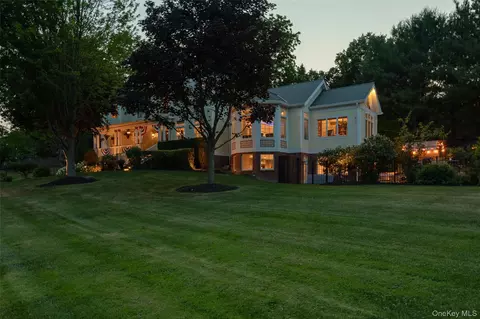
| Levels/Style | Three Or More, Colonial |
| MLS # | 1034392 |
| SubType | Single Family Residence |
| Status | Active |
| SqFt | 4567 |
| Type | Residential |
| Lot Size (SqFt) | 34412 |
| Lot Size (Acres) | 0.79 |
| Property Tax | 24449.93 |
| Tax Assessed Value | 1037700 |
| Year Built | 1993 |
| Property Condition | Actual |
| Interior | |
| # of Half Baths | 1 |
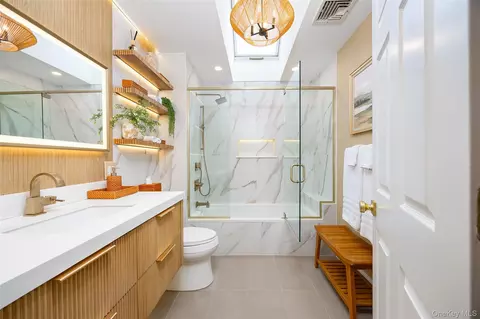
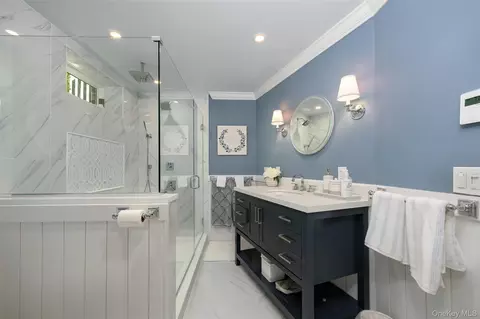
| Total # of Bathrooms | 4 |
| # of Full Baths | 3 |
| Total # of Bedrooms | 4 |
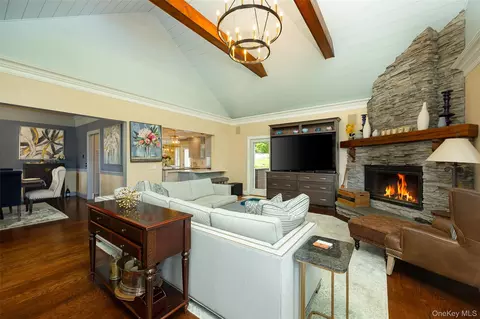
| Basement | Finished, Full, Storage Space, Walk-Out Access |
| Total # of Rooms | 16 |
| Laundry | Electric Dryer Hookup, Inside, Laundry Room, Washer Hookup |
| Flooring | Ceramic Tile, Hardwood, Vinyl |
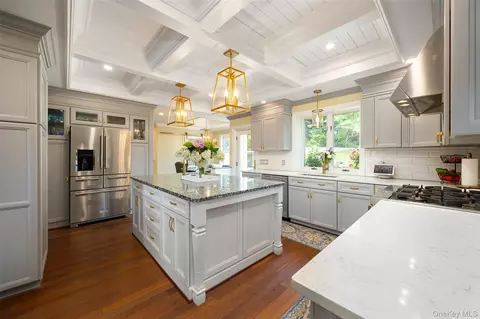
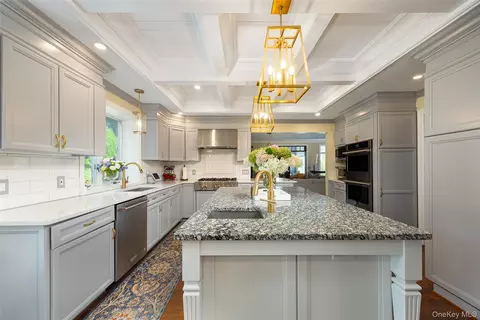
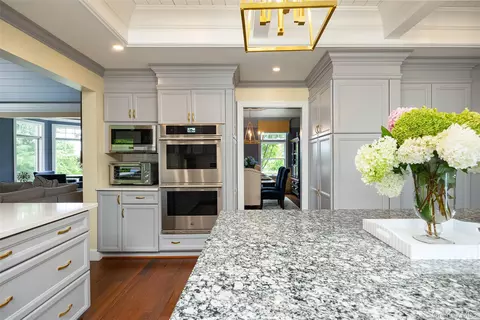
| Appliances | Cooktop, Dishwasher, Dryer, Electric Oven, Microwave, Refrigerator, Stainless Steel Appliance(s), Washer |
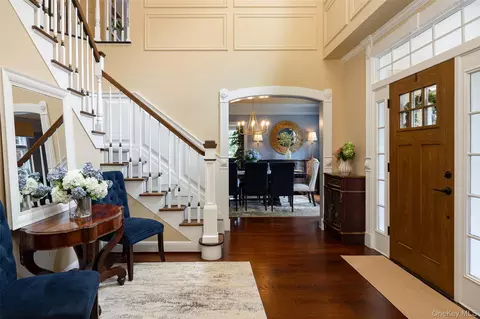
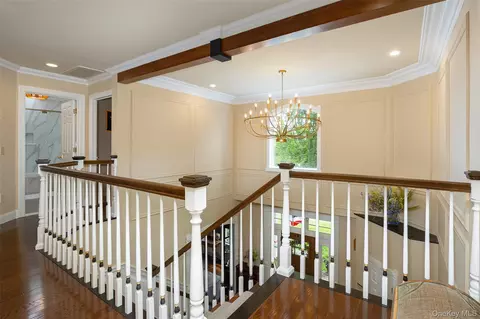
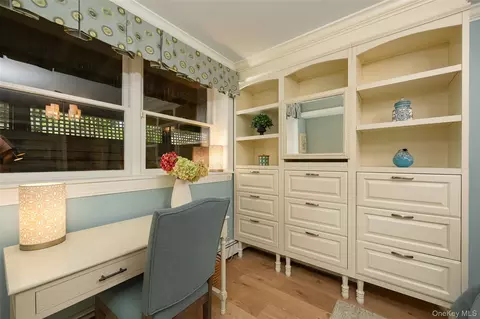
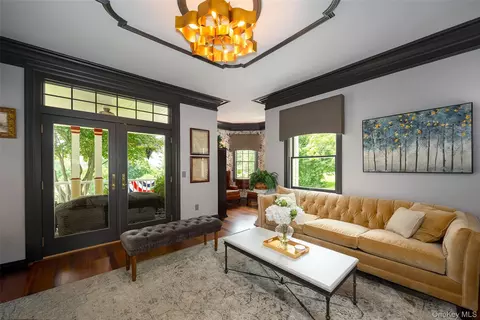
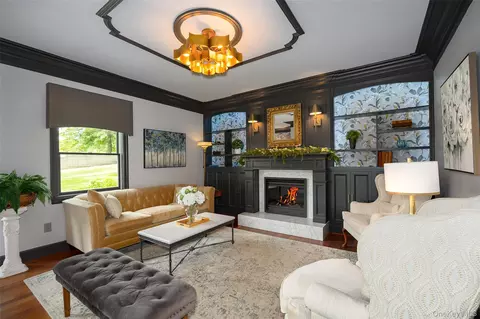
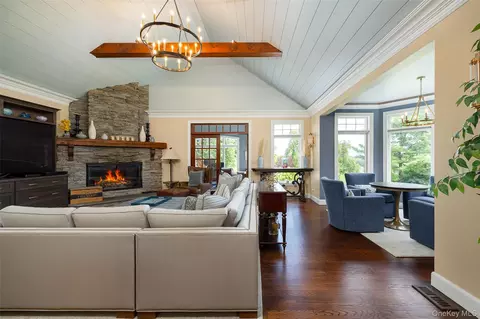
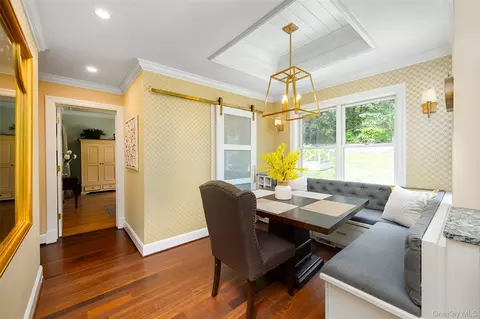
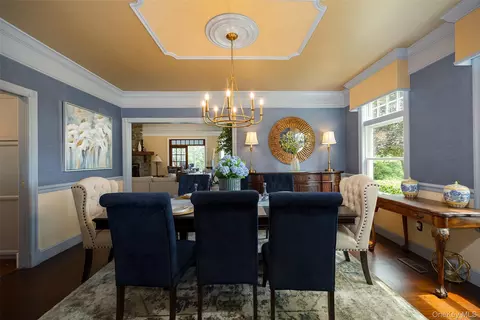
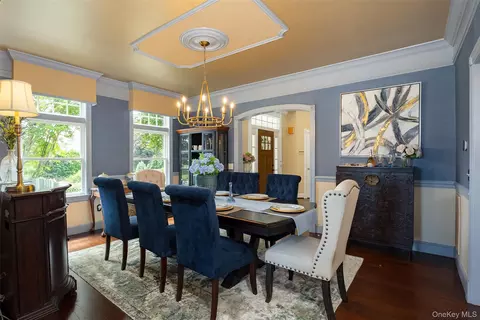
| Interior Features | First Floor Bedroom, First Floor Full Bath, Beamed Ceilings, Built-in Features, Cathedral Ceiling(s), Chandelier, Chefs Kitchen, Crown Molding, Double Vanity, Eat-in Kitchen, Entertainment Cabinets, Entrance Foyer, Formal Dining, Granite Counters, High Ceilings, Kitchen Island, Natural Woodwork, Open Kitchen, Original Details, Pantry, Primary Bathroom, Quartz/Quartzite Counters, Soaking Tub, Stone Counters, Tray Ceiling(s), Walk Through Kitchen, Walk-In Closet(s), Washer/Dryer Hookup |
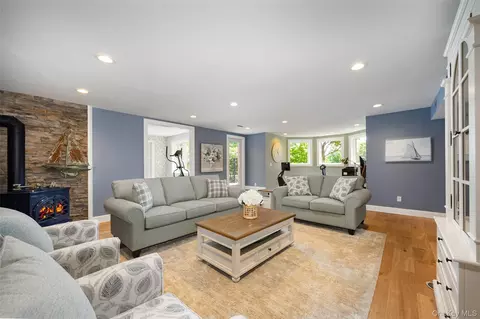
| Fireplace | Basement, Decorative, Family Room, Gas, Living Room, Wood Burning |
| Exterior | |
| Construction | Frame |
| Parking | Driveway, Garage, Off Street, On Street |
| # Parking Spaces | 6 |
| # Garage Spaces | 2 |
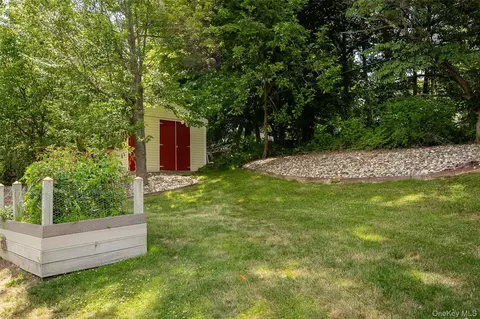
| Exterior Features | Garden, Lighting, Mailbox, Rain Gutters |
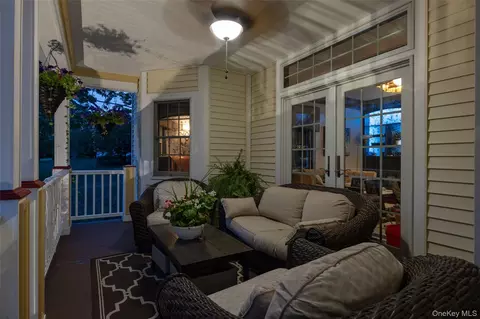
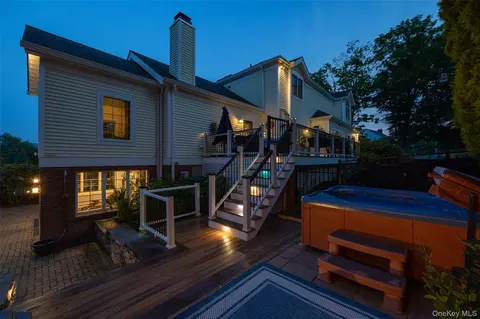
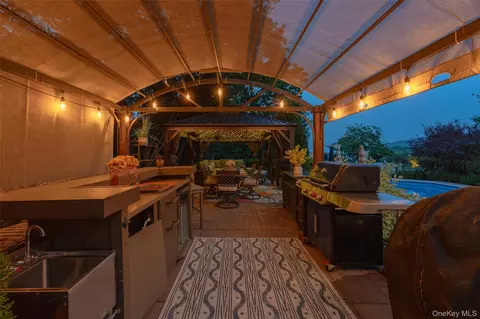
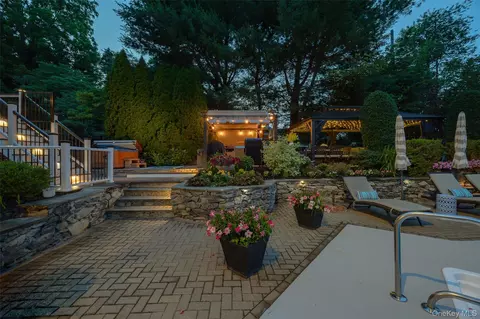
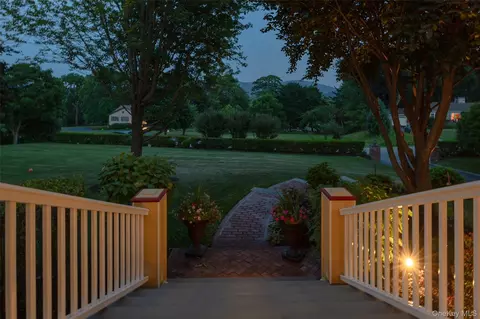
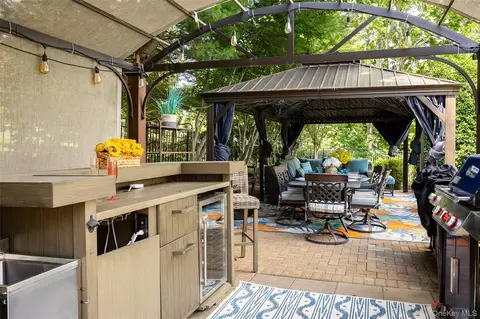
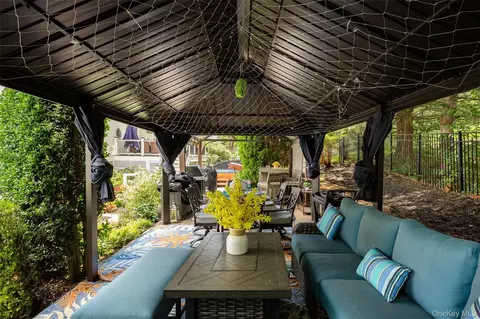
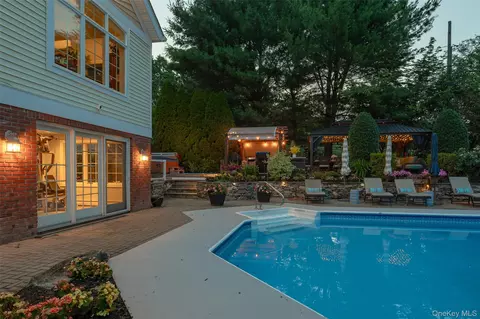
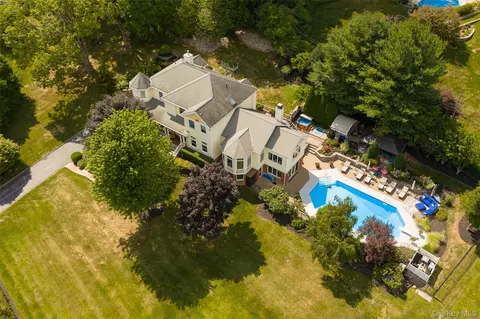
| Patio/Porch | Covered, Deck, Patio, Porch |
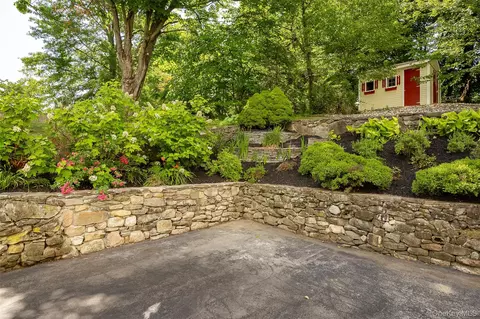
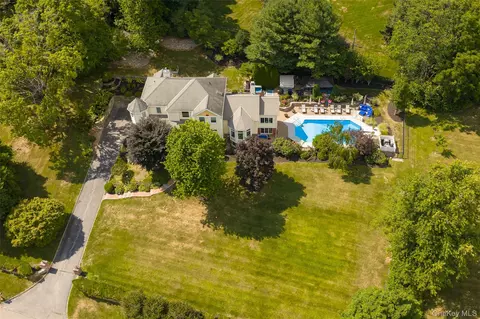
| Lot Features | Back Yard, Cleared, Front Yard, Garden, Landscaped, Level, Near Public Transit, Near Shops, Part Wooded, Sloped, Stone/Brick Wall, Views |
| Fencing | Back Yard, Full |
| Amenities / Utilities | |
| Utilities | Electricity Connected, Sewer Connected, Trash Collection Private, Underground Utilities, Water Connected |
| Water Source | Public |
| Security Features | Security Lights, Smoke Detector(s) |
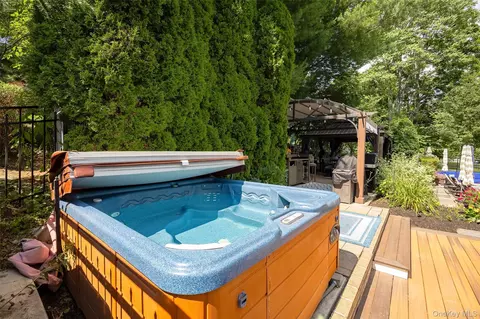
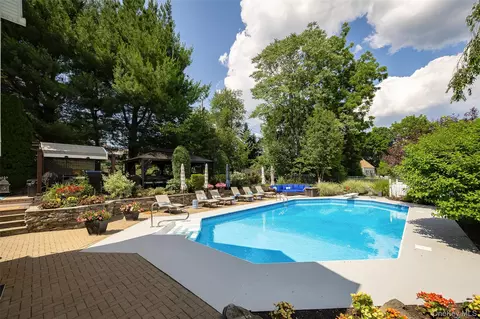
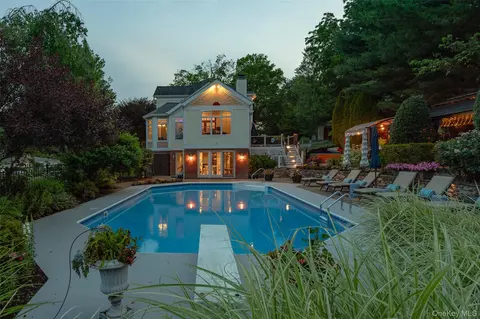
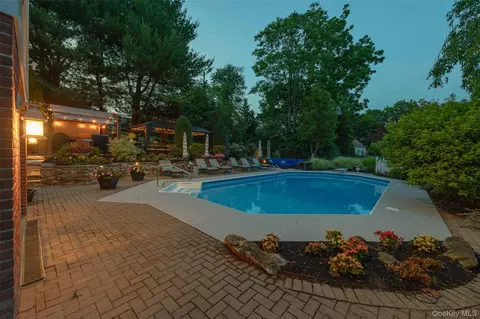
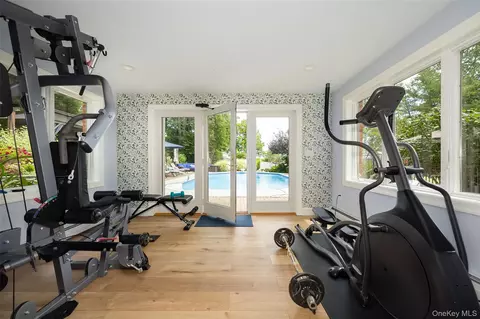
| Pool | Fenced, In Ground, Outdoor Pool, Salt Water, Vinyl |
| Location | |
| County | Dutchess County |
| Elementary School | Myers Corners |
| Middle School | Van Wyck Junior High School |
| Elementary School District | Wappingers |
| Middle School District | Wappingers |
| High School District | Wappingers |
| High School | John Jay Senior High School |
| APN | 133089-6156-04-563143-0000 |
| Directions | Jackson Ave To Osborne Hill Rd, Right Onto Highview Rd |

$235,000
$450,000
$450,000
$759,500
$380,000
$332,000
$348,900
$389,000
$582,000
$455,000
$450,000
$599,000
$377,000
$377,500
$399,950
$379,000
$425,000
$385,500
$399,000
$641,000
$692,500
$1,479,000