
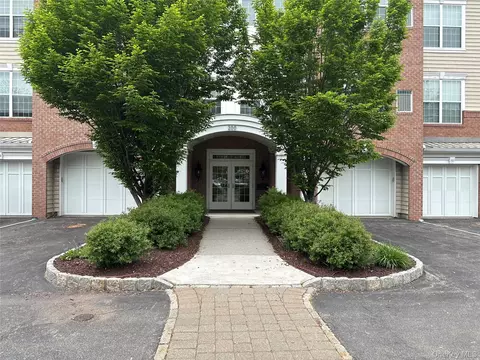
- $412,000
- 1Bd
- 2Ba
- 1,543 Sq Ft
SOLD 10/22/26


Last sold 06/24/2019 after 56 Days
bed
bath
Sqft ($222/Sqft)
| Property type Condominium | Neighborhood | Year built 2008 | HOA fee $386/month | Lot size 436 Sqft | Rental estimate |

| Overview | |
| Cooling/AC | Central Air |
| Heating | Forced Air, Natural Gas |
| Levels/Style | One, 4 |
| Virtual Tour | N/A |
| MLS # | H4916279 |
| SubType | Condominium |
| Status | Closed |
| SqFt | 1803 |
| Type | Residential |
| Lot Size (SqFt) | 436 |
| Lot Size (Acres) | 0.01 |
| Property Tax | 6971 |
| Tax Assessed Value | 370000 |
| Year Built | 2008 |
| Property Condition | Estimated |
| HOA Fee | 386, Monthly |
| Interior | |
| Total # of Bathrooms | 2 |
| # of Full Baths | 2 |
| Total # of Bedrooms | 2 |
| Basement | None |
| Total # of Rooms | 7 |
| Laundry | Inside |
| Flooring | Hardwood |
| Appliances | Cooktop, Dishwasher, Dryer, Microwave, Refrigerator, Tankless Water Heater, Washer |
| Interior Features | Built-in Features, Chandelier, Eat-in Kitchen, Elevator, Entrance Foyer, Formal Dining, Granite Counters, Pantry, Walk-In Closet(s) |
| Exterior | |
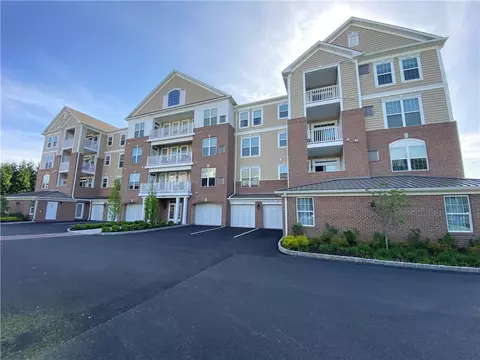
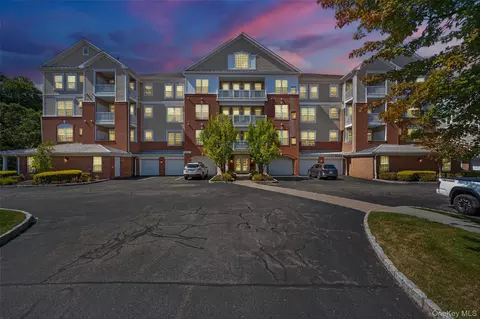
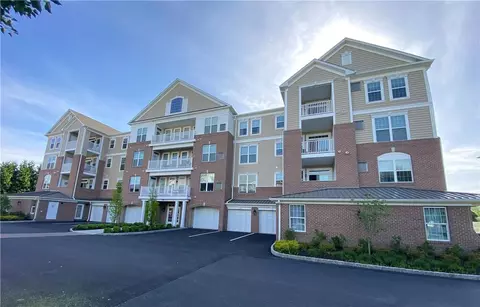
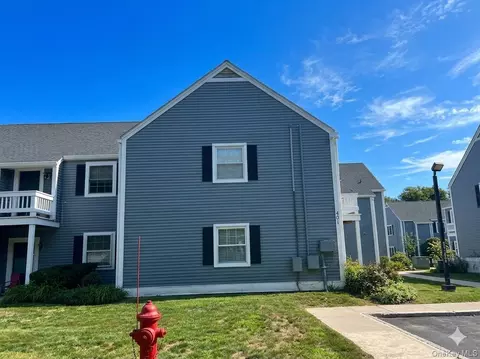
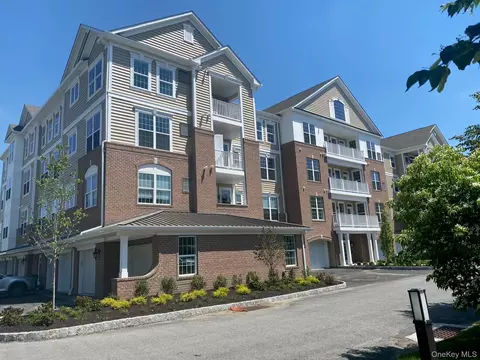
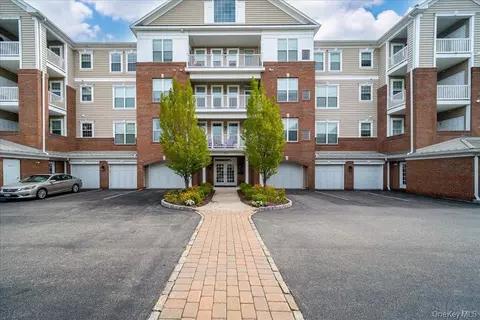
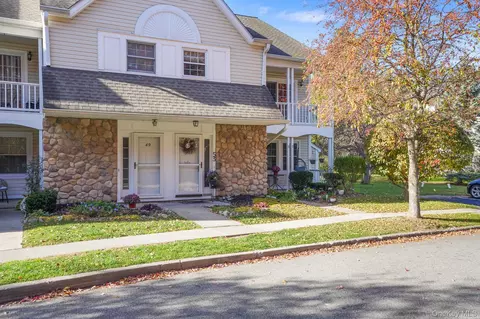
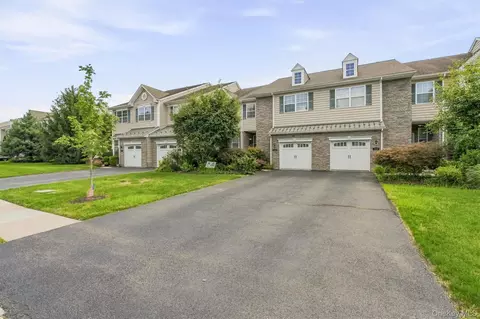
| Construction | Brick, Vinyl Siding |
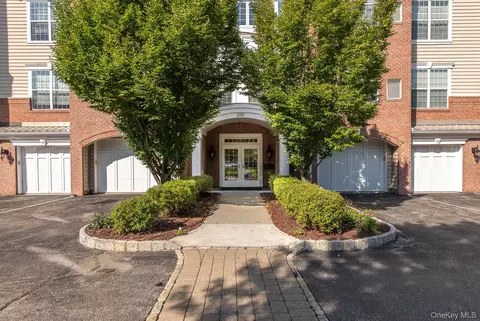
| Parking | Assigned, Common, Detached, Garage Door Opener |
| # Parking Spaces | 2 |
| Exterior Features | Balcony |
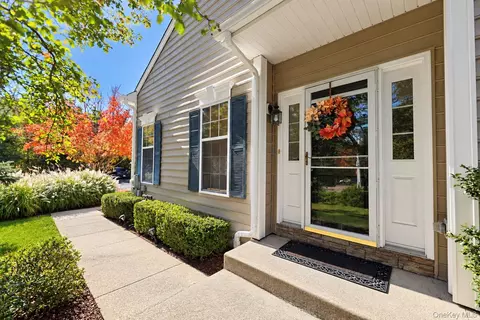
| Patio/Porch | Porch |
| Lot Features | Near Public Transit, Near School, Near Shops |
| Amenities / Utilities | |
| Utilities | Trash Collection Public |
| Water Source | Public |
| Security Features | Fire Sprinkler System |
| HOA Fee Includes | Common Area Maintenance, Exterior Maintenance, Sewer, Snow Removal, Trash, Water |
| HOA Amenities | Clubhouse, Elevator(s), Fitness Center, Gated, Park, Trash |
| Pool | Community |
| Location | |
| County | Dutchess County |
| Waterfront | Water Access |
| Community Features | Clubhouse, Gated, Park, Pool |
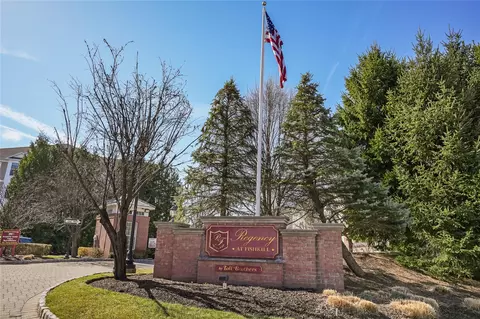
| Subdivision | REGENCY AT FISHKILL |
| Elementary School | Fishkill Elementary School |
| Middle School | Van Wyck Junior High School |
| High School District | Wappingers |
| High School | John Jay High School |
| APN | 133089-6155-12-836682-0000 |
| Directions | TSP To I-84 To Exit 13 Right Onto 9 North. Left Onto Merrit. Go Straight To The End Of Merrit. Follow Into The Regency On The Left. Building 1 Is The First Building On The Right ~ See Agent Remarks For Further Showing Instructions. |
| Lot/ Land Details | |
| Road Responsibility | Private Maintained Road |
MLS # H4916279
MLS # 4916279| Est. value | Bed/bath | Sqft | mi | |
|---|---|---|---|---|
| 120 Regency Dr, Fishkill, NY 12524 | $605,000 | 2/2 | 1,803 | 0 |
| 131 Regency Dr, Fishkill, NY 12524 | $495,000 | 1/2 | 1,499 | 0 |
| 121 Regency Dr, Fishkill, NY 12524 | $485,000 | 1/2 | 1,499 | 0 |
| 130 Regency Dr, Fishkill, NY 12524 | $545,700 | 2/2 | 1,803 | 0.01 |
| 122 Regency Dr, Fishkill, NY 12524 | $483,000 | 1/2 | 1,450 | 0.01 |
| 110 Regency Dr, Fishkill, NY 12524 | $320,100 | 1/2 | 1,450 | 0.01 |
| 146 Regency Dr, Fishkill, NY 12524 | $502,000 | 1/2 | 1,543 | 0.01 |
| 132 Regency Dr, Fishkill, NY 12524 | $463,200 | 1/2 | 1,450 | 0.01 |
Estimated values are based on public record data and automated valuation models. Values are not guaranteed and may not reflect current market conditions.
$235,000
$450,000
$450,000
$759,500
$380,000
$332,000
$348,900
$389,000
$582,000
$455,000
$450,000
$599,000
$377,000
$377,500
$399,950
$379,000
$425,000
$385,500
$399,000
$641,000
$692,500
$1,479,000