Fishers, IN Homes for Sale
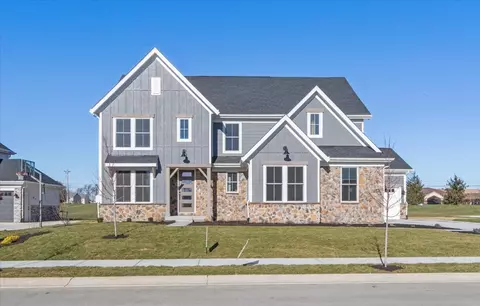
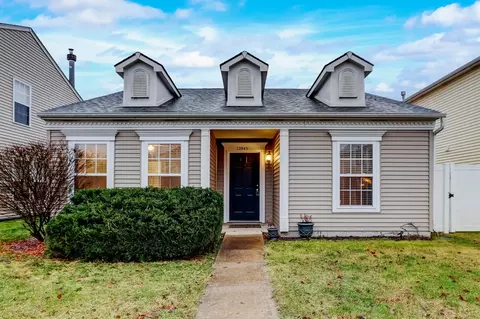
Welcome to the epitome of open concept living! This exceptional End Unit boasts a floor plan designed with today's lifestyle in mind. The seamless flow between the Great Room and Kitchen creates a harmonious living space, bathed in natural sunlight from abundant windows. Cathedral Ceilings amplify the sense of airiness, while a cozy gas Fireplace in the Great Room serves as a warm and inviting focal point. Be delighted by the well-designed kitchen, offering ample Cabinet and Countertop space, including a convenient Breakfast Bar. Stainless Steel appliances, a Pantry, and a designated area for a Table and Chairs complete this culinary haven. The Lower Level Flex Room presents endless possibilities, making it an ideal space for a Home Office, Home Theater, Reading or Music room, or even a Children's Play area. Customize it to suit your needs and desires. Escape to the large Primary Bedroom, which doubles as a true Retreat. It features a spacious Sitting Room, a Walk-in Closet, and a private Bathroom with dual Vanities. The 2nd Bedroom offers direct access to the 2nd Full Bathroom, making it a perfect Ensuite option. Step outside and enjoy outdoor living on either the Front Porch or the covered Deck just off the Kitchen. Whether it's morning coffee or evening relaxation, these spaces provide the perfect backdrop for tranquility. For residents of Avalon, the perks are endless. Indulge in the Community Park, featuring two Swimming Pools, a baby Pool, Playground, Tennis and Basketball courts, a Sand Volleyball court, Walking Trails, and a covered Picnic area. Embrace a maintenance-free living experience that extends beyond your home and into the vibrant surrounding community. Convenience is at your doorstep, with Avalon providing easy access to shopping, schools, the interstate, Hamilton Town Center, Fishers District, downtown Fishers, and Geist Reservoir. Immerse yourself in a lifestyle of comfort, convenience, and community - welcome to your new home at Avalon!