Fishers, IN Homes for Sale
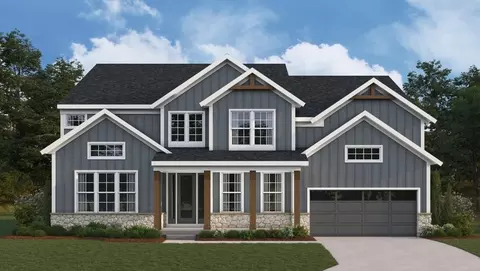
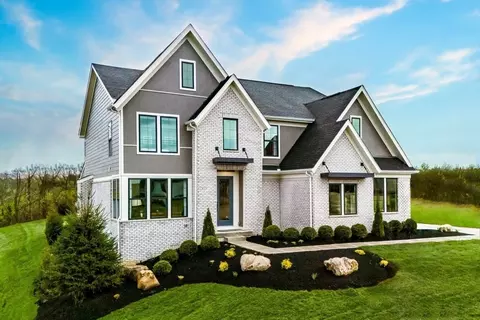
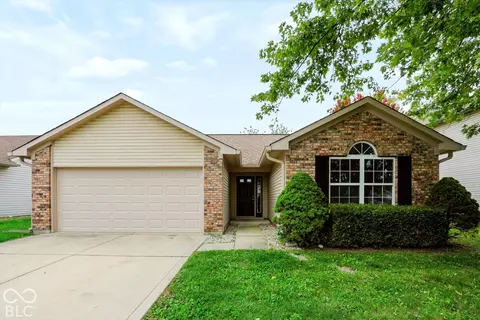
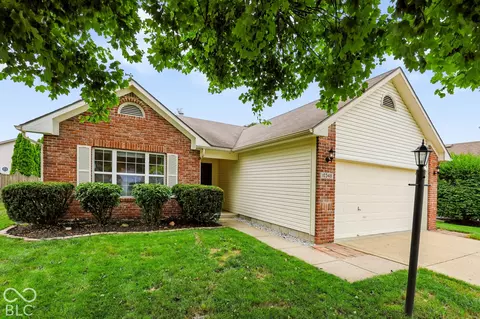
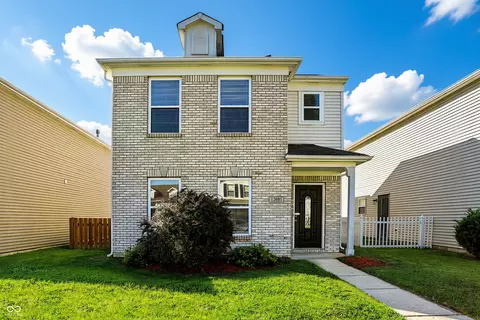
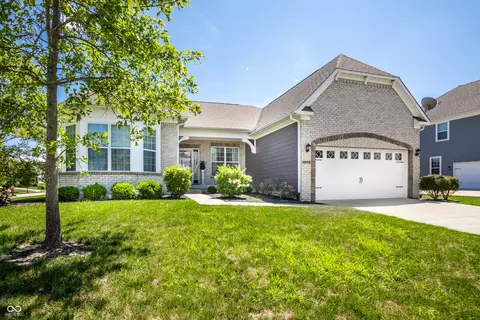
The Everett home design by Fischer Homes highlights a well-thought-out layout that blends welcoming gathering spaces with purposeful flexibility. Featuring 2 to 6 bedrooms and 2 to 4.5 bathrooms, this design adapts seamlessly to varied family needs. With a total square footage ranging from 2,212 to 2,910 square feet, it provides ample space for living and entertaining on a single story. Emphasizing open connectivity and thoughtful room placement, the Everett creates a comfortable environment that naturally accommodates how people live, work, and relax. The interior flow is crafted to make familiarity feel effortless while offering a sense of openness and opportunity in key living areas. At the center of the Everett is an open gathering area that invites connection among shared spaces, making it easy to move between everyday activities and entertaining. The kitchen plays a central role with function and flow, and flexible areas throughout the plan can serve a variety of uses based on lifestyle needs. Optional features available with this design allow customization of spaces to reflect how you live, from expanded room layouts to alternate configurations that support additional comfort or utility. The Everett design supports a wide range of routines and preferences, with flexible rooms that can evolve alongside changing needs. Whether you're carving out a space for focused work, hosting guests, or creating room for hobbies and leisure, the home's layout provides the adaptability to balance different ways of living. Thoughtful optional configurations throughout the plan enhance its ability to grow with you over time. The Everett home design is available in select Fischer Homes communities. Pricing, features, square footage, elevations, and available options vary by location. Reviewing individual community details is the best way to understand how this design can be built and personalized.
- $661,990
- 2Bd
- 2Ba
- 2,212 Sq Ft