
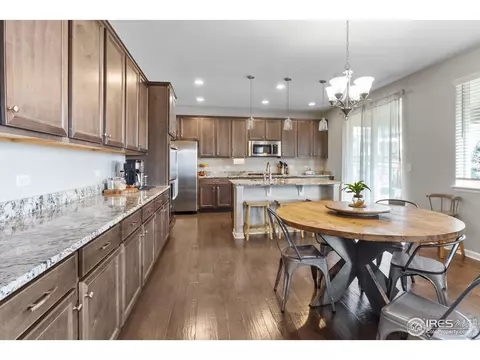
- $675,000
- 5Bd
- 4Ba
- 3,365 Sq Ft
SOLD

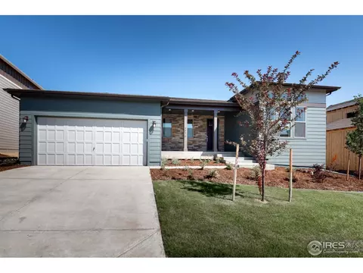
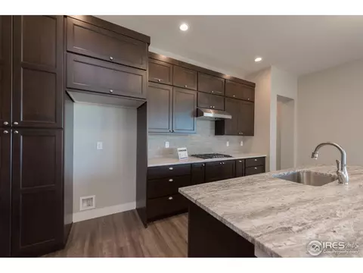
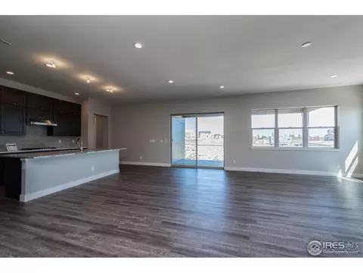
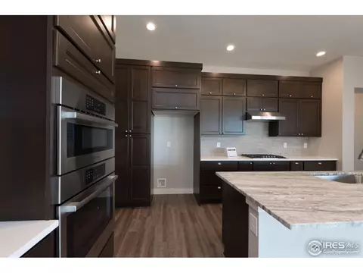
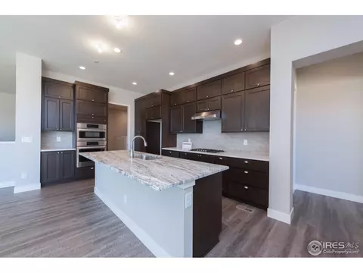
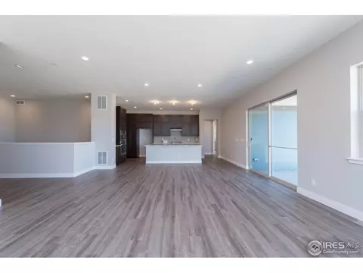
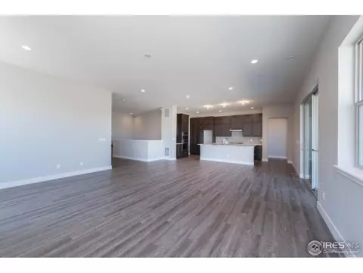
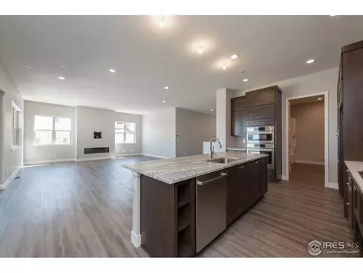
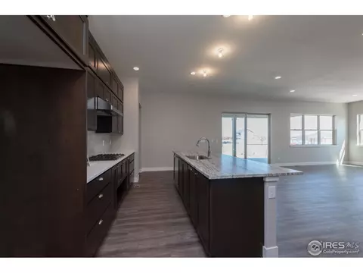
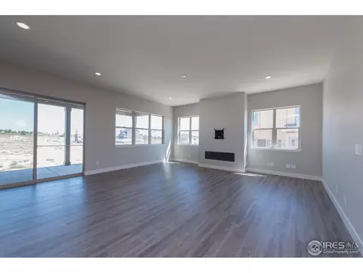
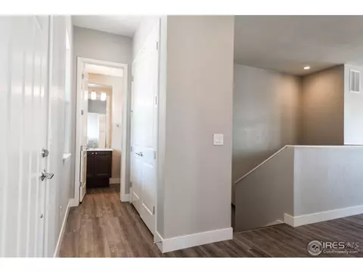
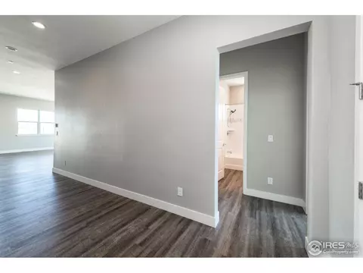
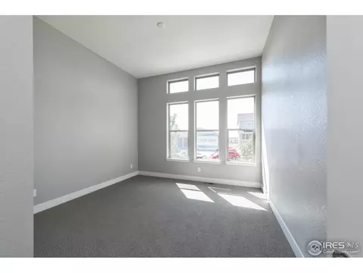
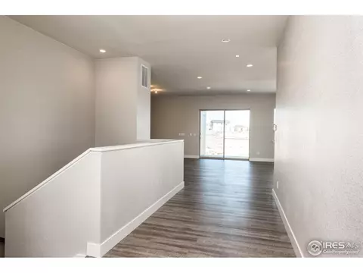
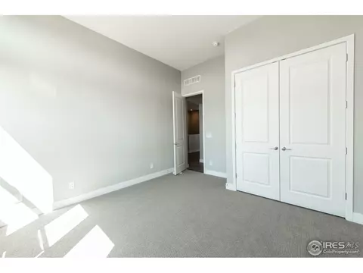
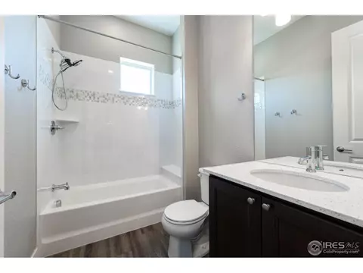
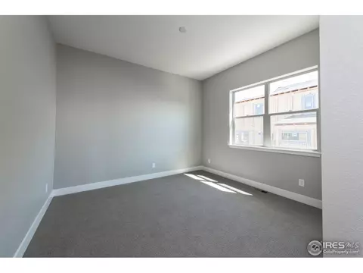
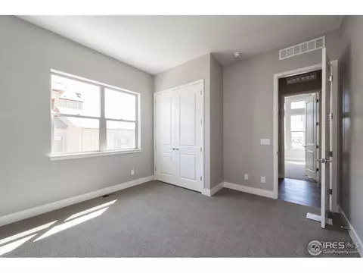
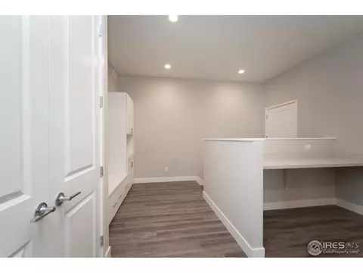
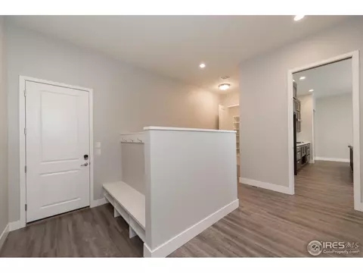
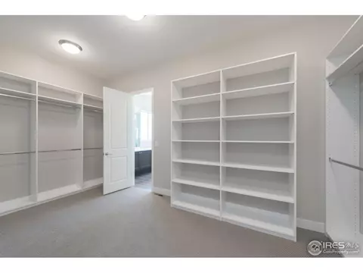
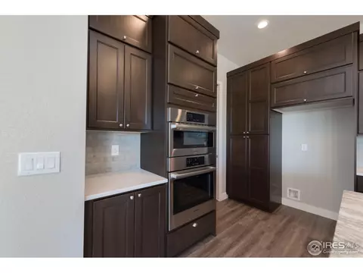
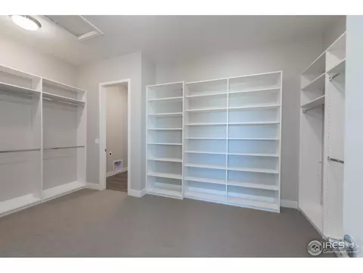
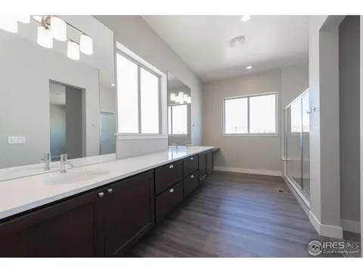
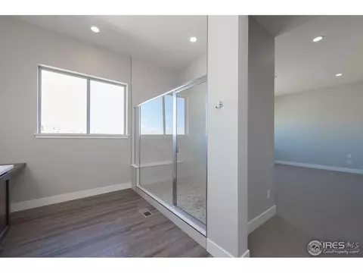
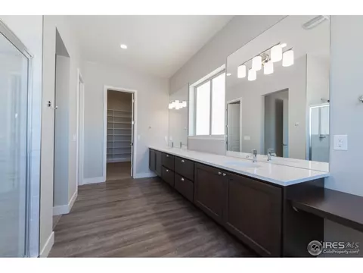
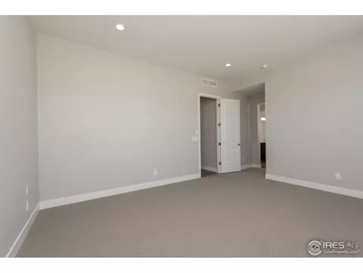
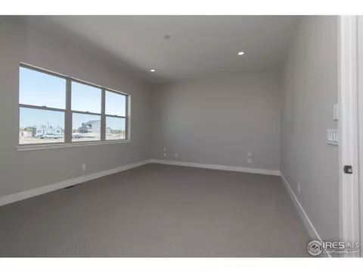
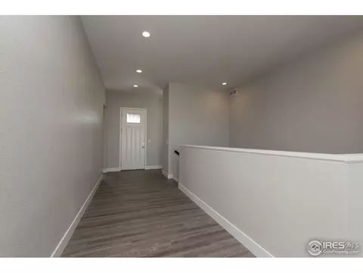
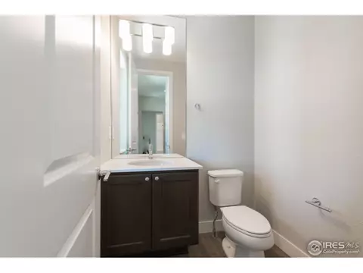
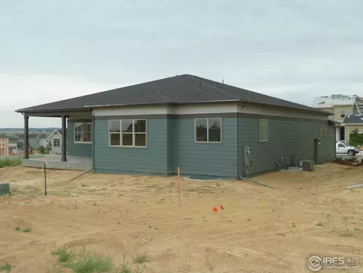
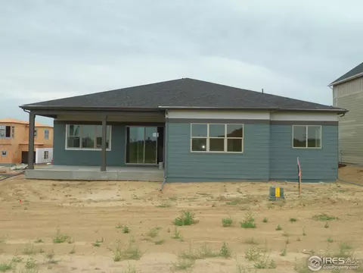
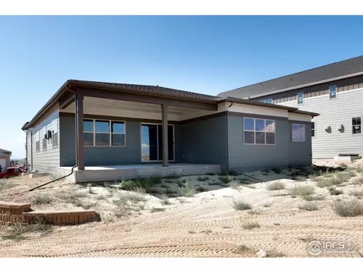
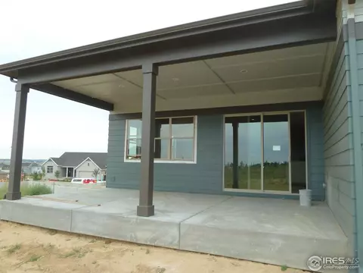
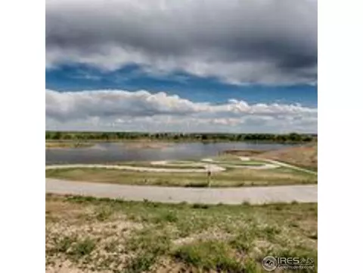
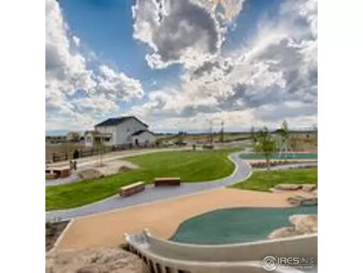
Last sold 07/20/2018 for $582K
bed
bath
Sqft ($228/Sqft)
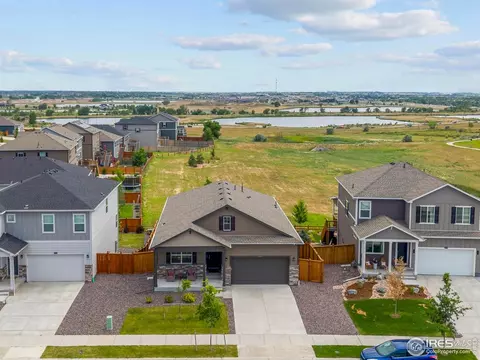
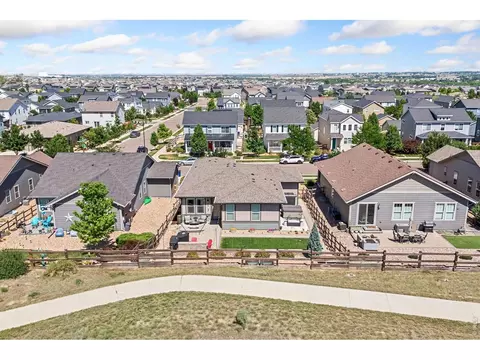
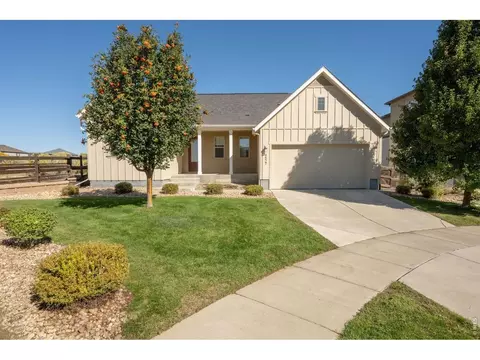
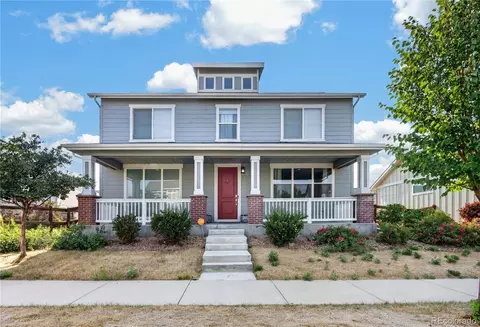
| Property type House | Year built 2017 | HOA fee $65/month | Lot size 8,276 Sqft | Movoto estimate | Parking 3 garage spaces | Rental estimate |

| Overview | |
| Heating | Forced Air |
| Levels/Style | One, Contemporary |
| MLS # | 830782 |
| Type | Residential |
| Status | Sold |
| SubType | Single Family Residence |
| Living Area | 2552 |
| Lot Size (Acres) | 0.19 |
| Annual Tax | 6427 |
| Builder Name | Brookfield Residential |
| New Construction (Y/N) | 1 |
| HOA Fee | Monthly, 65 |
| HOA | Pinnacle Consulting Group Inc. |
| Interior | |
| # Three-Quarter Baths | 1 |
| Total # of Bathrooms | 3 |
| # Full Baths | 1 |
| # Half Baths | 1 |
| Total # of Bedrooms | 3 |
| Basement | Full, Unfinished, Slab, Sump Pump |
| Fireplace Desc | Gas |
| Interior Features | Eat-in Kitchen, Open Floorplan, Pantry, Walk-In Closet(s), Washer/Dryer Hookup, Kitchen Island |
| Exterior | |
| Roof | Composition |
| Construction | Frame, Concrete |
| Exterior Features | Sprinkler System |
| Patio & Porch | Patio |
| Lot Features | Cul-De-Sac, Paved, Curbs, Gutters, Sidewalks, Street Light |
| Amenities / Utilities | |
| Green Features: Energy Efficiency | Windows, High Efficiency Furnace, Thermostat, Energy Rated |
| Utilities | Natural Gas Available, Electricity Available, Cable Available |
| Sewer/ Septic | Public Sewer |
| Electricity | United Power |
| Water Source | City |
| Appliances | Self Cleaning Oven |
| HOA Fee Includes | Common Amenities |
| Location | |
| County | Weld |
| Community Features | Playground, Park |
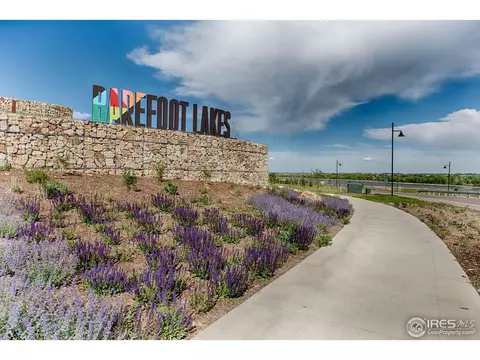
| Subdivision | Barefoot Lakes |
| Middle School | Mead |
| High School District | ST Vrain Dist RE 1J |
| APN | R8943495 |
| Directions | I-25 To Exit 240, Exit Right On To Highway 119 Heading East, Then Immediate Left At Frontage Road (at First Light), Turn Right Onto Barefoot Lakes Parkway. Follow The Signs To The Brookfield Residential Model Homes At 4770 Lakeside Drive, Firestone. |
| Lot/ Land Details | |
| Possible Use | Single Family |
| Road Frontage | City Street |
| Road Surface | Asphalt |
 MLS # 5822949
MLS # 830782
MLS # IR830782
MLS # 5822949
MLS # 830782
MLS # IR830782| Est. value | Bed/bath | Sqft | mi | |
|---|---|---|---|---|
| 4593 Colorado River Dr, Firestone, CO 80504 | $776,000 | 4/4 | 3,082 | 0.01 |
| 4565 Colorado River Dr, Firestone, CO 80504 | $876,000 | 4/4 | 3,688 | 0.02 |
| 4600 Prairie River Ct, Firestone, CO 80504 | $745,000 | 4/3 | 2,124 | 0.02 |
| 4605 Colorado River Dr, Firestone, CO 80504 | $825,000 | 4/4 | 3,391 | 0.03 |
| 4590 Prairie River Ct, Firestone, CO 80504 | $751,000 | 5/4 | 2,824 | 0.03 |
| 4610 Prairie River Ct, Firestone, CO 80504 | $765,000 | 5/4 | 2,824 | 0.03 |
| 4555 Colorado River Dr, Firestone, CO 80504 | $806,000 | 3/3 | 3,082 | 0.03 |
| 4568 Colorado River Dr, Firestone, CO 80504 | $787,000 | 3/3 | 3,082 | 0.03 |
Estimated values are based on public record data and automated valuation models. Values are not guaranteed and may not reflect current market conditions.

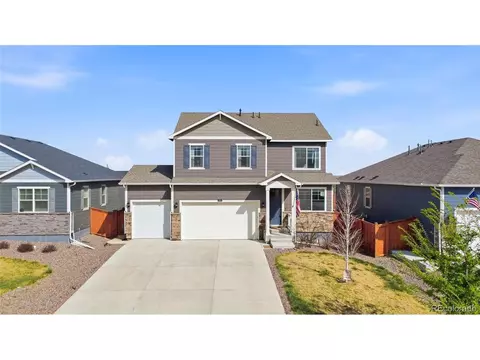
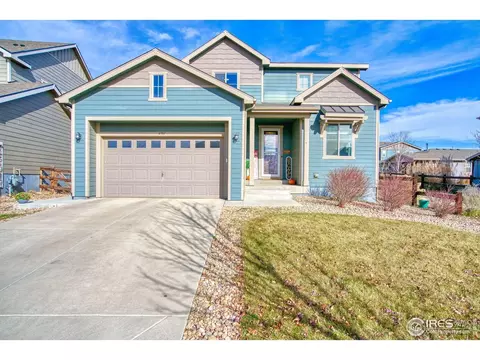
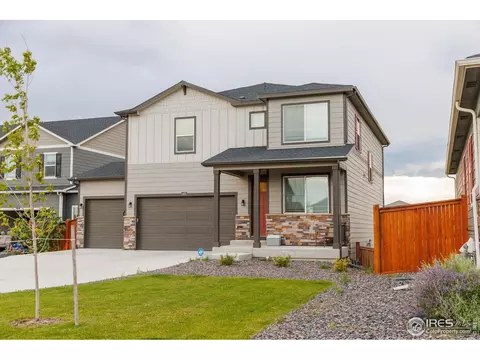
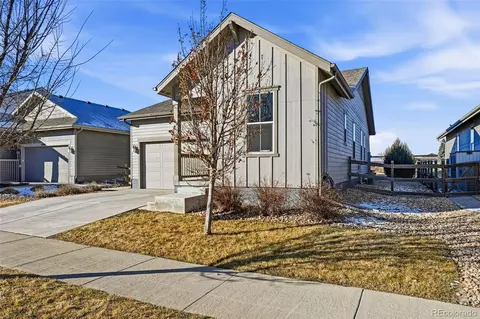
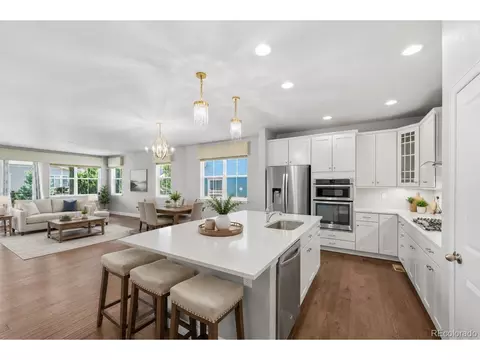

$620,000
$631,996
$461,750
$575,000
$2,400,000
$542,000
$524,950
$495,000
$551,900
$598,500
$549,950
$775,000
$942,450
$454,498
$420,000
$715,000
$460,000
$1,162,450
$485,000
$719,000
$500,000
$667,200
$1,540,000
$752,500
$1,737,500
$979,450
$569,950
$469,000
$720,500
$594,900