Movoto Real Estate
Sold on 07/23/2026
  • Map Image
  • Map Image
  • Map Image

250 E Telegraph Rd #307, Fillmore, CA 93015

  • $300,000

    Last sold 07/23/2026 after 56 Days

  • 3

    bed

  • 2

    bath

  • 1,440

    Sqft ($208/Sqft)

Mobile Home not for sale
Movoto is helping 16 homebuyers near you

About 250 E Telegraph Rd #307

Property type Mobile Home
Year built 2020
HOA fee $0/month
Lot size 1,440 Sqft
Movoto estimate
Parking 1 garage spaces
Property description
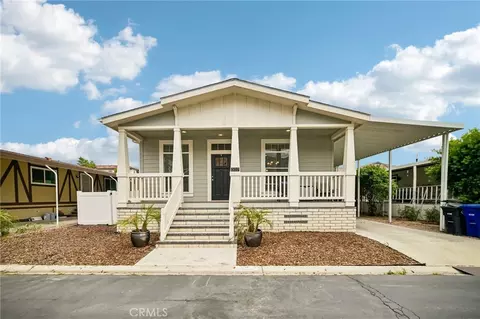
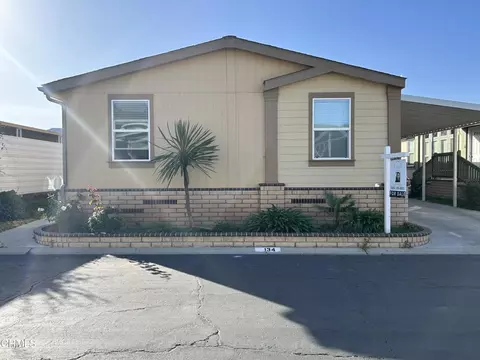
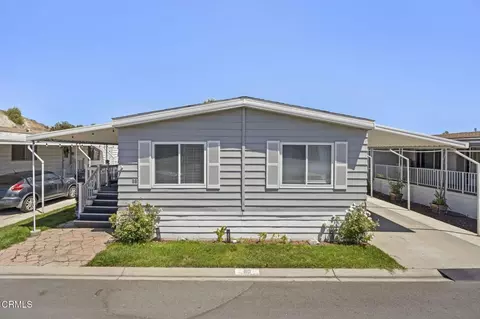
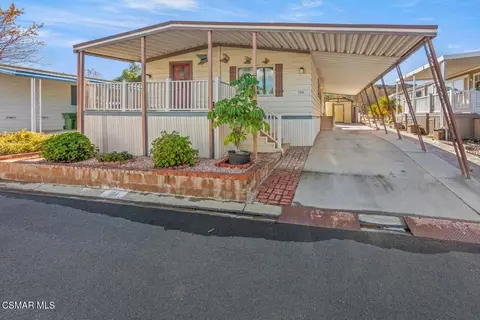
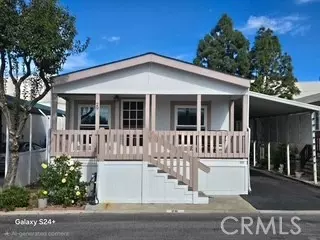
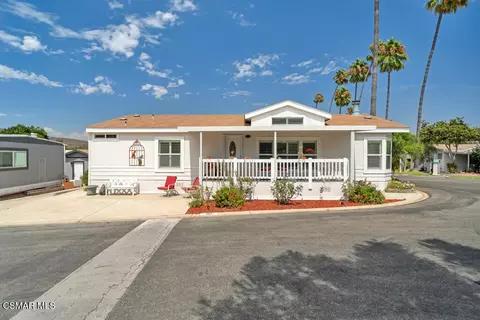
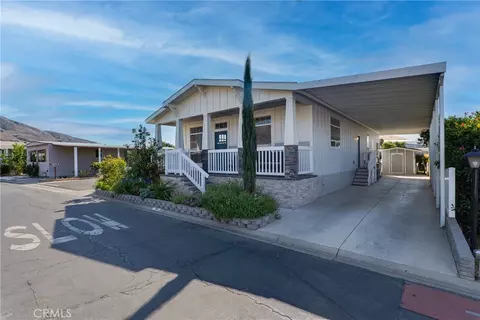
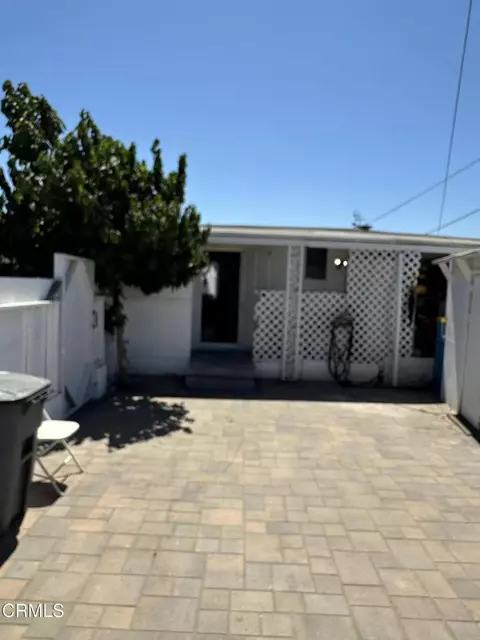
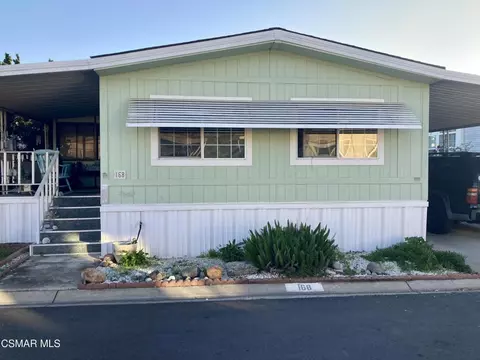
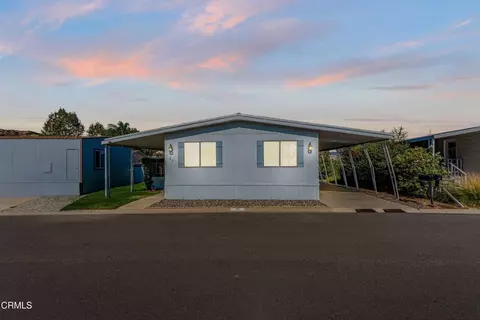
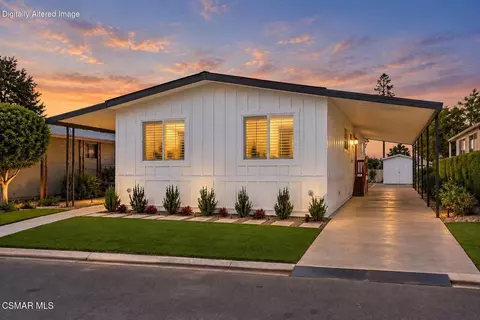
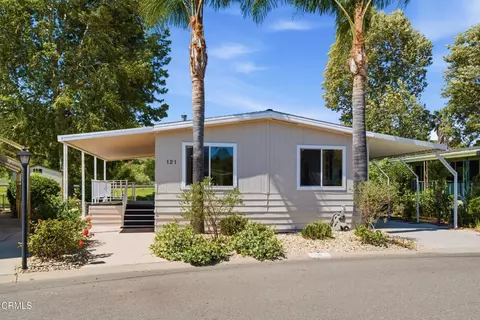
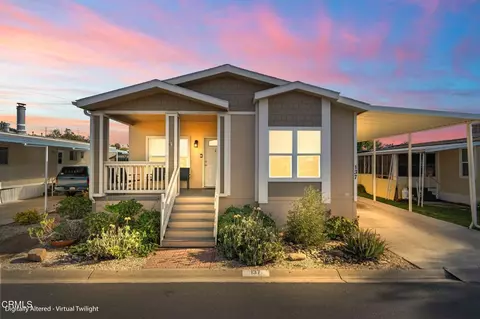
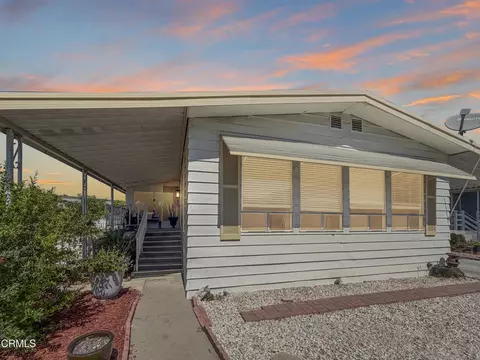
Lightly lived in and beautifully maintained, this exceptional home in the highly desirable El Dorado Estates community offers modern style, spacious living, and outstanding community amenities. From the moment you arrive, you'll be welcomed by the charming covered front porch, creating the perfect place to relax and enjoy the neighborhood. Inside, the oversized kitchen is truly the heart of the home, featuring rich modern cabinetry, stainless steel Frigidaire appliances, a five burner gas range, built in microwave, abundant storage, and an impressive oversized center island rarely found in manufactured homes, making it ideal for cooking, gathering, and entertaining. The open concept floor plan flows seamlessly into the spacious living room, highlighted by raised architectural ceilings, crown molding, recessed lighting, and a ceiling fan, creating an inviting space for everyday living and special occasions alike. Crown molding throughout, contemporary fixtures, ceiling fans, and blinds on all windows add to the home's stylish appeal. The spacious primary suite also features raised architectural ceilings and offers a dual sink vanity, oversized soaking tub, separate shower, and a large walk in closet. A dedicated laundry room includes the washer and dryer along with additional storage space. Step outside and enjoy multiple outdoor living areas, including artificial turf and vinyl fencing along the side yard, a large rear patio with pavers, storage shed, and covered carport. Residents of El Dorado Estates enjoy access to exceptional community amenities including a beautifully updated clubhouse featuring a modern kitchen, banquet and gathering spaces, library, billiard room, resort style pool, covered spa, playground, and numerous opportunities to socialize and enjoy an active lifestyle. Combining modern finishes, thoughtful design, and resort style amenities, this move in ready home offers an incredible opportunity to enjoy comfortable, low maintenance living in one of Fillmore's most desirable manufactured home communities.
Listed by
Listing Agent - David Schoenbrun
Listing Agent Contact: 818-601-7658
Listing Office - Y Realty
Source: CRMLS mls logo
MLS#SR26117684 • last updated 1 month ago
Movoto checked CRMLS for data Just now
Overview
Levels/Style One
Type Manufactured In Park
Virtual Tour N/A
Status Closed
Living Area 1440
Lot Size (Acres) 0.0331
Lot Size (SqFt) 1440
Year Built 2020
Condition Updated/Remodeled
Interior
Total # of Bathrooms 2
# Full Baths 2
Total # of Bedrooms 3
Laundry Individual Room
Appliances Gas Range
Interior Features Tray Ceiling(s), High Ceilings, Ceiling Fan(s), Recessed Lighting, Open Floorplan
Exterior
Parking Covered, Attached Carport
# Parking Spaces 1
# Garage Spaces 1
Lot Description 11-15 Units/Acre
Patio/ Porch Front Porch
Body Type Double Wide
Amenities / Utilities
Sewer/ Septic Public Sewer
Water Source Public
HOA Amenities Spa/Hot Tub, Banquet Facilities, Billiard Room, Pool, Clubhouse, Maintenance Grounds, Meeting Room, Recreation Room, Playground
Location
County Ventura
Community Features Curbs, Suburban
Subdivision El Dorado MHP (615), El Dorado MHP (615)
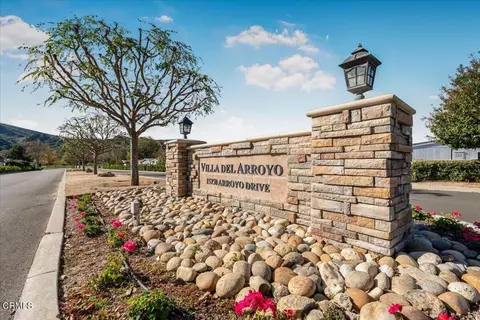
Park Name El Dorado Estates
High School District Fillmore Unified
Directions Pull Into Front Entrance And Turn Right. Turn Left At Cabrillo, Turn Left At San Juan, Turn Right At La Puente. Property Is On Right Hand Side.
APN 9060250070
$297K
Range: $273K-$320K
Last 30 days 
  • Jul 2026
    mls logo MLS # SR26117684
  • Jul 23, 2026 Sold
    $300,000 (-3.2%)
  • Jul 20, 2026 Pending
  • Jun 10, 2026 Active
  • May 28, 2026 Listed
    $310,000 (+15.2%)
  • Jun 2024
    mls logo MLS # 224001670
  • Jun 21, 2024 Sold
    $269,000
  • Jun 4, 2024 Pending
  • May 7, 2024 Active
  • May 2, 2024 Listed
    $269,000
  • Year Property taxes Tax assessment
  • 2024
    $1,386 -35.6%
    $128,000 -35.84%
  • 2023
    $2,153 +792.8%
    $199,500
  • 2022
    $241 -1.6%
    $199,500 +882.76%
  • 2021
    $245 +5.1%
    $20,300 -0.49%
  • 2020
    $233 +2.6%
    $20,400
  • 2019
    $227 -2.4%
    $20,400 +3.03%
  • 2018
    $233 -1.2%
    $19,800 -4.35%
  • 2016
    $236
    $20,700
  • 250 E Telegraph Rd #307
    $300K
  • 93015
    $829K -6% y/y
  • Fillmore
    $832K -6% y/y
No chart available
Statistics calculated by Movoto

Thinking of selling? Get a Cash Offer.

  • A smooth, fast sale
  • Skip staging and repairs
  • No strings attached
6/10
Source: GreatSchools.org © 2026. All rights reserved.

Around the neighborhood

Explore everything this neighborhood has to offer.
By entering my info and clicking Ask a Question below, I am providing my e-signature and express written consent to receive marketing emails, calls, and texts (including via automatic telephone dialing systems, AI generative, artificial or pre-recorded voice technology) relating to my inquiry from Movoto (and parties calling/messaging on their behalf) even if my number appears on the company, state, or national Do Not Call Registry. You also agree to ourTerms and Conditions and Privacy Policy. Consent not required to receive services (call 1-844-420-1270 to be connected without providing consent).

Nearby recently sold homes in Fillmore, CA

Nearby homes for sale in Fillmore, CA

Newest listings in 93015

  • Real Estate
  • CA
  • Ventura County
  • Fillmore
  • 93015
  • 250 E Telegraph Rd #307
Meet with a real estate agent today (844) 430-0869
The multiple listing information is provided by CRMLS. IDX information is provided exclusively for consumers’ personal, non-commercial use and that it may not be used for any purpose other than to identify prospective properties consumers may be interested in purchasing. Information deemed reliable but not guaranteed to be accurate. Buyer to verify all information. The information provided is for consumers' personal, non-commercial use and may not be used for any purpose other than to identify prospective properties consumers may be interested in purchasing. Listing information updated every 15 minutes. Terms of use & Privacy Policy, California Privacy Info. Copyright © 2005 - 2026 Movoto, Inc. All rights reserved. Equal Housing Opportunity CalDRE CalDRE #01517281
Movoto Real Estate is committed to ensuring accessibility for individuals with disabilities. We are continuously working to improve the accessibility of our web experience for everyone. We welcome feedback and accommodation requests, please submit them here.
CRMLS Multiple Listing Service™ system
The real estate listing data marked with this icon comes from the IDX program of the CRMLS Multiple Listing Service™ system.
Based on information from California Regional Multiple Listing Service, Inc. as of 8/26/2026. This information is for your personal, non-commercial use and may not be used for any purpose other than to identify prospective properties you may be interested in purchasing. Display of MLS data is usually deemed reliable but is NOT guaranteed accurate by the MLS. Buyers are responsible for verifying the accuracy of all information and should investigate the data themselves or retain appropriate professionals. Information from sources other than the Listing Agent may have been included in the MLS data. Unless otherwise specified in writing, Broker/Agent has not and will not verify any information obtained from other sources. The Broker/Agent providing the information contained herein may or may not have been the Listing and/or Selling Agent.
Requests for information regarding mortgage products will be directed to Movoto.com affiliate, Lower, LLC - a licensed Mortgage Lender (NMLS #1124061), or, based on your location, may be redirected to a participating mortgage marketing partner that may pay Lower, LLC for any consumer contact information provided through this site.