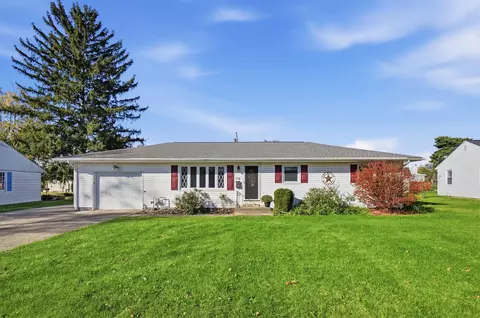
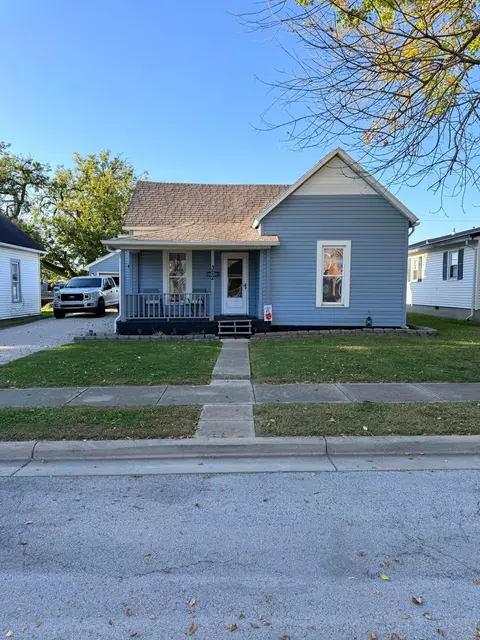
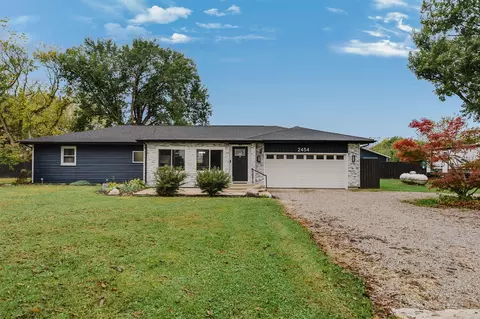
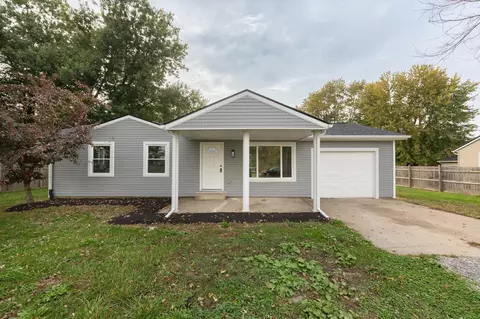
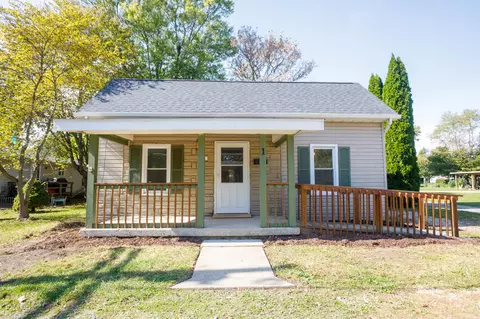
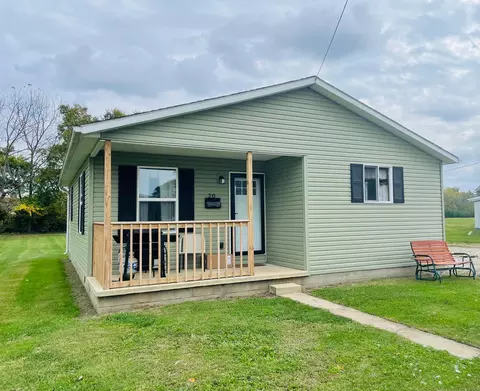
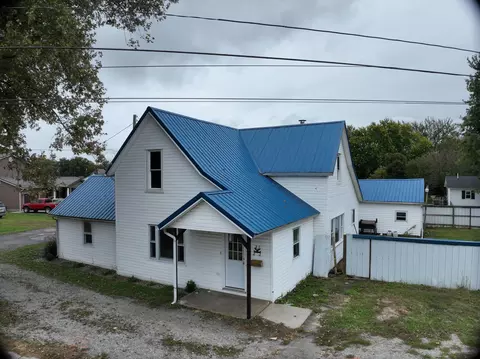
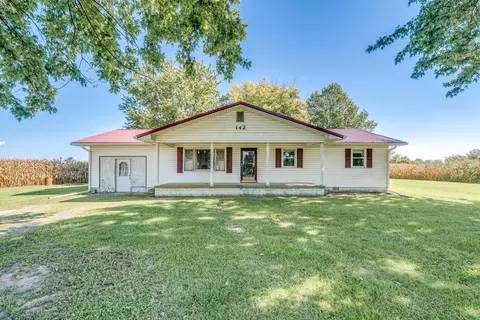
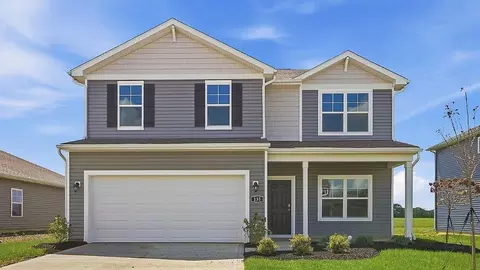
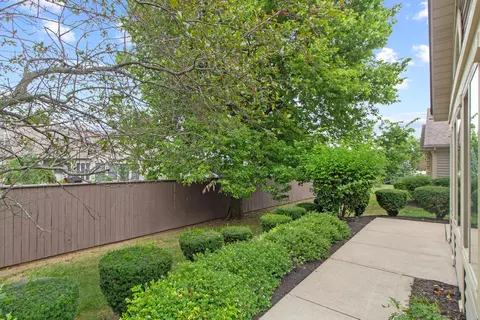
- $84,900
- 2Bd
- 1Ba
- 832 Sq Ft
Fayette County Real Estate & Fayette County, OH Homes For Sale | Page 3
178 Homes
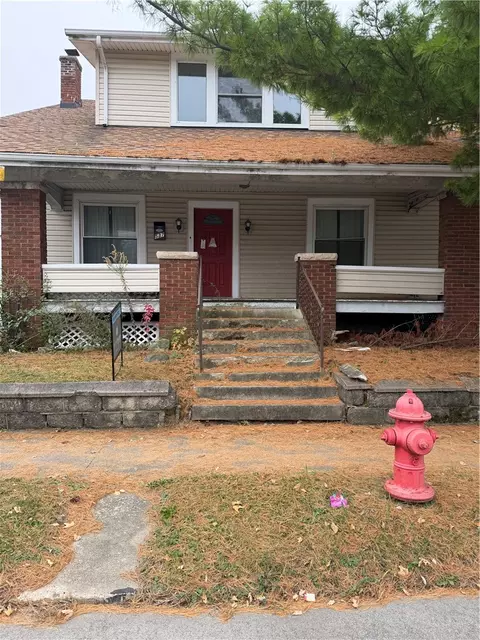
- $244,700
- 3Bd
- 2Ba
- 1,544 Sq Ft
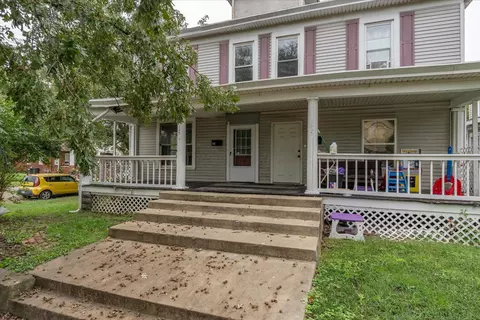
Calling all Investors. You won't be disappointed in the potential this historic beauty holds. Original character details include crown molding, original wood floors, french doors leading from office or family room into the living room. Main floor has two bedrooms and a full bath. You will find 3 additional very spacious bedrooms on the second level all featuring walk-in closets. There is also a bonus room on the second level. Roof was replaced in 2023. The second floor furnace replaced in 2022. HVAC system for main floor was replaced in 2018.
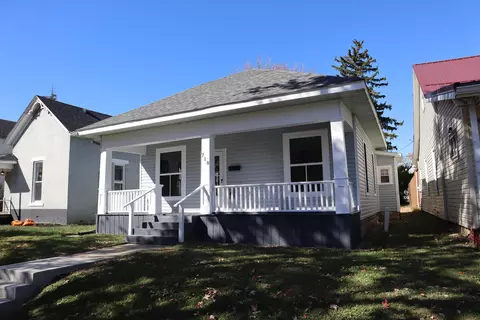
- $179,900
- 5Bd
- 2Ba
- 2,765 Sq Ft
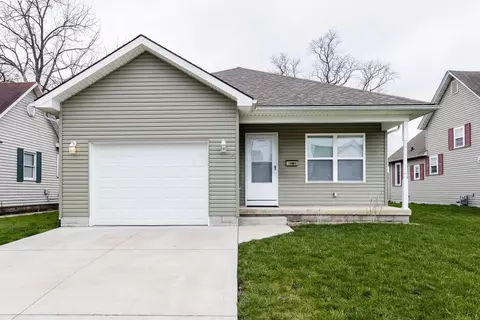
Charming home in the heart of Washington C.H. with beautiful covered front porch and big back yard with shed that goes to alley! Open dining and living area, big kitchen and huge utility room! Beautiful hardwood floors, updated bathroom and kitchen, modern HVAC, breaker box, and updated plumbing. Affordable home that is move in ready!
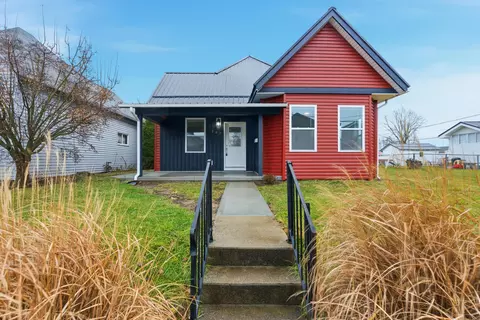
- $159,900
- 2Bd
- 1Ba
- 932 Sq Ft
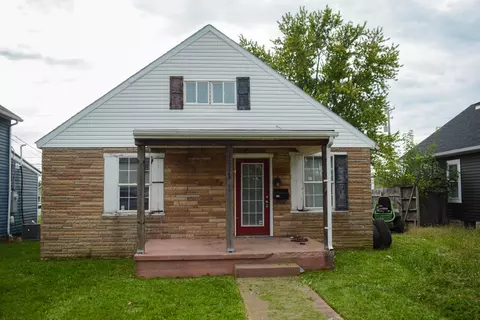
Stunning, completely remodeld home on large lot in Washington C.H. Recent updates include but are not limited too electric, roof, plumbing, kitchen, flooring, bathrooms, HVAC and more! Large living space in downstairs with huge eat-in kithcen. Parking off alley at rear of lot and storage shed! Agent Owned
- $229,900
- 3Bd
- 2Ba
- 2,038 Sq Ft
Nice clean home ready to move into, located on a quiet street with easy access to Downtown and within walking distance to city park. Nice sized fenced in back yard with alley access in the back. small detached garage with gravel drive for off street parking.
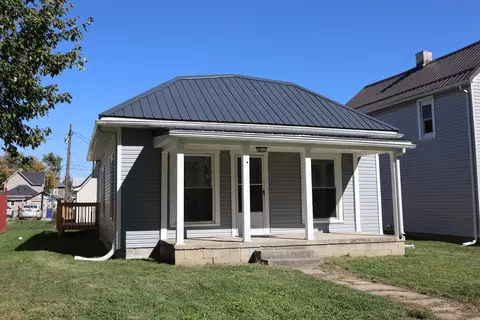
- $179,900
- 2Bd
- 1Ba
- 1,021 Sq Ft
Beautifully remodeled home with open kitchen and living area. Tons of updates including kitchen, baths, flooring, paint, metal roof, siding, deck and much more! Large utility area and small cellar for storage. BUT OH MY you have to see the 36' x 28' detached garage accessed by alley in rear! Garage included heated workshop area and loft for more storage!
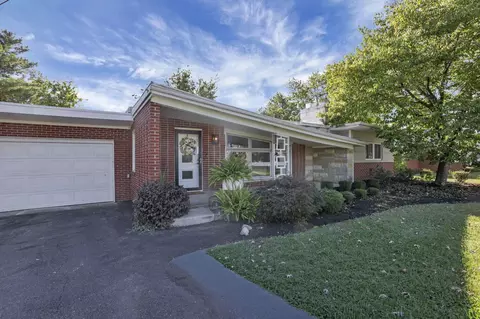
- $199,900
- 3Bd
- 1Ba
- 981 Sq Ft
A Perfect Place to Call HOME!
Welcome to this move-in-ready ranch nestled on a spacious half-acre lot with a huge backyard! This super-clean home is move-in ready, so you can move right in and make it your own.
The kitchen and eat-in dining area are perfect for family meals and gatherings. Enjoy the cozy feel of the decorative fireplace, plenty of natural light throughout, and two generously sized bedrooms.
Relax on the large covered front porch, entertain on the big back patio, or enjoy the added versatility of the three-season room. An attached garage provides convenient parking and storage.
Even better, all appliances stay, including the washer and dryer!
Conveniently located with an easy commute to shopping and restaurants, this charming ranch offers comfort, space, and convenience both inside and out.
Come see all this wonderful home has to offer and imagine yourself HOME!
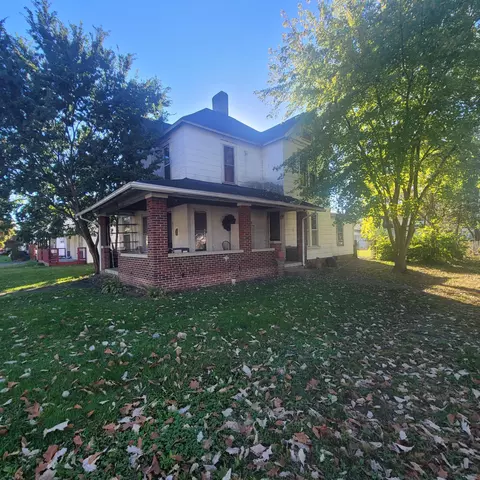
- $244,900
- 2Bd
- 2Ba
- 1,478 Sq Ft
Attention Investors! Lots of potential! Situated on a corner lot with a wraparound porch, it is easy to see the potential! Needs some TLC, but Oh My! Possibilities! Three, with possible 4th, bedrooms. The garage foundation is still present, but no garage. Living Room, Dining Room, Family Room (possible bedroom) and kitchen with pantry, and laundry area on the 1st floor. Three bedrooms and bath on 2nd floor. The woodwork, staircase, and wrap around porch are starters!
- $72,000
- 3Bd
- 1Ba
- 1,835 Sq Ft
Situated on 1.1 acres just minutes from town, this beautifully updated 2,125 sq. ft. country ranch offers the perfect combination of comfort, space, and privacy. Featuring 4 bedrooms and 2 full bathrooms, the home offers an inviting open floor plan with a spacious living room, kitchen, and dining area designed for both everyday living and entertaining. The primary suite features a walk-in tiled shower and Jacuzzi tub, creating a comfortable space to unwind. Step outside to an incredible backyard retreat, completely enclosed by a privacy fence and featuring a large patio, gazebo, and fire pit thats perfect for entertaining. Adding to the property's appeal is a separate outbuilding with finished, heated and cooled flex space, currently utilized as a media room and home gym, offering endless possibilities for additional living or recreational space. Additional highlights include a 2-car attached garage and significant updates, including siding, roof, and HVAC. Enjoy the privacy and space of country living while remaining just minutes from town. This property offers an exceptional combination of indoor and outdoor living and is one you won't want to miss!
- $359,000
- 4Bd
- 2Ba
- 1,516 Sq Ft
Get ready to fall for this beautifully renovated ranch that is completely move in ready. Three bedrooms, one full bath, and a bright open layout on nearly half an acre with an attached garage and a huge new deck.
Step inside to brand new flooring, fresh paint, and an open concept living space filled with natural light. The kitchen is a standout with a large island, dark counters, white and warm wood cabinets, stainless steel appliances, a stylish tile backsplash, and pendant lighting, flowing right into the dining area and living room.
Three comfortable bedrooms, including a spacious primary, share an updated full bath with a tiled tub and shower. A dedicated utility and laundry room adds everyday convenience.
Out back, a brand new deck overlooks a large, flat yard with plenty of room to play, garden, or entertain, all set on a generous 0.46 acre lot with an attached garage out front.
Enjoy the peace and privacy of country living just minutes from Washington Court House shopping and dining, with easy access to US-62. Homes this move in ready at this price go fast, so schedule your showing today!
- $229,900
- 3Bd
- 1Ba
- 950 Sq Ft
Welcome to 1 Vine Street in Jeffersonville, Ohio! Located on a quiet street near major highways, local restaurants, and the charm of small-town living, this beautifully updated three-bedroom, one-bath home offers comfort, convenience, and plenty of opportunity.
Inside, you'll find new plumbing, new electrical, new flooring throughout, newer windows, and an HVAC system installed in 2025. A brand-new roof adds peace of mind for years to come.
The spacious backyard is a true oasis, featuring a privacy fence, a shed, and plenty of room for entertaining, gardening, pets, recreation, or creating your own outdoor retreat. With thoughtful updates and a desirable location, this home is ready for its next chapter.
- $169,900
- 3Bd
- 1Ba
- 1,064 Sq Ft
Welcome to 20 Vine Street- a Move-in ready 2 bedroom ranch home located in Jeffersonville. This beautiful home has had several major improvements in the past 5 years including new siding, windows, soffit, doors, flooring, remodeled bathroom with beautiful tiled shower, remodeled kitchen equipped with kitchen appliances, new HVAC, and roof new in 2021. Enjoy a book on the covered front porch and the extra storage space in the new 12X16 shed. Conveniently located near Route 35 and I-71. Make your appointment today!
- $179,900
- 2Bd
- 1Ba
- 958 Sq Ft
Welcome to 27 E High St! Located in the village of Jeffersonville, this updated home offers approximately 1,700 sq ft of living space with 3 bedrooms and 1 full bathroom. The home features spacious living areas, kitchen with stone counter tops, an attached 2 car garage and a fenced in yard. The kitchen appliances convey with the sale. A major highlight is the 1.5 story additional attached garage measuring approximately 21' x 60', offering excellent space for vehicles, storage, hobbies, or a workshop. Convenient in-town location close to local amenities. Miami Trace School District. Minutes to LH Battery plant and other local jobs at the mega site.
- $179,900
- 3Bd
- 1Ba
- 1,699 Sq Ft
Amazing opportunity just steps from downtown Washington Court House! This charming duplex is full of original character and offers incredible income potential with two spacious 3-bedroom units, each featuring formal living and dining rooms and its own fenced backyard. One unit offers 3 bedrooms and 1.5 baths and is currently rented for $1,250 per month with a newly signed lease. Live in one side and let the other help pay your mortgage or add a fantastic income-producing property to your investment portfolio!
Numerous updates add even more value, including a new metal roof within the last two years, new water heaters in both units, newer furnace and ductwork, updated plumbing, a new electrical panel in one unit, new first-floor flooring in one unit, and a remodeled bathroom in the rented unit. With tons of original charm, generous living space, valuable updates, and a convenient location within walking distance of downtown shops, restaurants, and amenities, this property offers so much potential.
- $185,000
- —Bd
- —Ba
Don't miss the opportunity to see this newer 3 bedroom, 2-bath open concept home this Sunday! OWNER is MOTIVATED and wants it SOLD. This charming home built in 2019 and ready now for a new, loving Owner! An open concept with large great room opening into kitchen - with LVP flooring and lots of natural light. Add three generous sized bedrooms, two full baths, large laundry room, both a front and back porch, a paver patio in the back as well as a nice shed.
- $230,000
- 3Bd
- 2Ba
- 1,320 Sq Ft
INVESTOR OPPORTUNITY. Perfect for newer or seasoned investors. HVAC 2017, Water Heater 2021. This 2-bedroom (potential to be 3), 1-bath home is a true opportunity with endless potential. With a flexible layout, and large yard, this property is the perfect canvas for a high-value transformation. Whether you're looking to renovate and resell, or add to your rental portfolio, the lot size offers outdoor space, room for expansion, and serious curb-appeal potential once restored.
- $70,000
- 2Bd
- 1Ba
- 1,314 Sq Ft
BACK ON THE MARKET! The beauty is in the land! Nestled at the end of a quiet dead-end road in Miami Trace School District, this 3-bedroom, 2-bath ranch sits on 6.42 beautiful, private acres. Built in 1975, the home offers a covered front porch, 1.5-car attached garage, and metal roof, siding and windows, all updated within the last 4 years. Very livable but ready for your personal touches! Outside, you'll find a 46x30 pole barn built in 2004 with concrete flooring and electric, plus a 46x12 lean-to ideal for a motorhome or recreational equipment. An additional detached 2-car carport provides extra parking. Approximately 5 acres are currently farmed, with no contract beyond this year. Enjoy peaceful country living with convenient access to New Holland, Washington Court House and Circleville. Whether you're looking for a hobby farm, recreational space or a private country retreat, this property offers endless possibilities. Property is being sold to settle an estate. Property will be sold ''as Is''.
- $325,000
- 3Bd
- 2Ba
- 1,232 Sq Ft
You have arrived at 133 Brookside Drive, here you will find the Newcastle floorplan within our Jeffersonville community, Sugar Creek! The Newcastle is a thoughtfully designed single story home offering 3 bedrooms and 2 full bathrooms with a layout that prioritizes comfort and everyday functionality. From the welcoming front porch, the foyer opens into a bright and open main living area where the great room, kitchen, and casual dining space connect seamlessly, creating an ideal environment for entertaining and daily living. Durable solid surface flooring extends throughout the main living spaces for easy maintenance and long-term appeal. The kitchen serves as the heart of the home, featuring generous countertops, a large center island with space for seating, modern cabinetry, and a corner pantry that provides ample storage. Adjacent to the kitchen, the casual dining area offers direct access to the backyard, expanding the living space for outdoor enjoyment. Two secondary bedrooms and a shared full bath are positioned at the front of the home, offering flexibility for guests, a home office, or additional living space. The primary suite is tucked away at the back of the home for added privacy and includes a spacious walk-in closet and a well appointed ensuite bath. A dedicated laundry room, attached two car garage, and smart single level design complete this new construction home, delivering energy efficiency, modern finishes, and the peace of mind that comes with buying new.
- $334,900
- 3Bd
- 2Ba
- 1,635 Sq Ft
$18.5K
Lay your eyes on 135 Brookside Drive, home to the Pendleton floorplan within our Jeffersonville community, Sugar Creek! This versatile two-story new construction home features 2,155 square feet, 3 spacious bedrooms, 2.5 baths, soaring 9-foot ceilings and a second-floor loft that adapts to your lifestyle. The main level offers a bright, open living area with solid-surface flooring for easy upkeep and a polished look. A front flex space serves perfectly as a home office, study, or playroom, adding convenience and functionality. At the heart of the home, the modern kitchen includes elegant cabinetry, a generous walk-in pantry, and a central island with space for seating, ideal for meal prep and casual dining. Following the tucked away staircase upstairs, the inviting primary suite features a spacious walk-in closet and a deluxe private bath. Two additional bedrooms, a full bath, a loft space, and a conveniently located laundry room complete the second floor, offering comfort and efficiency for the whole family. This home is currently under construction. Photos and video may be similar but not necessarily of subject property, including interior and exterior colors, finishes, and appliances. All D.R. Horton homes come with America's Smart Home Technology, an industry-leading suite of smart home products that keep you connected with the people and place you value most.
- $359,900
- 3Bd
- 3Ba
- 2,155 Sq Ft
$6.42K
Welcome to the Salem floor plan, a spacious 2,618 square foot two story new construction home designed for flexibility, comfort, and modern living. Offering up to five bedrooms and multiple living areas, this home is ideal for buyers searching for a new home with room to grow. The first floor opens with a covered entry and welcoming foyer that leads into a bright great room filled with natural light. The open concept layout connects the great room, kitchen, and dining area, creating an easy flow for everyday living and entertaining. The kitchen features a large center island, ample counter space, modern cabinetry, and a walk in pantry, delivering both style and function. A versatile flex room near the front of the home can serve as a home office, playroom, or formal dining space. The main level primary suite offers convenience and privacy, complete with a spacious walk in closet and private bath. A laundry room, powder room, and attached two car garage add everyday practicality. Upstairs, a generous loft provides additional living space, perfect for a media room or lounge. Three secondary bedrooms and a full bath are thoughtfully arranged, with an option for a fifth bedroom and additional bath for guests or multi generational living. With its open layout, energy efficient features, and sought after design, the Salem is a standout choice for homebuyers looking for new homes for sale in Columbus.
- $388,990
- 4Bd
- 2Ba
- 2,618 Sq Ft
$11K
The Henley is highly sought after for its spacious design and flexibility which is perfect for multi-generational living. Offering 5 large bedrooms and 3 full baths within 2600 square feet, the Henley combines comfort, functionality, and style. The main level features a bright study/home office and a private in-law suite with a full bath, ideal for extended family or guests. The thoughtfully placed staircase, entering from the family room, provides both convenience and privacy. At the heart of the home is a modern kitchen with elegant cabinetry, expansive countertops, a generous walk-in pantry, and a central island with seating, creating the perfect hub for daily meals and gatherings. Upstairs, the spacious primary suite boasts a luxurious ensuite bath and a large walk-in closet. Four additional bedrooms and a full bath ensure room for everyone, while the versatile second-floor loft/living space offers the ideal setting for entertainment, study, or a play area. This home is currently under construction. Photos and videos may be similar but not necessarily of subject property, including interior and exterior colors, finishes and appliances. All D.R. Horton homes come with America's Smart Home Technology, an industry-leading suite of smart home products that keep you connected with the people and place you value most.
- $386,990
- 5Bd
- 3Ba
- 2,600 Sq Ft
$10K
Take a closer look at the Newcastle floor plan, a thoughtfully designed single story home offering 3 bedrooms and 2 full bathrooms with a layout that prioritizes comfort, privacy, and everyday functionality. From the welcoming front porch, the foyer opens into a bright and open main living area where the great room, kitchen, and casual dining space connect seamlessly, creating an ideal environment for entertaining and daily living. Durable solid surface flooring extends throughout the main living spaces for easy maintenance and long-term appeal. The kitchen serves as the heart of the home, featuring generous countertops, a large center island with space for seating, modern cabinetry, and a corner pantry that provides ample storage. Adjacent to the kitchen, the casual dining area offers direct access to the backyard, expanding the living space for outdoor enjoyment. Two secondary bedrooms and a shared full bath are positioned at the front of the home, offering flexibility for guests, a home office, or additional living space. The primary suite is tucked away at the back of the home for added privacy and includes a spacious walk-in closet and a well appointed ensuite bath. A dedicated laundry room, attached two car garage, and smart single level design complete this new construction home, delivering energy efficiency, modern finishes, and the peace of mind that comes with buying new.
- $348,990
- 3Bd
- 2Ba
- 1,635 Sq Ft
$5K
This versatile two-story new construction home features 2,155 square feet, 3 spacious bedrooms, 2.5 baths, soaring 9-foot ceilings and a second-floor loft that adapts to your lifestyle. The main level offers a bright, open living area with solid-surface flooring for easy upkeep and a polished look. A front flex space serves perfectly as a home office, study, or playroom, adding convenience and functionality. At the heart of the home, the modern kitchen includes elegant cabinetry, a generous walk-in pantry, and a central island with space for seating, ideal for meal prep and casual dining. Following the tucked away staircase upstairs, the inviting primary suite features a spacious walk-in closet and a deluxe private bath. Two additional bedrooms, a full bath, a loft space, and a conveniently located laundry room complete the second floor, offering comfort and efficiency for the whole family. This home is currently under construction. Photos and video may be similar but not necessarily of subject property, including interior and exterior colors, finishes, and appliances. All D.R. Horton homes come with America's Smart Home Technology, an industry-leading suite of smart home products that keep you connected with the people and place you value most.
- $362,990
- 3Bd
- 2Ba
- 2,155 Sq Ft
$5K
This charming one-story home offers 1,501 square feet of intelligently designed living space. Featuring 4 spacious bedrooms and 2 modern bathrooms, the Freeport is the perfect choice for first-time home buyers, retirees, or anyone seeking a low-maintenance, single-level lifestyle. Whether you're downsizing or just starting out, this home provides comfort and flexibility. Step inside the open-concept layout that effortlessly connects the kitchen, dining area, and expansive family room. This flowing design is ideal for everyday living, entertaining, and creating lasting memories with loved ones. The well-appointed kitchen boasts generous counter space, a convenient pantry, and easy access to the dining area, making meal prep and cleanup a breeze. The primary bedroom serves as a private retreat with a comfortable ensuite bath, offering relaxation and privacy. The three additional bedrooms are equally versatile, offering plenty of space for guests, a dedicated home office, or a hobby room. This home is currently under construction. Photos and videos may be similar but not necessarily of subject property, including interior and exterior colors, finishes and appliances. All D.R. Horton homes come with America's Smart Home Technology, an industry-leading suite of smart home products that keep you connected with the people and place you value most.
- $341,990
- 4Bd
- 2Ba
- 1,501 Sq Ft
$7K
This 2,904 sq. ft. foot home offers 4 bedrooms, 2.5 bathrooms, a second-floor loft and a 2-car garage. The main floor features a spacious great room with abundant natural light, seamlessly flowing into a chef-inspired kitchen featuring a built-in island, hard surface countertops, and a spacious pantry. Adjacent to the foyer, a versatile private study offers the perfect space for remote work, creative projects, or a quiet reading retreat. Upstairs, a large loft serves as a true secondary living area. The home offers four generously sized bedrooms, including a stunning primary suite with a spacious bedroom, expansive walk-in closet, and an ensuite bathroom with dual vanities and a walk-in shower, perfect for unwinding at the end of the day. The additional bedrooms each feature ample closet space and easy access to a full bathroom, ideal for family or guests. An upstairs laundry room enhances daily convenience, while storage solutions throughout the home keep everything organized. This home is currently under construction. Photos and videos may be similar but not necessarily of subject property, including interior and exterior colors, finishes and appliances. All D.R. Horton homes come with America's Smart Home Technology, an industry-leading suite of smart home products that keep you connected with the people and place you value most.
- $399,990
- 4Bd
- 2Ba
- 2,904 Sq Ft
$7K
Inside this 4-bedroom, 2.5-bathroom home, you'll find 2,346 square feet of comfortable living. The living area is an open concept, where your kitchen blends seamlessly into the living area perfect for everyday living and entertaining. On the first floor, the kitchen is in the rear of the home and features a center island with room for seating, plentiful cabinetry, stainless steel appliances and a walk-in pantry which are sure to make meal prep easy. A powder room is conveniently located off the great room. The first floor also features a flex room at the entrance of the home that provides an area for your choice of work or play. Upstairs, you are greeted with a spacious loft area as well as four bedrooms, two bathrooms, and a laundry area. The primary bedroom has a walk-in closet and ensuite bathroom with a double vanity, linen storage and large shower. Whether these rooms become bedrooms, office spaces, or other bonus rooms, there is sure to be a place for all. This home is currently under construction. Photos and video may be similar but not necessarily of subject property, including interior and exterior colors, finishes, and appliances. All D.R. Horton homes come with America's Smart Home Technology, an industry-leading suite of smart home products that keep you connected with the people and place you value most.
- $377,990
- 4Bd
- 2Ba
- 2,346 Sq Ft
$6K
The Bellamy is an open concept home featuring 4 spacious bedrooms and 2.5 baths. The inviting first floor includes a bright study or home office, a large great room, and a casual dining area that flows seamlessly into the spacious kitchen. Here you'll find ample cabinetry, a large walk-in pantry, and a functional center island, perfect for meal prep and family gatherings. Luxury vinyl plank lines the main level floors for durability and easy upkeep. The turnback staircase, tucked away from the foyer, provides convenience and privacy. Upstairs, the expansive primary suite provides a private ensuite bathroom and a spacious walk-in closet, offering the perfect retreat. Three additional bedrooms, a full bath, and a conveniently located laundry room complete the second floor. The Bellamy also includes a 2-car garage and thoughtful storage throughout. All D.R. Horton homes come with America's Smart Home Technology, an industry-leading suite of smart home products that keep you connected with the people and place you value most.
- $360,990
- 4Bd
- 2Ba
- 2,053 Sq Ft
$8K
This beautifully designed single-story home offers an efficient and spacious layout perfect for modern living. Featuring four bedrooms and two full bathrooms within 1,771 square feet, this home is an ideal choice for growing families or those seeking a comfortable, move-in ready residence. The Chatham features an open-concept design that integrates the spacious kitchen, dining area, and great room, creating a bright and inviting space perfect for hosting guests or enjoying family time. The well-appointed kitchen welcomes a large island with breakfast bar seating, a convenient walk-in corner pantry, and ample cabinet and counter space, providing style and functionality. The primary bedroom serves as a private retreat with an en-suite bathroom that includes a spacious walk-in shower, dual vanity, private water closet, and a generous walk-in closet. Additional highlights include a covered rear patio ideal for morning coffee or relaxing evenings, a 2-car garage for additional storage, and a dedicated laundry room. All D.R. Horton homes come with America's Smart Home Technology, an industry-leading suite of smart home products that keep you connected with the people and place you value most.
- $356,990
- 4Bd
- 2Ba
- 1,771 Sq Ft
$5K
This beautifully designed two-story new construction home features 3 spacious bedrooms and 2.5 baths. This open-concept design showcases a thoughtfully placed turnback staircase, tucked away from the foyer for added privacy and convenience. At the heart of the home, the modern kitchen offers elegant cabinetry, a generous walk-in pantry, and a large center island with ample seating, perfect for casual meals and entertaining. Upstairs, the oversized primary suite serves as a private retreat with a luxurious ensuite bath and a roomy walk-in closet. Two additional bedrooms, each with their own walk-in closets. You will also find a versatile loft space and a conveniently located laundry room to round out the second floor, combining functionality with comfort. With its open layout, stylish finishes, and effective design, the Sienna delivers everything today's families want in a brand-new home. Schedule your tour today to experience the quality and value of new construction living. All D.R. Horton homes come with America's Smart Home Technology, an industry-leading suite of smart home products that keep you connected with the people and place you value most.
- $352,990
- 3Bd
- 2Ba
- 1,818 Sq Ft
$7K
This 1498 square foot ranch-style home boasts 3-bedrooms, 2-bathrooms and features an open concept layout that seamlessly connects the spacious living room, dining area, and kitchen, perfect for entertaining and everyday comfort. The spacious kitchen provides ample countertop space, a built-in island, and a large walk-in pantry, catering to home chefs and those who love organized storage. The primary bedroom suite is a true retreat, flooded with natural light from double windows and offering a spa-like ensuite bathroom complete with a double vanity and a walk-in shower. Additionally, the generous walk-in closet provides plenty of storage for your wardrobe and accessories. At the front of the home, two well-sized secondary bedrooms are separated by the second full bathroom, ensuring privacy and personal space for family members or guests. Whether you're searching for a family-friendly home with modern amenities, or a spacious single-story layout. All D.R. Horton Columbus homes include our America's Smart Home Technology which allows you to monitor and control your home from your couch or from 500 miles away and connect to your home with your smartphone, tablet or computer.
- $341,990
- 3Bd
- 2Ba
- 1,500 Sq Ft
$5K
Welcome to 139 Brookside Drive, here you will find the Chatham floor plan within our new Jeffersonville community, Sugar Creek! This single-story home offers an efficient and spacious layout perfect for modern living. Featuring four bedrooms and two full bathrooms within 1,771 square feet, this home is an ideal choice for growing families or those seeking a comfortable, move-in ready residence. The Chatham features an open-concept design that integrates the spacious kitchen, dining area, and great room, creating an inviting space perfect for hosting guests or enjoying family time. The well-appointed kitchen welcomes a large island with breakfast bar seating, a convenient walk-in corner pantry, and ample cabinet and counter space, providing style and functionality. The primary bedroom serves as a private retreat with an en-suite bathroom that includes a spacious walk-in shower, dual vanity, private water closet, and a generous walk-in closet. Additional highlights include a covered rear patio ideal for morning coffee or relaxing evenings, a 2-car garage for additional storage, and a dedicated laundry room. This home is currently under construction. Photos and video may be similar but not necessarily of subject property, including interior and exterior colors, finishes, and appliances. All D.R. Horton homes come with America's Smart Home Technology, an industry-leading suite of smart home products that keep you connected with the people and place you value most.
- $329,900
- 4Bd
- 2Ba
- 1,771 Sq Ft
$20K
Lay your eyes on 147 Brookside Drive, home to the Harmony floor plan within our Jeffersonville community, Sugar Creek! This 1498 square foot ranch-style home boasts 3-bedrooms, 2-bathrooms and features an open concept layout that seamlessly connects the spacious living room, dining area, and kitchen, perfect for entertaining and everyday comfort. The spacious kitchen provides ample countertop space, a built-in island, and a large walk-in pantry, catering to home chefs and those who love organized storage. The primary bedroom suite is a true retreat, flooded with natural light from double windows and offering a spa-like ensuite bathroom complete with a double vanity and a walk-in shower. Additionally, the generous walk-in closet provides plenty of storage for your wardrobe and accessories. At the front of the home, two well-sized secondary bedrooms are separated by the second full bathroom, ensuring privacy and personal space for family members or guests. Whether you're searching for a family-friendly home with modern amenities, or a spacious single-story layout, the Harmony floor plan delivers comfort, style, and functionality in one perfect package. Schedule a tour today to experience why the Harmony is so great! All D.R. Horton Columbus homes include our America's Smart Home Technology which allows you to monitor and control your home from your couch or from 500 miles away and connect to your home with your smartphone, tablet or computer.
- $319,900
- 3Bd
- 2Ba
- 1,500 Sq Ft
$10K
Lay your eye on 146 Brookside Drive, here you will find the Chatham floor plan within our brand-new Jeffersonville community, Sugar Creek! This beautifully designed single-story home offers an efficient and spacious layout perfect for modern living. Featuring four spacious bedrooms and two full bathrooms within 1,771 square feet, this home is an ideal choice for families looking for room to grow or those seeking a comfortable, move-in ready residence. Featuring an open-concept design that integrates the spacious kitchen, dining area, and great room, creating an inviting space perfect for daily living, hosting guests or simply enjoying family time. The kitchen boasts a large island with breakfast bar seating, a walk-in corner pantry, 3-piece appliance set and ample cabinet and counter space. Stained 36" Aristokraft cabinets with crown molding and upgraded quartz countertops add to the modern, stylish, clean aesthetic of this gorgeous home. The primary suite features an en-suite bathroom that includes a spacious walk-in shower, dual vanity, private water closet, and a generous walk-in closet. Additional highlights include a covered rear patio ideal for morning coffee or relaxing evenings, a 2-car garage, with a 4' extension for additional storage, and a dedicated laundry room. This home is currently under construction. Photos and video may be similar but not necessarily of subject property, including interior and exterior colors, finishes, and appliances.
- $344,900
- 4Bd
- 2Ba
- 1,771 Sq Ft
$14K
Introducing the Henley floor plan, Columbus buyer's favorite two-story new construction home, highly sought after for its spacious design and flexibility which is perfect for multi-generational living. Offering 5 large bedrooms and 3 full baths, the Henley combines comfort, functionality, and style. The main level features a bright study/home office and a private in-law suite with a full bath, ideal for extended family or guests. The thoughtfully placed staircase, entering from the family room, provides both convenience and privacy. At the heart of the home is a modern kitchen with elegant cabinetry, expansive countertops, a generous walk-in pantry, and a central island with seating, creating the perfect hub for daily meals and gatherings. Upstairs, the spacious primary suite boasts a luxurious ensuite bath and a large walk-in closet. Four additional bedrooms and a full bath ensure room for everyone, while the versatile second-floor loft/living space offers the ideal setting for entertainment, study, or a play area. Designed to meet the needs of today's families, the Henley delivers the space, flexibility, and modern finishes buyers are looking for. Schedule your tour today to discover why the Henley floor plan is the top choice for homeowners seeking value and comfort in a new construction home.
- $383,990
- 5Bd
- 3Ba
- 2,600 Sq Ft
$11K
Take a look at the Newcastle floor plan. This home offers 3 bedrooms and 2 baths in a single-level living space. The main living area offers solid surface flooring throughout for easy maintenance, as well as a spacious, open layout that provides the perfect entertainment space. Two large bedrooms are situated in the front of the home, separate from the primary. The primary bedroom features a wonderfully sized walk-in closet and ensuite bath, being situated in the back of the home for privacy. The gorgeous kitchen comes with stunning, spacious countertops, a large built-in island, beautiful cabinetry, and a corner pantry for all your storage needs. This home also comes with all the benefits of new construction! All D.R. Horton Columbus homes include our America's Smart Home Technology which allows you to monitor and control your home from your couch or from 500 miles away and connect to your home with your smartphone, tablet or computer. This home is an incredible value with all the benefits of new construction. Ask about our Main Street Stars Savings Program! Photos and videos may be similar but not necessarily of subject property, including interior and exterior colors, finishes and appliances.
- $351,990
- 3Bd
- 2Ba
- 1,635 Sq Ft
$13K
Discover the Freeport, this charming and efficient one-story home offers 1,501 square feet of intelligently designed living space. This thoughtfully planned home features 4 spacious bedrooms and 2 modern bathrooms, making it the perfect choice for first-time home buyers, retirees, or anyone seeking a low-maintenance, single-level lifestyle. Whether you're downsizing or just starting out, this home provides comfort and flexibility. Step inside and be welcomed by an open-concept layout that effortlessly connects the kitchen, dining area, and expansive family room. This flowing design is ideal for everyday living, entertaining, and creating lasting memories with loved ones. The well-appointed kitchen boasts generous counter space, a convenient pantry, and easy access to the dining area, making meal prep and cleanup a breeze. The primary bedroom serves as a private retreat with a comfortable ensuite bath, offering relaxation and privacy. The three additional bedrooms are equally versatile, offering plenty of space for guests, a dedicated home office, or a hobby room. This home is currently under construction. Photos and videos may be similar but not necessarily of subject property, including interior and exterior colors, finishes and appliances. All D.R. Horton homes come with America's Smart Home Technology, an industry-leading suite of smart home products that keep you connected with the people and place you value most.
- $341,990
- 4Bd
- 2Ba
- 1,501 Sq Ft
$11K
Discover the style and comfort of the Sienna floor plan, a beautifully designed two-story new construction home featuring 3 spacious bedrooms and 2.5 baths. This open-concept design showcases a thoughtfully placed turnback staircase, tucked away from the foyer for added privacy and convenience. At the heart of the home, the modern kitchen offers elegant cabinetry, a generous walk-in pantry, and a large center island with ample seating, perfect for casual meals and entertaining. Upstairs, the oversized primary suite serves as a private retreat with a luxurious ensuite bath and a roomy walk-in closet. Two additional bedrooms, each with their own walk-in closets. You will also find a versatile loft space and a conveniently located laundry room to round out the second floor, combining functionality with comfort. With its open layout, stylish finishes, and effective design, the Sienna delivers everything today's families want in a brand-new home. Schedule your tour today to experience the quality and value of new construction living. This home is currently under construction. Photos and video may be similar but not necessarily of subject property, including interior and exterior colors, finishes, and appliances. All D.R. Horton Columbus homes include our America's Smart Home Technology which allows you to monitor and control your home from your couch or from 500 miles away. Be connected to your home at all times through your smartphone, tablet or computer.
- $353,990
- 3Bd
- 2Ba
- 1,818 Sq Ft
$12K
Welcome to the Bellamy floor plan, a thoughtfully designed two-story new construction home that blends modern style with everyday comfort. Offering 4 spacious bedrooms and 2.5 baths, this open-concept home features luxury vinyl plank flooring throughout the main level for durability and easy upkeep. The inviting first floor includes a bright study/home office, a large great room, and a casual dining area that flows seamlessly into the spacious kitchen. Here you'll find ample cabinetry, a large walk-in pantry, and a functional center island, perfect for meal prep and family gatherings. The turnback staircase, tucked away from the foyer, provides convenience and privacy. Upstairs, the expansive primary suite provides a private ensuite bathroom and a spacious walk-in closet, offering the perfect retreat. Three additional bedrooms, a full bath, and a conveniently located laundry room complete the second floor. The Bellamy also includes a 2-car garage and thoughtful storage throughout. Ideal for growing families or anyone seeking a modern, energy-efficient home, the Bellamy delivers both style and function. Schedule a tour today to experience the exceptional value of owning a brand-new home in a vibrant community. All D.R. Horton homes come with an industry-leading suite of smart home products that keep you connected with the people and place you value most.
- $361,990
- 4Bd
- 2Ba
- 2,053 Sq Ft
$13K
Step into the Lyndhurst, an exceptional 2,904-square-foot, 4 bedroom, 2.5 bathroom open-concept home designed for today's lifestyle, blending comfort, style, and functionality. The main floor showcases a spacious great room with abundant natural light, seamlessly flowing into a chef-inspired kitchen featuring a built-in island, hard surface countertops, cabinetry, and a spacious pantry. Adjacent to the foyer, a versatile private study or home office offers the perfect space for remote work, creative projects, or a quiet reading retreat. Upstairs, a large flexible loft serves as a family game room, media lounge, or teen hangout, creating a true secondary living area. The home offers four generously sized bedrooms, including a stunning primary suite with a spacious bedroom, expansive walk-in closet, and an en-suite bathroom with dual vanities and a walk-in shower, perfect for unwinding at the end of the day. The additional bedrooms each feature ample closet space and easy access to a full bathroom, ideal for family or guests. A dedicated upstairs laundry room enhances daily convenience, while smart storage solutions throughout the home keep everything organized. The design includes a two-car garage with optional third-car or oversized bay, offering abundant space for vehicles, hobbies, or a workshop. With its bright, airy layout, premium finishes, and modern floor plan, this home is thoughtfully crafted to support both relaxed family living and memorable entertaining.
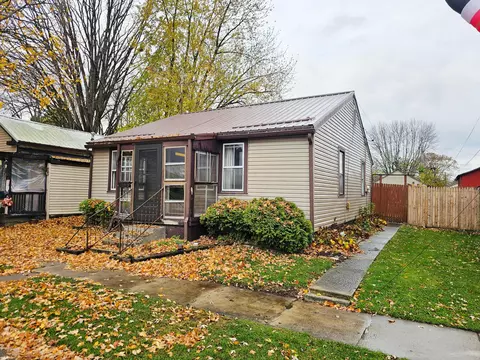
- $403,990
- 4Bd
- 2Ba
- 2,904 Sq Ft
$13K
Find all the space you need in the new two-story Stamford floor plan. Inside this 4-bedroom, 2.5-bathroom home, you'll find 2,346 square feet of comfortable living. The living area is an open concept, where your kitchen blends seamlessly into the living area perfect for everyday living and entertaining. On the first floor, the kitchen is in the rear of the home and features a center island with room for seating, plentiful cabinetry, stainless steel appliances and a walk-in pantry which are sure to make meal prep easy. A powder room is conveniently located off the great room. The first floor also features a flex room at the entrance of the home that provides an area for your choice of work or play. Upstairs, you are greeted with a spacious loft area as well as four bedrooms, two bathrooms, and a laundry area. The primary bedroom has a walk-in closet and ensuite bathroom with a double vanity, linen storage and large hower. Whether these rooms become bedrooms, office spaces, or other bonus rooms, there is sure to be a place for all. All D.R. Horton homes come with an industry-leading suite of smart home products that keep you connected with the people and place you value most.
- $379,990
- 4Bd
- 2Ba
- 2,346 Sq Ft
$10K
Discover the stunning Harmony floor plan, an ideal single-story home designed for modern family living. This 1498 square foot ranch-style home boasts 3-bedrooms, 2-bathrooms and features an open concept layout that seamlessly connects the spacious living room, dining area, and kitchen, perfect for entertaining and everyday comfort. The spacious kitchen provides ample countertop space, a built-in island, and a large walk-in pantry, catering to home chefs and those who love organized storage. The primary bedroom suite is a true retreat, flooded with natural light from double windows and offering a spa-like ensuite bathroom complete with a double vanity and a walk-in shower. Additionally, the generous walk-in closet provides plenty of storage for your wardrobe and accessories. At the front of the home, two well-sized secondary bedrooms are separated by the second full bathroom, ensuring privacy and personal space for family members or guests. Whether you're searching for a family-friendly home with modern amenities, or a spacious single-story layout, the Harmony floor plan delivers comfort, style, and functionality in one perfect package. Schedule a tour today to experience why the Harmony is so great! All D.R. Horton Columbus homes include our America's Smart Home Technology which allows you to monitor and control your home from your couch or from 500 miles away and connect to your home with your smartphone, tablet or computer.
- $342,990
- 3Bd
- 2Ba
- 1,500 Sq Ft
$12K
Step into the Pendleton floor plan, a versatile two-story new construction home featuring 4 spacious bedrooms, 2.5 baths, and an optional second-floor loft in lieu of the fourth bedroom that adapts to your lifestyle. The main level offers a bright, open living area with solid-surface flooring for easy upkeep and a polished look. A front flex space serves perfectly as a home office, study, or playroom, adding convenience and functionality. At the heart of the home, the modern kitchen includes elegant cabinetry, a generous walk-in pantry, and a central island with space for seating, ideal for meal prep and casual dining. Following the tucked away staircase upstairs, the inviting primary suite features a spacious walk-in closet and a deluxe private bath. Two to three additional bedrooms, a full bath, an optional loft space, and a conveniently located laundry room complete the second floor, offering comfort and efficiency for the whole family. With its blend of open concept living, practical design, and contemporary finishes, the Pendleton delivers the space and style you're looking for. Schedule your visit today to explore the value of a new construction home. All D.R. Horton Columbus homes include our America's Smart Home Technology which allows you to monitor and control your home from your couch or from 500 miles away and connect to your home with your smartphone, tablet or computer.
- $363,990
- 3Bd
- 2Ba
- 2,155 Sq Ft
$12K
Welcome to the Chatham floor plan, a beautifully designed single-story home that offers an efficient and spacious layout perfect for modern living. This new construction home features four bedrooms and two full bathrooms within 1,771 square feet, making it an ideal choice for growing families or those seeking a comfortable, move-in ready residence. The Chatham features an open-concept design that seamlessly integrates the spacious kitchen, dining area, and great room, creating a bright and inviting space perfect for hosting guests or enjoying family time. The well-appointed kitchen welcomes a large built-in island with breakfast bar seating, a convenient walk-in corner pantry, and ample cabinet and counter space, providing both style and functionality. The primary bedroom serves as a private retreat with an en-suite bathroom that includes a spacious walk-in shower, double bowl vanity, private water closet, and a generously sized walk-in closet. Additional highlights include a covered rear patio ideal for morning coffee or relaxing evenings, a two-car garage for additional storage, and a dedicated laundry room that enhances utility and organization. Take advantage of added security in your new D.R. Horton home with our Home is Connected features. Using one central hub that talks to all the devices in your home, you can control the lights, thermostat, and locks, all from your cellular device. Convenience lies at your fingertips.
- $358,990
- 4Bd
- 2Ba
- 1,771 Sq Ft
$11K
Lot #7, 3.39 Acres...Welcome to Deer Haven Estates located in Fayette County. This lot is situated to have a beautiful sunset in a peaceful development of upscaled homes. The soil has been tested for septic/well, electric ran to the lot and is ready to build on. Enjoy Deer Creek State Park only minutes away, WCH and Jeffersonville 10-15 minute drive, Chillicothe and Columbus approx 30 minutes. This is the last remaining lot available at Deer Haven. Deed restrictions do apply.
- $130,000
- 3.39 Acre
$6K
Open House - July 12, 2026. Outstanding completely remodeled 3 bedrooms, 2 full bathrooms, ranch style home, located in the sought after community of Storybrook. Unique entrance way, home features over 3000 sq ft of bright, cheerful living space, hardwood flooring throughout, Over size great room with extra flex living space, can lighting, ceiling fans, cathedral ceiling. Updated kitchen comes with loads of wall cabinets, built in china cabinet, island with eating space, sleek counter tops, stainless steel sink, new range, new backsplash. Bathrooms has glass barn doors. House has new electrical panel, new roof, new windows, new hot water heater, new patio door leading to deck, new front door. Side load 2 car oversized garage with opener. Back yard has vinyl fencing. A MUST SEE
- $354,000
- 3Bd
- 2Ba
- 3,277 Sq Ft
$25K
- $294,900
- —Bd
- —Ba
- 1,938 Sq Ft
$4.9K
This tract of ground totaling approx. 88.71 acres is located in a prime area for development in Jeffersonville Ohio. There are many possibilities for different lot split options. The village of Jeffersonville has already approved for the land to be annexed into the village.
- $4,426,629
- 88.71 Acre
$4.91M
- $17,811,574
- 274.02 Acre
$17.7M
Over 3 acres of prime commercial land with ALL $ utilities. Buy while you can! Right in the mix of national retailers...located behind Frisch's Restaurant and Dollar General. Honda and LG Energy Solution just announced plans to construct a new $3.5 billion electric vehicle battery production plant in Fayette County. Multiple easements through Dollar General and Frisch's due to the fact that this used to be all one parcel.
- $199,900
- 3.2 Acre
$15.1K
Adjust filters to expand your search.
101 - 150 of 178 Homes for sale in OH
Don’t see what you’re looking for?
A local real estate agent is the best way to get access to exclusive and off-market properties so you can find home.
Explore nearby locations
The prices shown are the median list prices.Columbus Homes for sale
$295,000
Washington Township Homes for sale
$465,900
Dayton Homes for sale
$274,900
Cincinnati Homes for sale
$275,000
Springfield Homes for sale
$469,900
Kettering Homes for sale
$262,450
Centerville Homes for sale
$279,900
Reynoldsburg Homes for sale
$299,900
Hamilton Homes for sale
$409,900
Hilliard Homes for sale
$521,300
Grove City Homes for sale
$424,180
Xenia Homes for sale
$219,900
Fairfield Homes for sale
$396,900
Pickerington Homes for sale
$449,900
Wilmington Homes for sale
$219,000
43160, OH Homes for sale
$229,400
45133, OH Homes for sale
$168,500
43228, OH Homes for sale
$310,000
45011, OH Homes for sale
$406,000
45231, OH Homes for sale
$225,000
43229, OH Homes for sale
$280,000
45242, OH Homes for sale
$749,450
45459, OH Homes for sale
$317,000
45013, OH Homes for sale
$248,250
43130, OH Homes for sale
$254,950
German Village Homes for sale
$695,000
Hyde Park Homes for sale
$529,900
Downtown Columbus Homes for sale
$477,200
Belmont Homes for sale
$160,000
Berwick Homes for sale
$362,900
Oakley Homes for sale
$619,000
Westgate Homes for sale
$257,900
Ballantrae Homes for sale
$807,000
Worthington Hills Homes for sale
$555,000
Pleasant Ridge Homes for sale
$338,500
Hocking County Homes for sale
$372,400
Pickaway County Homes for sale
$357,000
Clinton County Homes for sale
$214,950
Licking County Homes for sale
$339,900
Clark County Homes for sale
$180,000
Butler County Homes for sale
$315,000
Preble County Homes for sale
$204,900
Highland County Homes for sale
$168,500
Adams County Homes for sale
$149,900
Madison County Homes for sale
$369,999
Schools
Frequently Asked Questions about Fayette County, OH
In July 2025 Fayette County homes were listed to buy for a median price of $267K, The median value of a home listed to buy in Fayette County in July 2025 was $174 per sqft,
It is affordable to live in Fayette County. Buying a home in Fayette County is 1% less expensive compared with the national average.
The best and safest neighborhoods to live in Fayette County in July 2025 are Ballantrae, Mount Lookout, German Village, Victorian Village, Greystone Mews, Oakley, North Avondale, Worthington Hills, Hyde Park, Downtown Columbus, Clifton, Berwick, Madisonville, Pinnacle Club, Pleasant Ridge, Mount Washington, Northside, Downtown Dayton, Westgate, Belmont
In July 2025, Fayette County homes were listed to buy for a median price of $267K, with 25% down you would need $1.63K/month to cover expenses and assume that's 35% of your total monthly income, your total yearly income would need to be $56K.