

- $517,000
- 4Bd
- 3Ba
- 2,854 Sq Ft
SOLD


Last sold 05/15/2017 for $440K
bed
bath
Sqft ($125/Sqft)
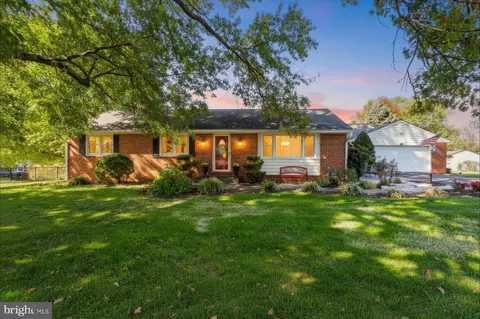
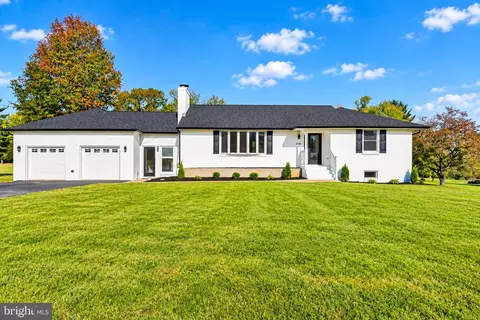
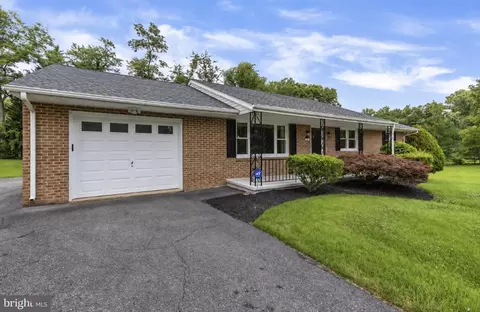
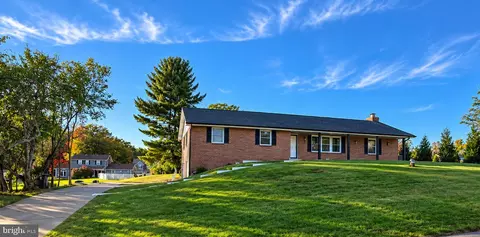
| Property type House | Neighborhood | Year built 1977 | HOA fee $0/month | Lot size 0.7 Acre | Movoto estimate | Parking 2 garage spaces |

| Overview | |
| Year Built | 1977 |
| Property Condition | Shows Well |
| Property Attached YN | N |
| Price Per SQFT | 179.14 |
| Lot Size Area | 30525 |
| Lot Size Acres | 0.7 |
| County Tax | 3460.61 |
| Tax Year | 2016 |
| Listing Tax ID | 1303099350 |
| Tax Lot | 52 |
| Tax Assessed Value | 356300 |
| Tax Annual Amount | 3970.91 |
| Standard Status | Closed |
| HOA YN | N |
| Interior | |
| Bathrooms Full Main Level | 2 |
| Bathrooms Total Count | 4 |
| Bathrooms Count Main Level | 3 |
| Bathrooms Count Lower Level 1 | 1 |
| Bathrooms Full | 3 |
| Bathrooms Full Lower Level 1 | 1 |
| Bathrooms Half Main Level | 1 |
| Bathrooms Half | 1 |
| Bedrooms Count | 4 |
| Bedrooms Count Main Level | 3 |
| Bedrooms Count Lower Level 1 | 1 |
| Basement YN | Y |
| Interior Features | Family Room Off Kitchen, Kitchen - Gourmet, Kitchen - Island, Dining Area, Kitchen - Eat-In, Master Bath(s), Upgraded Countertops, Chair Railings, Crown Moldings, Window Treatments, Wet/Dry Bar, WhirlPool/HotTub, Wood Floors, Recessed Lighting |
| Walls Ceilings | Dry Wall, Vaulted Ceilings |
| Living Area | 3512 |
| Room List | Sun/Florida Room |
| Living Area Units | Square Feet |
| Exterior | |
| Basement | Connecting Stairway, Outside Entrance, Rear Entrance, Daylight, Partial, Full, Fully Finished, Improved, Walkout Level |
| Levels Count | 2 |
| Structure Type | Detached |
| Architectural Style | Ranch/Rambler |
| Garage Type | Garage Door Opener, Garage - Rear Entry |
| Parking Features | Heated |
| Attached Garage YN | Y |
| Garage YN | Y |
| Garage Spaces Count | 2 |
| Exterior Features | Extensive Hardscape, Flood Lights, Stone Retaining Walls |
| Other Structures | Above Grade, Below Grade, Shed |
| Roof | Asphalt, Shingle |
| Fencing | Partially |
| Amenities / Utilities | |
| Cooling | Central A/C |
| Cooling Fuel | Electric |
| Heating | Forced Air |
| Heating Fuel | Oil |
| Fireplaces Count | 3 |
| Fireplace YN | Y |
| Heating YN | Y |
| Cooling YN | Y |
| Central Air YN | Y |
| Hot Water | Oil |
| Sewer Septic | Septic Exists |
| Appliances | Washer/Dryer Hookups Only, Cooktop, Dishwasher, Dryer, Exhaust Fan, Icemaker, Microwave, Oven - Wall, Refrigerator, Washer |
| Pool | Yes - Personal |
| Pool Features | In Ground |
| Pool Private YN | Y |
| Location | |
| Accessibility Features | None |
| Entry Location | Foyer |
| Zoning | RR |
| Water Source | Well |
| Senior Community YN | N |
| High School | FALLSTON |
| Elementary School | YOUTHS BENEFIT |
| SchoolDistrictName | HARFORD COUNTY PUBLIC SCHOOLS |
| Middle Or Junior School | FALLSTON |
| Directions | Rt 24 To W. Ring Factory Road To Whitaker Mill Road To Millwood Drive |
MLS # 1001699401
MLS # HR9880753| Est. value | Bed/bath | Sqft | mi | |
|---|---|---|---|---|
| 711 Millwood Dr, Fallston, MD 21047 | $545,000 | —/2 | 1,849 | 0.02 |
| 707 Millwood Dr, Fallston, MD 21047 | $538,000 | 4/3 | 1,540 | 0.02 |
| 706 Millwood Dr, Fallston, MD 21047 | $517,000 | 3/3 | 1,344 | 0.04 |
| 704 Millwood Dr, Fallston, MD 21047 | $587,000 | 4/2 | 2,182 | 0.04 |
| 705 Millwood Dr, Fallston, MD 21047 | $583,000 | 5/3 | 2,810 | 0.04 |
| 702 Millwood Dr, Fallston, MD 21047 | $592,000 | —/3 | 2,550 | 0.05 |
| 715 Millwood Dr, Fallston, MD 21047 | $1,083,000 | 4/3 | 4,114 | 0.06 |
| 703 Millwood Dr, Fallston, MD 21047 | $463,000 | —/2 | 1,344 | 0.07 |
Estimated values are based on public record data and automated valuation models. Values are not guaranteed and may not reflect current market conditions.





$214,450
$379,000
$560,000
$339,950
$154,900
$309,900
$299,900
$230,000
$559,407
$339,000
$325,000
$332,000
$329,900
$239,900
$469,000
$325,000
$524,950
$449,950
$300,000
$425,000
$175,000
$402,000
$1,349,200
$1,164,000
$389,900
$304,999
$380,000
$712,250
$525,000
$570,000