
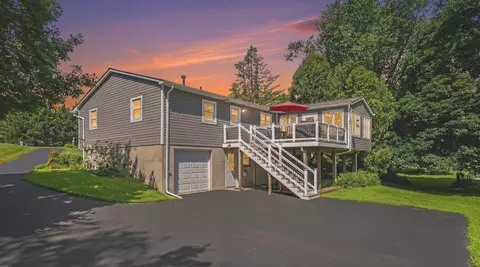
- $520,000
- 4Bd
- 3Ba
- 2,060 Sq Ft
SOLD 08/03/26


Last sold date unavailable
bed
bath
Sqft ($133/Sqft)
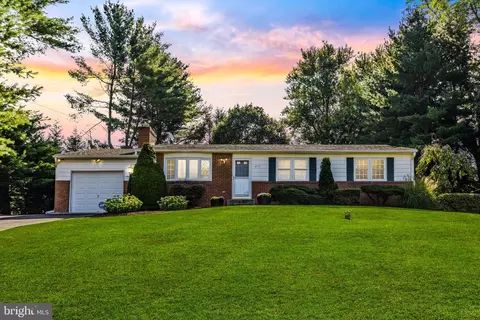
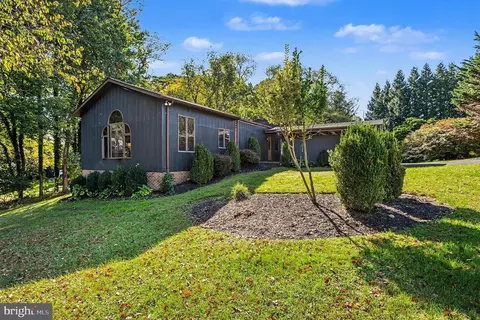
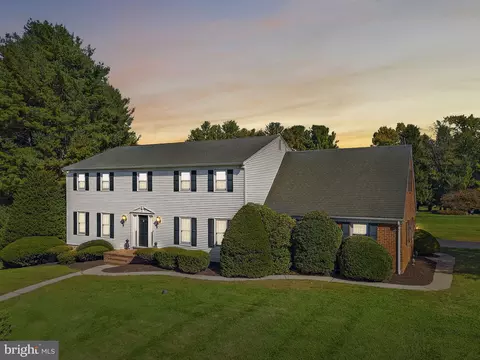
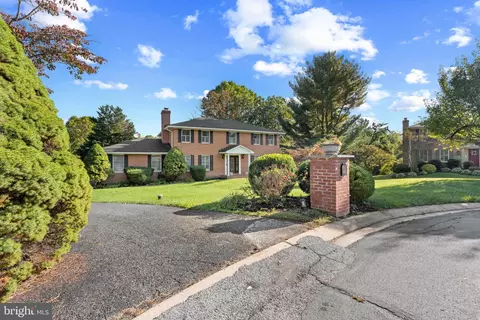
| Property type House | Year built 1970 | HOA fee $0/month | Lot size 1.12 Acre | Movoto estimate | Parking 2 garage spaces |
| Overview | |
| Year Built | 1970 |
| New Construction | N |
| Type | Detached |
| Vacation Home | N |
| Farm | N |
| Property Condition | Shows Well |
| Lot Area Acre | 1.119995 |
| Lot Description | Cleared, Backs To Trees, Landscaping |
| Lot Size Area | 48787 |
| Lot Number | 38 |
| Special Tax Assessment | 468.51 |
| Total Taxes | 3703.19 |
| Tax Year | 2012 |
| City Town Tax Payment Frequency | Annually |
| Listing Parcel Number | 100 |
| Total Taxes Payment Frequency | Annually |
| Special Tax Assessment Payment Frequency | Annually |
| Tax Total Living Area | 1262 |
| Virtual Tour | N/A |
| Handicap | None |
| HOA | N |
| Interior | |
| Lower Floor Bathrooms | 1 |
| Upper Floor Bathrooms | 0, 0 |
| Main Floor Bathrooms | 2 |
| Lower Floor 1/2 Bathrooms | 0, 0 |
| Bathrooms Full | 3 |
| Bathrooms | 3 |
| Upper Floor Bedrooms | 0, 0 |
| Bedroom 2 Level | Main |
| Bedrooms | 4 |
| Bedroom 3 Level | Main |
| Main Floor Bedrooms | 3 |
| Lower Floor Bedrooms | 1, 0 |
| Bedroom 3 Length (ft.) | 12 |
| Bedroom 3 Width (ft.) | 9 |
| Bedroom 4 Width (ft.) | 11 |
| Master Bedroom Level | Main |
| Master Bedroom Width (ft.) | 13 |
| Bedroom 2 Width (ft.) | 11 |
| Bedroom 4 Level | Lower 1 |
| Bedroom 2 Length (ft.) | 13 |
| Bedroom 4 Length (ft.) | 12 |
| Master Bedroom Length (ft.) | 15 |
| Recreation Room Level | Lower 1 |
| Foyer Level | Main |
| Dining Kitchen | Kit-Island, Fam Rm Off Kit, Sep Dining Rm |
| Family Room Level | Main |
| Family Room Length (ft.) | 17 |
| Recreation Room Width (ft.) | 23 |
| Living Room Length (ft.) | 17 |
| Dining Room Width (ft.) | 11 |
| Other Rooms | Foyer, Living Room, Dining Room, Bedroom-Master, Bedroom-Second, Family Rm, Lndry-Sep Rm, Bedroom-Fourth, Recreation Rm, Bedroom-Third |
| Living Room Width (ft.) | 15 |
| Dining Room Length (ft.) | 11 |
| Living Room Level | Main |
| Family Room Width (ft.) | 13 |
| Recreation Room Length (ft.) | 40 |
| Dining Room Level | Main |
| Master Bedroom Flooring | Hardwood |
| Recreation Room Flooring | Carpet |
| Bedroom 3 Flooring | Hardwood |
| Living Room Flooring | Hardwood |
| Foyer Flooring | Hardwood |
| Dining Room Flooring | Hardwood |
| Bedroom Second Flooring | Hardwood |
| Family Room Flooring | Ceramic Tile |
| Bedroom 4 Flooring | Carpet |
| Attic | Yes |
| Windows Doors | Double Pane Windows, Bay/Bow Windows, Insulated Door(s), Insulated Window(s) |
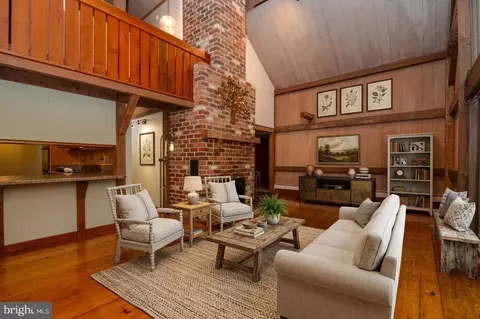
| Interior Features | Floor Plan-Open |
| Walls Ceilings | Dry Wall, Cathedral Ceilings |
| Living Area | 3000 |
| Room List | Living Room, Dining Room, Bedroom-Master, Bedroom-Second, Bedroom-Third, Bedroom-Fourth, Recreation Rm, Family Rm, Foyer, Lndry-Sep Rm |
| Exterior | |
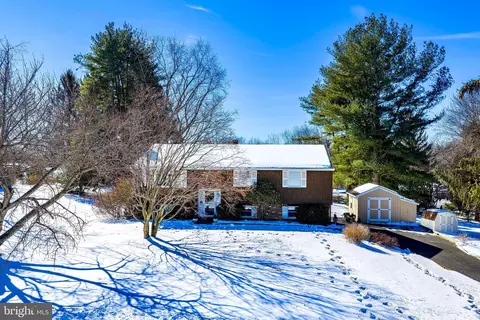
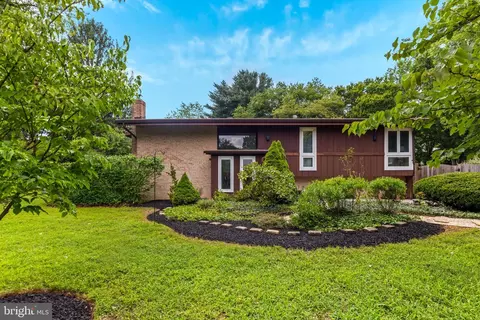
| Style | Split Foyer |
| Main Entrance | Foyer |
| Basement Entrance | Inside Access, Outside Entrance, Rear Entrance |
| Basement | Y |
| Stories | 2 |
| Basement Type | Fully Finished, Daylight, Full, Connecting Stairway, Heated, Improved |
| Basement Area Finished | 1500 |
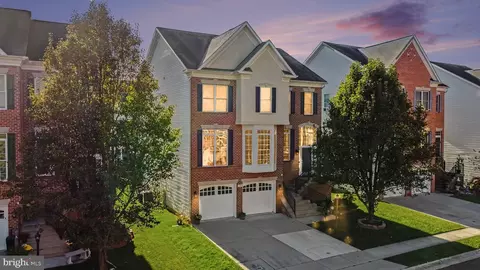
| Exterior | Brick And Siding |
| Parking Included in List Price | Y |
| Garage Type | Detached, Front Loading Garage, Workshop |
| Garage | 2 |
| Parking | Drvwy/Off Str, Paved Driveway, Garage Door Opener, Garage |
| Exterior Features | Deck, Patio, Pool (In-Ground), Stone Retaining Walls |
| Other Structures | Below Grade, Above Grade, Shed |
| Roof | Shingle/Architect |
| Amenities / Utilities | |
| Cooling | Ceiling Fan(s), Central A/C |
| Cooling Fuel | Electric |
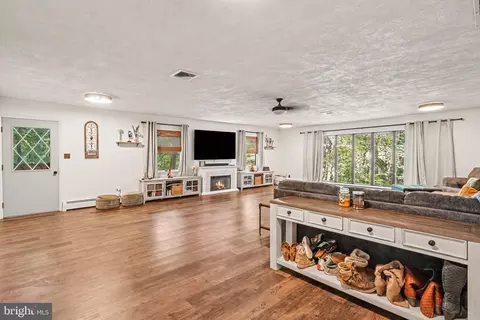
| Recreation Room Fireplace Type | Wood Stove |
| Fireplaces | 1 |
| Heating | Forced Air |
| Heating Fuel | Natural Gas |
| TV/Cable/Communications | CATV/Dwelling |
| Hot Water | Natural Gas |
| Water | Well |
| Appliances | Dishwasher, Disposal, Exhaust Fan, Microwave, Oven-Self Cleaning, Oven/Range-Gas, Refrigerator |
| Amenities | Auto Gar Dr Opn, Bath Ceramic Tile, Attach Mstr Bath, Corian Counters, Crown Molding, Drapery Rods, FP Screen, MBA/Sep Shwr, Shades/Blinds, Sump Pump, Tub-Soaking, W/W Carpeting, Washer/Dryer Hookup, Wet Bar/Bar, Wd Stove Insrt, Wood Floors |
| Pool | Yes |
| Location | |
| Water Front | N |
| Est. value | Bed/bath | Sqft | mi | |
|---|---|---|---|---|
| 3226 Canterbury Ln, Fallston, MD 21047 | $648,400 | 3/2 | 2,092 | 0.03 |
| 3222 Canterbury Ln, Fallston, MD 21047 | $560,700 | 4/2 | 1,409 | 0.04 |
| 3228 Canterbury Ln, Fallston, MD 21047 | $595,600 | 4/2 | 2,120 | 0.05 |
| 2500 Suffolk Ct, Fallston, MD 21047 | $511,600 | 4/2 | 1,290 | 0.06 |
| 3221 Canterbury Ln, Fallston, MD 21047 | $504,700 | —/2 | 2,026 | 0.06 |
| 3220 Canterbury Ln, Fallston, MD 21047 | $512,700 | —/2 | 1,262 | 0.06 |
| 2501 Suffolk Ct, Fallston, MD 21047 | $560,100 | —/2 | 1,624 | 0.06 |
| 3219 Canterbury Ln, Fallston, MD 21047 | $579,200 | —/3 | 2,192 | 0.06 |
Estimated values are based on public record data and automated valuation models. Values are not guaranteed and may not reflect current market conditions.
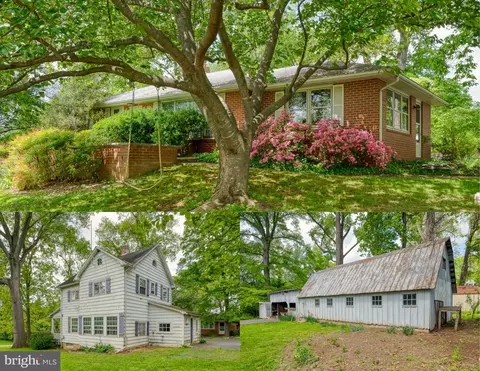
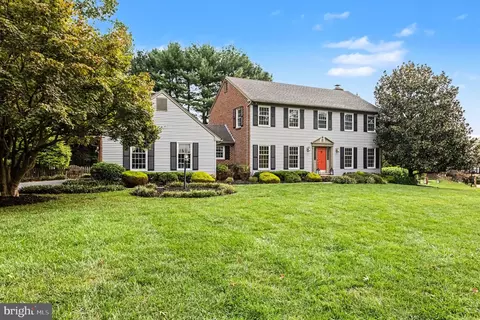
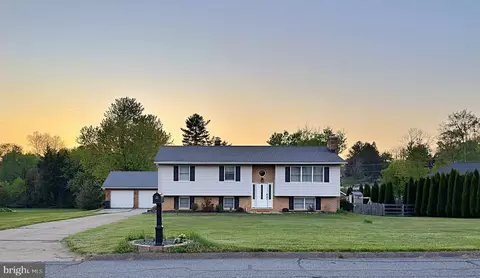
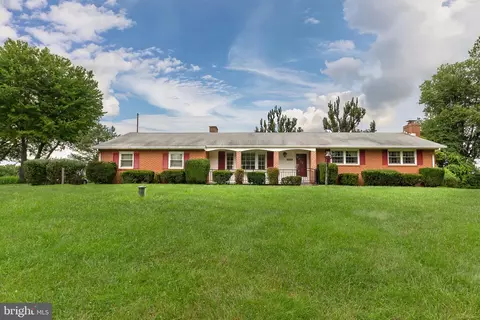
$214,450
$379,000
$560,000
$339,950
$154,900
$309,900
$299,900
$230,000
$559,407
$339,000
$325,000
$332,000
$329,900
$239,900
$469,000
$325,000
$524,950
$449,950
$300,000
$425,000
$175,000
$402,000
$1,349,200
$1,164,000
$389,900
$304,999
$380,000
$712,250
$525,000
$570,000