

- $361,000
- 3Bd
- 1Ba
- 936 Sq Ft
SOLD

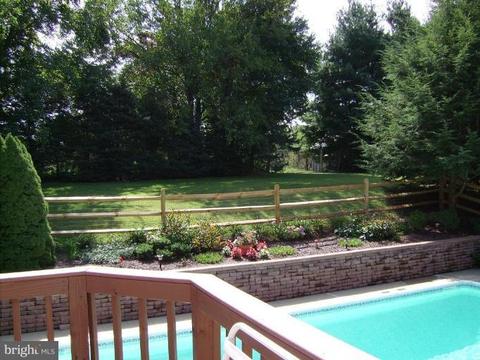

Last sold 09/23/2010 for $295K
bed
bath
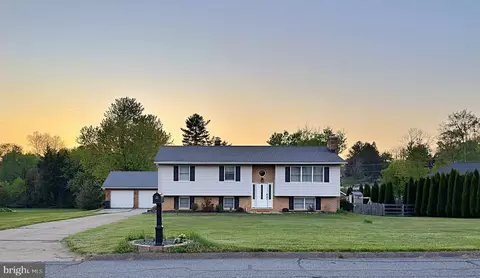
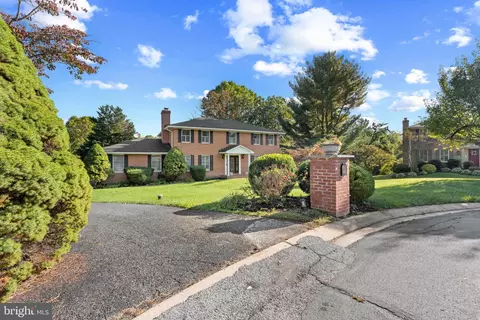
| Property type House | Neighborhood | Year built 1976 | HOA fee $0/month | Lot size 0.5 Acre | Movoto estimate | Parking 2 garage spaces |

| Overview | |
| Cooling/AC | Ceiling Fan(s), Central A/C, Heat Pump(s), Electric |
| Heating | Oil |
| Levels/Style | Split Foyer |
| Type | Residential |
| Virtual Tour | N/A |
| Status | Closed |
| Lot Size (SqFt) | 21645 |
| Lot Size (Acres) | 0.5 |
| County Tax | 3188.01, Annually |
| Tax: Assessed Value | 340800 |
| Annual Property Tax | 3667.13 |
| Year Built | 1976 |
| Condition | Very Good |
| New Construction (Y/N) | N |
| Foreclosure (Y/N) | N |
| Interior | |
| Total # of Bathrooms | 2 |
| # Full Baths | 2 |
| Total # of Bedrooms | 4 |
| Basement | Connecting Stairway, Outside Entrance, Rear Entrance, Daylight, Partial, Full, Heated, Improved, Partially Finished, Rough Bath Plumb, Shelving, Walkout Stairs, Windows, Workshop |
| Other Room(s) | Living Room, Dining Room, Master Bedroom, Bedroom 2, Bedroom 3, Bedroom 4, Kitchen, Game Room, Foyer, Laundry, Other, Storage Room, Bedroom 6 |
| Appliances | Washer/Dryer Hookups Only, Dishwasher, Dryer, Icemaker, Microwave, Oven - Self Cleaning, Oven/Range - Electric, Washer |
| Walls/ Ceilings | Dry Wall |
| Interior Features | Kitchen - Table Space, Dining Area, Kitchen - Eat-In, Window Treatments, Master Bath(s), Wood Floors, Floor Plan - Traditional |
| Accessibility Features | None |
| Door Features | Storm |
| Exterior | |
| Roof | Composite |
| Foundation | Slab |
| Garage Desc | Garage Door Opener, Garage - Front Entry |
| Parking Desc | Off Street, Driveway, Attached Garage |
| # Garage Spaces | 2 |
| # Parking Spaces | 2 |
| # Attached Garage Spaces | 2 |
| Fencing | Partially |
| Amenities / Utilities | |
| Sewer/ Septic | Septic Exists |
| Pool | Yes - Personal, In Ground |
| Location | |
| Subdivision | HARFORD HUNT MANOR |
| Water Source | Well |
| Directions | Rt. 152 (Mountain Rd.) West To Left On Club Rd. To Left On Hunt Rd Then Right On Tally Ho. |
| Zoning | RR |
MLS # 1005511546| Est. value | Bed/bath | Sqft | mi | |
|---|---|---|---|---|
| 2513 Tally Ho Dr, Fallston, MD 21047 | $520,700 | —/2 | 1,540 | 0.02 |
| 3200 Tally Ho Pl, Fallston, MD 21047 | $629,800 | —/2 | 2,052 | 0.02 |
| 2508 Tally Ho Dr, Fallston, MD 21047 | $506,600 | —/2 | 1,846 | 0.03 |
| 3202 Tally Ho Pl, Fallston, MD 21047 | $493,200 | —/2 | 1,094 | 0.04 |
| 2506 Tally Ho Dr, Fallston, MD 21047 | $479,400 | 3/2 | 1,484 | 0.04 |
| 2517 Tally Ho Dr, Fallston, MD 21047 | $483,000 | —/2 | 1,094 | 0.04 |
| 2511 Tally Ho Dr, Fallston, MD 21047 | $482,600 | —/2 | 1,716 | 0.05 |
| 3116 Preakness Dr, Fallston, MD 21047 | $855,700 | —/— | 4,748 | 0.06 |
Estimated values are based on public record data and automated valuation models. Values are not guaranteed and may not reflect current market conditions.


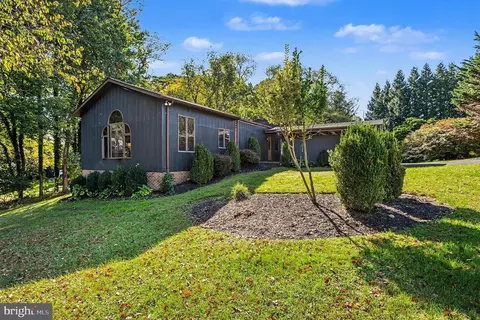
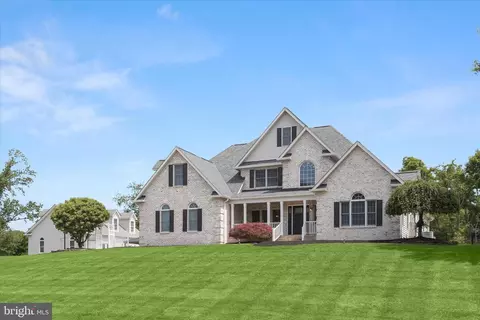
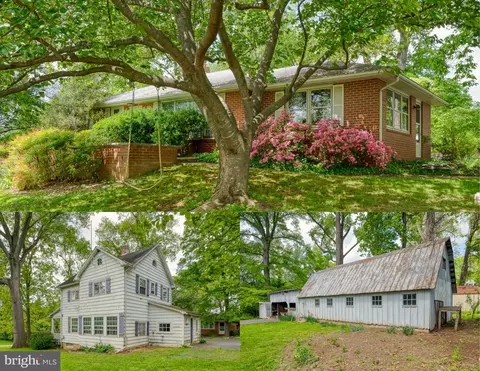
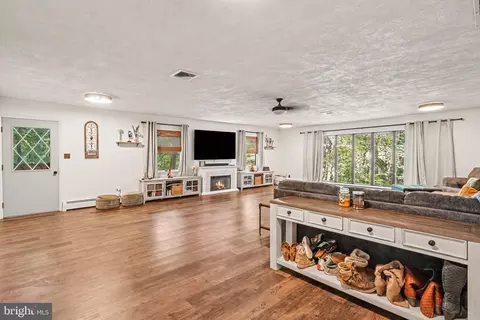
$214,450
$379,000
$560,000
$339,950
$154,900
$309,900
$299,900
$230,000
$559,407
$339,000
$325,000
$332,000
$329,900
$239,900
$469,000
$325,000
$524,950
$449,950
$300,000
$425,000
$175,000
$402,000
$1,349,200
$1,164,000
$389,900
$304,999
$380,000
$712,250
$525,000
$570,000