Movoto Real Estate
Sold on 02/28/2024

2509 Claret Dr, Fallston, MD 21047

$606,000

Last sold 02/28/2024 for $610K

  • 3

    bed

  • 3

    bath

  • 2,575

    Sqft ($237/Sqft)

House not for sale

About 2509 Claret Dr

Property type House
Neighborhood
Year built 1972
HOA fee $0/month
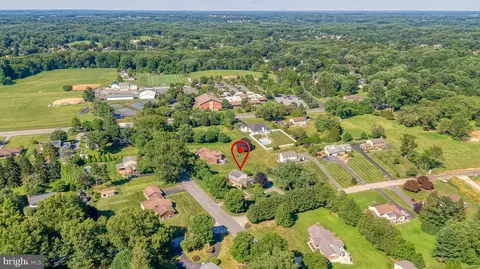
Lot size 0.84 Acre
Movoto estimate
Parking 1 garage spaces
Property description
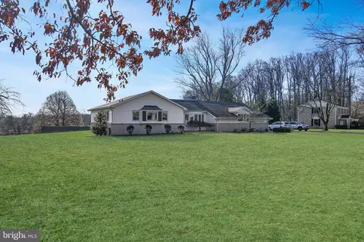
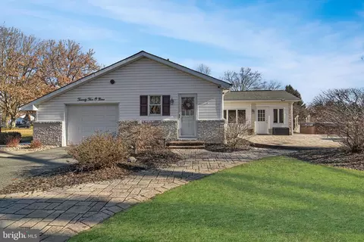
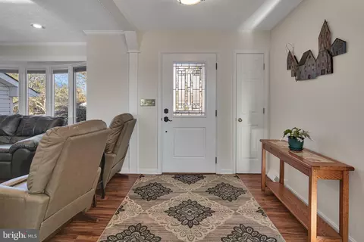
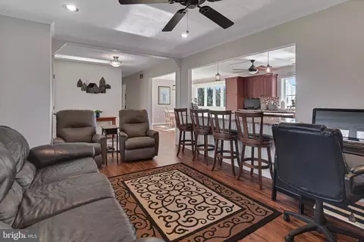
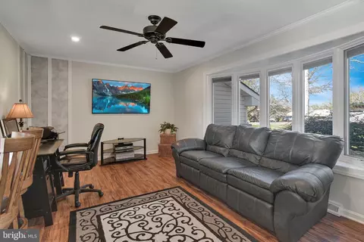
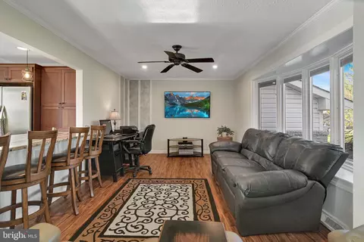
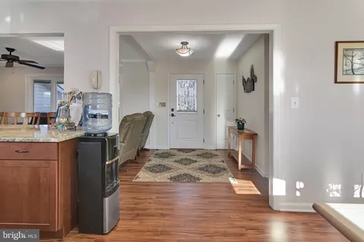
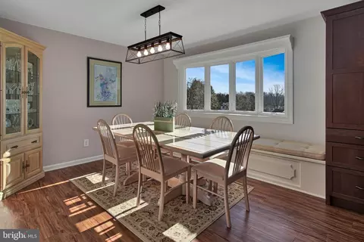
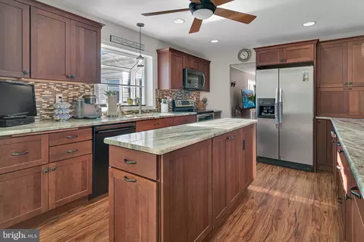
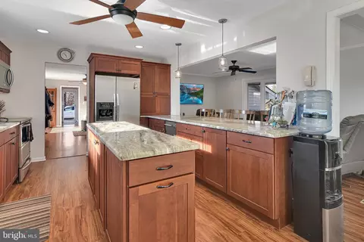
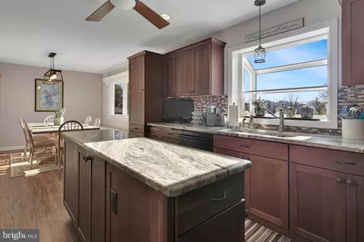
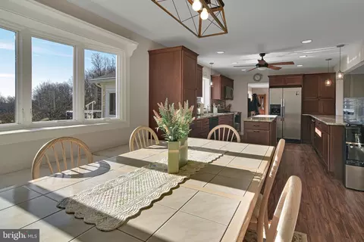
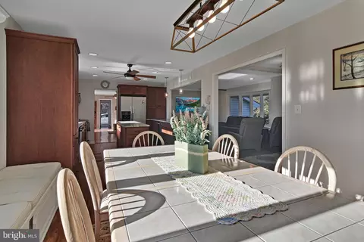
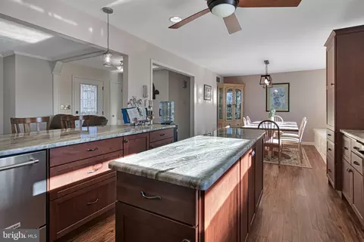
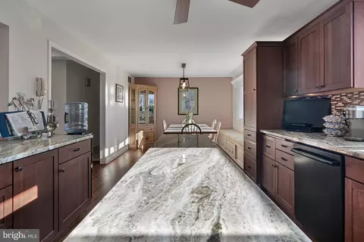
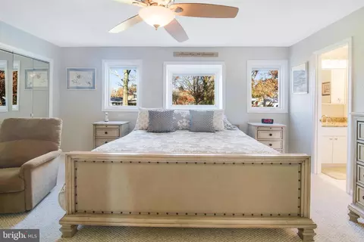
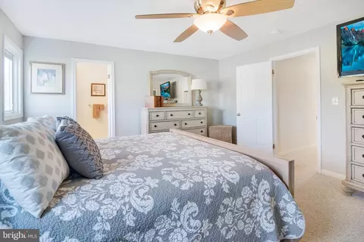
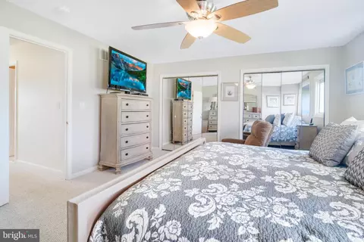
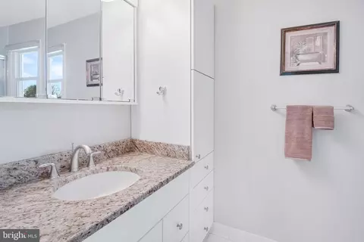
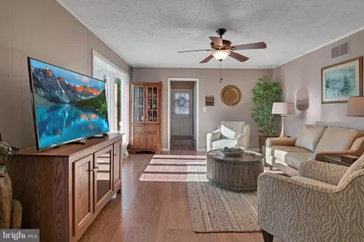
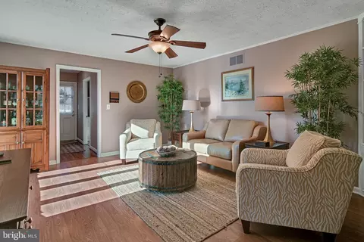
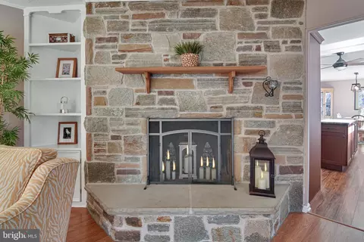
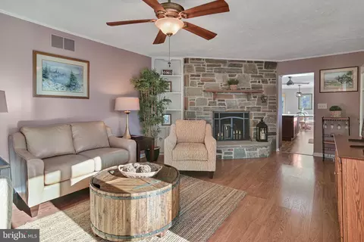
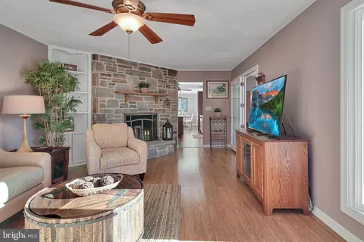
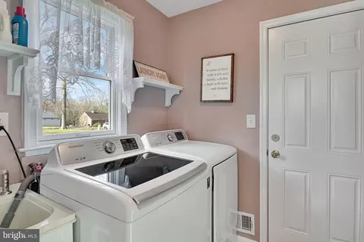
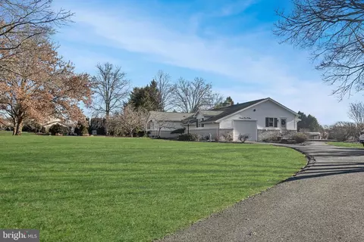
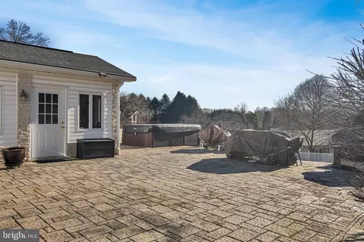
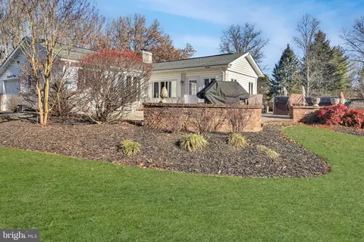
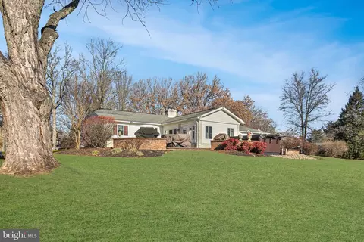
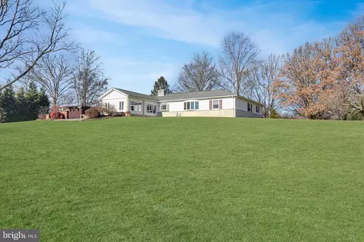
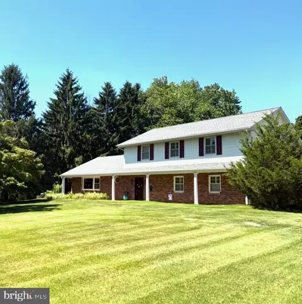
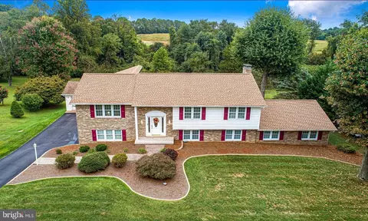
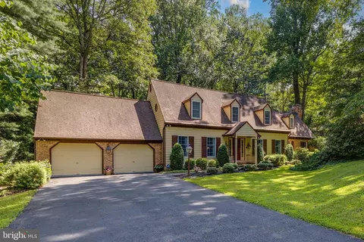
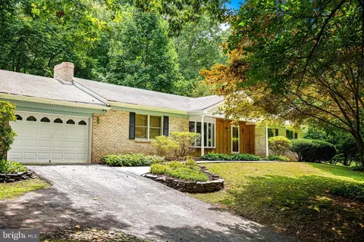
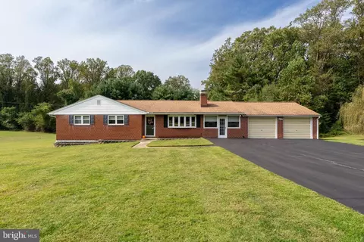
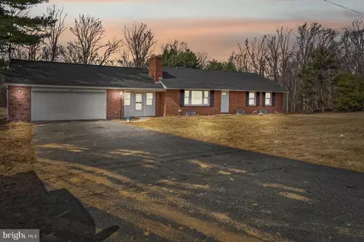
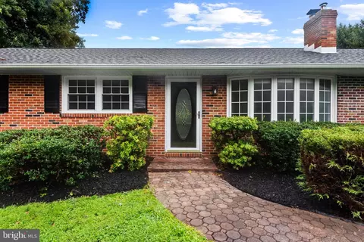
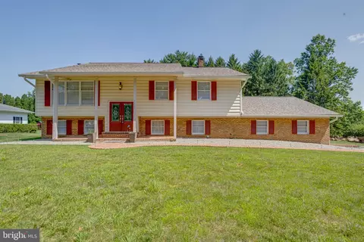
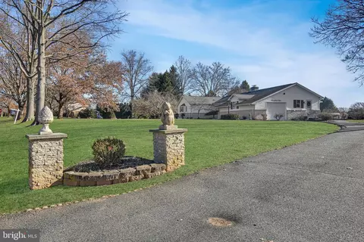
Welcome to Your Oasis-Nestled on a sprawling .84-acre lot, this Rancher style home embodies elegance and functionality with Main level living. As you step inside, the heart of the home beckons with a meticulously remodeled kitchen that's a culinary dream come true. Kitchen Splendor- Prepare to be captivated by the gourmet Samsung appliances—a sleek microwave and a double oven glass cooktop with a warming drawer that redefines convenience. Bosch dishwasher, a pot filler elegantly poised over the stove, and the allure of marble countertops elevate this space. The island, adorned with end pull-out cabinets and electric, becomes a focal point, hosting a suite of luxurious features, including custom cabinets, soft-close drawers, a bread box, a built-in cutting board, and double spice cabinets for culinary enthusiasts. The Luxury Vinyl Plank flooring is the cherry on top! A Culinary Haven-The kitchen isn’t just functional; it’s designed for the connoisseur. With a built-in Kitchen Aid commercial ice maker and smart storage solutions like a mixer lift and kidney-shaped pull-outs for canned goods. Unmatched Comfort-The window seat in the dining area offers a cozy nook with cushioned seating and concealed storage. Adjacent, a dining room adorned with a gorgeous table and matching chairs (conveys if you wish)invites shared moments and elegant meals. A Baseline of Quality-Below, the basement boasts recent upgrades, including a French drain and Wayne sump pump (under warranty until 2025), insulation, and a new water treatment system (January 2023), ensuring the home’s structural integrity and your peace of mind. Exterior Charms: Step outside to the outdoor patio adorned with a Twilight Series Master Spa, providing a serene retreat. The house boasts a new roof with architectural shingles (30-year warranty) and Gutter Helmet (lifetime warranty) for low-maintenance living. Efficiency and Utility-Practicality meets efficiency by including a washer and dryer and the added value of superior energy solutions in the form of attic insulation—bringing comfort while saving on energy costs. Pella Windows Upgrades- Not to be overlooked, attached disclosures detail the value-added upgrades of Pella Windows, ensuring quality throughout the home. This meticulously maintained home is a masterpiece of care and elegance. Every inch has been cherished and maintained, from its high-end upgrades to the thoughtful design of its open floor plan. As you step inside, there's an unmistakable sense of warmth and welcome—a feeling that this home has been loved and cared for. With nothing left to do but move in, it's a haven waiting to embrace its next fortunate owner.
Listed by
Listing Agent - Angela M Hays
Listing Office - TTR Sotheby's International Realty
Source: Bright MLS mls logo
MLS#MDHR2027668 • last updated 2 years ago
Movoto checked Bright MLS for data 10 minutes ago
Overview
Cooling/AC Central A/C, Ceiling Fan(s), Electric
Heating Oil
Levels/Style Ranch/Rambler
Type Residential
Status Closed
SqFt 4179
Lot Size (SqFt) 36472
Lot Size (Acres) 0.84
County Tax 3965, Annually
Tax: Assessed Value 363767
Annual Property Tax 3965
Year Built 1972
New Construction (Y/N) N
Foreclosure (Y/N) N
Interior
Total # of Bathrooms 3
# Full Baths 2
# Half Baths 1
Total # of Bedrooms 3
Basement Connecting Stairway, Unfinished, Heated, Garage Access
Laundry Main Floor
Appliances Built-In Microwave, Built-In Range, Dishwasher, Dryer, Icemaker, Exhaust Fan, Oven - Double, Oven - Self Cleaning, Oven/Range - Electric, Refrigerator, Stainless Steel Appliances, Stove, Washer
Interior Features Breakfast Area, Carpet, Ceiling Fan(s), Combination Kitchen/Living, Combination Kitchen/Dining, Crown Moldings, Dining Area, Entry Level Bedroom, Family Room Off Kitchen, Floor Plan - Open, Kitchen - Gourmet, Kitchen - Island, Recessed Lighting, Primary Bath(s), Upgraded Countertops, Water Treat System, WhirlPool/HotTub, Window Treatments, Cedar Closet(s)
Accessibility Features Level Entry - Main
Exterior
Roof Architectural Shingle
Foundation Brick/Mortar
Garage Desc Garage - Side Entry
Parking Desc Driveway, On Street, Attached Garage
# Garage Spaces 1
# Parking Spaces 6
# Attached Garage Spaces 1
# Driveway Spaces 5
Exterior Features Extensive Hardscape, Exterior Lighting, Gutter System, Hot Tub
Existing Structures Above Grade, Below Grade, Patio(s)
Amenities / Utilities
Sewer/ Septic Septic Exists
Pool No Pool
Location
Subdivision BRANDYWINE FARMS
Water Source Well
Senior Community (Y/N) N
School District HARFORD COUNTY PUBLIC SCHOOLS
Directions GPS
Zoning RR
$606K
Range: $484K-$727K
Last 30 days 
  • Mar 2024
    mls logo MLS # MDHR2027668
  • Mar 1, 2024 Sold
    $610,000
  • Jan 25, 2024 Active
  • Jan 23, 2024 Price Change
    $615,000 (-2.2%)
  • Jan 4, 2024 Price Change
    $629,000 (-1.7%)
  • Dec 11, 2023 Listed
    $640,000
  • Feb 2024
    Public Records
  • Feb 29, 2024 Sold
    $610,000 (-0.8%)
  • Year Property taxes Tax assessment
  • 2025
    $4,213 +9.8%
    $398,300 +4.53%
  • 2022
    $3,837 -2.3%
    $381,033 +9.97%
  • 2021
    $3,927 +0.9%
    $346,500 +2.13%
  • 2020
    $3,892 +7.0%
    $339,267 +2.18%
  • 2018
    $3,635 -3.0%
    $332,033 +2.23%
  • 2017
    $3,748 +5.3%
    $324,800
  • 2011
    $3,560
  • 2509 Claret Dr
    $610K
  • Brandywine Farms
  • 21047
    $599K -4% y/y
  • Fallston
    $599K -5% y/y
No chart available
Statistics calculated by Movoto
Est. value Bed/bath Sqft mi
2511 Claret Dr, Fallston, MD 21047 $666,000 —/2 2,680 0.03
1708 Bordeaux Ct, Fallston, MD 21047 $728,000 —/2 2,733 0.03
2506 Claret Dr, Fallston, MD 21047 $602,000 —/2 1,831 0.04
1709 Bordeaux Ct, Fallston, MD 21047 $560,000 —/2 1,452 0.05
2507 Claret Dr, Fallston, MD 21047 $539,000 3/2 1,260 0.05
2508 Claret Dr, Fallston, MD 21047 $615,000 —/2 1,958 0.05
1706 Bordeaux Ct, Fallston, MD 21047 $921,000 6/4 3,716 0.06
1707 Bordeaux Ct, Fallston, MD 21047 $635,000 —/1 1,878 0.06

Estimated values are based on public record data and automated valuation models. Values are not guaranteed and may not reflect current market conditions.

Thinking of selling? Get a Cash Offer.

  • A smooth, fast sale
  • Skip staging and repairs
  • No strings attached
7/10
Youths Benefit Elementary School
public Grades PK, K-5
Harford County Public Schools
9/10
Fallston Middle School
public Grades 6-8
Harford County Public Schools
8/10
Fallston High School
public Grades 9-12
Harford County Public Schools
Source: GreatSchools.org © 2026. All rights reserved.

Around Brandywine Farms

Explore everything this neighborhood has to offer.
By entering my info and clicking Ask a Question below, I am providing my e-signature and express written consent to receive marketing emails, calls, and texts (including via automatic telephone dialing systems, AI generative, artificial or pre-recorded voice technology) relating to my inquiry from Movoto (and parties calling/messaging on their behalf) even if my number appears on the company, state, or national Do Not Call Registry. You also agree to ourTerms and Conditions and Privacy Policy. Consent not required to receive services (call 1-844-420-1270 to be connected without providing consent).

Nearby recently sold homes in Fallston, MD

Nearby homes for sale in Fallston, MD

Newest listings in 21047

  • Real Estate
  • MD
  • Harford County
  • Fallston
  • 21047
  • 2509 Claret Dr
Meet with a real estate agent today (844) 430-0869
The multiple listing information is provided by BRIGHT MLS. IDX information is provided exclusively for consumers’ personal, non-commercial use and that it may not be used for any purpose other than to identify prospective properties consumers may be interested in purchasing. Information deemed reliable but not guaranteed to be accurate. Buyer to verify all information. The information provided is for consumers' personal, non-commercial use and may not be used for any purpose other than to identify prospective properties consumers may be interested in purchasing. Listing information updated every 15 minutes. Terms of use & Privacy Policy, California Privacy Info. Copyright © 2005 - 2026 Movoto, Inc. All rights reserved. Equal Housing Opportunity CalDRE CalDRE #01517281
Movoto Real Estate is committed to ensuring accessibility for individuals with disabilities. We are continuously working to improve the accessibility of our web experience for everyone. We welcome feedback and accommodation requests, please submit them here.
© 2026 BRIGHT, All Rights Reserved
Information Deemed Reliable But Not Guaranteed
The data relating to real estate for sale on this website appears in part through the BRIGHT Internet Data Exchange program, a voluntary cooperative exchange of property listing data between licensed real estate brokerage firms in which Movoto participates, and is provided by BRIGHT through a licensing agreement.The information provided by this website is for the personal, non-commercial use of consumers and may not be used for any purpose other than to identify prospective properties consumers may be interested in purchasing. Data last updated: 9/3/2026. Some properties which appear for sale on this website may no longer be available because they are under contract, have Closedor are no longer being offered for sale. Some real estate firms do not participate in IDX and their listings do not appear on this website. Some properties listed with participating firms do not appear on this website at the request of the seller. This home sale information is not to be construed as an appraisal and may not be used as such for any purpose. BRIGHTMLS is the (or a) provider of this home sale information and has compiled content from various sources. Some properties represented may not have actually solddue to reporting errors.
Requests for information regarding mortgage products will be directed to Movoto.com affiliate, Lower, LLC - a licensed Mortgage Lender (NMLS #1124061), or, based on your location, may be redirected to a participating mortgage marketing partner that may pay Lower, LLC for any consumer contact information provided through this site.