
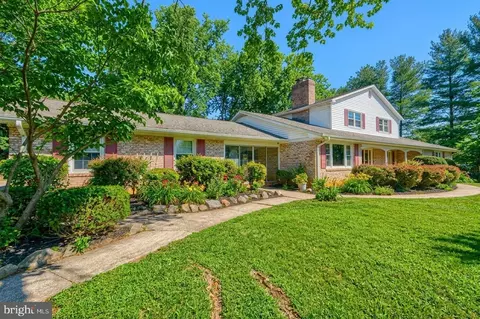
- $652,500
- 5Bd
- 4Ba
- 4,472 Sq Ft
SOLD 09/25/26


Last sold 10/02/2013 for $725K
bed
bath
Sqft ($82/Sqft)
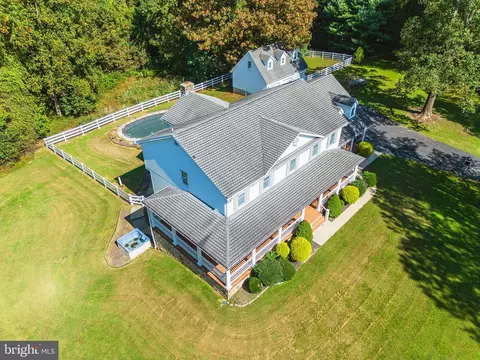
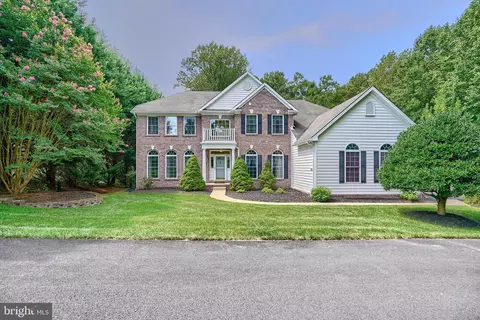
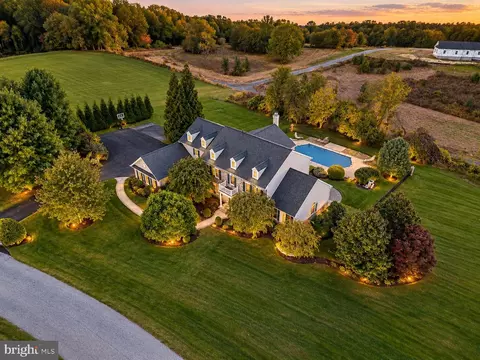
| Property type House | Neighborhood | Year built 2004 | HOA fee $55/month | Lot size 3.6 Acre | Movoto estimate | Parking 3 garage spaces |

| Overview | |
| Cooling/AC | Central A/C, Zoned, Electric |
| Heating | Bottled Gas/Propane |
| Levels/Style | Colonial |
| Type | Residential |
| Status | Closed |
| SqFt | 8893 |
| Lot Size (SqFt) | 156816 |
| Lot Size (Acres) | 3.6 |
| County Tax | 6640.7, Annually |
| Tax: Assessed Value | 658800 |
| Annual Property Tax | 7602.55 |
| Year Built | 2004 |
| Condition | Very Good |
| HOA Fee | 165, Quarterly |
| New Construction (Y/N) | N |
| Foreclosure (Y/N) | N |
| Interior | |
| Total # of Bathrooms | 7 |
| # Full Baths | 6 |
| # Half Baths | 1 |
| Total # of Bedrooms | 5 |
| Basement | Outside Entrance, Sump Pump, Fully Finished, Rear Entrance, Windows |
| Other Room(s) | Living Room, Dining Room, Primary Bedroom, Sitting Room, Bedroom 2, Bedroom 3, Bedroom 4, Bedroom 5, Kitchen, Game Room, Family Room, Den, Library, Foyer, Breakfast Room, 2nd Stry Fam Ovrlk, Study, Exercise Room, In-Law/auPair/Suite, Laundry, Mud Room, Other, Bedroom 6 |
| Appliances | Washer/Dryer Hookups Only, Central Vacuum, Cooktop - Down Draft, Dishwasher, Disposal, Energy Efficient Appliances, Exhaust Fan, Icemaker, Intercom, Oven - Double, Refrigerator |
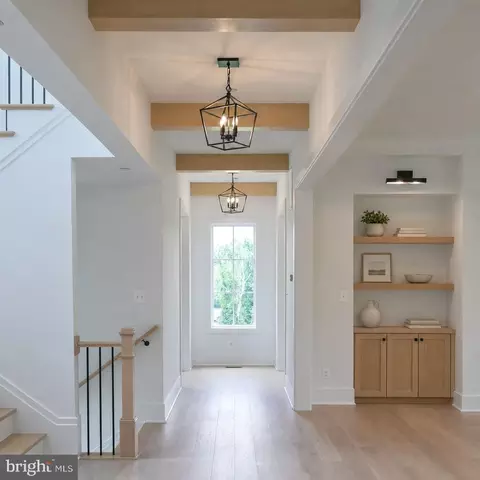
| Walls/ Ceilings | 2 Story Ceilings, 9'+ Ceilings, Tray Ceilings, Vaulted Ceilings |
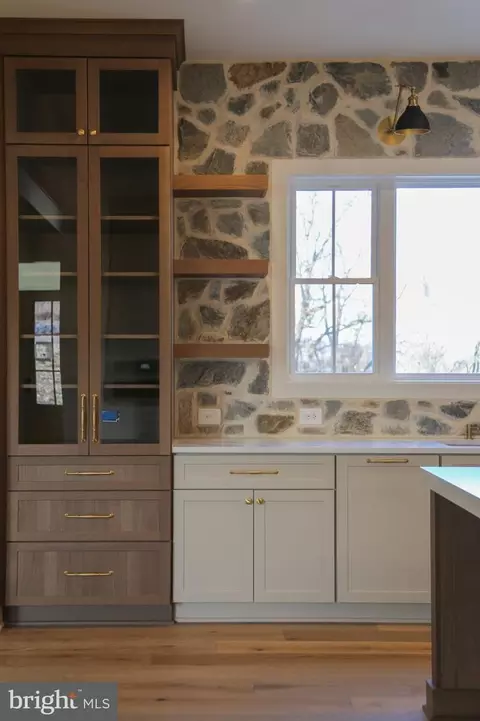
| Interior Features | Attic, Family Room Off Kitchen, Kitchen - Gourmet, Breakfast Area, Kitchen - Island, Dining Area, Primary Bath(s), Chair Railings, Crown Moldings, Curved Staircase, Double/Dual Staircase, Upgraded Countertops, Wet/Dry Bar, Wood Floors, WhirlPool/HotTub, Recessed Lighting |
| Accessibility Features | None |
| Exterior | |
| Roof | Asphalt |
| Garage Desc | Garage - Side Entry, Garage Door Opener |
| Parking Desc | Garage, Off Street, Attached Garage |
| # Garage Spaces | 3 |
| # Parking Spaces | 3 |
| # Attached Garage Spaces | 3 |
| Exterior Features | Play Area |
| Existing Structures | Above Grade, Below Grade, Deck(s) |
| Amenities / Utilities | |
| Sewer/ Septic | Septic Exists |
| Pool | No Pool |
| Security Features | Security System |
| Location | |
| Subdivision | WILLOW VALE FARMS |
| Water Source | Well |
| Directions | ROUTE 152 TO WILLOW VALE FARMS. DRIVEWAY ON THE LEFT |
| Zoning | AG |
MLS # 1003385518
MLS # HR8028687| Est. value | Bed/bath | Sqft | mi | |
|---|---|---|---|---|
| 2336 Willow Vale Dr, Fallston, MD 21047 | $1,170,900 | 4/4 | 5,270 | 0.05 |
| 2334 Willow Vale Dr, Fallston, MD 21047 | $1,036,500 | 4/4 | 4,600 | 0.05 |
| 2340 Willow Vale Dr, Fallston, MD 21047 | $1,065,800 | 5/5 | 5,340 | 0.07 |
| 2332 Willow Vale Dr, Fallston, MD 21047 | $863,800 | —/3 | 4,538 | 0.08 |
| 2335 Willow Vale Dr, Fallston, MD 21047 | $909,700 | —/3 | 4,596 | 0.11 |
| 2342 Willow Vale Dr, Fallston, MD 21047 | $1,151,200 | 5/5 | 5,028 | 0.11 |
| 2337 Willow Vale Dr, Fallston, MD 21047 | $891,100 | 4/2 | 4,070 | 0.12 |
| 2330 Willow Vale Dr, Fallston, MD 21047 | $983,800 | —/3 | 5,339 | 0.12 |
Estimated values are based on public record data and automated valuation models. Values are not guaranteed and may not reflect current market conditions.


$214,450
$379,000
$560,000
$339,950
$154,900
$309,900
$299,900
$230,000
$559,407
$339,000
$325,000
$332,000
$329,900
$239,900
$469,000
$325,000
$524,950
$449,950
$300,000
$425,000
$175,000
$402,000
$1,349,200
$1,164,000
$389,900
$304,999
$380,000
$712,250
$525,000
$570,000