
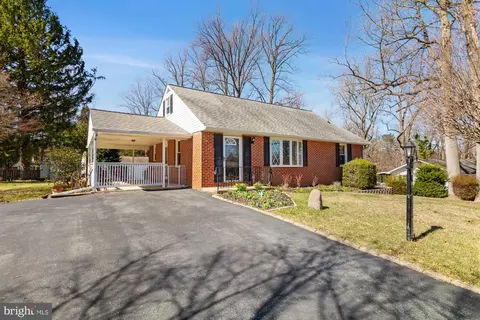
- $435,000
- 4Bd
- 2Ba
- 1,638 Sq Ft
SOLD

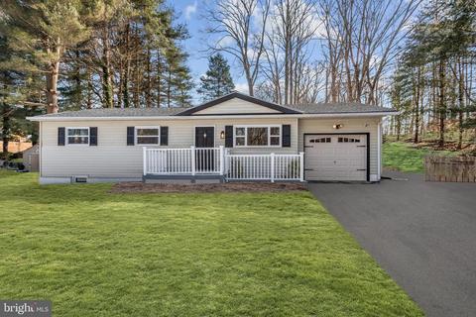
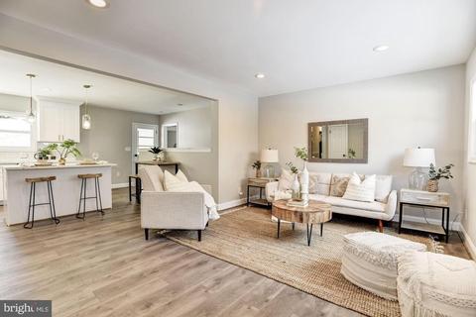
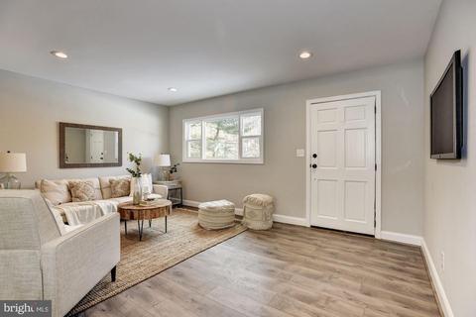
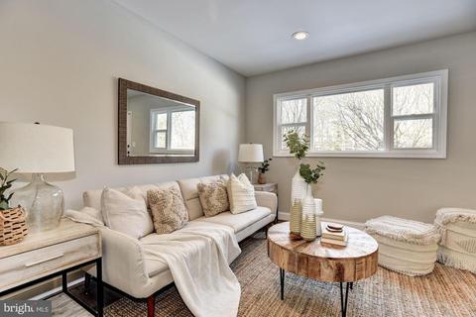
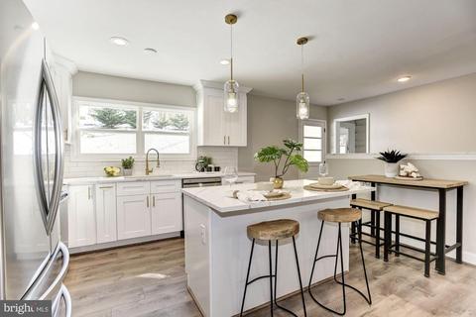
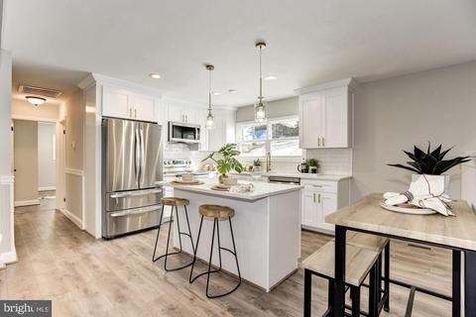
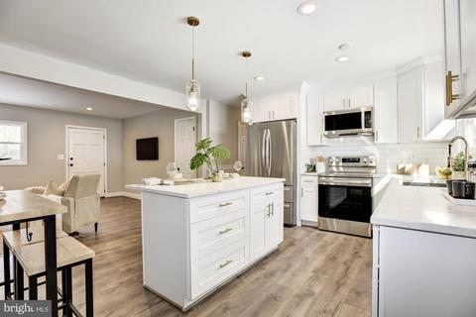
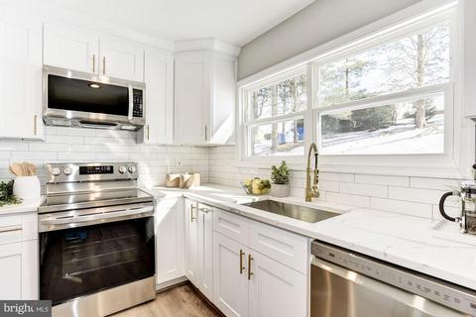
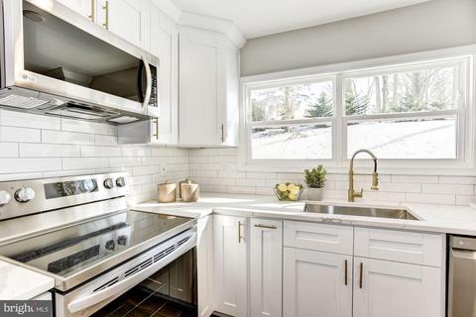
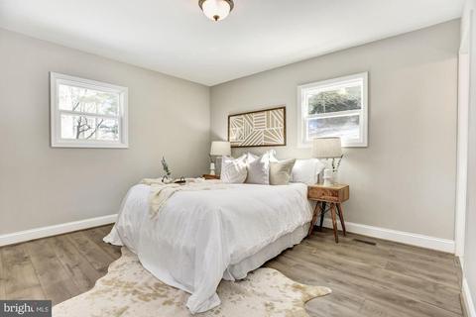
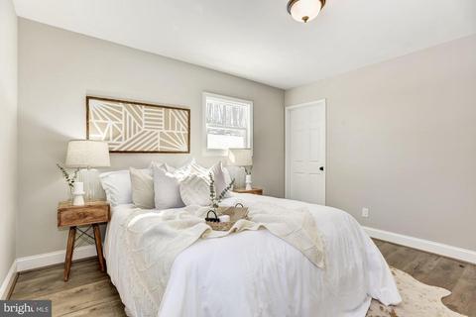
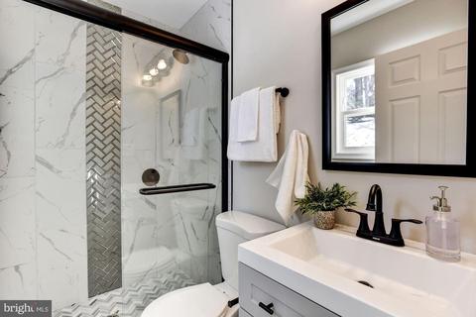
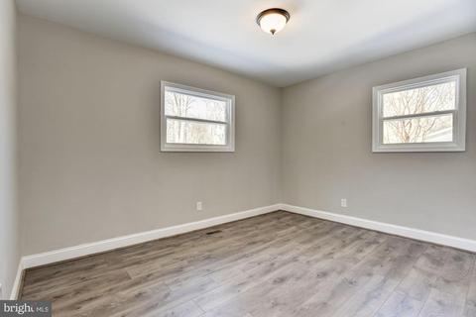
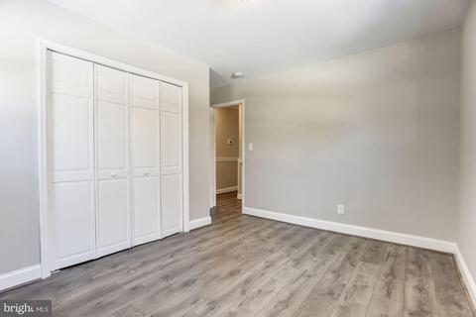
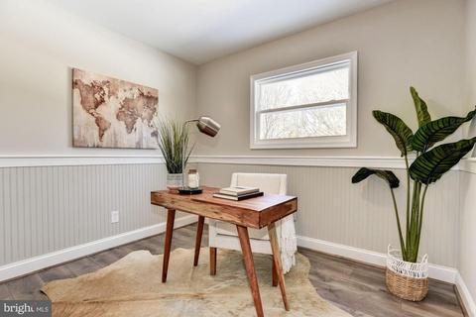
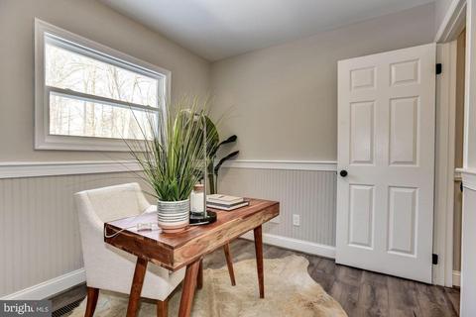
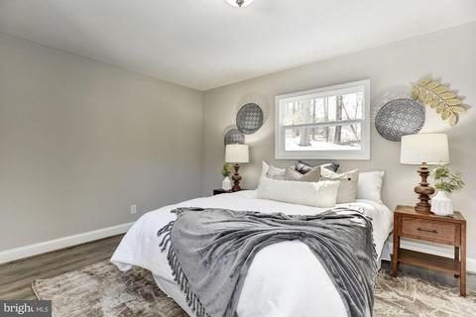
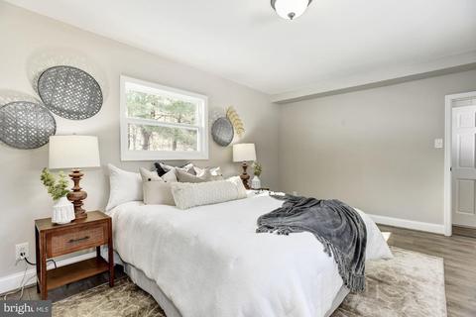
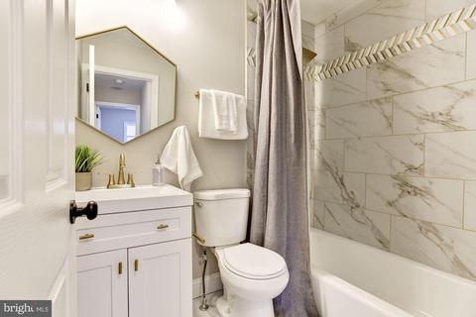
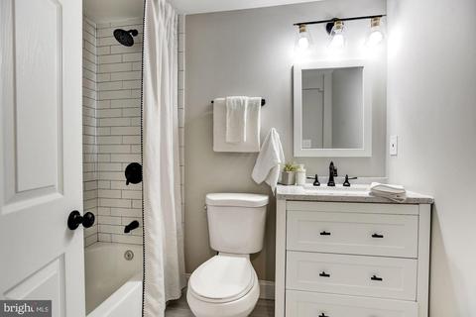
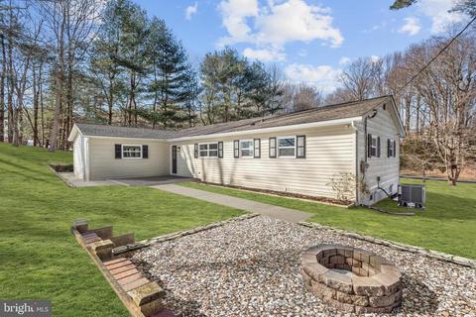
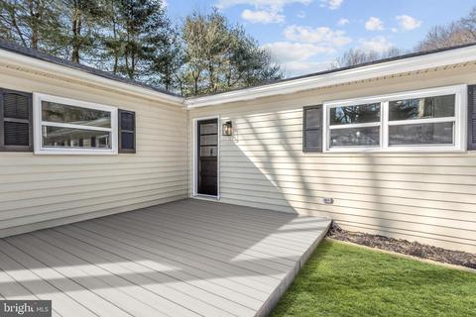
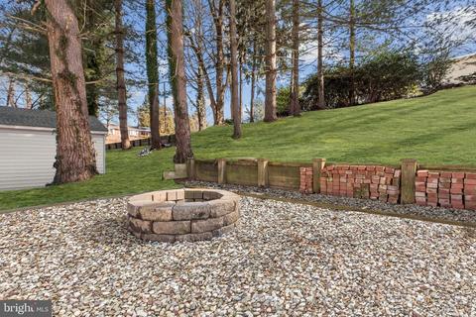
Last sold 03/15/2021 for $390K
bed
bath
Sqft ($227/Sqft)
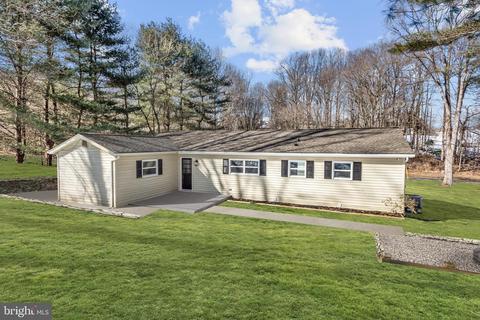
| Property type House | Neighborhood | Year built 1966 | HOA fee $0/month | Lot size 0.47 Acre | Movoto estimate | Parking 1 garage spaces |

| Overview | |
| Cooling/AC | Central A/C, Electric |
| Heating | Electric |
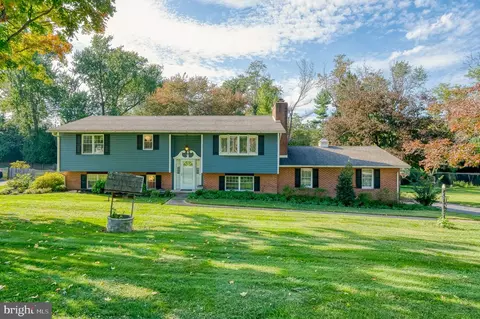
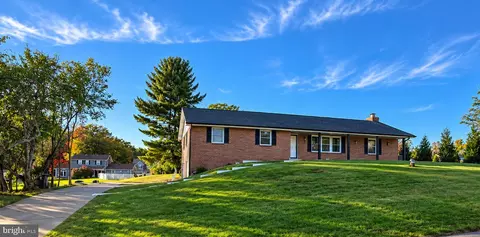
| Levels/Style | Ranch/Rambler |
| Type | Residential |
| Virtual Tour | N/A |
| Status | Closed |
| SqFt | 2496 |
| Lot Size (SqFt) | 20516 |
| Lot Size (Acres) | 0.47 |
| County Tax | 2874, Annually |
| Tax: Assessed Value | 260567 |
| Annual Property Tax | 2934 |
| Year Built | 1966 |
| Condition | Excellent |
| Municipality | Unincorporated |
| New Construction (Y/N) | N |
| Foreclosure (Y/N) | N |
| Interior | |
| Total # of Bathrooms | 3 |
| # Full Baths | 3 |
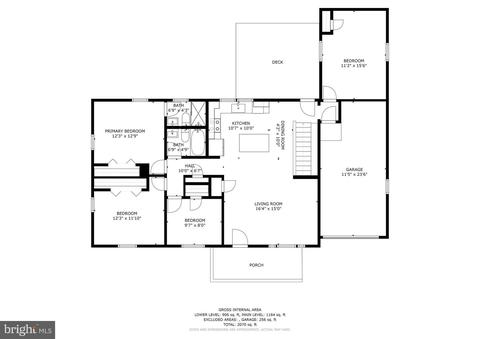
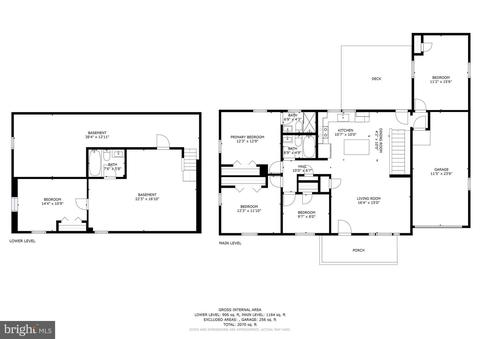
| Total # of Bedrooms | 5 |
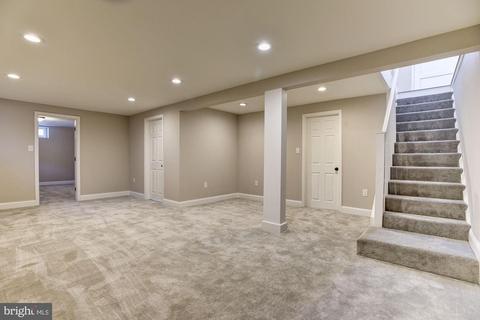
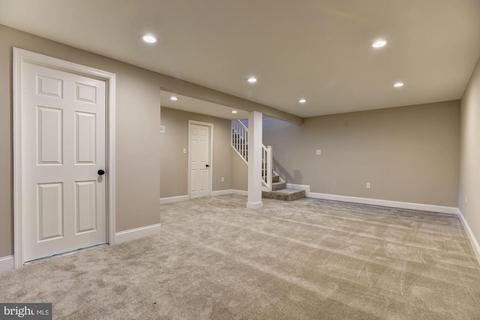
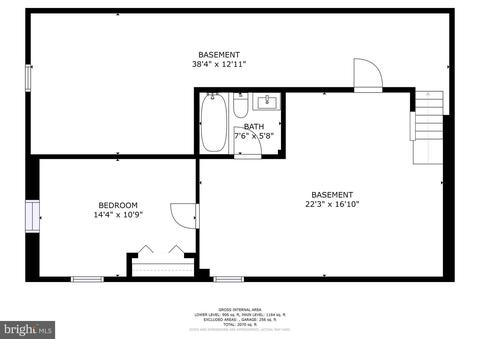
| Basement | Connecting Stairway, Full, Heated, Improved, Interior Access, Partially Finished, Sump Pump, Windows |
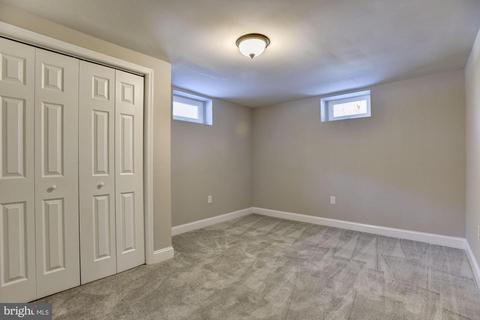
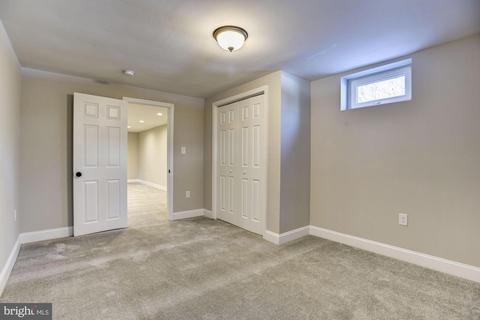
| Other Room(s) | Living Room, Primary Bedroom, Bedroom 2, Bedroom 3, Bedroom 4, Bedroom 5, Kitchen, Family Room, Storage Room |
| Appliances | Built-In Microwave, Dishwasher, Disposal, Icemaker, Oven - Self Cleaning, Oven - Single, Oven/Range - Electric, Refrigerator, Stainless Steel Appliances, Water Heater |
| Walls/ Ceilings | Dry Wall |
| Interior Features | Carpet, Chair Railings, Entry Level Bedroom, Floor Plan - Open, Kitchen - Gourmet, Kitchen - Island, Primary Bath(s), Recessed Lighting, Upgraded Countertops, Wood Floors |
| Accessibility Features | None |
| Door Features | Six Panel |
| Exterior | |
| Construction | Vinyl Siding |
| Garage Desc | Garage - Front Entry, Inside Access |
| Parking Desc | Asphalt Driveway, Attached Garage, Driveway, Off Street |
| # Garage Spaces | 1 |
| # Parking Spaces | 1 |
| # Attached Garage Spaces | 1 |
| Exterior Features | Stone Retaining Walls |
| Existing Structures | Above Grade, Below Grade |
| Lot Desc | Landscaping |
| Amenities / Utilities | |
| Pool | No Pool |
| Location | |
| View | Garden/Lawn |
| Subdivision | WILDWOOD |
| Water Source | Well |
| Senior Community (Y/N) | N |
| High School | FALLSTON |
| Elementary School | YOUTHS BENEFIT |
| School District | HARFORD COUNTY PUBLIC SCHOOLS |
| Middle School | FALLSTON |
| Directions | I-695 E Toward Essex. At Exit 29A, Take Ramp Right And Follow Signs For Cromwell Bridge Road. Turn Left Onto Cromwell Bridge Rd. Turn Left Onto Glen Arm Rd. Keep Right Onto Glen Arm Rd. At Roundabout, Take 3rd Exit Onto MD-147/ Harford Rd. Turn Left Onto MD-152/Fallston Rd. Bear Right Onto Old Fallston Rd. Keep Straight Onto Carrs Mill Rd. Welcome Home! |
| Zoning | RR |
MLS # MDHR256584
MLS # MDHR256248| Est. value | Bed/bath | Sqft | mi | |
|---|---|---|---|---|
| 1901 Carrs Mill Rd, Fallston, MD 21047 | $420,900 | —/1 | 1,400 | 0.02 |
| 1707 Wildwood Dr, Fallston, MD 21047 | $487,600 | 3/2 | 1,664 | 0.03 |
| 1705 Wildwood Dr, Fallston, MD 21047 | $497,700 | 3/1 | 1,144 | 0.05 |
| 1704 Wildwood Dr, Fallston, MD 21047 | $447,300 | —/1 | 1,196 | 0.05 |
| 1702 Wildwood Dr, Fallston, MD 21047 | $445,700 | —/2 | 1,196 | 0.06 |
| 1706 Wildwood Dr, Fallston, MD 21047 | $622,400 | 5/3 | 2,088 | 0.06 |
| 1706 Carrs Mill Ct, Fallston, MD 21047 | $807,500 | —/2 | 3,012 | 0.06 |
| 1900 Carrs Mill Rd, Fallston, MD 21047 | $615,400 | —/2 | 2,157 | 0.07 |
Estimated values are based on public record data and automated valuation models. Values are not guaranteed and may not reflect current market conditions.
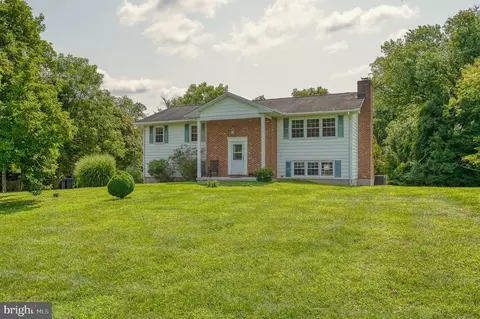
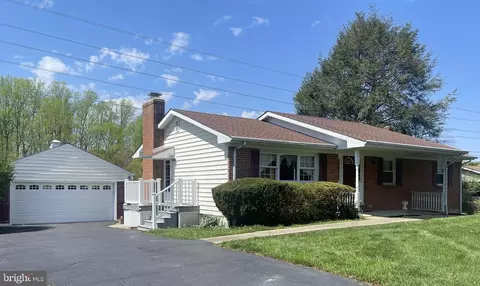
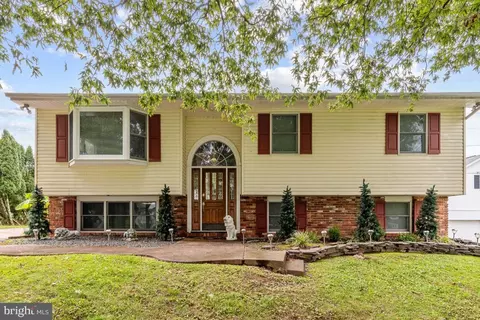
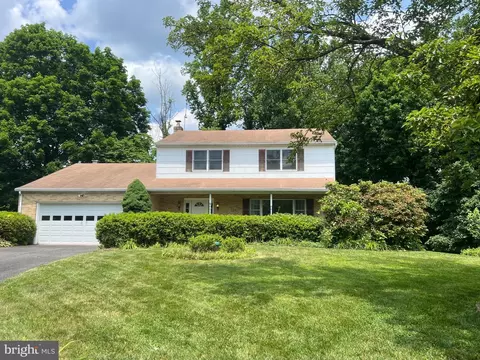
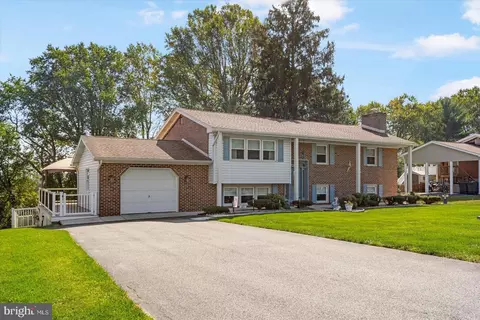
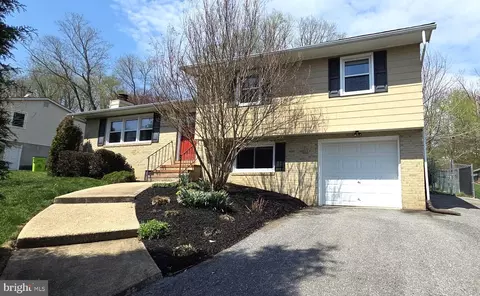
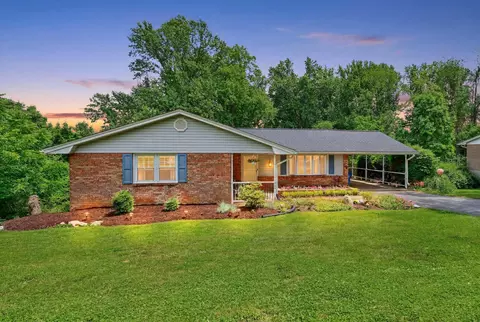
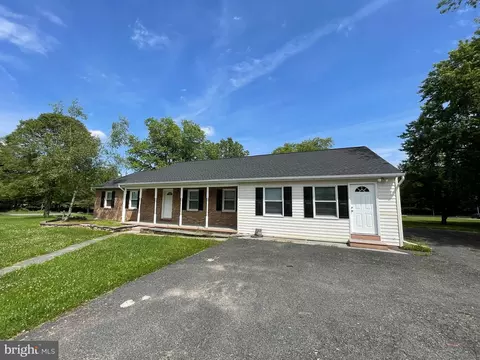

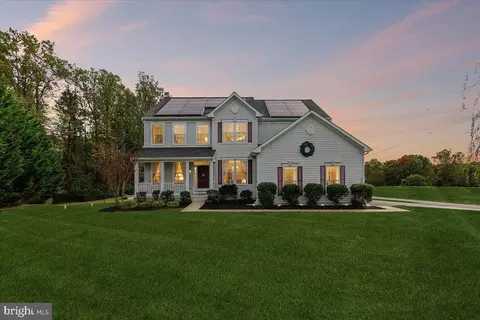
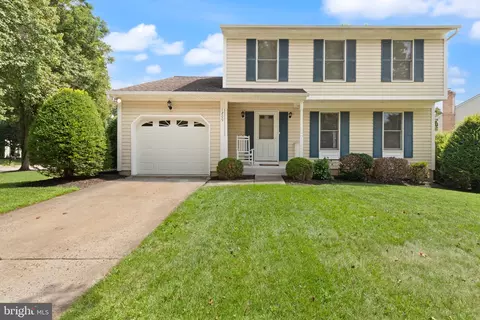
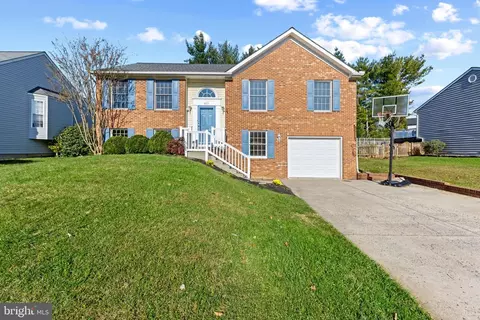
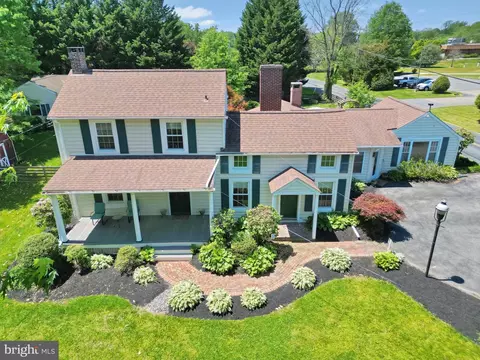
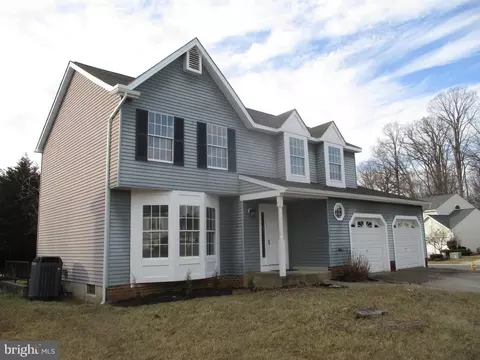
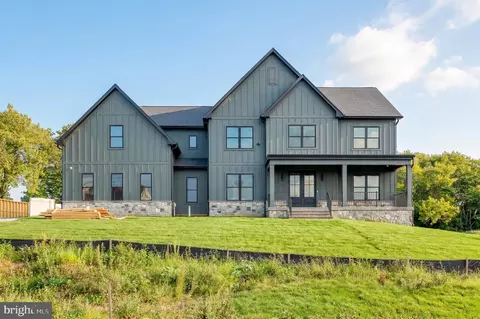
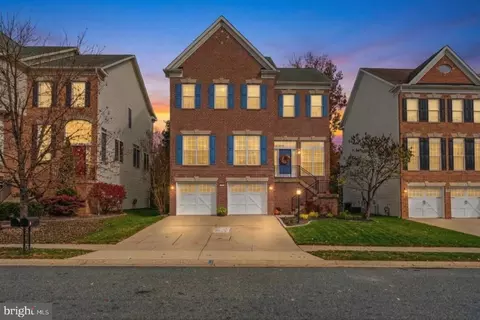
$214,450
$379,000
$560,000
$339,950
$154,900
$309,900
$299,900
$230,000
$559,407
$339,000
$325,000
$332,000
$329,900
$239,900
$469,000
$325,000
$524,950
$449,950
$300,000
$425,000
$175,000
$402,000
$1,349,200
$1,164,000
$389,900
$304,999
$380,000
$712,250
$525,000
$570,000