

- $510,000
- 4Bd
- 3Ba
- 1,890 Sq Ft
SOLD 06/25/26

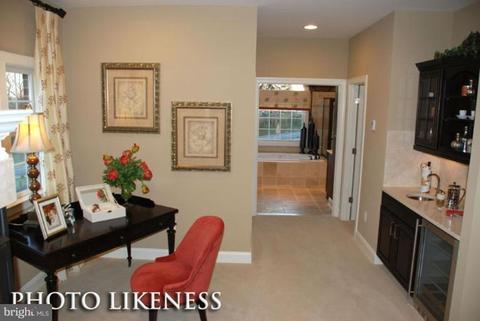

Last sold 10/19/2009 for $634K
bed
bath
Sqft ($171/Sqft)
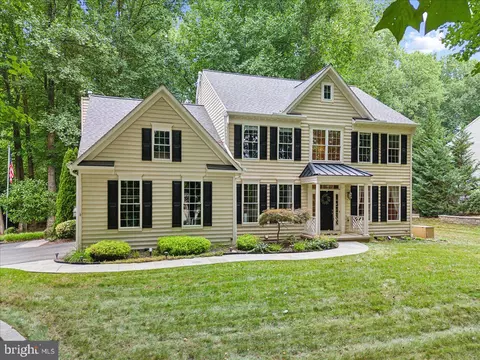
| Property type House | Neighborhood | Year built 2009 | HOA fee $32/month | Lot size 1.04 Acre | Movoto estimate | Parking 3 garage spaces |

| Overview | |
| Cooling/AC | Central A/C, Zoned, Electric |
| Heating | Bottled Gas/Propane |
| Levels/Style | Colonial |
| Type | Residential |
| Virtual Tour | N/A |
| Status | Closed |
| SqFt | 3700 |
| Lot Size (SqFt) | 45302 |
| Lot Size (Acres) | 1.04 |
| County Tax | 1125.19, Annually |
| Tax: Assessed Value | 174800 |
| Annual Property Tax | 1294.3 |
| Year Built | 2009 |
| HOA Fee | 32, Monthly |
| New Construction (Y/N) | Y |
| Foreclosure (Y/N) | N |
| Interior | |
| Total # of Bathrooms | 3 |
| # Full Baths | 2 |
| # Half Baths | 1 |
| Total # of Bedrooms | 4 |
| Basement | Connecting Stairway, Rear Entrance, Sump Pump, Daylight, Partial, Full, Unfinished, Walkout Level |
| Other Room(s) | Living Room, Dining Room, Master Bedroom, Sitting Room, Bedroom 2, Bedroom 3, Bedroom 4, Kitchen, Family Room, Basement, Library, Foyer, Breakfast Room, Study, Laundry, Other |
| Appliances | Washer/Dryer Hookups Only, Dishwasher, Disposal, Icemaker, Microwave, Oven/Range - Gas, Refrigerator |
| Walls/ Ceilings | 2 Story Ceilings, 9'+ Ceilings, Dry Wall |
| Window Features | Screens |
| Interior Features | Attic, Breakfast Area, Butlers Pantry, Family Room Off Kitchen, Kitchen - Island, Dining Area, Double/Dual Staircase, Master Bath(s), Wood Floors, Recessed Lighting, Floor Plan - Open |
| Accessibility Features | None |
| Exterior | |
| Garage Desc | Garage - Side Entry |
| Parking Desc | Garage, Off Street, Attached Garage |
| # Garage Spaces | 3 |
| # Parking Spaces | 3 |
| # Attached Garage Spaces | 3 |
| Existing Structures | Above Grade |
| Amenities / Utilities | |
| Utilities | Cable TV Available |
| Sewer/ Septic | Septic Exists |
| Pool | No Pool |
| Location | |
| Subdivision | MARTIN MEADOWS |
| Water Source | Well |
| Directions | From I95 Take 152 North (Mountain Road) Towards Fallston. Proceed 5 Miles To A Left On Rochelle Drive. Drive Through Existing Community & At The Stop Sign Go Left Home Is On The Right |
| Zoning | RR AG |
MLS # 1005262642| Est. value | Bed/bath | Sqft | mi | |
|---|---|---|---|---|
| 1412 Martin Meadows Dr, Fallston, MD 21047 | $957,300 | 5/3 | 4,128 | 0.03 |
| Laurel View Ct, Fallston, MD 21047 | — | —/— | — | 0.04 |
| 1415 Martin Meadows Dr, Fallston, MD 21047 | $1,025,400 | —/3 | 5,563 | 0.04 |
| 1411 Martin Meadows Dr, Fallston, MD 21047 | $1,081,100 | 5/3 | 4,684 | 0.05 |
| 1413 Martin Meadows Dr, Fallston, MD 21047 | $1,161,900 | —/3 | 6,048 | 0.05 |
| 1417 Martin Meadows Dr, Fallston, MD 21047 | $1,041,300 | 5/5 | 4,803 | 0.06 |
| 2600 Laurel View Ct, Fallston, MD 21047 | $914,500 | —/4 | 5,125 | 0.06 |
| 1414 Martin Meadows Dr, Fallston, MD 21047 | $919,000 | 4/2 | 3,707 | 0.07 |
Estimated values are based on public record data and automated valuation models. Values are not guaranteed and may not reflect current market conditions.

$214,450
$379,000
$560,000
$339,950
$154,900
$309,900
$299,900
$230,000
$559,407
$339,000
$325,000
$332,000
$329,900
$239,900
$469,000
$325,000
$524,950
$449,950
$300,000
$425,000
$175,000
$402,000
$1,349,200
$1,164,000
$389,900
$304,999
$380,000
$712,250
$525,000
$570,000