Movoto Real Estate
Sold on 12/26/2023
  • Map Image
  • Map Image
  • Map Image

482 Rainbow Crest Rd, Fallbrook, CA 92028

$1,800,900

Last sold 12/26/2023 for $1.56M

  • 6

    bed

  • 6

    bath

  • 5,666

    Sqft ($277/Sqft)

House not for sale

About 482 Rainbow Crest Rd

Property type House
Year built 1973
HOA fee $0/month
Lot size 16.77 Acre
Movoto estimate
Property description
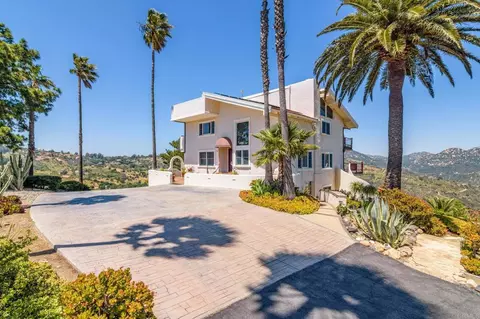
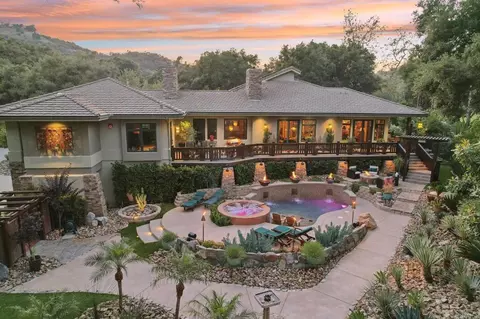
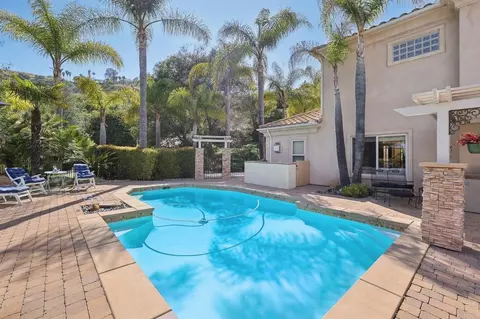
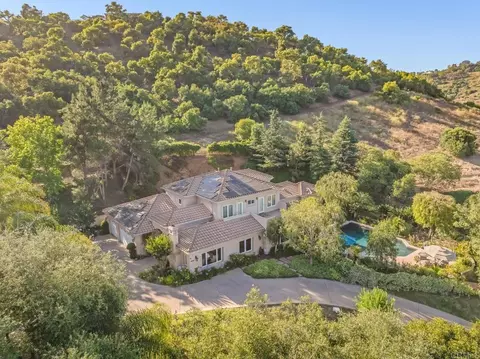
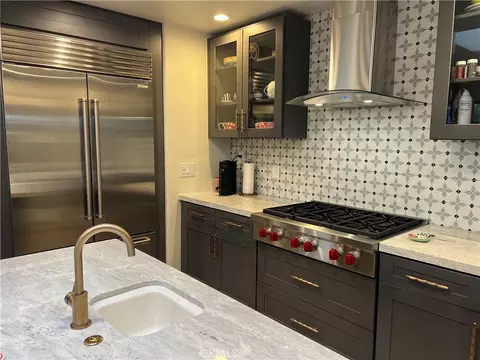
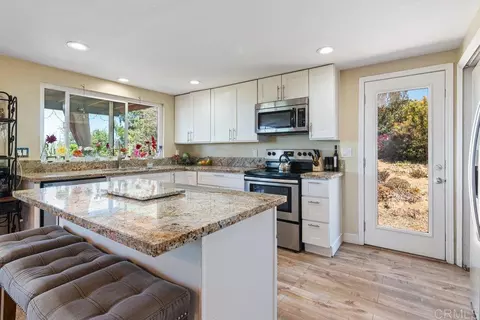
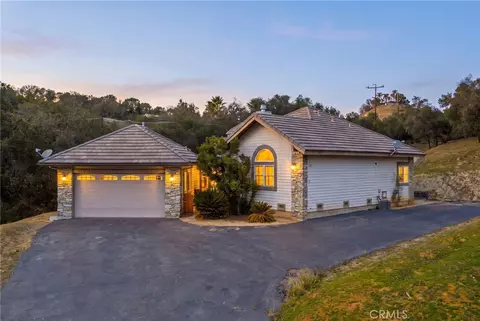
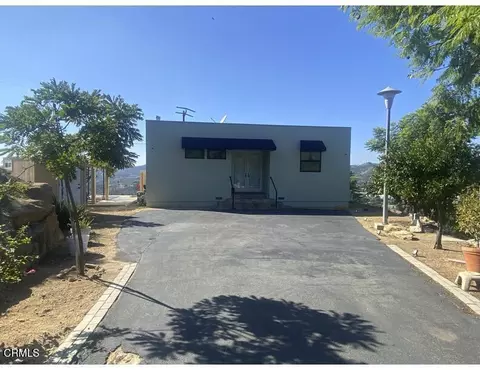
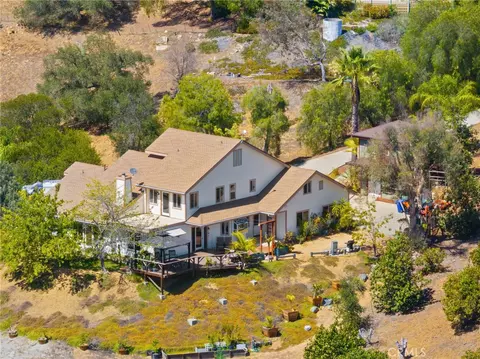
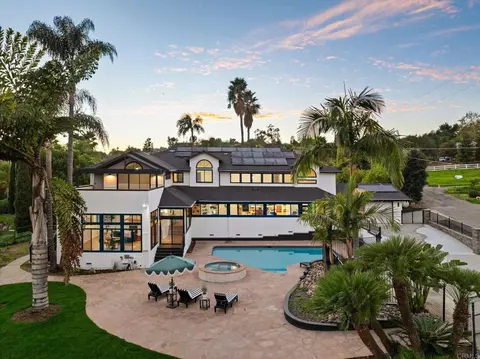
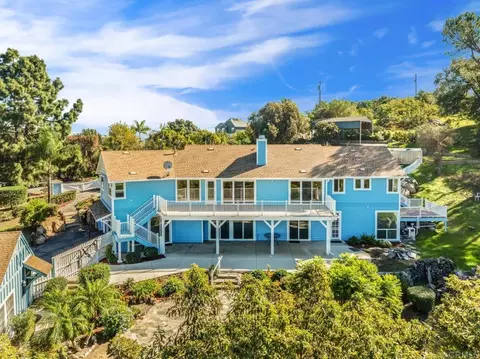
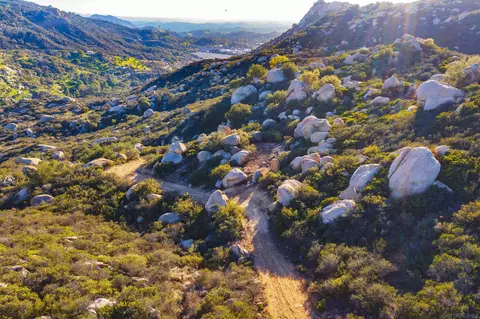
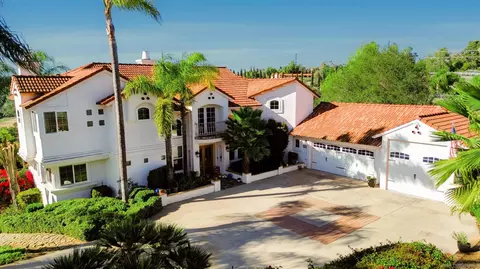
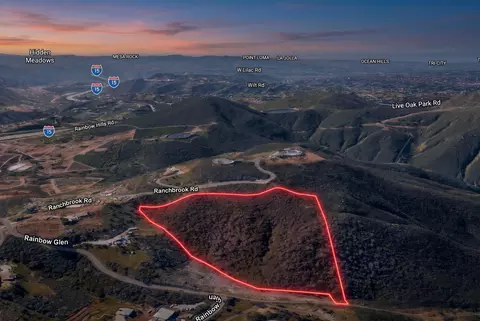
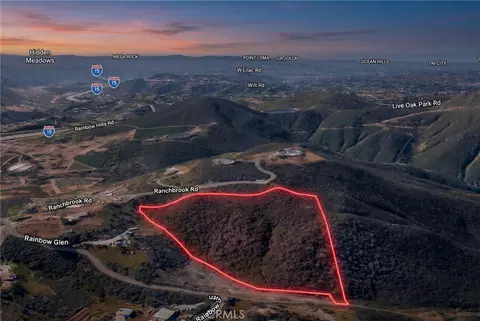
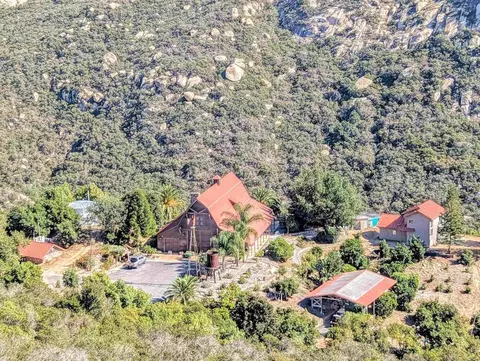
Gorgeous craftsman pool home on mountain top above the clouds w/ 360 panoramic views all the way to the ocean! Comprised of two adjacent 8+ acre parcels for a total of 16.77 acres (8.6 ac main lot, and 8.17 ac vacant lot w/ separately metered water & electric), this massive estate has a paid-in-full new Tesla solar system and is tucked into the private, secluded Rainbow community of Fallbrook surrounded by gorgeous views of the towering mountains, orchards & scenery. The attached vacant lot has an expansive flat area making it an excellent building site w/ its own separate water & electric utilities already to the lot, while the conjoining main lot includes a detached 1250 sqft 1 bed/1 bath guest house/ADU with a separate downstairs living area/office & kitchenette, in addition to the lavish 4000+ sqft main house. This one of a kind, stunning upgraded property is an entertainer's dream that feels like vacation with all the premium features & resort-style amenities you could want giving you every excuse to never leave. From the paid-in-full new Tesla solar system w/ a back-up battery & generator, to the zoned central heat/AC and surround sound audio throughout inside & out, no detail has been overlooked in this amazing oasis. Pull into the private gated driveway up to the main house with a tiled front porch entry, adobe-style fireplace and grand double-doors to soaring high vaulted beamed ceilings inside. The home's main level showcases beautiful Brazilian Cherry wood flooring, a full bed/bath, and a stunning gourmet kitchen w/ all the bells & whistles including refrigerated & warmed drawers, stainless steel & custom cabinet-covered appliances, granite counters & backsplash, a spacious center island, double convection oven, automatic faucet, breakfast counter and wraparound wet bar w/ wine cooler & additional cabinetry in the breakfast area that also boasts a two-way fireplace to the formal living room. Downstairs, the separate family room is the life of the party featuring a large lava rock wet bar & fireplace, built-in Category 5 surround sound media center, wine cellar w/ dual-zone Sub-Zero full-length wine fridge, remodeled full bathroom and a finished basement area w/ its own private entry that can be used as an additional bedroom. Sit back, relax & entertain in the home's sprawling backyard that truly feels like a high-end resort vacation that you never want to leave, highlighting a glass-enclosed full bar w/ seating, custom stone waterfall, sparkling blue pool, separate jetted spa, built-in BBQ, open & covered patios/terraces, exterior-access full pool bathroom, and a built-in fire pit– all enjoyed with a jaw-dropping panoramic mountain view backdrop. On home's the top level, the primary suite features an en-suite bathroom w/ dual sinks & a beautiful granite shower, private deck access w/ a luxurious a sauna, and private rooftop patio access for the best views in the house! Every level of the home also boasts wraparound decks w/ upgraded wood panel ceilings offering breathtaking views from every angle and all the way out to the ocean on a clear day, with the guest house also including a spacious attached deck of its own. Throw in the free SD Broadband WiFi, paddleball court, storage building and workshop, the features in this home are endless and impossible to list...this house is a must-see!
Listed by
Listing Agent - Ever Eternity
Listing Agent Contact: Eversandiego@gmail.com
Listing Office - Pacific Sotheby's Int'l Realty
Source: CRMLS mls logo
MLS#PTP2302529 • last updated 2 years ago
Movoto checked CRMLS for data 2 minutes ago
Overview
Levels/Style Three Or More, Craftsman
Type Residential
SubType Single Family Residence
Status Closed
Living Area 5666
Lot Size (Acres) 16.77
Lot Size (SqFt) 730501.2
Year Built 1973
Condition Additions/Alterations, Updated/Remodeled
Interior
Total # of Bathrooms 6
# Full Baths 6
Total # of Bedrooms 6
Eating Area Area, Breakfast Counter / Bar, Breakfast Nook, Country Kitchen, Dining Room, See Remarks, Separated
Basement Finished
Appliances 6 Burner Stove, Barbecue, Built-In Range, Built-In, Convection Oven, Dishwasher, Double Oven, Freezer, Disposal, Ice Maker, Instant Hot Water, Microwave, Propane Oven, Propane Cooktop, Range Hood, Refrigerator, Self Cleaning Oven, Tankless Water Heater, Warming Drawer, Water Heater, Water Purifier
Interior Features 2 Staircases, Balcony, Bar, Beamed Ceilings, Built-in Features, Cathedral Ceiling(s), Ceiling Fan(s), Crown Molding, Granite Counters, High Ceilings, Living Room Balcony, Living Room Deck Attached, Open Floorplan, Pantry, Partially Furnished, Recessed Lighting, Stone Counters, Storage, Tray Ceiling(s), Two Story Ceilings, Wet Bar, Wired For Data, Wired For Sound
Window Features Casement Windows, Double Pane Windows, French/Mullioned, Plantation Shutters, Screens, Stained Glass, Tinted Windows
Exterior
Parking Carport, Converted Garage, Covered, Driveway, Driveway - Combination, Concrete, Private, See Remarks
# Uncovered Spaces 20
# Carport Spaces 3
# Parking Spaces 23
Other Structures Gazebo, Guest House, Outbuilding, Sauna Private, Shed(s), Sport Court Private, Storage, Two On A Lot
Lot Description Agricultural, Back Yard, Front Yard, Garden, Landscaped, Lot Over 40000 Sqft, Ranch, Rocks, Secluded, Value In Land, Yard
Amenities / Utilities
Fireplaces Den, Dining Room, Family Room, Fire Pit, Living Room, Masonry, Primary Bedroom, Outside, Patio, See Remarks, See Through, Two Way
Water Source Public
Electric 220 Volts
Inclusions All Equipment, Appliances & Furniture In Property To Convey/available (including Media Center TV & Amp, Solar, Custom-size Bed In Basement, Appliances, Wine Cooler, Wine Fridge, BBQ's, Office Desk, Etc.)
Location
View Canyon, Hills, Meadow, Mountain(s), Neighborhood, Ocean, Orchard, Panoramic, Park/Greenbelt, Pasture, Rocks, See Remarks, Trees/Woods, Valley, Water
County San Diego
Community Features Mountainous, Valley
Neighborhood Rainbow
High School District Fallbrook Union
Zoning A-8
Directions Do Not Follow GPS Which Will Take You Down An Old Off Road. Follow Below: From 76: Hwy 76 To Turn Left On Rice Canyon Rd. Stay On Rice Canyon Rd All The Way Until Rainbow Heights Rd. Turn Right On Rainbow Heights Rd. Stay On Rainbow Heights Rd All The Way Until Rainbow Crest Rd. Turn Right On Rainbow Crest Rd. Stay On Rainbow Crest Rd All The Way & Keep Right On Rainbow Crest Rd At End Split (do Not Go Down Gomez Creek Rd). Make Sharp Right Onto Driveway. DO NOT TAKE HUNTLEY RD OR GOMEZ CREEK RD. From 15: 15N To Exit Mission Rd/Fallbrook. Turn Right On Old Hwy 395 Turn Left To Stay On Old Hwy 395 Turn Right On Rainbow Glen. Keep Left Towards Rainbow Valley Rd. Turn Right On 8th St. 8th St Becomes Rice Canyon Rd. Keep Right Towards Rice Canyon Rd. Make Quick Left On Rainbow Heights Rd. Stay On Rainbow Heights Rd All The Way Until Rainbow Crest Rd. Turn Right On Rainbow Crest Rd. Stay On Rainbow Crest Rd All The Way & Keep Right On Rainbow Crest Rd At End Split (do Not Go Down Gomez Creek Rd). Make Sharp...
APN 1102901600
$1.8M
Range: $1.56M-$2.03M
Last 30 days 
  • Jan 2024
    mls logo MLS # PTP2302529
  • Jan 12, 2024 Sold
    $1,567,660
  • Nov 2, 2023 Pending
    —
  • Sep 20, 2023 Price Change
    $1,675,000 (-11.6%)
  • Aug 17, 2023 Price Change
    $1,895,000 (-5.0%)
  • Jul 13, 2023 Listed
    —
  • Jul 12, 2023 Active
    —
  • Jun 27, 2023 Price Change
    $1,995,000 (-11.3%)
  • May 30, 2023 Listed
    $2,250,000
  • Dec 2023
    Public Records
  • Dec 26, 2023 Sold
    $1,568,000 (-6.4%)
  • Year Property taxes Tax assessment
  • 2024
    $13,886 +131.2%
    $1,250,000
  • 2023
    $6,005 +1.0%
    $1,250,000 +141.98%
  • 2022
    $5,946 +2.4%
    $516,578 +4.04%
  • 2021
    $5,807 -0.2%
    $496,520
  • 2020
    $5,818 +2.4%
    $496,520 +1.04%
  • 2019
    $5,682 +2.3%
    $491,430 +2.0%
  • 2018
    $5,556 +3.9%
    $481,795 +4.04%
  • 2016
    $5,349 +1.4%
    $463,088
  • 2015
    $5,273
    —
  • 482 Rainbow Crest Rd
    $1.56M
  • —
  • 92028
    $841K 0% y/y
  • Fallbrook
    $843K 0% y/y
No chart available
Statistics calculated by Movoto
Est. value Bed/bath Sqft mi
712 Rainbow Crest Rd, Fallbrook, CA 92028 $1,108,900 3/3 2,980 0.1
10391 Rainbrook Dr, Fallbrook, CA 92028 $697,700 2/2 1,376 0.16
10727 Rainbrook Dr, Fallbrook, CA 92028 $773,700 1/1 1,160 0.17
10335 Rainbrook Dr, Fallbrook, CA 92028 $699,700 2/2 1,513 0.19
10526 Rainbrook Dr, Fallbrook, CA 92028 $1,001,400 3/3 2,528 0.2
445 Rainbow Crest Rd, Fallbrook, CA 92028 $647,000 2/2 1,944 0.21
685 Rainbow Crest Rd, Fallbrook, CA 92028 $586,000 —/— 1,608 0.21
10426 Rainbrook Dr, Fallbrook, CA 92028 $1,019,300 3/2 2,459 0.22

Estimated values are based on public record data and automated valuation models. Values are not guaranteed and may not reflect current market conditions.
Thinking of selling? Get a Cash Offer.

  • A smooth, fast sale
  • Skip staging and repairs
  • No strings attached
6/10
Source: GreatSchools.org © 2026. All rights reserved.

Around the neighborhood

Explore everything this neighborhood has to offer.
By entering my info and clicking Ask a Question, I am providing my e-signature and express written consent to receive marketing emails, calls, and texts (including via automatic telephone dialing systems, AI generative, artificial or pre-recorded voice technology) relating to my inquiry from Movoto (and parties calling/messaging on their behalf) even if my number appears on the company, state, or national Do Not Call Registry. You also agree to ourTerms and Conditions and Privacy Policy. Consent not required to receive services (call 1-844-420-1270 to be connected without providing consent).

Nearby recently sold homes in Fallbrook, CA

Nearby homes for sale in Fallbrook, CA

Newest listings in 92028

  • Real Estate
  • CA
  • San Diego County
  • Fallbrook
  • 92028
  • 482 Rainbow Crest Rd
Meet with a real estate agent today (844) 430-0869
The multiple listing information is provided by CRMLS. IDX information is provided exclusively for consumers’ personal, non-commercial use and that it may not be used for any purpose other than to identify prospective properties consumers may be interested in purchasing. Information deemed reliable but not guaranteed to be accurate. Buyer to verify all information. The information provided is for consumers' personal, non-commercial use and may not be used for any purpose other than to identify prospective properties consumers may be interested in purchasing. Listing information updated every 15 minutes. Terms of use & Privacy Policy, California Privacy Info. Copyright © 2005 - 2026 Movoto, Inc. All rights reserved. Equal Housing Opportunity CalDRE CalDRE #01517281
Movoto Real Estate is committed to ensuring accessibility for individuals with disabilities. We are continuously working to improve the accessibility of our web experience for everyone. We welcome feedback and accommodation requests, please submit them here.
CRMLS Multiple Listing Service™ system
The real estate listing data marked with this icon comes from the IDX program of the CRMLS Multiple Listing Service™ system.
Based on information from California Regional Multiple Listing Service, Inc. as of 11/19/2026. This information is for your personal, non-commercial use and may not be used for any purpose other than to identify prospective properties you may be interested in purchasing. Display of MLS data is usually deemed reliable but is NOT guaranteed accurate by the MLS. Buyers are responsible for verifying the accuracy of all information and should investigate the data themselves or retain appropriate professionals. Information from sources other than the Listing Agent may have been included in the MLS data. Unless otherwise specified in writing, Broker/Agent has not and will not verify any information obtained from other sources. The Broker/Agent providing the information contained herein may or may not have been the Listing and/or Selling Agent.
Requests for information regarding mortgage products will be directed to Movoto.com affiliate, Lower, LLC - a licensed Mortgage Lender (NMLS #1124061), or, based on your location, may be redirected to a participating mortgage marketing partner that may pay Lower, LLC for any consumer contact information provided through this site.