
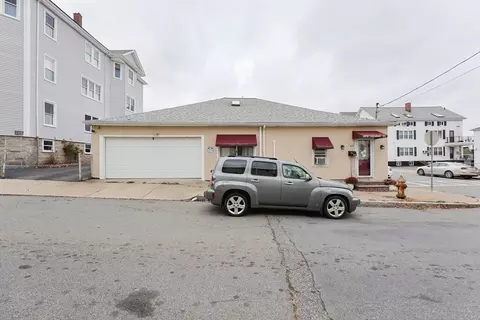
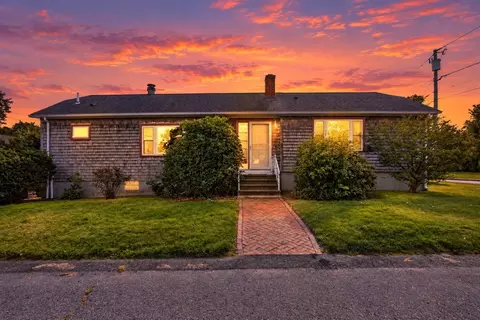
- $215,000
- 3Bd
- 2Ba
- 1,380 Sq Ft
SOLD

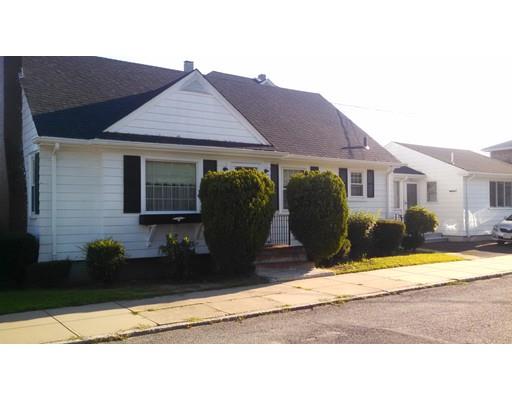
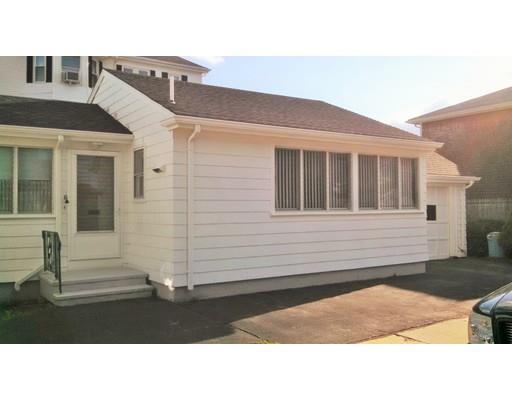
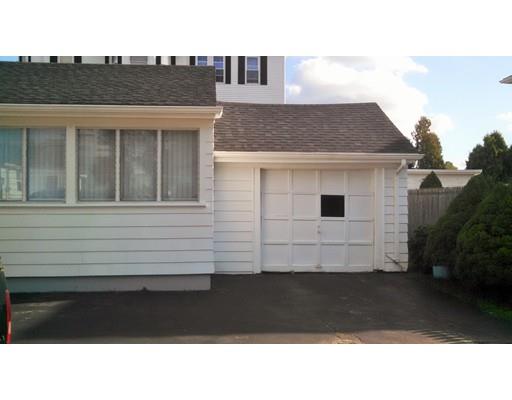
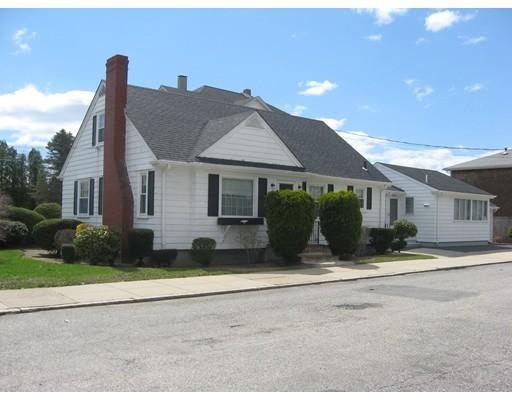
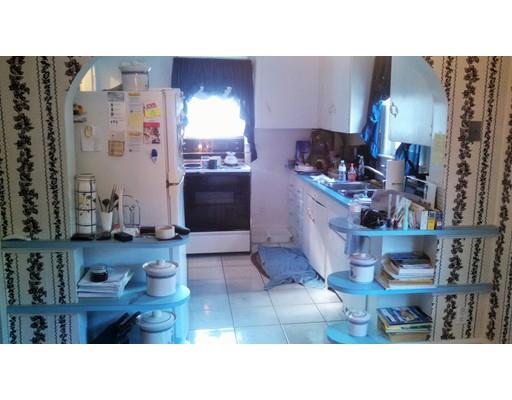
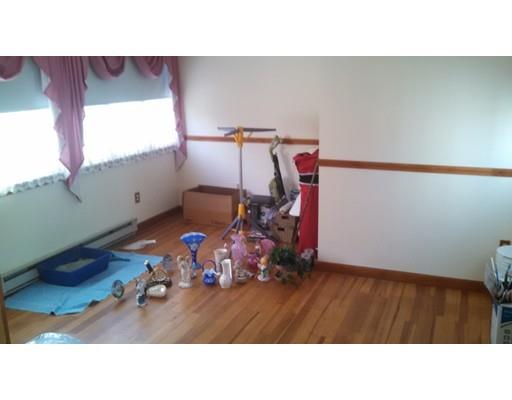
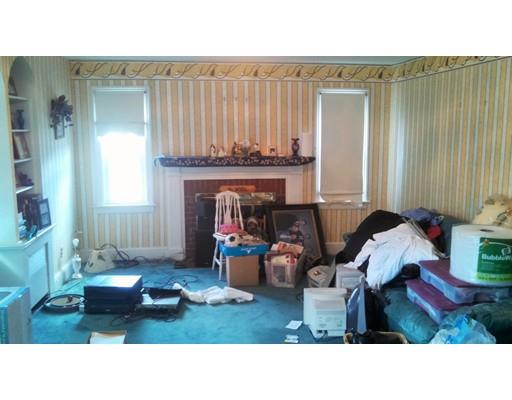
Last sold 01/20/2016 for $189K
bed
bath
Sqft ($103/Sqft)
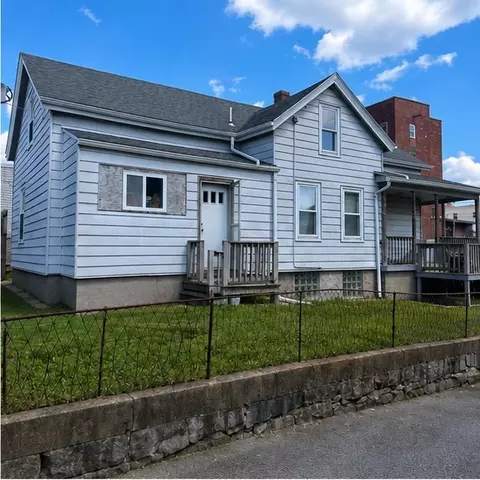
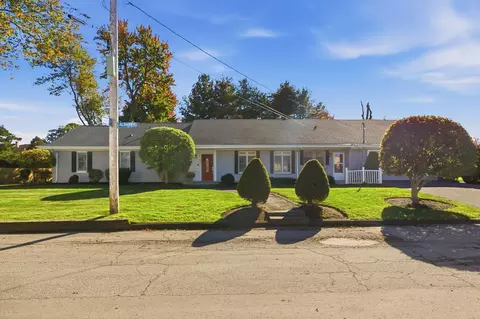
| Property type House | Year built 1940 | HOA fee $0/month | Lot size 4,702 Sqft | Movoto estimate | Parking 1 garage spaces |

| Overview | |
| Levels/Style | Cape |
| Type | Single Family |
| SubType | Detached |
| MLS # | 71887375 |
| SqFt | 1843 |
| Status | Sold |
| Lot Size (Acre) | 0.11 |
| Property Tax | 2986 |
| Year Built | 1940 |
| Short Sale (Y/N) | No |
| Foreclosure (Y/N) | No |
| Interior | |
| # Full Baths | 2 |
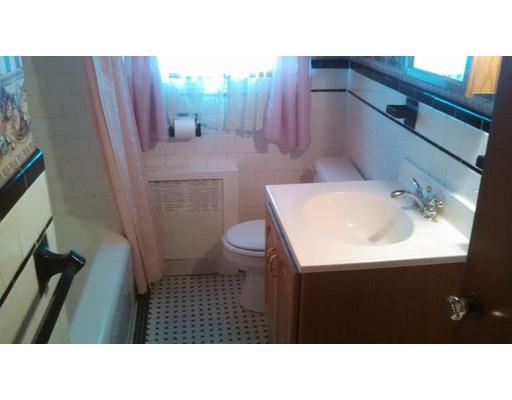
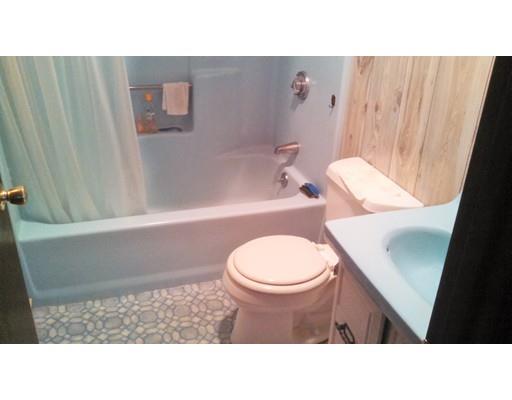
| Bathroom 2 | Bathroom - Full, Flooring - Stone/Ceramic Tile |
| Bathroom 1 | Bathroom - Full, Flooring - Stone/Ceramic Tile |
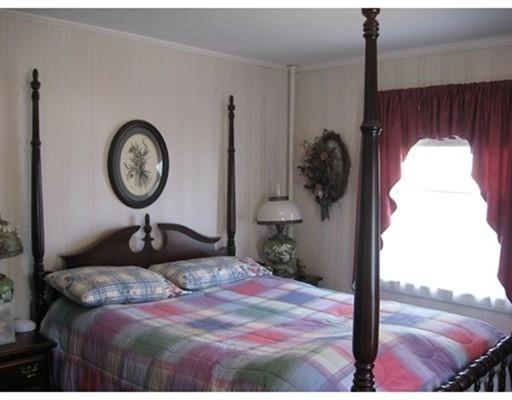
| Primary Bedroom | Closet, Flooring - Wall To Wall Carpet |
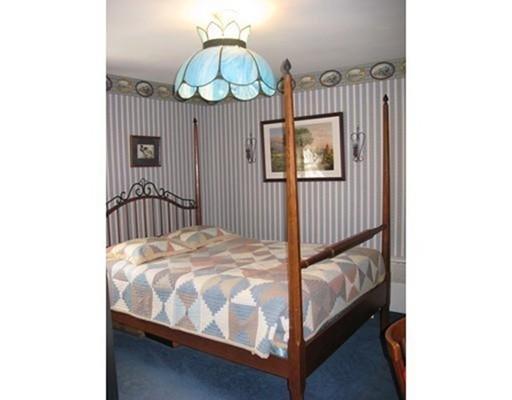
| Bedroom 3 | Closet, Flooring - Wall To Wall Carpet |
| Bedroom 2 | Closet, Flooring - Wall To Wall Carpet |
| Bedroom 4 | Closet, Flooring - Wall To Wall Carpet |
| Total # of Bedrooms | 4 |
| Total # of Rooms | 11 |
| Family Room | Flooring - Hardwood |
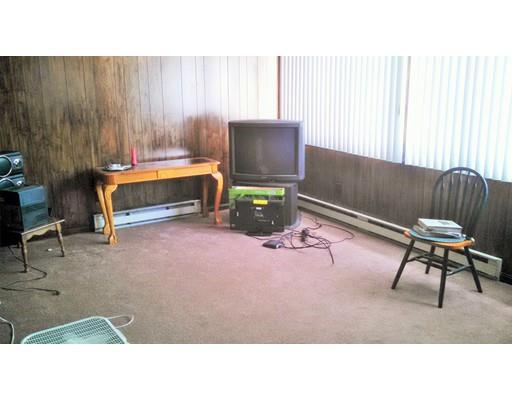
| Add'l Room 2 | Living/Dining Rm Combo, Closet, Flooring - Wall To Wall Carpet, Cable Hookup |
| Kitchen | Flooring - Stone/Ceramic Tile |
| Dining Room | Flooring - Wall To Wall Carpet, Main Level |
| Add'l Room 1 | Bathroom - Full, Closet, Flooring - Wall To Wall Carpet, Dining Area, Main Level, Open Floor Plan, Bedroom |
| Basement | Full, Interior Access, Concrete Floor |
| # Fireplaces | 1 |
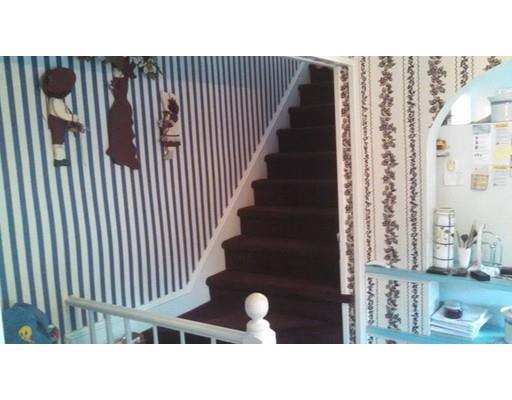
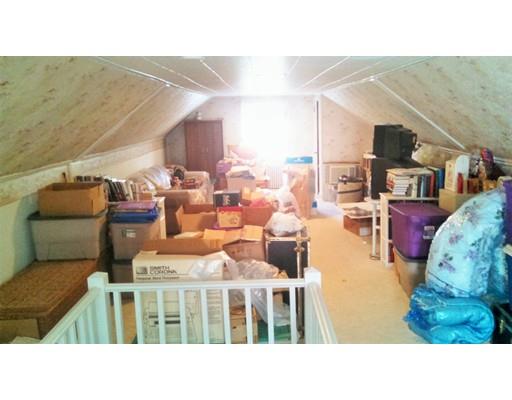
| Interior Features | Flooring - Wall To Wall Carpet, Main Level, Cable Hookup, Cable Available, Walk-up Attic |
| Exterior | |
| Foundation | Poured Concrete |
| Exterior | Wood |
| Roof | Asphalt/Fiberglass Shingles |
| Construction | Frame |
| Garage/ Parking | Attached |
| Parking Desc | Off-Street, Paved Driveway |
| # Parking Spaces | 1 |
| # Garage Spaces | 1 |
| Exterior Features | Deck - Wood, Gutters |
| Lot Desc | Corner, Paved Drive, Cleared, Level |
| Amenities / Utilities | |
| Green Features: Energy Efficiency | Storm Doors |
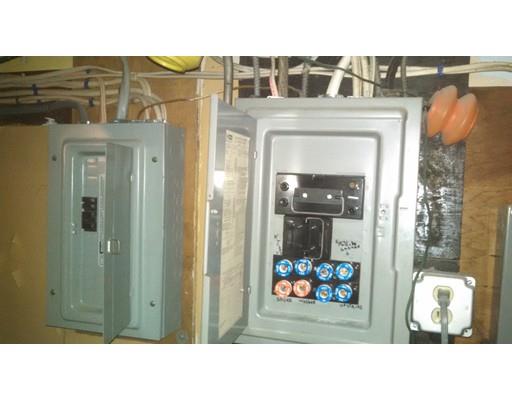
| Electricity | Fuses, Circuit Breakers, 100 Amps |
| Utility Connections | For Electric Oven, for Electric Dryer |
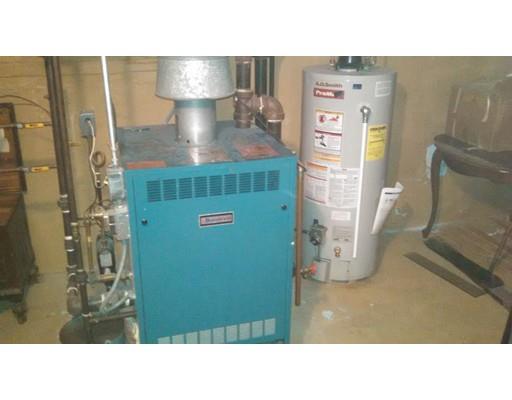
| Utilities: Hot Water | Natural Gas, Tank |
| Water Source | City/Town Water |
| HOA Amenities | Public Transportation, Medical Facility, Laundromat, Highway Access, House Of Worship, Private School, Public School, University |
| Location | |
| County | Bristol |
| APN | M:0P-07 B:0000 L:0013, 2834777 |
| Lot/ Land Details | |
| Road Type | Public, Publicly Maint. |
MLS # 71887375
MLS # 71824453| Est. value | Bed/bath | Sqft | mi | |
|---|---|---|---|---|
| 90 Williamson St, Fall River, MA 02720 | $432,000 | 2/1 | 1,148 | 0.02 |
| 57 Williamson St, Fall River, MA 02720 | $421,000 | 4/1 | 1,352 | 0.03 |
| 820 Oak Grove Ave, Fall River, MA 02720 | $410,000 | 3/1 | 960 | 0.03 |
| 789 Oak Grove Ave, Fall River, MA 02720 | $424,000 | 2/1 | 1,354 | 0.03 |
| 799 Oak Grove Ave, Fall River, MA 02720 | $421,000 | 2/1 | 1,121 | 0.03 |
| 64 Williamson St, Fall River, MA 02720 | $413,000 | 2/1 | 1,060 | 0.03 |
| 74 Williamson St, Fall River, MA 02720 | $412,000 | 2/1 | 1,287 | 0.03 |
| 811 Oak Grove Ave, Fall River, MA 02720 | $433,000 | 2/2 | 1,460 | 0.03 |
Estimated values are based on public record data and automated valuation models. Values are not guaranteed and may not reflect current market conditions.
$495,000
$504,950
$465,000
$390,000
$549,900
$490,000
$479,900
$675,000
$489,000
$399,000
$774,900
$539,900
$459,900
$369,000
$419,900
$487,500
$599,900
$534,000
$549,900
$499,950
$869,000
$495,450
$699,000
$619,450
$1,095,000
$449,000
$414,500
$560,000
$499,900
$494,450
