
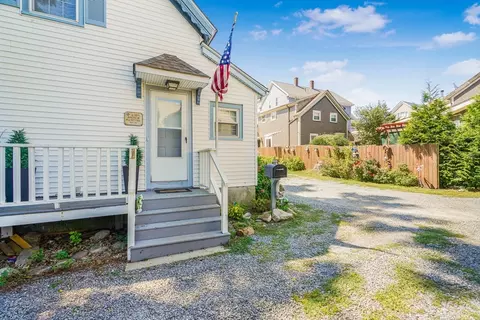
- $379,900
- 3Bd
- 1Ba
- 996 Sq Ft
SOLD

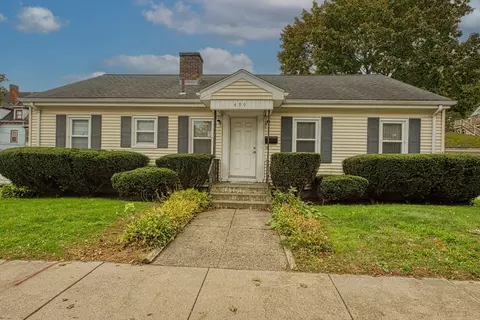
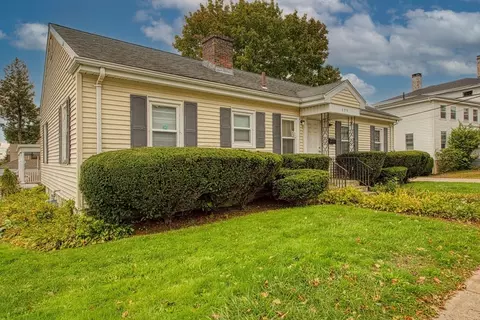
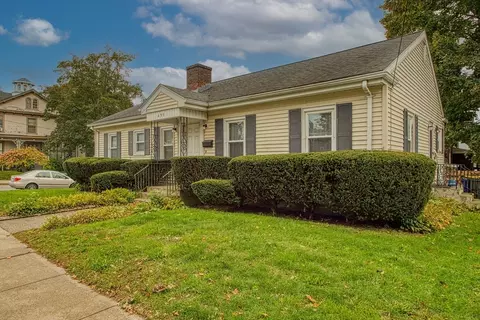
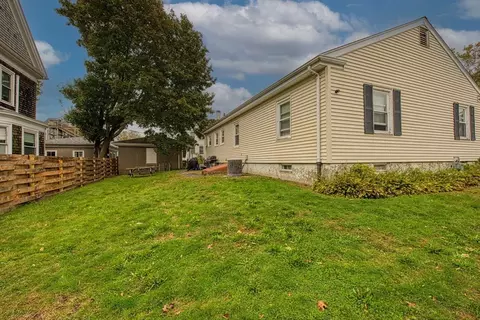
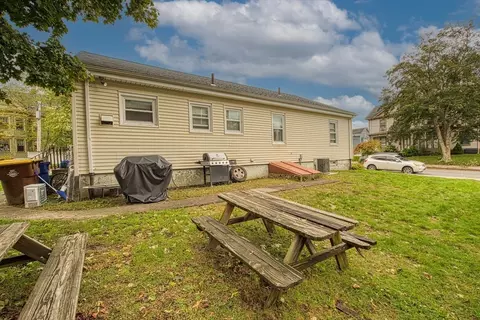
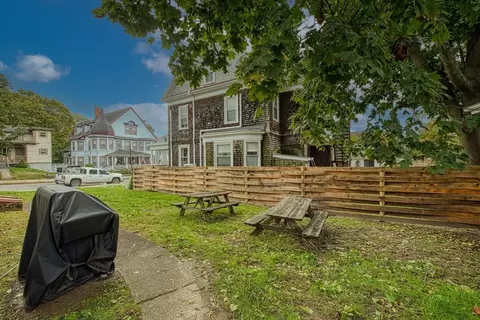
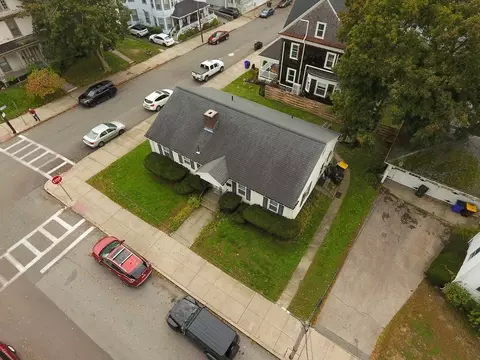
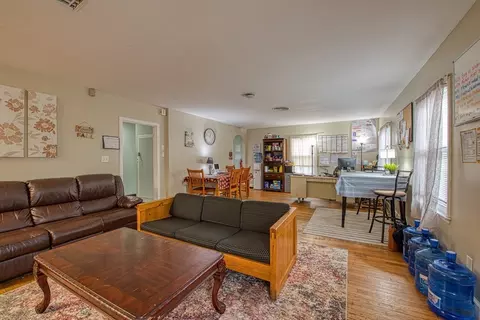
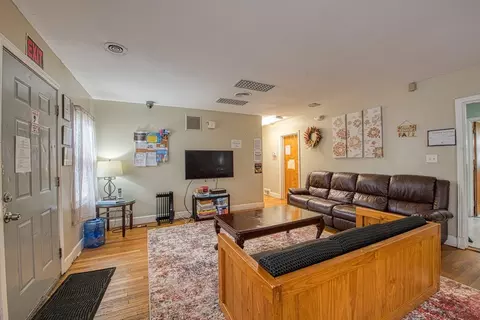
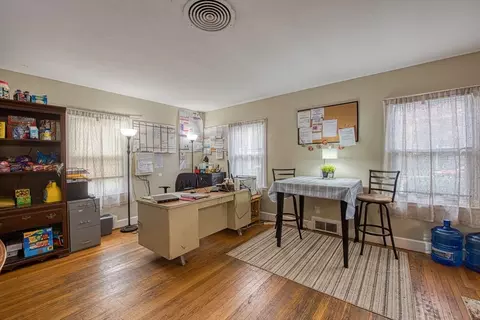
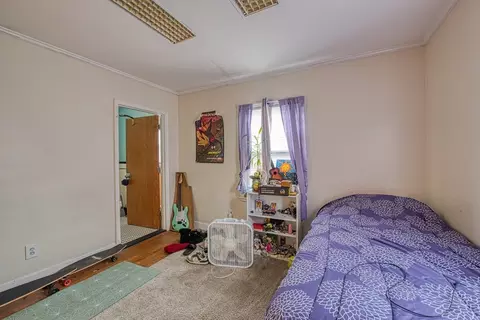
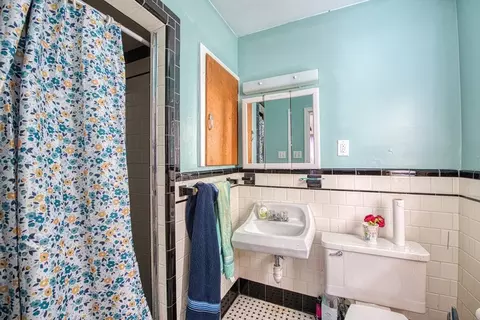
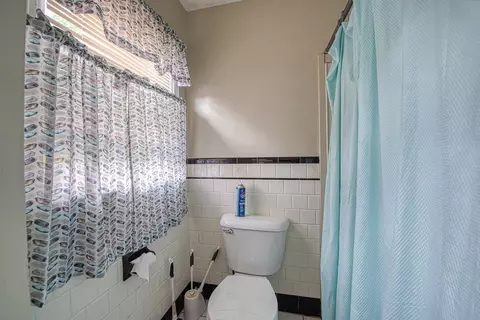
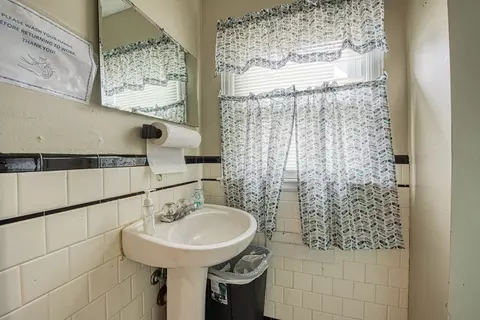
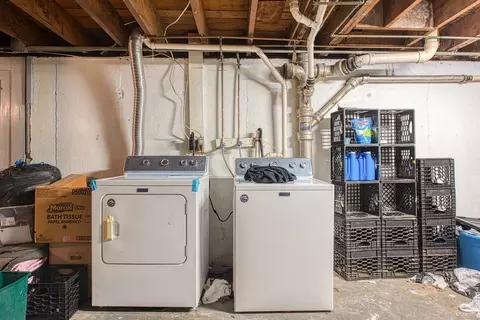
Last sold 05/18/2026 after 195 Days
bed
bath
Sqft ($273/Sqft)
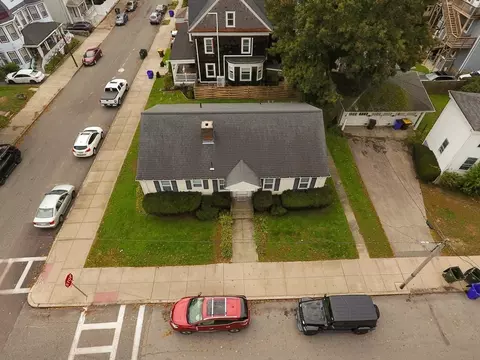
| Property type House | Neighborhood | Year built 1975 | HOA fee $0/month | Lot size 5,297 Sqft | Movoto estimate |

| Overview | |
| Cooling/AC | Central Air |
| Heating | Forced Air, Oil |
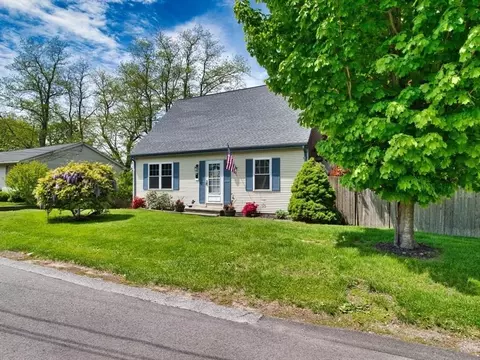
| Levels/Style | Ranch |
| MLS # | 73451125 |
| Type | Residential |
| Status | Closed |
| SubType | Single Family Residence |
| SqFt | 1410 |
| Lot Size (SqFt) | 5297 |
| Lot Size (Acres) | 0.12 |
| Annual Property Tax | 3389 |
| Year Built | 1975 |
| Interior | |
| Bathroom 2 | Bathroom - Full, Bathroom - With Shower Stall, Flooring - Laminate |
| Primary Bathroom | Yes |
| Total # of Bathrooms | 2 |
| Bathroom 1 | Bathroom - Full, Bathroom - With Tub & Shower, Flooring - Laminate |
| # Full Baths | 2 |
| Total # of Bedrooms | 3 |
| Bedroom 3 | Closet, Flooring - Hardwood |
| Bedroom 2 | Closet, Flooring - Hardwood |
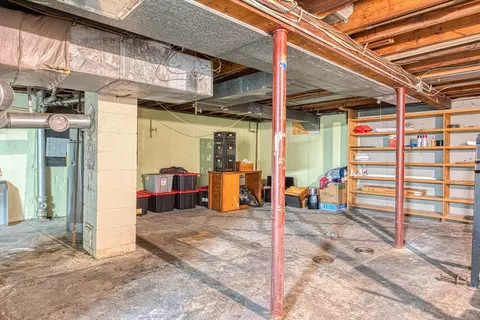
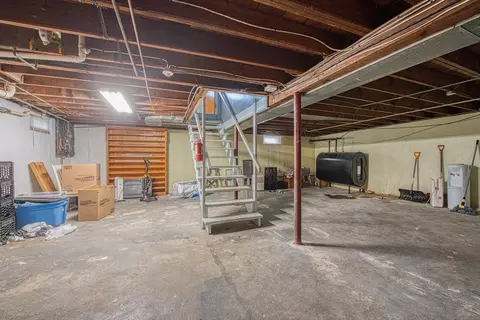
| Basement | Full, Interior Entry, Bulkhead, Concrete |
| Living Room | Flooring - Hardwood |
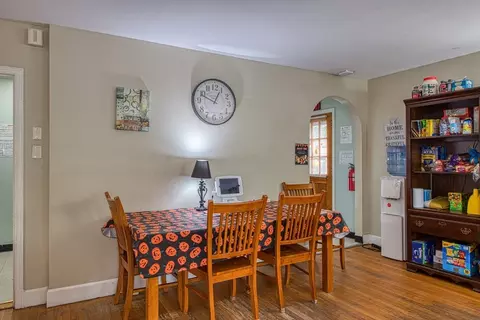
| Dining Room | First, Flooring - Hardwood |
| Total # of Rooms | 7 |
| Laundry | In Basement, Electric Dryer Hookup, Washer Hookup |
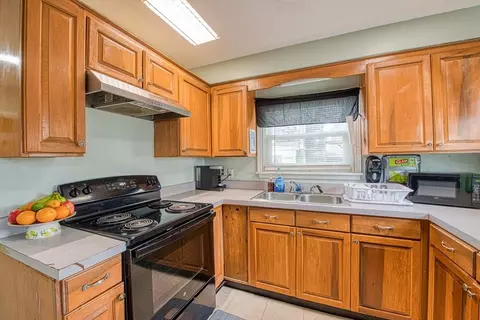
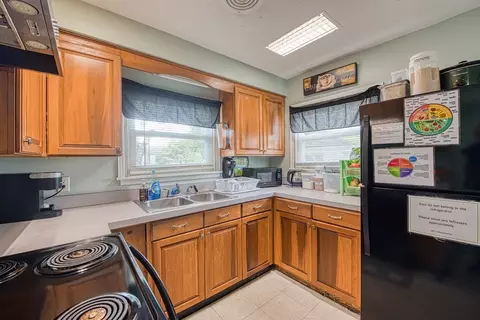
| Kitchen | Flooring - Laminate |
| Flooring | Vinyl, Hardwood |
| Appliances | Gas Water Heater, Water Heater, Range |
| Accessibility Features | No |
| Window Features | Screens |
| Exterior | |
| Foundation | Concrete Perimeter |
| Roof | Shingle |
| Construction | Frame |
| Parking Desc | Paved Drive, Off Street |
| Exterior Features | Rain Gutters, Screens |
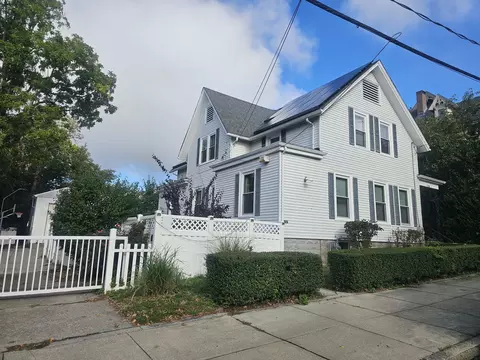
| Lot Desc | Corner Lot, Level |
| Amenities / Utilities | |
| Sewer | Public Sewer |
| Utilities | For Electric Range, for Electric Oven, for Electric Dryer, Washer Hookup |
| Electricity | Circuit Breakers |
| Water Source | Public |
| Location | |
| County | Bristol |
| Community Features | Public Transportation, Shopping, Medical Facility, Highway Access, House Of Worship, Sidewalks |
| Elementary School | Westall Elementary |
| Middle School | Morton Middle School |
| High School | Durfee High School |
| Zoning | A-2 |
| APN | M:0M28 B:0000 L:0066, 2832926 |
| Directions | From Highland Ave To Maple St. On The Corner With Winter St |
| Lot/ Land Details | |
| Road Frontage | Public |
| Road Responsibility | Public Maintained Road |
| Road Surface | Paved |
MLS # 73451125
MLS # 60608047| Est. value | Bed/bath | Sqft | mi | |
|---|---|---|---|---|
| 316 Winter St, Fall River, MA 02720 | $396,000 | 3/1 | 1,880 | 0.03 |
| 39 Highland Ave, Fall River, MA 02720 | $621,000 | 6/2 | 3,748 | 0.03 |
| 537 Maple St, Fall River, MA 02720 | $423,000 | 3/1 | 1,482 | 0.04 |
| 542 Maple St, Fall River, MA 02720 | $442,000 | 4/1 | 1,812 | 0.04 |
| 472 Walnut St, Fall River, MA 02720 | $566,000 | 5/2 | 3,361 | 0.05 |
| 111 Highland Ave, Fall River, MA 02720 | $568,000 | 4/2 | 3,458 | 0.05 |
| 458 Maple St, Fall River, MA 02720 | $802,000 | 8/4 | 5,835 | 0.05 |
| 94 Highland Ave, Fall River, MA 02720 | $554,000 | 4/3 | 3,357 | 0.05 |
Estimated values are based on public record data and automated valuation models. Values are not guaranteed and may not reflect current market conditions.
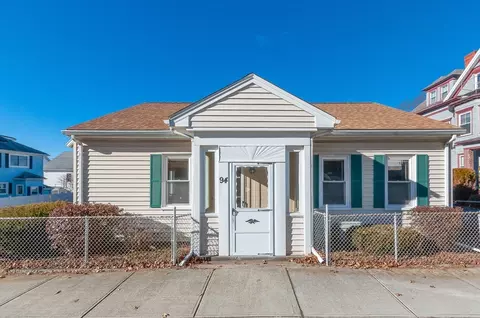
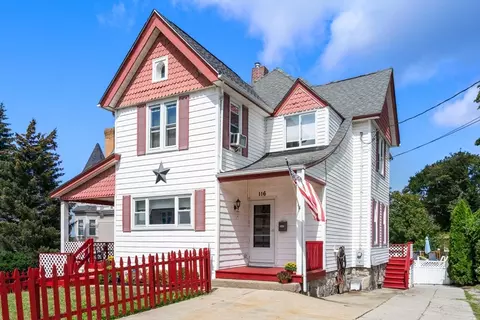
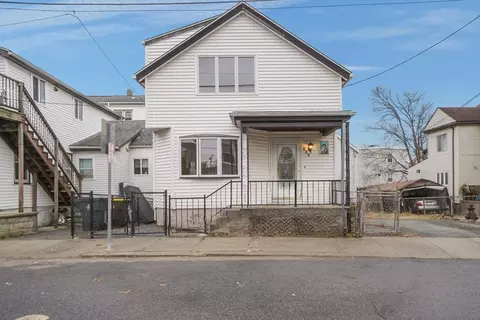
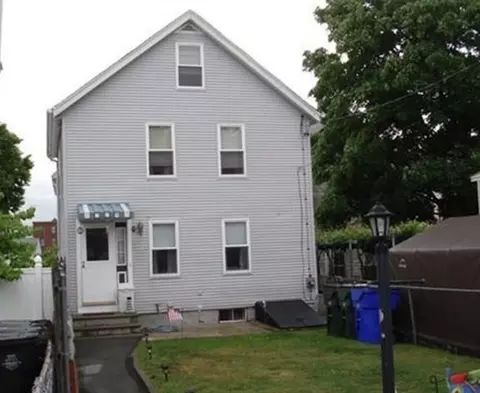
$495,000
$504,950
$465,000
$390,000
$549,900
$490,000
$479,900
$675,000
$489,000
$399,000
$774,900
$539,900
$459,900
$369,000
$419,900
$487,500
$599,900
$534,000
$549,900
$499,950
$869,000
$495,450
$699,000
$619,450
$1,095,000
$449,000
$414,500
$560,000
$499,900
$494,450