


- $185,000
- 2Bd
- 1Ba
- 704 Sq Ft
SOLD

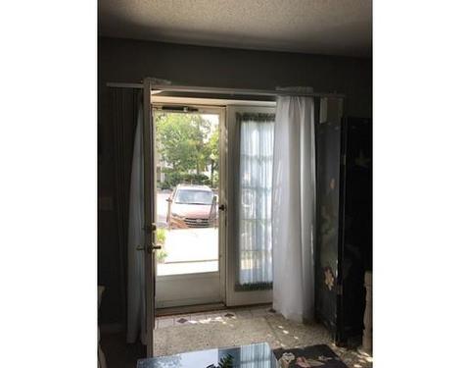
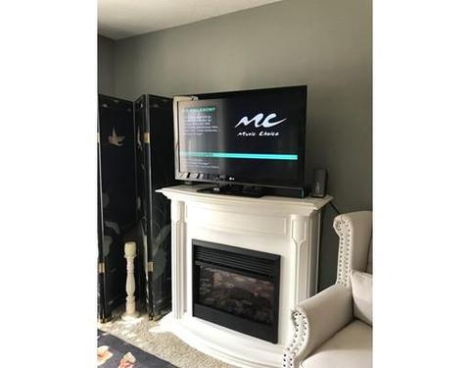
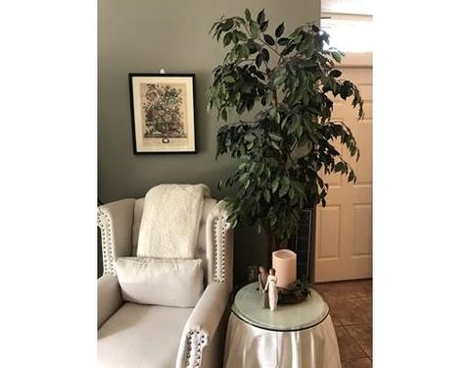
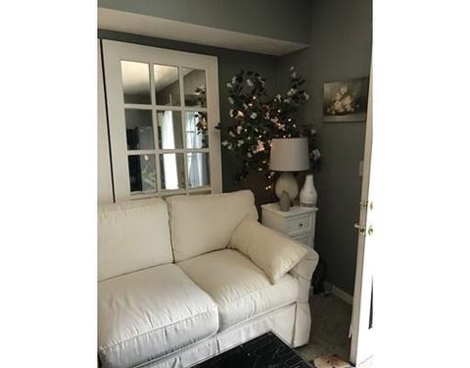
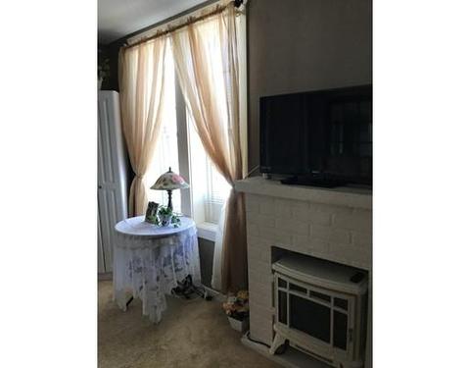
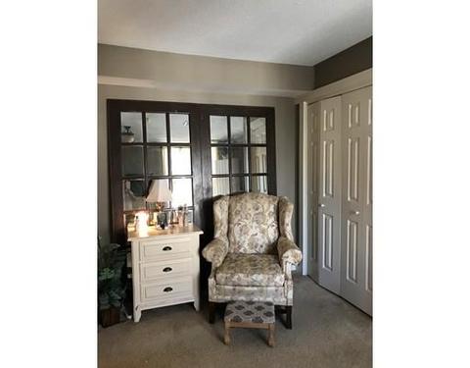
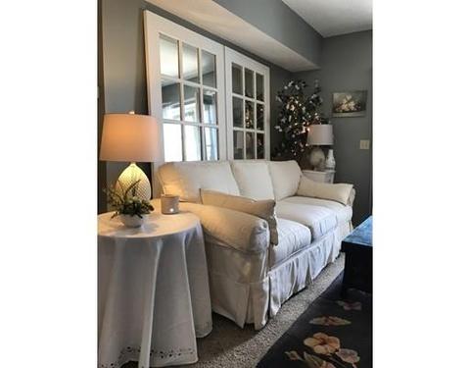
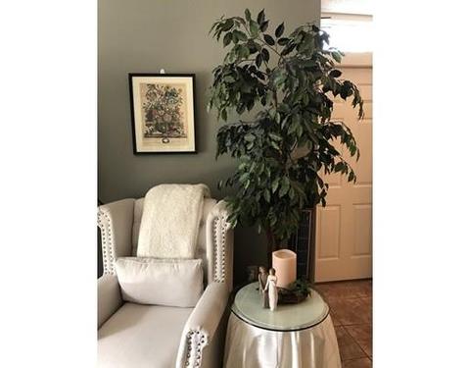
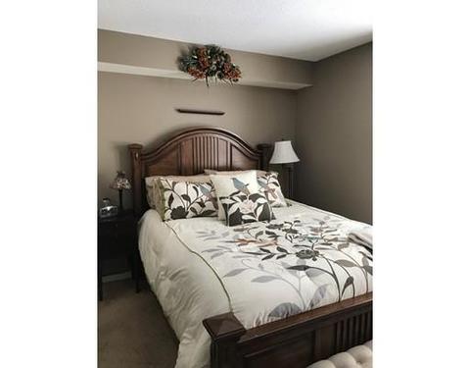
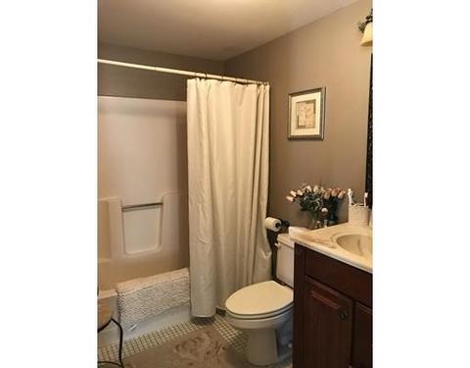
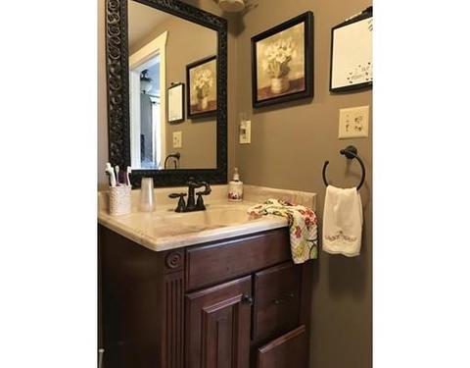
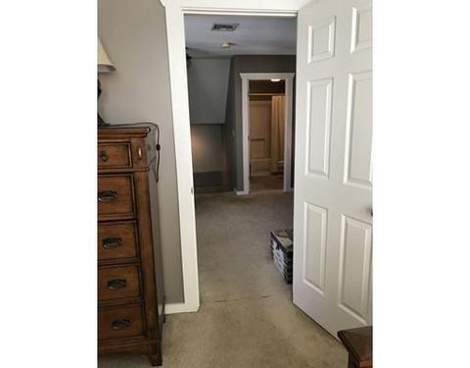
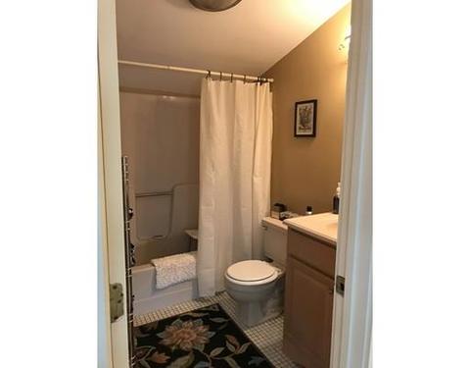
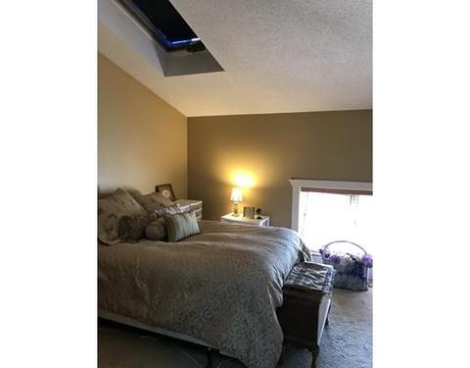
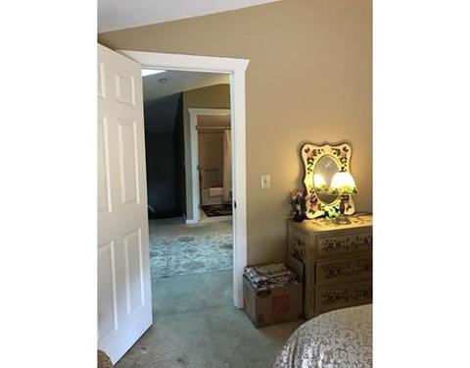
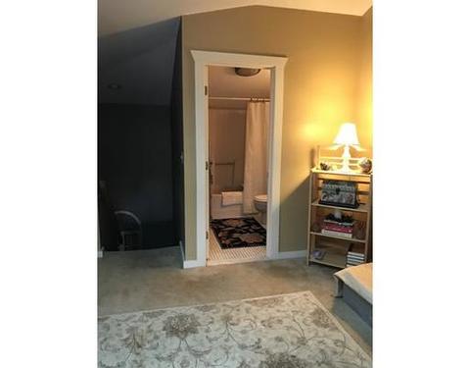
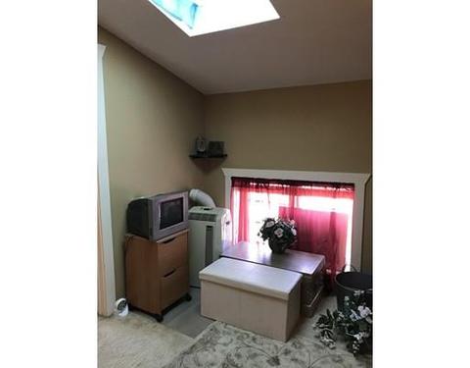
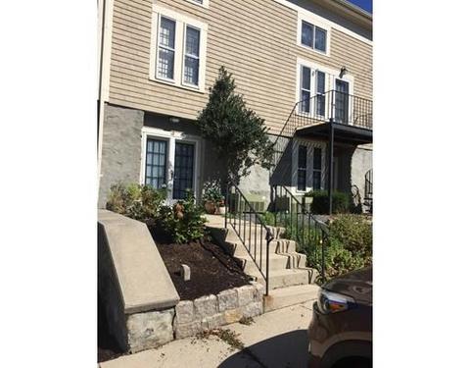
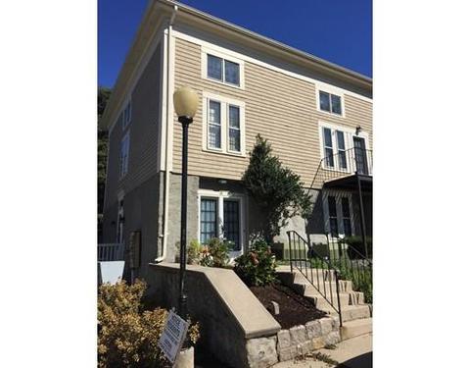
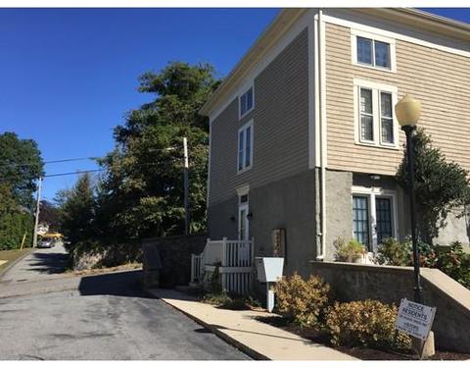
Last sold 01/06/2018 for $155K
bed
bath
Sqft ($119/Sqft)
| Property type Condominium/Co-Op | Year built 1986 | HOA fee $225/month | Movoto estimate | Rental estimate |

| Overview | |
| Levels/Style | Townhouse, Garden, Courtyard, Attached |
| Type | Condominium/Co-Op |
| MLS # | 72235304 |
| SqFt | 1302 |
| Status | Sold |
| Property Tax | 1881.72 |
| Year Built | 1986 |
| HOA Fee | 225, Monthly |
| Short Sale (Y/N) | No |
| Foreclosure (Y/N) | Yes |
| Interior | |
| # Full Baths | 2 |
| Bathroom 2 | Bathroom - Full, Bathroom - Tiled With Tub, Flooring - Stone/Ceramic Tile, Countertops - Stone/Granite/Solid, Countertops - Upgraded |
| Primary Bathroom | Yes |
| Bathroom 1 | Bathroom - Full, Bathroom - Tiled With Tub, Flooring - Stone/Ceramic Tile, Countertops - Stone/Granite/Solid, Countertops - Upgraded |
| Primary Bedroom | Bathroom - Full, Closet, Flooring - Wall To Wall Carpet |
| Bedroom 2 | Bathroom - Full, Skylight, Closet, Flooring - Wall To Wall Carpet, Window(s) - Bay/Bow/Box, Cable Hookup |
| Total # of Bedrooms | 2 |
| Total # of Rooms | 7 |
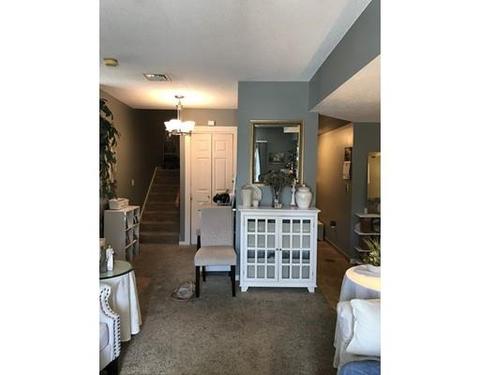
| Family Room | Closet, Flooring - Wall To Wall Carpet |
| Laundry | Dryer Hookup - Electric, Walk-in Storage, Washer Hookup |
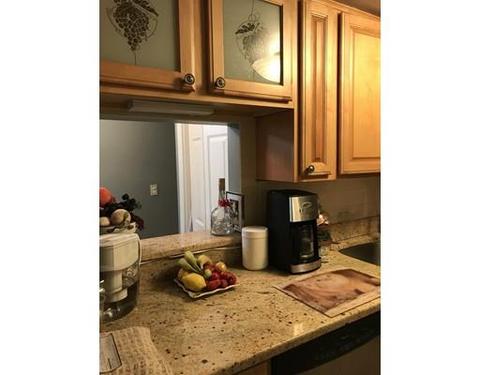
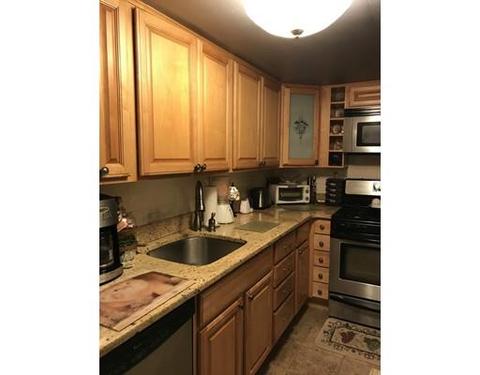
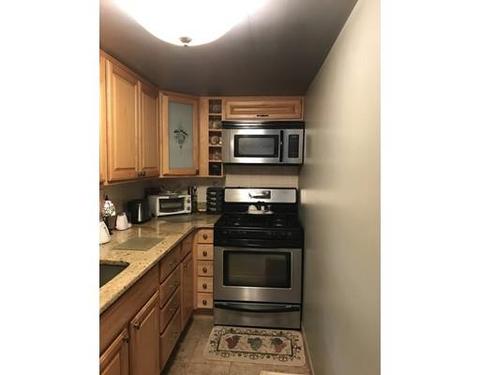
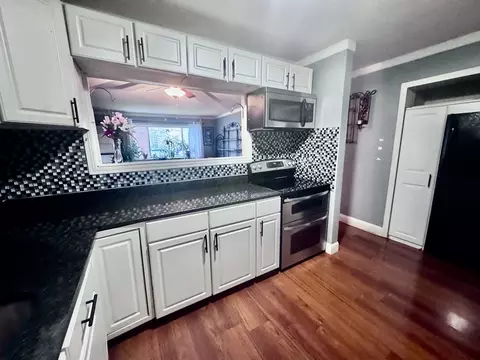
| Kitchen | Flooring - Stone/Ceramic Tile, Countertops - Stone/Granite/Solid, Countertops - Upgraded, Cabinets - Upgraded, Stainless Steel Appliances, Gas Stove |
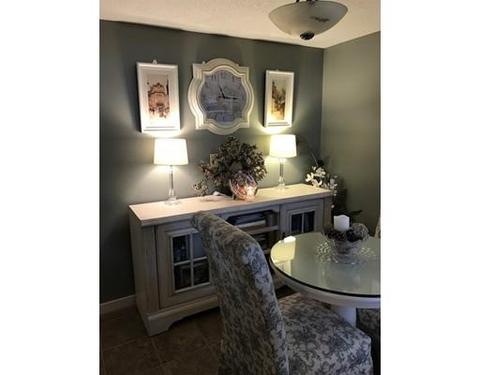
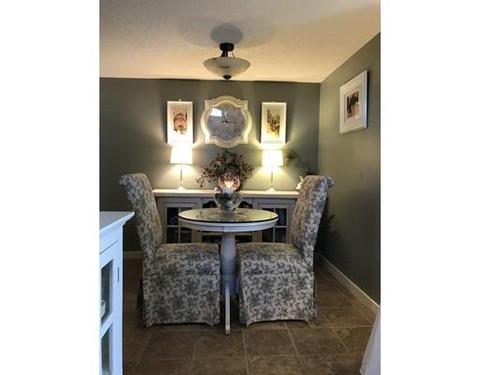
| Dining Room | Flooring - Wall To Wall Carpet |
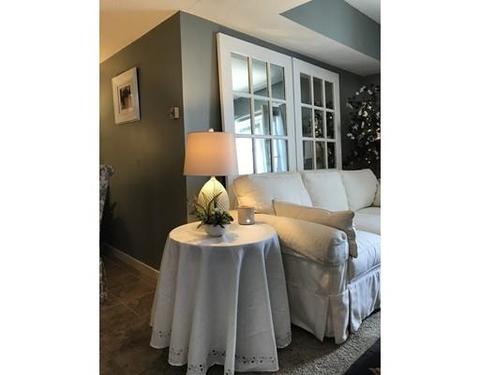
| Interior Features | Flooring - Wall To Wall Carpet, Cable Available, French Doors |
| Exterior | |
| Exterior | Clapboard, Stone |
| Roof | Asphalt/Fiberglass Shingles |
| Construction | Frame |
| Parking Desc | Off-Street, Assigned, Guest, Paved Driveway |
| # Parking Spaces | 2 |
| Exteriot Features | Patio, Garden Area, Gutters |
| Amenities / Utilities | |
| Green Features: Energy Efficiency | Insulated Windows, Storm Doors |
| Electricity | 220 Volts, 100 Amps |
| Utility Connections | For Gas Range, for Gas Oven, for Electric Dryer, Washer Hookup, Icemaker Connection |
| Utilities: Hot Water | Natural Gas, Tank |
| Water Source | City/Town Water, Individual Meter |
| Pets Allowed (Y/N) | Yes W/ Restrictions |
| HOA Fee Includes | Sewer, Master Insurance, Exterior Maintenance, Road Maintenance, Landscaping, Snow Removal, Refuse Removal, Garden Area, Reserve Funds |
| HOA Amenities | Public Transportation, Shopping, Park, Walk/Jog Trails, Golf Course, Medical Facility, Bike Path, Highway Access, House Of Worship, Marina, Private School, Public School, University |
| Location | |
| Unit Location | Upper, End, Courtyard |
| County | Bristol |
| Middle School | Morton |
| Elementary School | Silvia |
| High School | Durfee High |
| APN | 4752739 |
| Multifamily Details | |
| # of Units | 19 |
MLS # 72235304
MLS # 72046472
MLS # 70159318
MLS # 70092089
MLS # 30677393
MLS # 60626508| Est. value | Bed/bath | Sqft | mi | |
|---|---|---|---|---|
| 450 Rock St #15, Fall River, MA 02720 | $351,000 | 2/2 | 1,463 | 0.01 |
| 450 Rock St #17, Fall River, MA 02720 | $349,000 | 2/1 | 1,455 | 0.01 |
| 450 Rock St #12, Fall River, MA 02720 | $333,000 | 2/2 | 1,438 | 0.01 |
| 450 Rock St #13, Fall River, MA 02720 | $343,000 | 2/2 | 1,458 | 0.01 |
| 450 Rock St #14, Fall River, MA 02720 | $363,000 | 2/2 | 1,463 | 0.01 |
| 450 Rock St #16, Fall River, MA 02720 | $347,000 | 2/1 | 1,463 | 0.01 |
| 450 Rock St #9, Fall River, MA 02720 | $254,000 | 2/2 | 722 | 0.01 |
| 450 Rock St #8, Fall River, MA 02720 | $242,000 | 3/2 | 712 | 0.01 |
Estimated values are based on public record data and automated valuation models. Values are not guaranteed and may not reflect current market conditions.
$495,000
$504,950
$465,000
$390,000
$549,900
$490,000
$479,900
$675,000
$489,000
$399,000
$774,900
$539,900
$459,900
$369,000
$419,900
$487,500
$599,900
$534,000
$549,900
$499,950
$869,000
$495,450
$699,000
$619,450
$1,095,000
$449,000
$414,500
$560,000
$499,900
$494,450