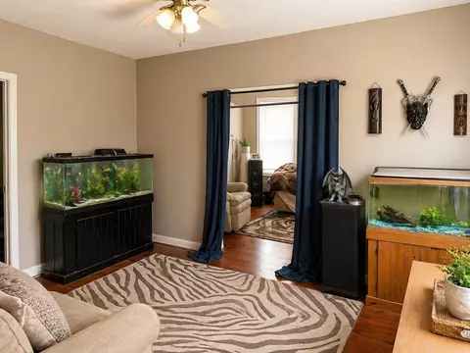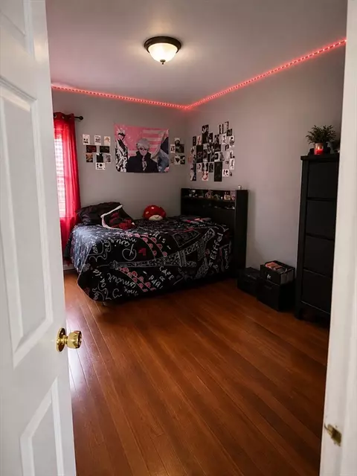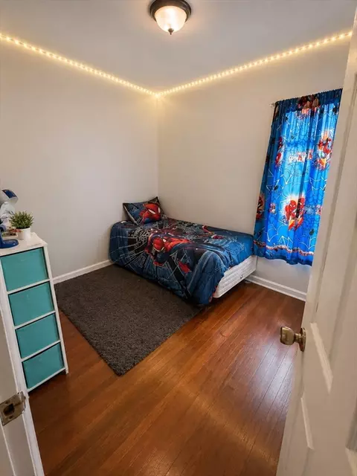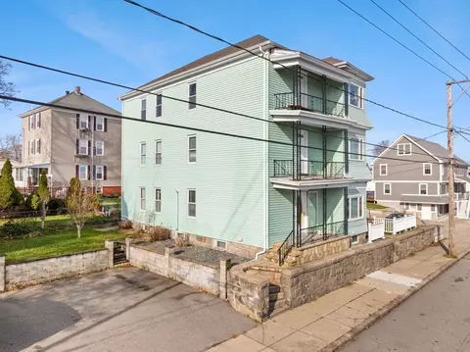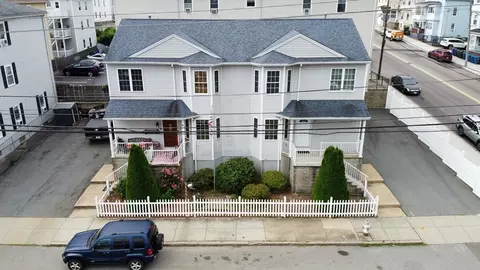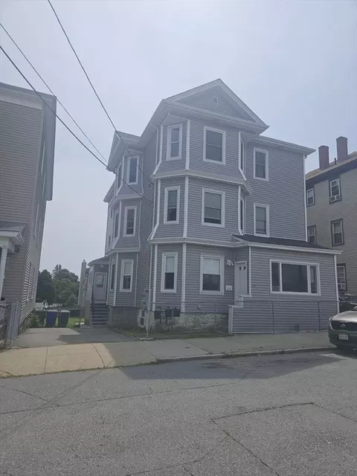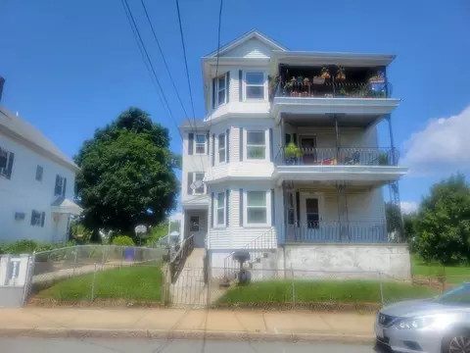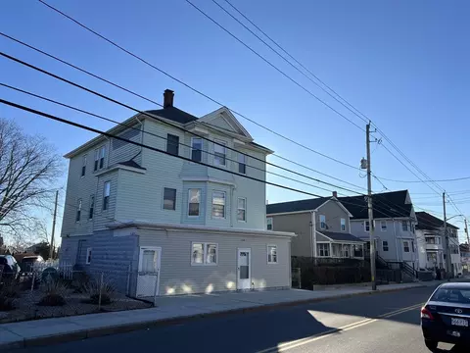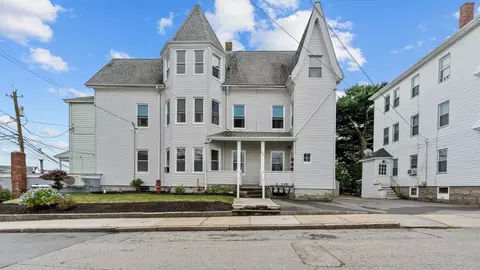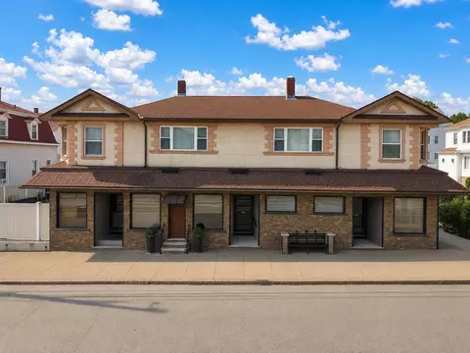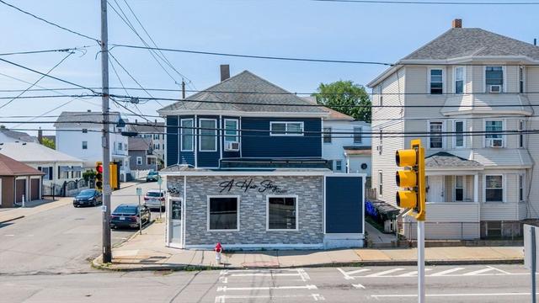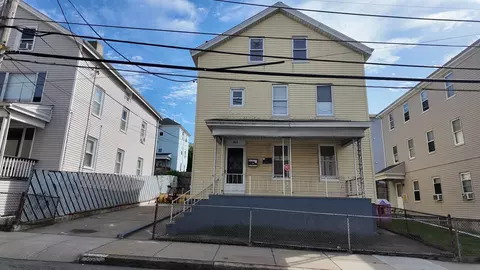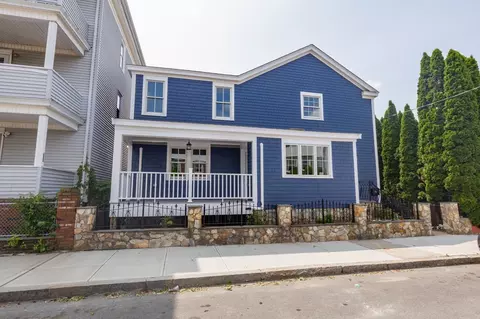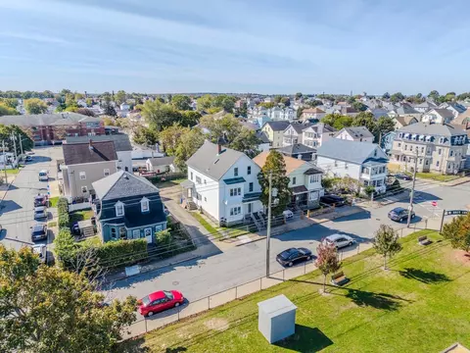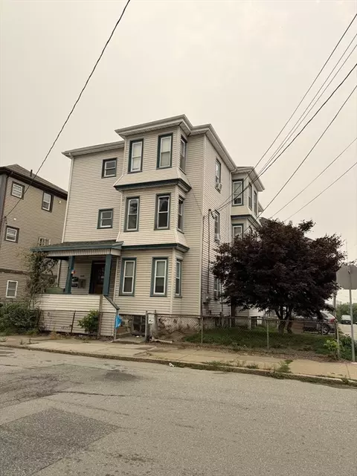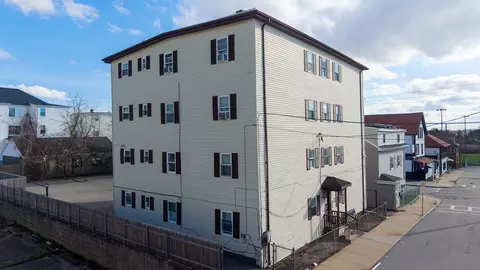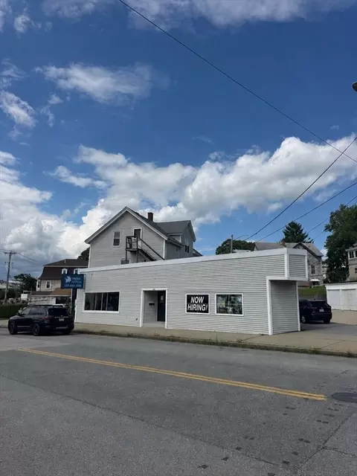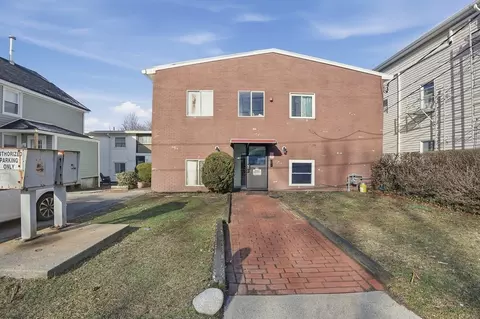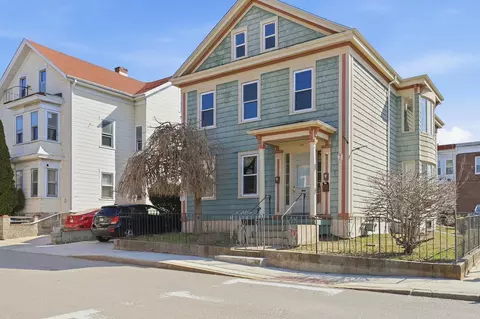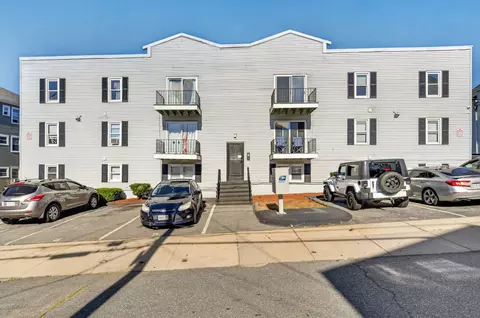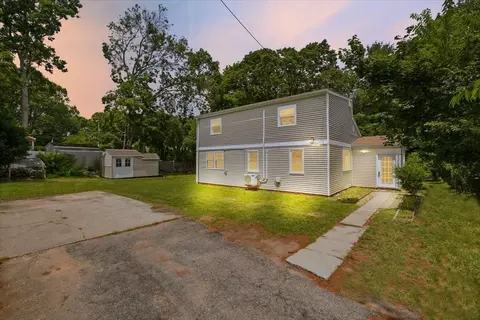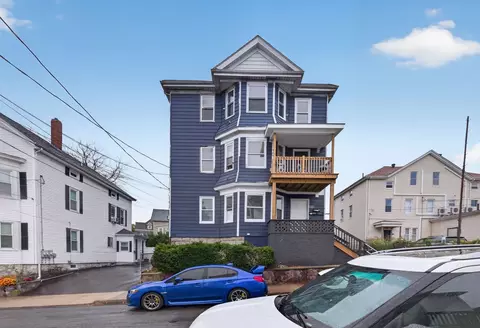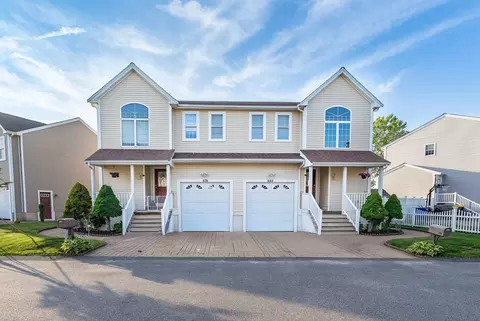
- $610,000
- 9Bd
- 3Ba
- 4,053 Sq Ft
SOLD


Last sold 06/13/2023 for $550K
bed
bath
Sqft ($165/Sqft)
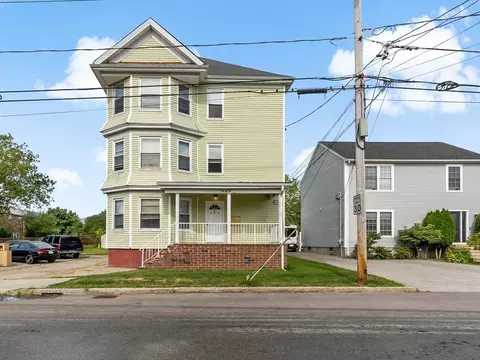
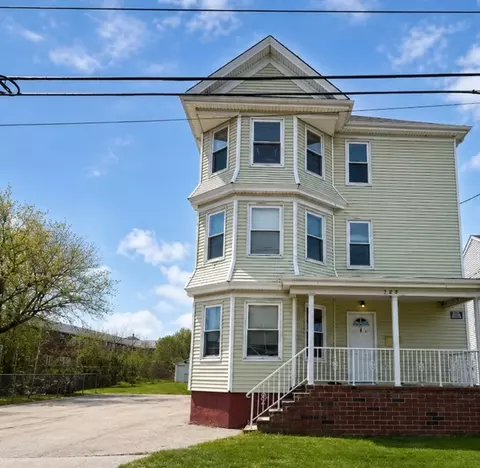
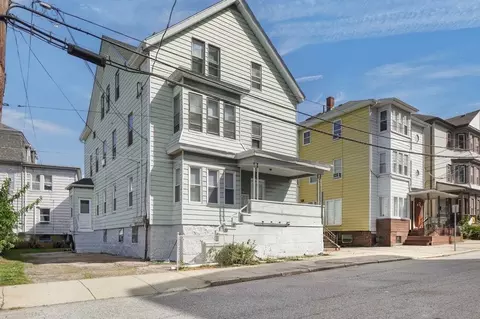
| Property type Multi-family | Neighborhood | Year built 1915 | HOA fee $0/month | Lot size 6,382 Sqft | Movoto estimate |
| Overview | |
| Cooling/AC | Unit 1(Central Air) |
| Heating | Unit 1(Forced Air), Unit 2(Space Heater), Unit 3(Space Heater) |
| Levels/Style | 6 |
| MLS # | 73121182 |
| Type | Residential Income |
| Status | Closed |
| SubType | 3 Family - 3 Units Up/Down |
| SqFt | 3339 |
| Lot Size (SqFt) | 6382 |
| Lot Size (Acres) | 0.15 |
| Annual Property Tax | 5103 |
| Year Built | 1915 |
| Interior | |
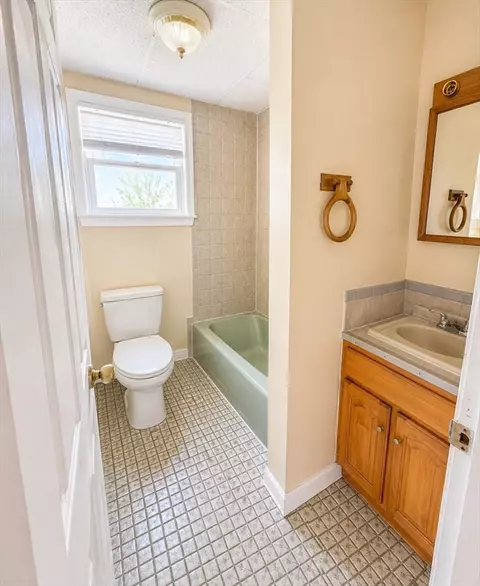
| Total # of Bathrooms | 3 |
| # Full Baths | 3 |
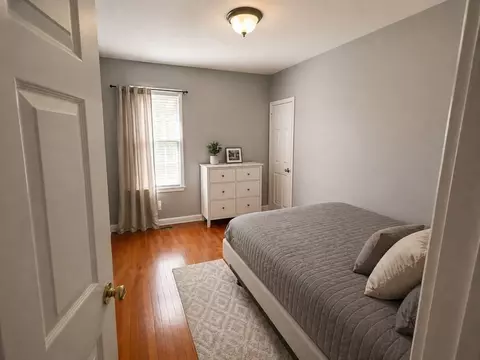
| Total # of Bedrooms | 9 |
| Basement | Full, Interior Entry, Bulkhead, Sump Pump, Concrete, Unfinished |
| Total # of Rooms | 18 |
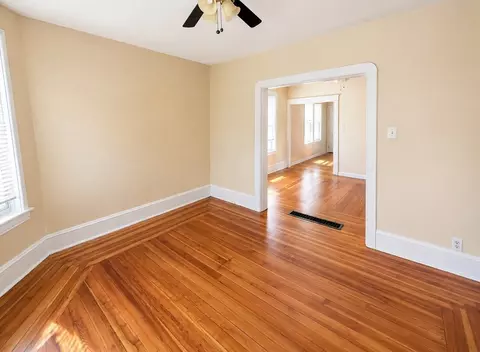
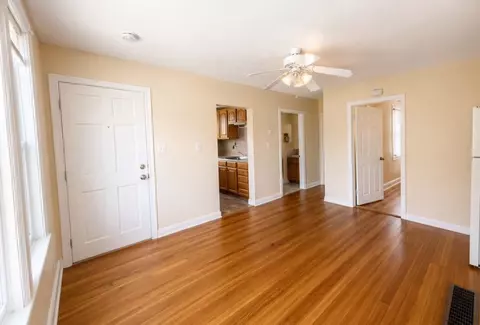
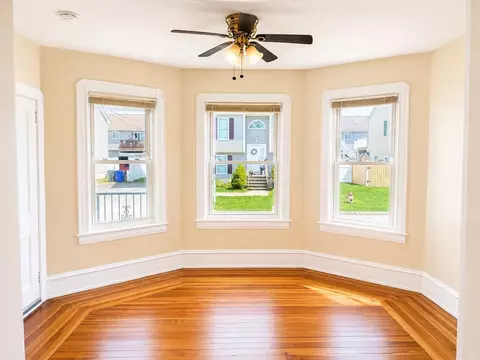
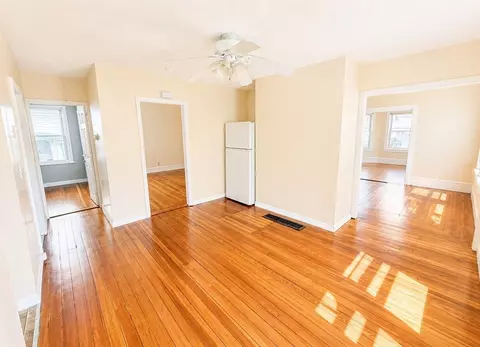
| Flooring | Wood, Tile, Hardwood, Unit 1(undefined), Unit 2(Hardwood Floors, Wood Flooring), Unit 3(Hardwood Floors, Wood Flooring) |
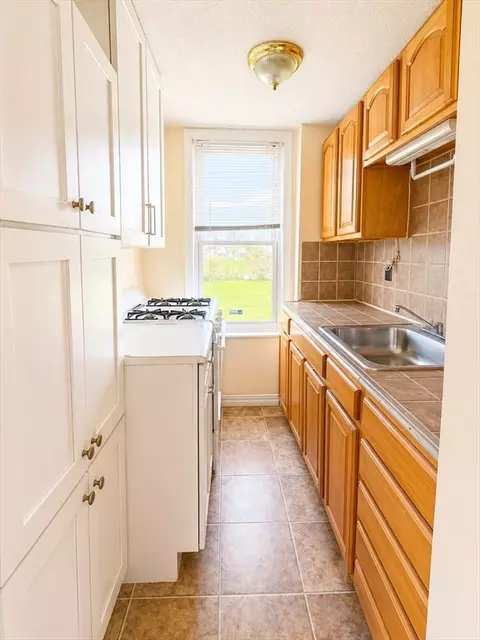
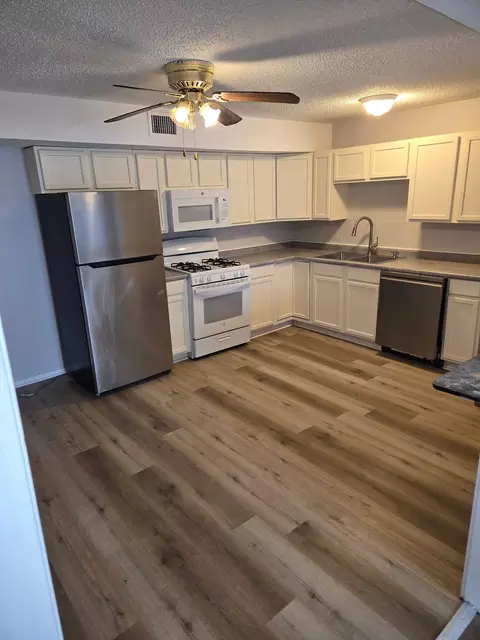
| Appliances | Unit 1(Range, Refrigerator), Unit 2(Range, Refrigerator), Unit 3(Range, Refrigerator), Gas Water Heater, Electric Water Heater, Tank Water Heater |
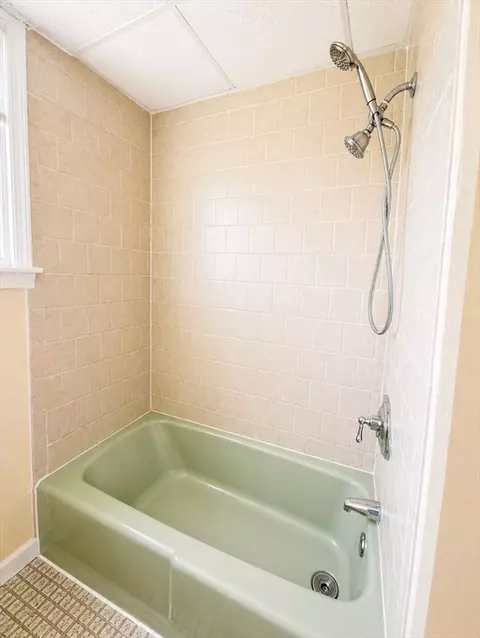
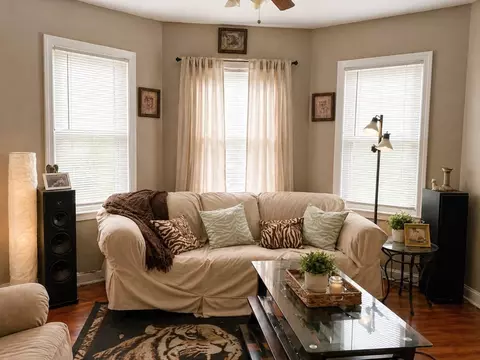
| Interior Features | Unit 1(Ceiling Fans, Walk-In Closet, Bathroom With Tub & Shower, Open Floor Plan), Unit 2(Ceiling Fans, Walk-In Closet, Bathroom With Tub & Shower, Open Floor Plan), Unit 3(Ceiling Fans, Walk-In Closet, Bathroom With Tub & Shower, Open Floor Plan), Unit 1 Rooms(Living Room, Dining Room, Kitchen, Family Room), Unit 2 Rooms(Living Room, Dining Room, Kitchen, Family Room), Unit 3 Rooms(Living Room, Dining Room, Kitchen, Family Room) |
| Exterior | |
| Foundation | Concrete Perimeter |
| Roof | Shingle |
| Construction | Frame |
| Parking Desc | Paved Drive, Off Street, Paved |
| # Parking Spaces | 10 |
| Exterior Features | Other |
| Patio/ Porch | Deck - Wood |
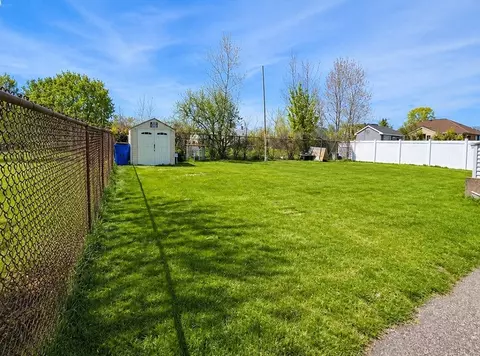
| Fencing | Fenced/Enclosed, Fenced |
| Lot Desc | Cleared, Level, Other |
| Amenities / Utilities | |
| Sewer | Public Sewer |
| Water Source | Public |
| Location | |
| County | Bristol |
| Community Features | Public Transportation, Shopping, Pool, Tennis Court(s), Park, Medical Facility, Laundromat, Highway Access, House Of Worship, Public School, Other |
| Elementary School | Watson/Atlantis |
| Middle School | Talbot/Atlantis |
| High School | Durfee/Diman |
| Zoning | B-L |
| APN | E230041, 2823985 |
| Directions | Brayton Ave To Stevens St |
| Multifamily Details | |
| Rent Includes | Unit 1(Water), Unit 2(Water), Unit 3(Water) |
| Lot/ Land Details | |
| Road Frontage | Public |
| Road Responsibility | Public Maintained Road |
| Road Surface | Paved |
MLS # 73508917
MLS # 73448128
MLS # 73421773
MLS # 73121182
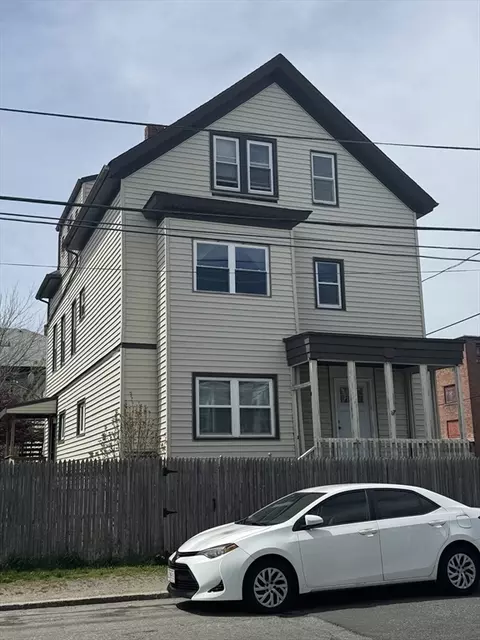
$495,000
$390,000
$465,000
$675,000
$447,750
$479,900
$504,950
$549,900
$490,000
$582,250
$487,500
$369,000
$459,900
$419,900
$569,950
$475,000
$582,250
$539,900
$675,000
$549,900
$869,000
$495,450
$699,000
$619,450
$1,095,000
$449,000
$414,500
$560,000
$499,900
$494,450