
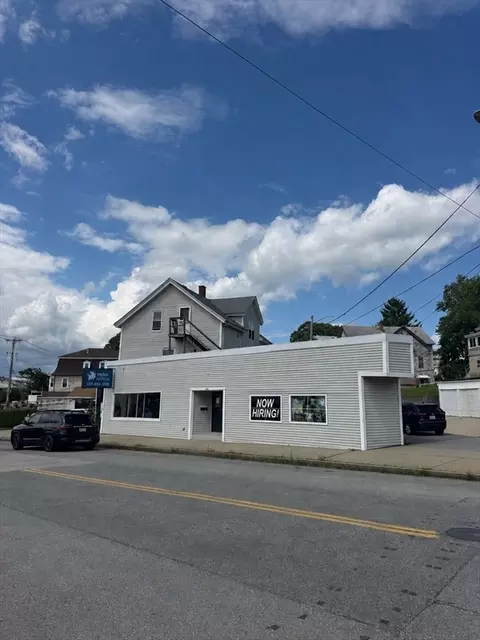
- $549,999
- —Bd
- —Ba
- 4,479 Sq Ft
$25K

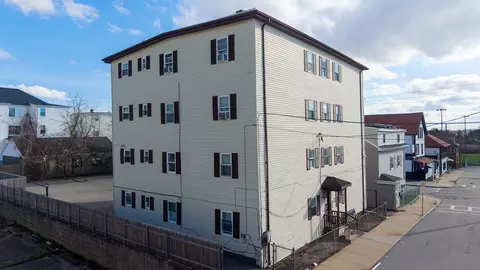
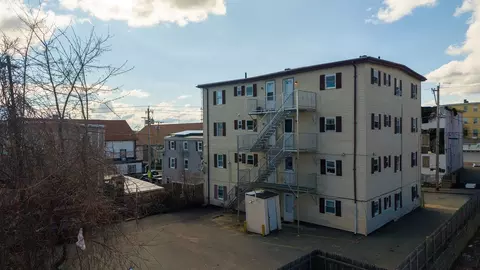
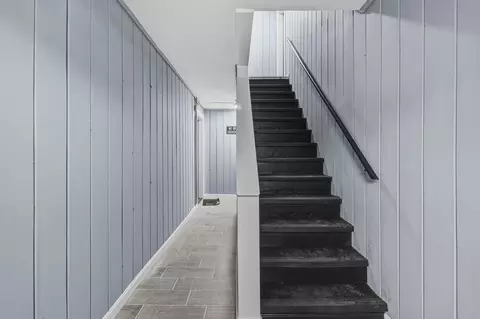
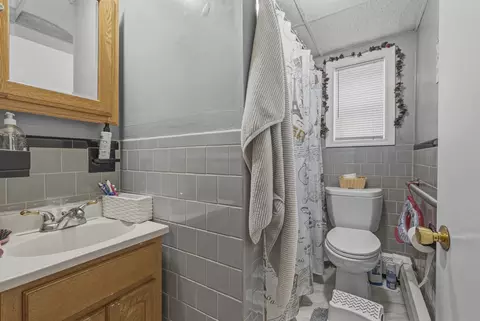
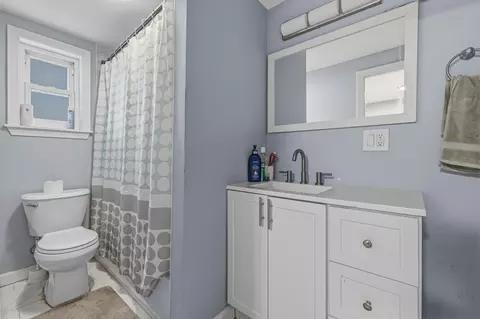
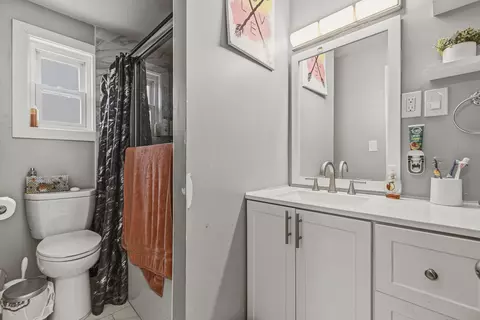
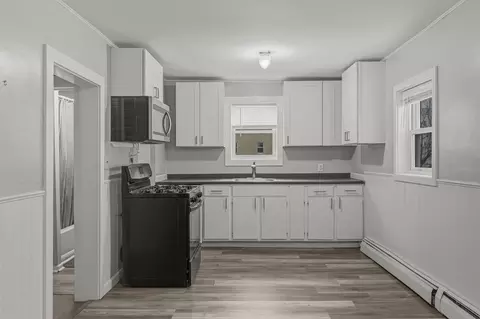
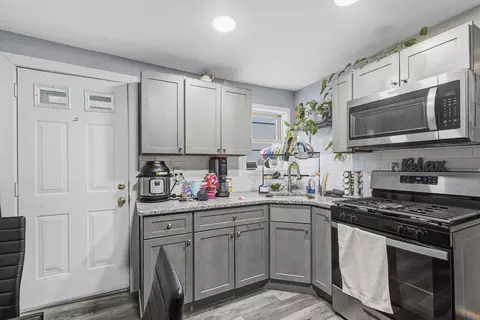
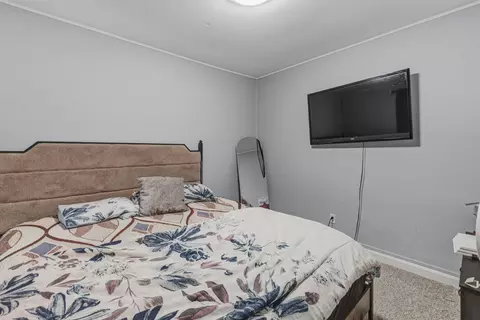
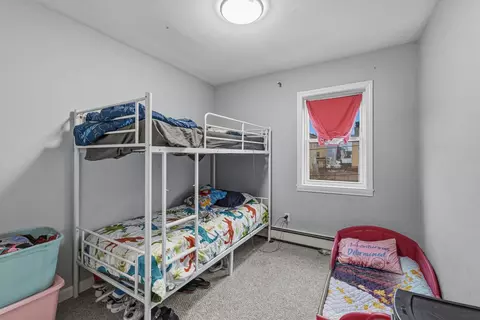
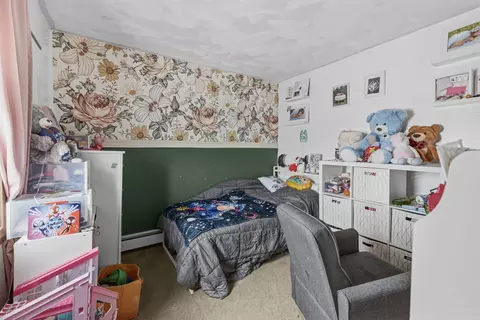
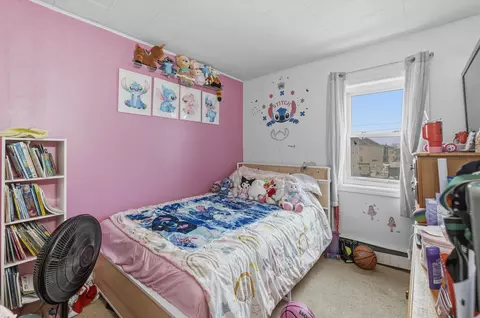
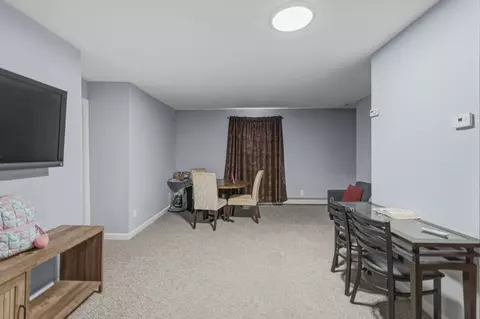
bed
bath
Sqft ($179/Sqft)
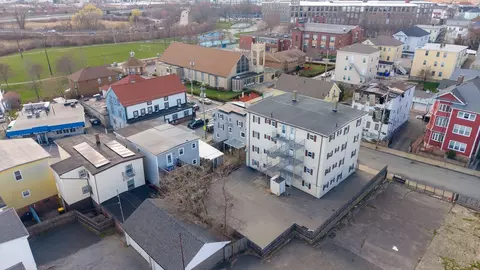
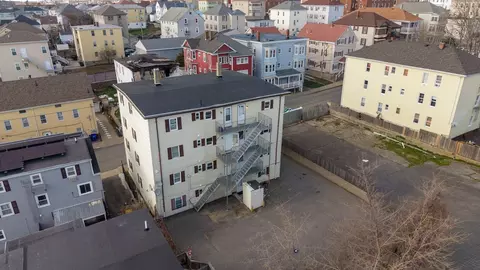
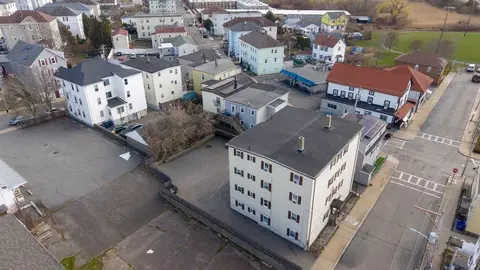
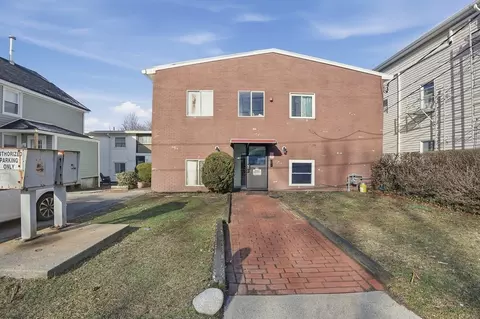
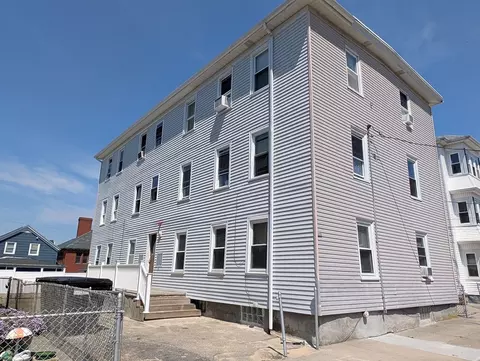
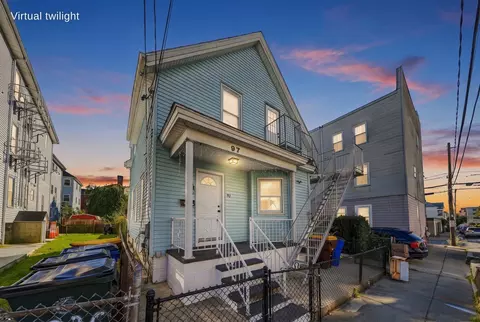
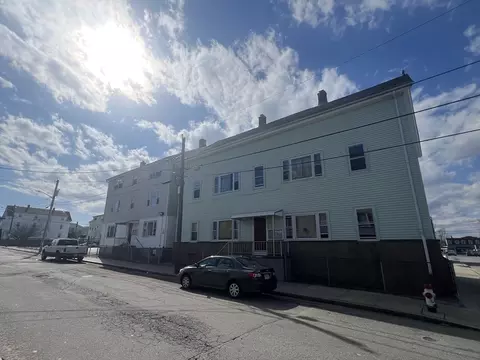
| Property type Multi-family | Neighborhood | Year built 1900 | HOA fee $0/month | Lot size 6,220 Sqft | Movoto estimate |

| Overview | |
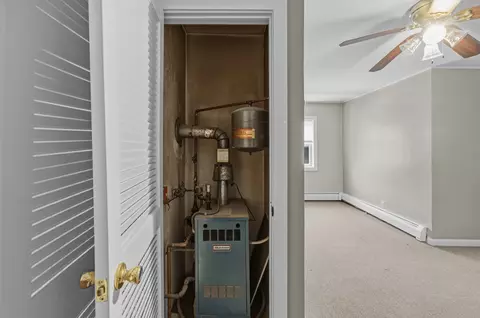
| Heating | Baseboard, Natural Gas |
| Levels/Style | 5, 5 |
| MLS # | 73587634 |
| Type | Residential Income |
| Status | Active |
| SubType | 5-9 Family |
| SqFt | 7686 |
| Lot Size (SqFt) | 6220 |
| Lot Size (Acres) | 0.14 |
| Annual Property Tax | 12181.43 |
| Year Built | 1900 |
| Interior | |
| Total # of Bathrooms | 8 |
| # Full Baths | 8 |
| Total # of Bedrooms | 20 |
| Total # of Rooms | 36 |
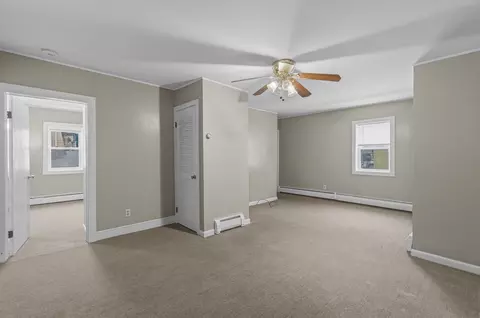
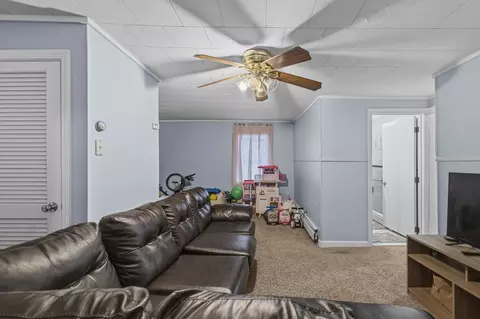
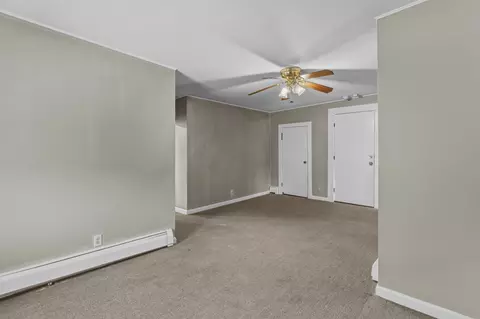
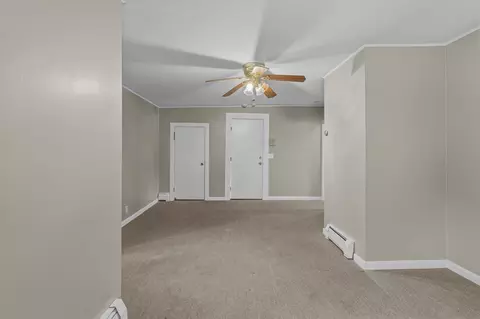
| Flooring | Tile, Carpet |
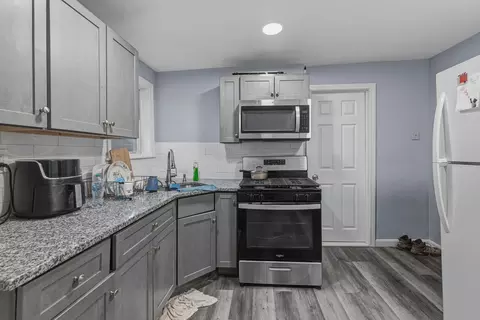
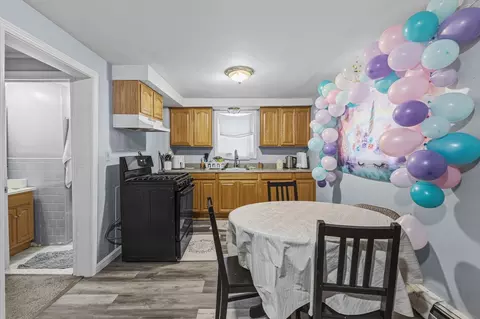
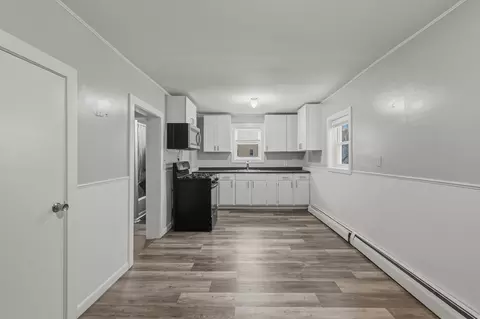
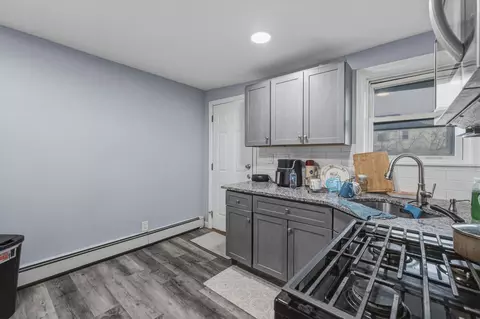
| Appliances | Range, Refrigerator, Range Hood |
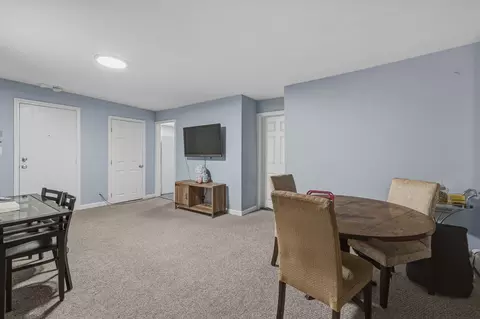
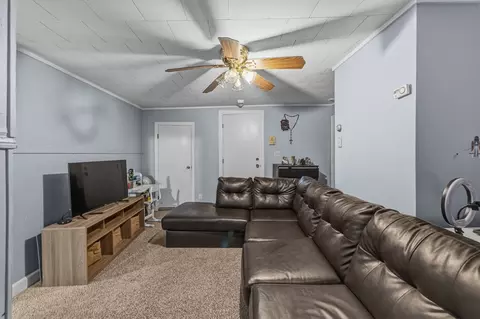
| Interior Features | Living Room, Kitchen |
| Exterior | |
| Foundation | Concrete Perimeter, Slab |
| Roof | Rubber |
| Construction | Frame |
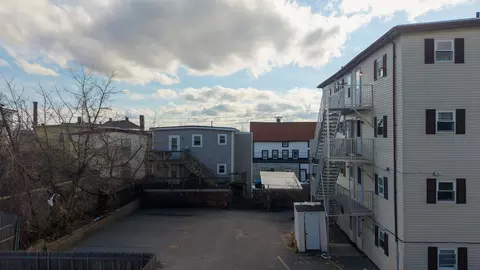
| Parking Desc | Off Street, Assigned, Paved |
| # Parking Spaces | 8 |
| Exterior Features | Rain Gutters |
| Fencing | Fenced/Enclosed |
| Lot Desc | Cleared |
| Other Structures | Shed(s) |
| Amenities / Utilities | |
| Sewer | Public Sewer |
| Utilities | For Gas Range, for Gas Oven |
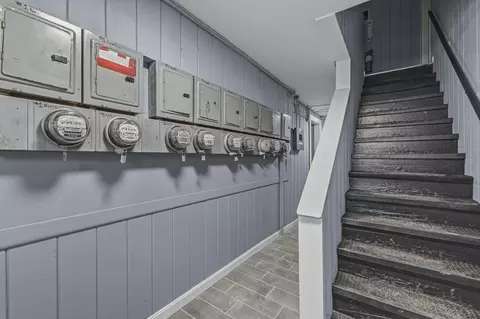
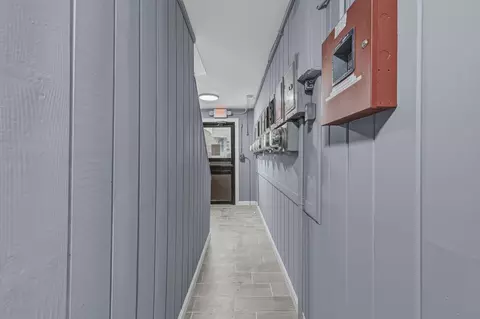
| Electricity | Circuit Breakers, 60 Amps/Less, Individually Metered, Varies Per Unit |
| Water Source | Public |
| Location | |
| County | Bristol |
| Community Features | Public Transportation, Shopping, Park, Highway Access, House Of Worship, Private School, Public School |
| Zoning | A2 |
| APN | 2829457 |
| Directions | Pleasant St. To Choate St. |
| Multifamily Details | |
| Rent Includes | Unit 1(Water, Hot Water), Unit 2(Water, Hot Water), Unit 3(Water, Hot Water), Unit 4(Water, Hot Water) |
| Net Operating Income | 117274 |
| Operating Expense | 27686 |
| Total Actual Rent | 12080 |
| Financial Data Source | Owner |
| Expense: Water/ Sewer | 5888 |
| Gross Income | 144960 |
| Gross Scheduled Income | 2048 |
| Lot/ Land Details | |
| Road Frontage | Public |

$495,000
$390,000
$465,000
$675,000
$504,950
$479,900
$549,900
$490,000
$447,750
$582,250
$774,900
$534,000
$459,900
$487,500
$475,000
$419,900
$539,900
$569,950
$549,900
$675,000
$869,000
$495,450
$699,000
$619,450
$1,095,000
$449,000
$414,500
$560,000
$499,900
$494,450