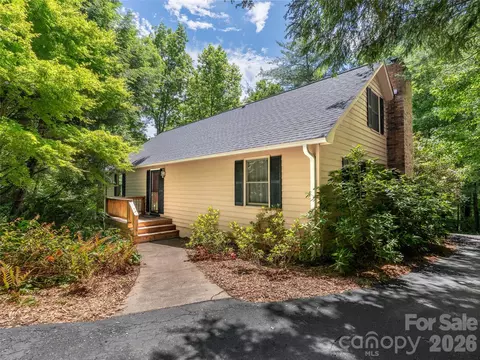
- $502,375
- 3Bd
- 3Ba
- 2,197 Sq Ft
SOLD 07/02/26

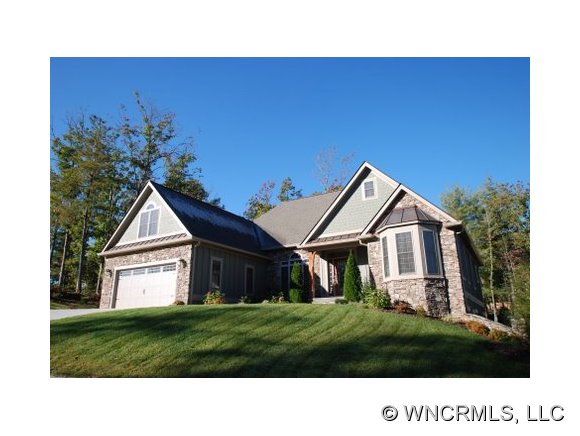

Last sold 04/10/2012
bed
bath
Sqft ($117/Sqft)
| Property type House | Year built 2006 | HOA fee $25/month | Lot size 0.31 Acre | Movoto estimate | Rental estimate |
| Overview | |
| Property Type | SFR |
| Year Built | 2006 |
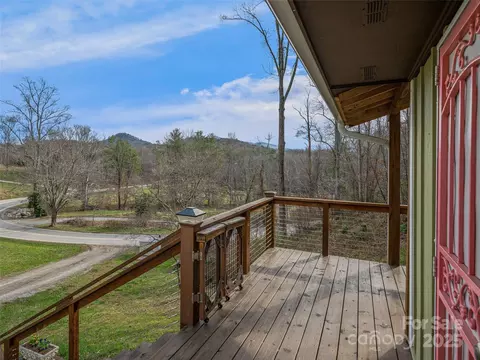
| Level, Long Range View, Mountain View, Paved Frontage | |
| Acres - Total | 0.31 |
| Tax Amount | 2434 |
| Parcel | 9686.64.7428.00000 |
| Tax Year | 2007 |
| Additional Status | None |
| HOA Annual Dues | Year, 300 |
| Virtual Tour Y/N | Yes |
| Interior | |
| Bathrooms | 3 |
| 1/2 Bathrooms | 1 |
| Master Bedroom Downstairs Y/N | Yes |
| Master Bedroom Level | 1 |
| Bedroom 4 Level | B |
| Bedroom 3 Level | 2 |
| Bedrooms | 4 |
| Bedroom 3 Size (ft.) | 21x11.9 |
| Bedroom 2 Size (ft.) | 12x10.2 |
| Master Bedroom Size (ft.) | 27x15.9 |
| Bedroom 2 Level | 1 |
| Bedroom 4 (ft.) | 24x21.5 |
| Dining Room Level | 1 |
| Great Room Level | B |
| Other Room 1 Level | B |
| Living Room Level | 1 |
| Living Room Size (ft.) | 23x15.4 |
| Other Room 1 Size (ft.) | Bar 11.10x16 |
| Dining Room (ft.) | 13.4x11 |
| Great Room Size (ft.) | 19x16.5 |
| Laundry Room Level | 1 |
| Laundry Room Size (ft.) | 12.5x11.7 |
| SqFt Level 1 | 3676 |
| SqFt Total | 3676 |
| Basement & Foundation | Bas Full Part Finished, Bas Inside/Outside Entr |
| Alarm System, Breakfast Bar, Cable Available, Fireplace - Gas Vented, Formal Dining Rm, Guest Quarters, Master On Main, Rec/Game Room, Walk-In Closet(s), Water Heater-Electric |
| Exterior | |
| Zoning | RES |
| New Construction Y/N | No |
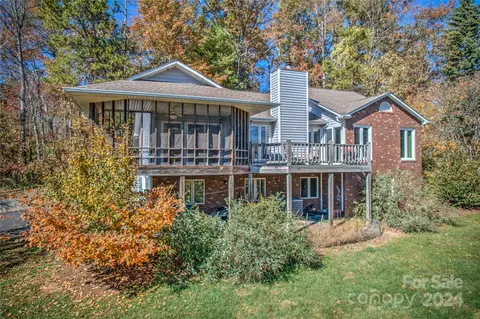
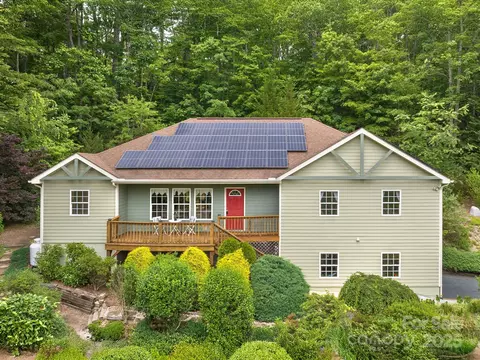
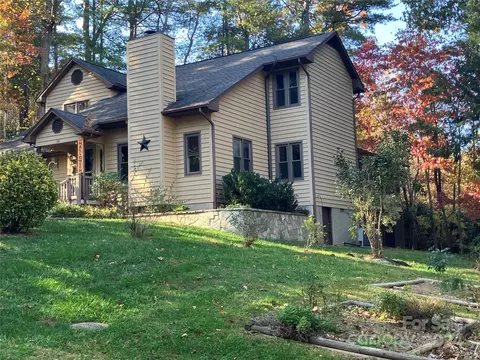
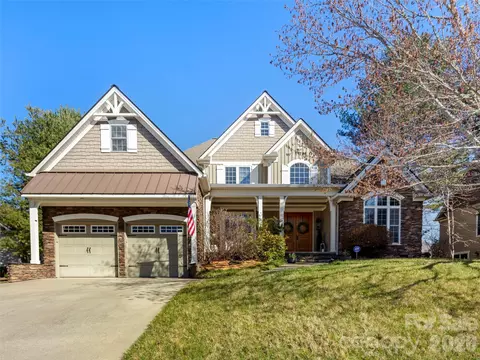
| Exterior Finish | Fiber Cement Siding, Stone |
| Construction Type | SITE BUILT |
| Style | 1 1/2 Story W/basement, Traditional |
| Carpet, Hardwood, Tile | |
| Roof | Architectural Shingle |
| Garage & Carport | Garage Dbl Main |
| Drive | Concrete |
| Exterior Features | Fencing-Part, Insulated Doors, Insulated Windows, Sprinkler System |
| Porch | Back, Covered, Front |
| Amenities / Utilities | |
| Cooling | Heat Pump |
| Heating | Heat Pump |
| Approximate Heated SqFt | 3300-3860 |
| Water | City |
| Sewer | Community |
| Compactor, Dishwasher, Disposal, Microwave, Range | |
| Pets Y/N | Yes |
| Wheel Chair Access Y/N | No |
| Location | |
| Inside City Limits Y/N | No |
| Middle School | CANE CREEK |
| High School | A C REYNOLDS |
| Elementary School | FAIRVIEW |
| Directions | -Hwy 74 East For 6.5 Miles, Make Left Onto Miller Road, Just Past Fairview Elementary. Go 300 Yards To Left Into Ledgestone. 2nd Home On The Right. |
| Est. value | Bed/bath | Sqft | mi | |
|---|---|---|---|---|
| 21 Ledgestone Dr, Fairview, NC 28730 | $891,000 | 4/3 | 2,538 | 0.02 |
| 24 Ledgestone Dr, Fairview, NC 28730 | $939,000 | 3/3 | 2,995 | 0.03 |
| 61 Ledgestone Dr, Fairview, NC 28730 | $904,000 | 5/4 | 2,788 | 0.03 |
| 28 Ledgestone Dr, Fairview, NC 28730 | $988,000 | 4/2 | 1,517 | 0.03 |
| 20 Ledgestone Dr, Fairview, NC 28730 | $910,000 | 5/4 | 2,500 | 0.03 |
| 35 Ledgestone Dr, Fairview, NC 28730 | $938,000 | 4/3 | 2,828 | 0.03 |
| 59 Ledgestone Dr, Fairview, NC 28730 | $843,000 | 3/2 | 2,144 | 0.03 |
| 65 Ledgestone Dr, Fairview, NC 28730 | $919,000 | 4/2 | 2,503 | 0.03 |
Estimated values are based on public record data and automated valuation models. Values are not guaranteed and may not reflect current market conditions.
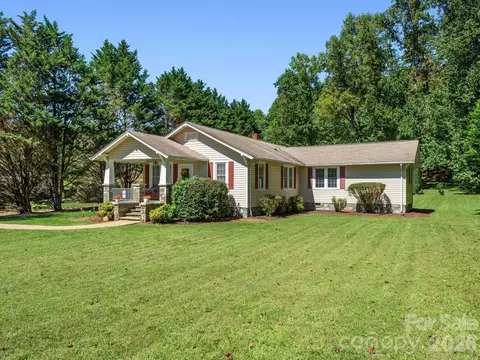
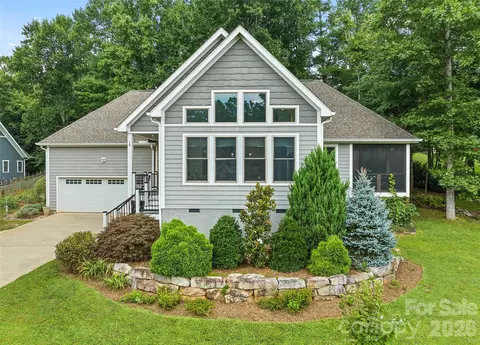
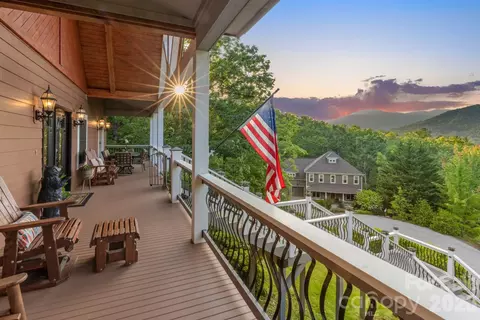
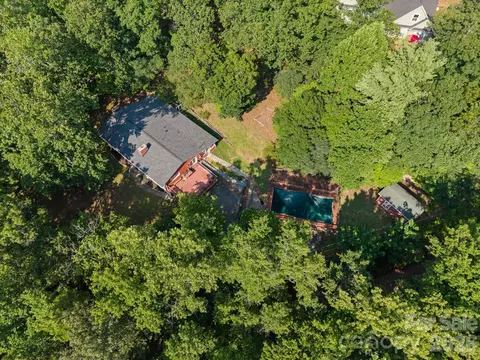
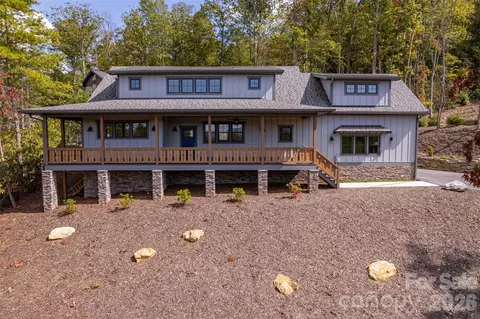
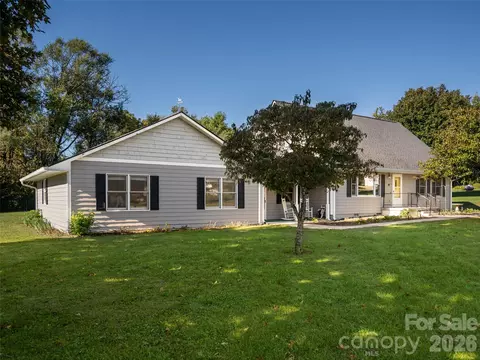
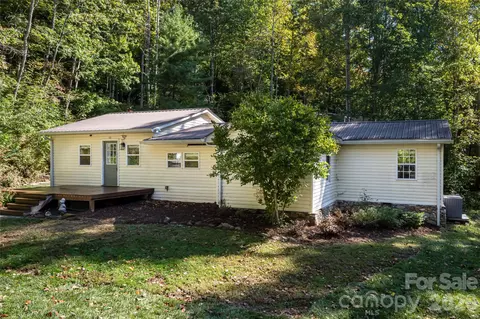
$514,500
$385,000
$675,000
$89,000
$408,500
$435,000
$449,000
$524,900
$475,000
$199,900
$389,900
$539,950
$425,000
$94,975
$250,000
$99,999
$480,650
$385,000
$475,000
$449,990
$1,266,250
$670,000
$558,000
$897,000
$650,000
$75,000
$120,000
$427,000
$269,000