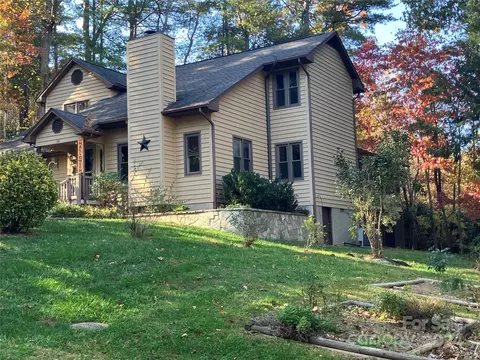
- $460,000
- 3Bd
- 3Ba
- 1,932 Sq Ft
SOLD


Last sold 09/23/2004 for $41K
bed
bath
Sqft ($17/Sqft)
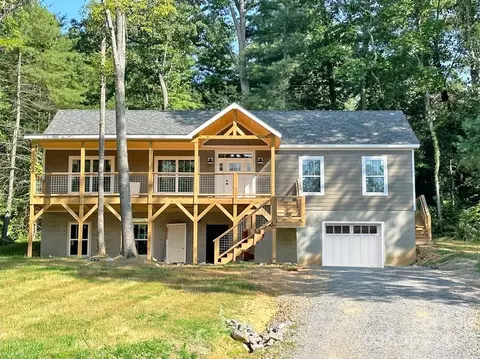
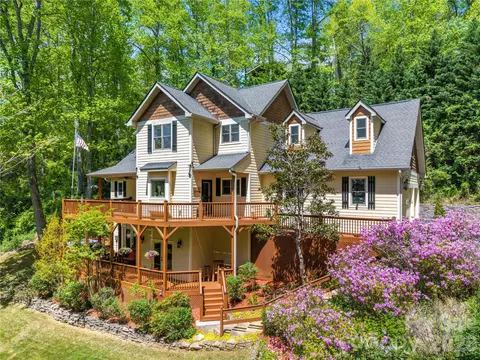
| Property type House | Year built 2006 | HOA fee $25/month | Lot size 0.54 Acre | Movoto estimate |
| Overview | |
| Property Type | SFR |
| Year Built | 2006 |
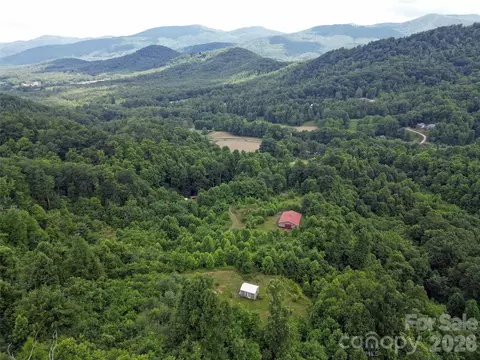
| Long Range View, Mountain View, Year Round View | |
| Acres - Total | 0.54 |
| Tax Amount | 2365 |
| Parcel | 9676-76-8736 |
| Tax Year | 2013 |
| Additional Status | None |
| HOA Annual Dues | Month, 25 |
| Virtual Tour Y/N | Yes |
| Interior | |
| Bathroom Level 2 Size | Shared |
| Bathrooms | 2 |
| Bathroom Level 1 Size | Concrete Tops |
| Bathroom Level 2 | 2 |
| 1/2 Bathrooms Level 1 | 1 |
| 1/2 Bathroom 1 Size | Bowl Sink |
| Bathrooms Level 1 | 1 |
| 1/2 Bathrooms | 1 |
| Master Bedroom Downstairs Y/N | Yes |
| Master Bedroom Level | 1 |
| Bedroom 3 Level | 2 |
| Bedrooms | 3 |
| Bedroom 3 Size (ft.) | Closet To B Add |
| Bedroom 2 Size (ft.) | Used As Office |
| Master Bedroom Size (ft.) | Spacious |
| Bedroom 2 Level | 2 |
| Kitchen Level | 1 |
| Bonus Room (ft.) | Was Media Room |
| Dining Room Level | 2 |
| Living Room Level | 1 |
| Living Room Size (ft.) | Soaring Ceiling |
| Kitchen Size (ft.) | With Island |
| Bonus Room Level | 2 |
| Dining Room (ft.) | Off Kitchen |
| Laundry Room Level | 1 |
| Laundry Room Size (ft.) | W/ Organizers |
| SqFt Level 1 | 1555 |
| SqFt Level 2 | 822 |
| SqFt Total | 2377 |
| Basement & Foundation | Fnd Combination |
| Breakfast Bar, Built-Ins, Fireplace(s), Jet Tub, Kitchen Island, Master On Main, Open Floorplan |
| Exterior | |
| Zoning | OU |
| New Construction Y/N | No |
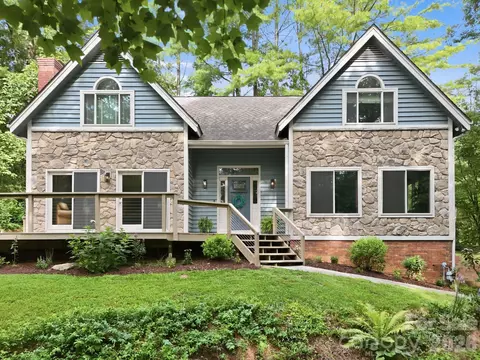
| Exterior Finish | Fiber Cement Siding, Stone, Stucco |
| Construction Type | SITE BUILT |
| Style | 2 Story, Modern |
| Bamboo, Laminate | |
| Roof | Architectural Shingle |
| Garage & Carport | Garage Dbl Main |
| Drive | Concrete |
| Porch | Front, Patio |
| Amenities / Utilities | |
| Cooling | Heat Pump |
| Heating | Heat Pump |
| Approximate Heated SqFt | 2100-2496 |
| Water | City |
| Sewer | Septic Approval 3BR |
| Dishwasher, Microwave, Oven/Range, Refrigerator | |
| Wheel Chair Access Y/N | No |
| Location | |
| Inside City Limits Y/N | No |
| Directions | -From Asheville Take 240 East And Stay Straight Onto Hwy 74A (or I40 To 74A) Towards Fairview. Continue 4.7 Miles To Right Onto Fairview Hills Dr (at Chiropractor Sign). Go Up Hill And Stay Right Into Graylyn Estates. First Home On Left. |
| Est. value | Bed/bath | Sqft | mi | |
|---|---|---|---|---|
| 5 Graylyn Dr, Fairview, NC 28730 | $767,000 | 3/3 | 2,123 | 0.03 |
| 22 Graylyn Dr, Fairview, NC 28730 | $742,000 | 3/3 | 1,962 | 0.03 |
| 35 Fairview Hills Dr, Fairview, NC 28730 | $612,000 | 3/2 | 2,016 | 0.03 |
| 19 Graylyn Dr, Fairview, NC 28730 | $790,000 | 3/3 | 2,207 | 0.04 |
| 11 Graylyn Dr, Fairview, NC 28730 | $935,000 | 4/4 | 2,700 | 0.04 |
| 25 Fairview Hills Dr, Fairview, NC 28730 | $636,000 | 3/2 | 1,966 | 0.04 |
| 26 Graylyn Dr, Fairview, NC 28730 | $804,000 | 3/3 | 2,167 | 0.05 |
| 39 Fairview Hills Dr, Fairview, NC 28730 | $949,000 | 3/3 | 1,920 | 0.05 |
Estimated values are based on public record data and automated valuation models. Values are not guaranteed and may not reflect current market conditions.
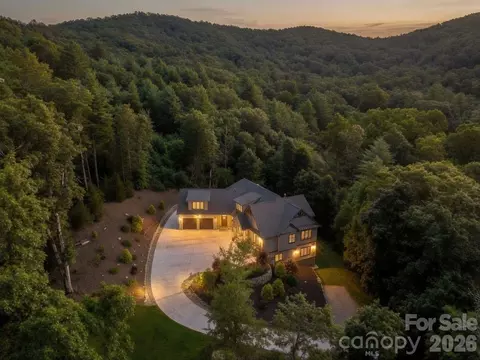
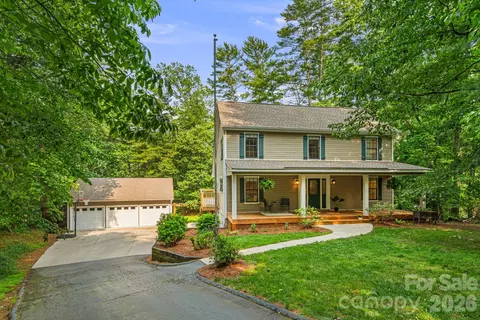
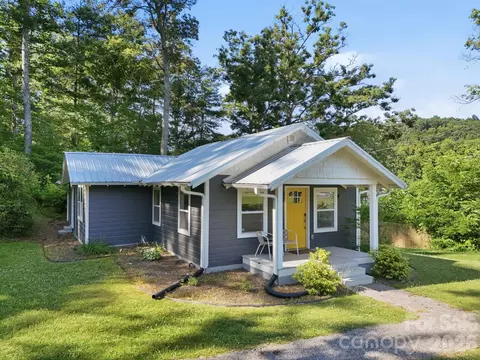
$514,500
$385,000
$675,000
$89,000
$408,500
$435,000
$449,000
$524,900
$475,000
$199,900
$389,900
$539,950
$425,000
$94,975
$250,000
$99,999
$480,650
$385,000
$475,000
$449,990
$1,266,250
$670,000
$558,000
$897,000
$650,000
$75,000
$120,000
$427,000
$269,000