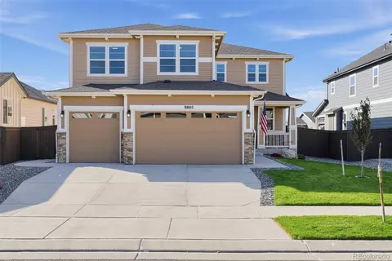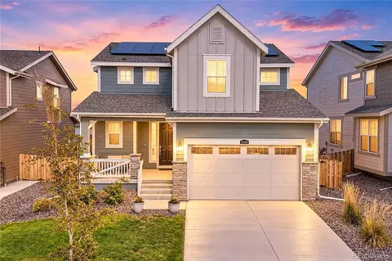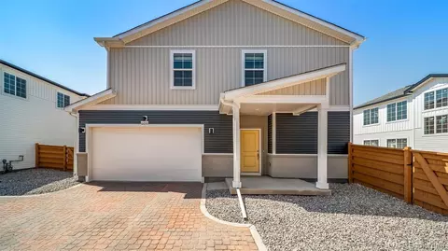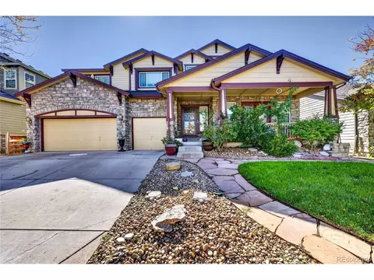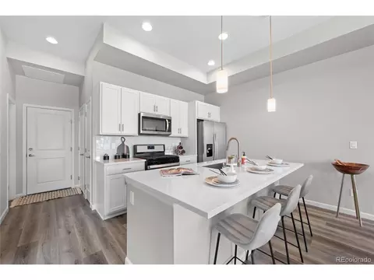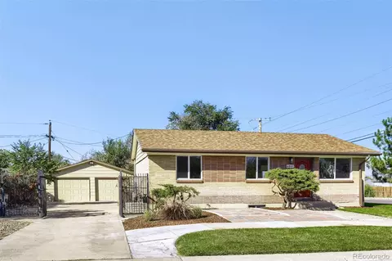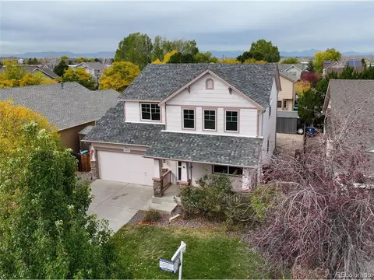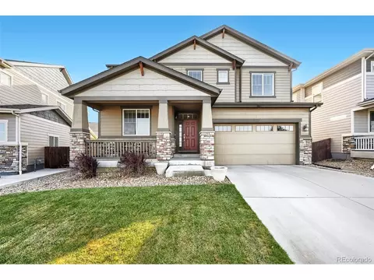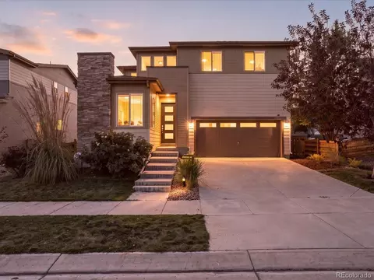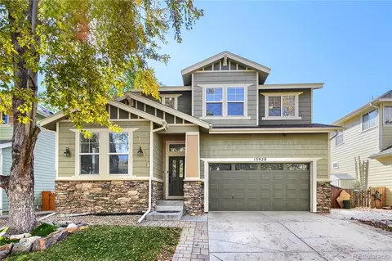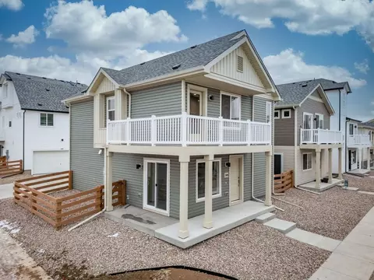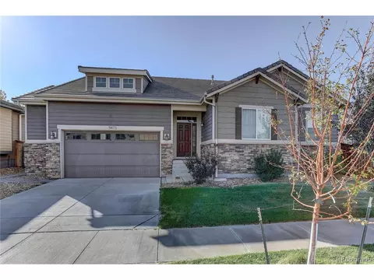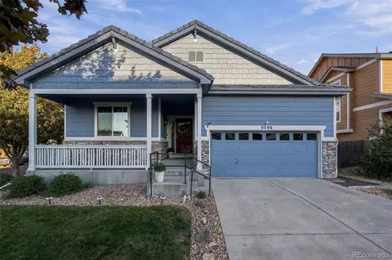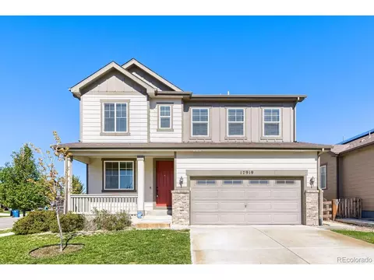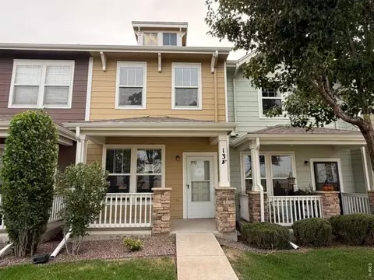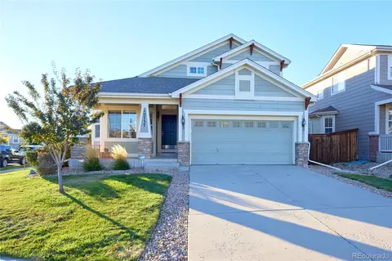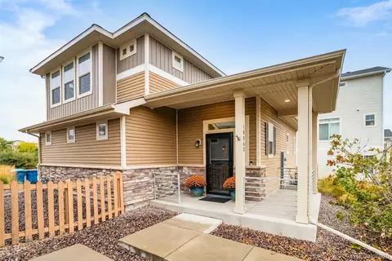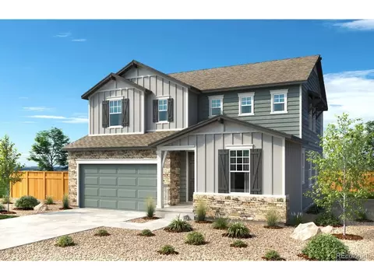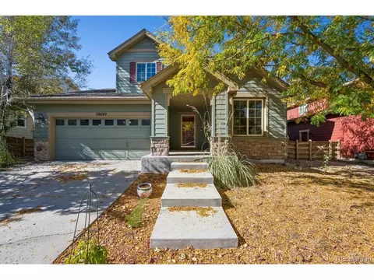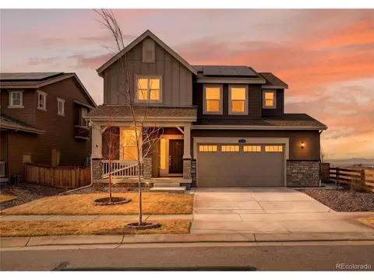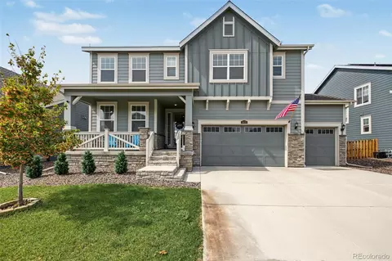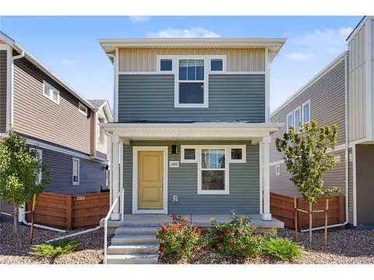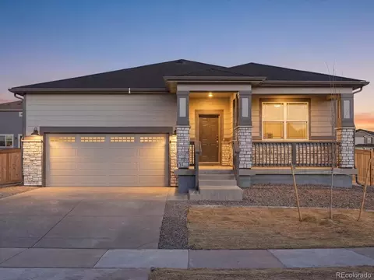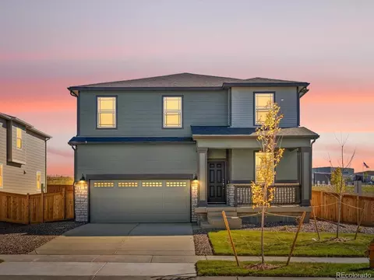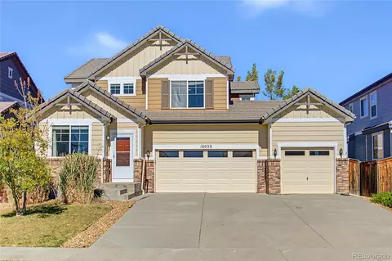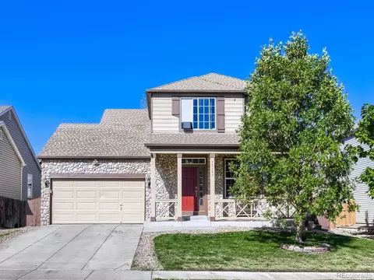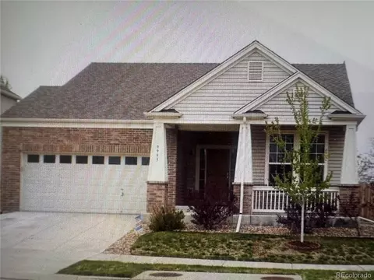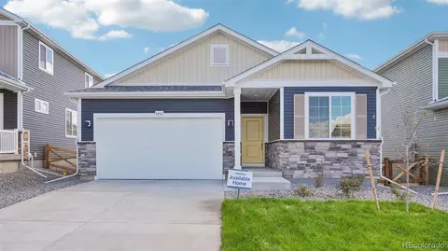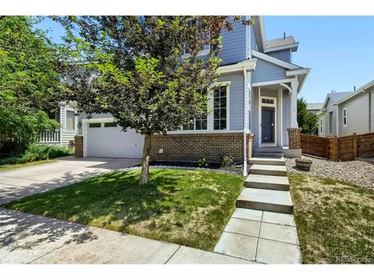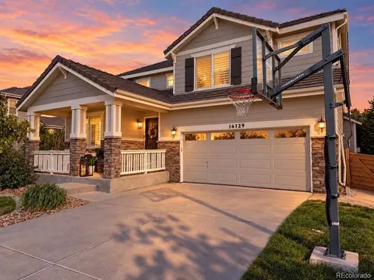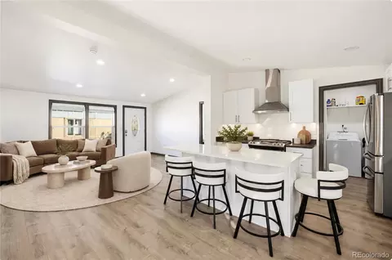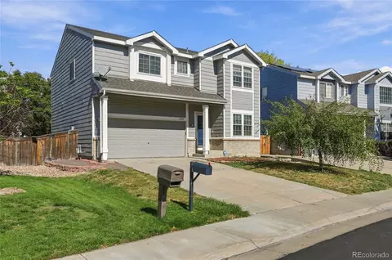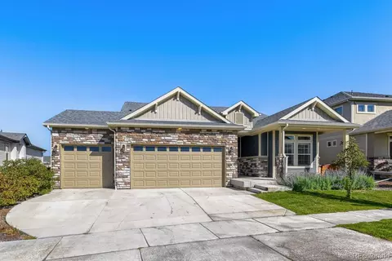
The Dalton floorplan combines contemporary design with handcrafted detail, offering a home designed for versatility, affordability, and efficiency.. This single-family, 2-story layout spans 1,769 sq. ft. and offers 3 beds, 2.5 baths, and an oversized 2-car garage. This home has plenty of curb appeal featuring a multi-textural exterior, front porch, and 5 privacy fencing with included front landscaping. The main level is bright with oversized windows, 9 ceilings, and an expansive heart of the home great room. Enjoy designer LVP flooring, Shaw carpeting, and SW paint throughout. The kitchen is complete with a dining island, designer countertops, stainless-steel features, and a pantry. The spacious primary suite offers a large walk-in closet, two sinks, and a spa shower with a window. The 2nd floor also features a laundry room, bonus room, and 2 bedrooms. Reunion is a vibrant, master-planned community that blends small-town charm with modern amenities, offering residents parks, lakes, a recreation center, and the award-winning Reunion Coffee House. With top-rated schools, nearby golf, and plenty of opportunities for connection, its a place to truly live, grow, and belong. Renderings, photos, and virtual tours are illustrative only and may include virtual staging or show options, upgrades, finishes, features, or configurations not included in the home. See sales counselor for details.
- $464,990
- 3Bd
- 3Ba
- 1,769 Sq Ft
New 1 Hour