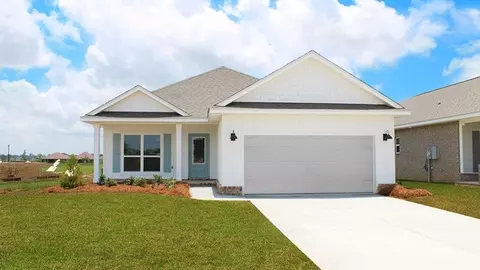
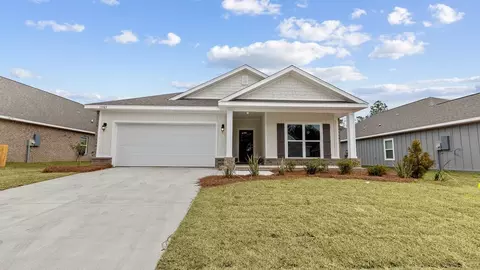
- $65,000
- 0.25 Acre
Homes Under $400K Price For Sale in Fairhope, AL | Page 4
238 Homes
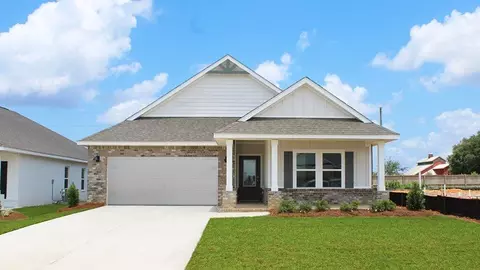
Build the home you’ve always envisioned on this beautiful .66-acre lot ideally situated across the street from scenic Fish River. Offering mature trees that provide natural beauty and privacy, this property is a rare find with no wetlands—making it an exceptional opportunity for your primary residence, vacation retreat, or investment property. Enjoy the peaceful riverfront atmosphere while being conveniently located near local dining and entertainment. Spend your days exploring nearby waterways, relaxing at the beaches, or take a short drive to charming downtown Fairhope with its boutique shopping, restaurants, and year-round events. Whether you're dreaming of a custom home or a weekend getaway, this property offers the perfect blend of nature, convenience, and coastal living. Buyer to verify all information during due diligence.
- $129,000
- 0.67 Acre
$6K
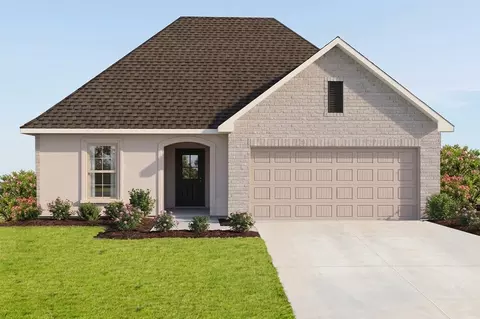
Introducing the Trillium IV B floor plan by DSLD Homes, offering an ideal combination of energy-efficient living and stylish design. With 1,848 square feet of living space and a total area of 2,459 square feet, this home is designed for families seeking a spacious, functional, and comfortable environment. The open floor plan connects the kitchen, dining, and living areas, creating an inviting and spacious atmosphere perfect for everyday living and entertaining. The home's brick and stucco exterior provides a timeless, durable aesthetic, while the covered rear porch offers an excellent outdoor living space to relax and unwind. The chef-inspired kitchen features recessed canned lighting, a walk-in pantry, and ample counter space for preparing meals and organizing kitchen essentials. The boot bench in the utility room helps keep your home organized, offering a practical solution for everyday living. The master suite is a serene retreat, complete with a double master vanity, a garden master tub, a separate master shower, and a spacious walk-in master closet designed for maximum storage and organization. Additional features include three bedrooms, two bathrooms, a two-car garage for parking and extra storage, and energy-efficient construction that helps lower utility costs while enhancing comfort. The Trillium IV B is perfect for those looking for a well-designed, energy-efficient home with spacious living areas and modern features. Whether you're hosting family gatherings...
- $357,990
- 3Bd
- 2Ba
- 1,848 Sq Ft
- Open Floor Plan - Three Bedrooms, Two Bathrooms - Brick & Stucco Exterior - Double Master Vanity - Walk-In Master Closet - Separate Master Shower - Walk-In Pantry - Recessed Can Lighting in Kitchen - Two Car Garage - Covered Rear Patio
- $349,990
- 3Bd
- 2Ba
- 1,765 Sq Ft
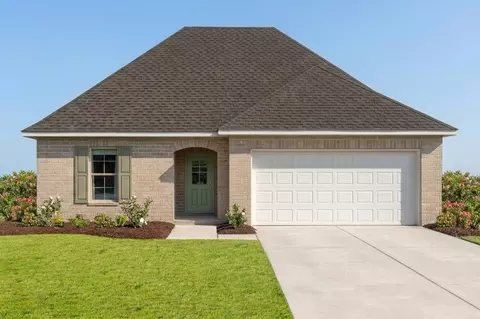
The Dogwood IV H floor plan by DSLD Homes combines smart design, stylish finishes, and energy-efficient construction to create a home that's both beautiful and practical. With 1,656 square feet of well-utilized living space and a total area of 2,212 square feet, this single-story home offers an open concept layout that flows seamlessly from room to room, making it perfect for family living and entertaining alike. The heart of the home is the thoughtfully designed kitchen, featuring recessed can lighting, ample cabinetry, and a spacious walk-in pantry that adds convenience and storage. The airy living and dining areas are filled with natural light, enhancing the sense of space and comfort throughout the home. The luxurious master suite offers a relaxing retreat with a garden tub, separate walk-in shower, double vanities, and generous walk-in closets. Two additional bedrooms and a second full bathroom provide plenty of room for family members or guests. The home's exterior is finished with a timeless combination of brick and siding, creating a warm, welcoming appearance with long-lasting curb appeal. Outdoor living is just as enjoyable with a covered rear patio-perfect for morning coffee or evening gatherings. A two-car garage adds everyday convenience, while energy-efficient features help reduce monthly utility costs and support a more sustainable lifestyle. Whether you're a first-time homebuyer or looking to downsize without sacrificing comfort, the Dogwood IV H fl...
- $339,990
- 3Bd
- 2Ba
- 1,656 Sq Ft
- Open Floor Plan - Three Bedrooms, Two Bathrooms - Brick Exterior - Double Master Vanity - Walk-In Master Closet - Separate Master Shower - Walk-In Pantry - Recessed Can Lighting in Kitchen - Two Car Garage - Covered Rear Patio
- $349,990
- 3Bd
- 2Ba
- 1,780 Sq Ft
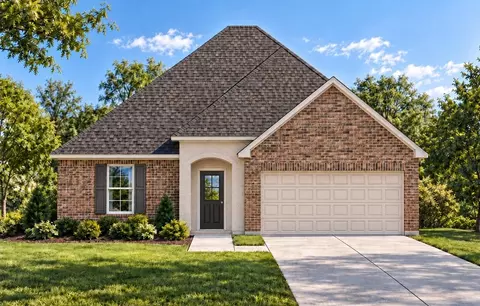
The Manet II A Floor Plan by DSLD Homes offers modern living at its finest, blending style, comfort, and energy efficiency into a beautifully designed home. With 3 spacious bedrooms and 2 full bathrooms across 2,041 square feet, this layout provides the ideal space for growing families and those who love to entertain. Exterior features include elegant brick, a covered rear patio perfect for outdoor relaxation, and a two-car garage. Inside, you'll find an open-concept floor plan with recessed lighting in the kitchen and living areas, a walk-in pantry for ample storage, and a convenient boot bench in the mudroom. The master suite is a private retreat, complete with a double vanity, separate walk-in shower, and large walk-in closet. Thoughtfully designed for everyday functionality and long-term value, the Manet II A combines high-quality craftsmanship with the signature energy efficiency DSLD Homes is known for.
- $376,990
- 3Bd
- 2Ba
- 2,041 Sq Ft
Introducing the Trillium IV A floor plan by DSLD Homes, offering an ideal combination of energy-efficient living and stylish design. With 1,848 square feet of living space and a total area of 2,459 square feet, this home is designed for families seeking a spacious, functional, and comfortable environment. The open floor plan connects the kitchen, dining, and living areas, creating an inviting and spacious atmosphere perfect for everyday living and entertaining. The home's brick and stucco exterior provides a timeless, durable aesthetic, while the covered rear porch offers an excellent outdoor living space to relax and unwind. The chef-inspired kitchen features recessed canned lighting, a walk-in pantry, and ample counter space for preparing meals and organizing kitchen essentials. The boot bench in the utility room helps keep your home organized, offering a practical solution for everyday living. The master suite is a serene retreat, complete with a double master vanity, a garden master tub, a separate master shower, and a spacious walk-in master closet designed for maximum storage and organization. Additional features include three bedrooms, two bathrooms, a two-car garage for parking and extra storage, and energy-efficient construction that helps lower utility costs while enhancing comfort. The Trillium IV A is perfect for those looking for a well-designed, energy-efficient home with spacious living areas and modern features. Whether you're hosting family gatherings...
- $357,990
- 3Bd
- 2Ba
- 1,848 Sq Ft
The Dogwood IV J floor plan by DSLD Homes combines smart design, stylish finishes, and energy-efficient construction to create a home that's both beautiful and practical. With 1,660 square feet of well-utilized living space and a total area of 2,212 square feet, this single-story home offers an open concept layout that flows seamlessly from room to room, making it perfect for family living and entertaining alike. The heart of the home is the thoughtfully designed kitchen, featuring recessed can lighting, ample cabinetry, and a spacious walk-in pantry that adds convenience and storage. The airy living and dining areas are filled with natural light, enhancing the sense of space and comfort throughout the home. The luxurious master suite offers a relaxing retreat with a garden tub, separate walk-in shower, double vanities, and generous walk-in closets. Two additional bedrooms and a second full bathroom provide plenty of room for family members or guests. The home's exterior is finished with a distinctive blend of brick, siding, and stone, giving it a unique and stylish curb appeal that stands out. Outdoor living is just as enjoyable with a covered rear patio-perfect for morning coffee or evening gatherings. A two-car garage adds everyday convenience, while energy-efficient features help reduce monthly utility costs and support a more sustainable lifestyle. Whether you're a first-time homebuyer or looking to downsize without sacrificing comfort, the Dogwood IV J floor ...
- $339,990
- 3Bd
- 2Ba
- 1,660 Sq Ft
- $378,990
- 3Bd
- 2Ba
- 2,130 Sq Ft
Step into comfort and efficiency with the Degas III B by DSLD Homes - a smartly designed, energy-efficient home offering 1,991 square feet of living area and a total of 2,559 square feet under roof. This spacious home boasts four bedrooms and three full bathrooms, providing ample space for families, guests, or a flexible work-from-home setup. A welcoming open-concept layout connects the main living spaces, making it easy to gather and entertain. The kitchen is enhanced by recessed lighting, a walk-in pantry, and smooth flow into the living and dining areas. The brick exterior offers a classic, low-maintenance finish, while the two-car garage provides practical storage and parking. Retreat to the luxurious master suite, complete with a beautiful tray ceiling, double vanity, separate shower, and a walk-in closet designed for optimal storage and organization. Every detail in the Degas III B is crafted to support both everyday convenience and lasting value. With its modern layout, stylish finishes, and energy-saving features, the Degas III B delivers the perfect blend of design, functionality, and long-term comfort.
- $372,990
- 4Bd
- 3Ba
- 1,991 Sq Ft
- $399,990
- 4Bd
- 3Ba
- 2,370 Sq Ft
- $394,990
- 4Bd
- 3Ba
- 2,365 Sq Ft
Introducing the Trillium IV J floor plan by DSLD Homes, offering 1,858 square feet of living space and a total area of 2,523 square feet. This energy-efficient home combines modern features with spacious living, providing the ideal space for families who value both style and functionality. The open floor plan seamlessly integrates the kitchen, dining, and living areas, making the space feel airy and inviting-perfect for both family gatherings and quiet nights in. The brick and siding exterior offers great curb appeal, while the covered rear porch is the ideal spot for outdoor relaxation or entertaining. The chef-inspired kitchen includes recessed canned lighting, a walk-in pantry, and plenty of counter space to meet all your cooking and organizational needs. The boot bench in the utility room offers extra convenience, keeping your home neat and tidy. The master suite is a tranquil retreat, featuring a double master vanity, a garden master tub, a separate master shower, and a generous walk-in master closet to provide ample storage and convenience. This home also includes three bedrooms, two bathrooms, and a two-car garage for parking and additional storage. Designed with energy-efficient features, the Trillium IV J helps lower utility costs while providing comfort year-round. Whether you're entertaining guests or spending quality time with family, the Trillium IV J floor plan provides the perfect combination of space, comfort, and modern living.
- $357,990
- 3Bd
- 2Ba
- 1,858 Sq Ft
The Manet II H Floor Plan by DSLD Homes offers modern living at its finest, blending style, comfort, and energy efficiency into a beautifully designed home. With 3 spacious bedrooms and 2 full bathrooms across 2,035 square feet, this layout provides the ideal space for growing families and those who love to entertain. Exterior features include elegant brick and siding exterior, a covered rear patio perfect for outdoor relaxation, and a two-car garage. Inside, you'll find an open-concept floor plan with recessed lighting in the kitchen and living areas. The master suite is a private retreat, complete with a double vanity, separate walk-in shower, and large walk-in closet. Thoughtfully designed for everyday functionality and long-term value, the Manet II H combines high-quality craftsmanship with the signature energy efficiency DSLD Homes is known for.
- $376,990
- 3Bd
- 2Ba
- 2,035 Sq Ft
The Aubry III H Floor Plan by DSLD Homes is a beautifully designed 4-bedroom, 2-bath home that offers 2,025 square feet of functional living space with stylish finishes and energy-efficient features throughout. This open-concept layout is ideal for modern families looking for comfort, convenience, and timeless design. The exterior showcases a charming blend of brick and stucco siding, complemented by a covered rear patio and a two-car garage. Inside, the living area features elegant wood flooring and recessed lighting that flows seamlessly through the kitchen, dining, and living spaces-creating a bright, welcoming atmosphere. The kitchen is equipped with a spacious walk-in pantry and opens into the heart of the home for easy entertaining. Both bathrooms include double vanities for added convenience, while the primary suite is a relaxing retreat featuring a garden tub, separate walk-in shower, and a generous walk-in closet. Built with DSLD Homes' signature commitment to quality and energy efficiency, the Aubry III H combines style, functionality, and value in a home designed to support today's busy lifestyles.
- $374,990
- 4Bd
- 2Ba
- 2,025 Sq Ft
- $378,990
- 3Bd
- 2Ba
- 2,137 Sq Ft
- $394,990
- 4Bd
- 3Ba
- 2,365 Sq Ft
- $399,990
- 4Bd
- 3Ba
- 2,370 Sq Ft
Step into comfort and efficiency with the Degas III A by DSLD Homes - a smartly designed, energy-efficient home offering 1,991 square feet of living area and a total of 2,559 square feet under roof. This spacious home boasts four bedrooms and three full bathrooms, providing ample space for families, guests, or a flexible work-from-home setup. A welcoming open-concept layout connects the main living spaces, making it easy to gather and entertain. The kitchen is enhanced by recessed lighting, a walk-in pantry, and smooth flow into the living and dining areas. The brick exterior offers a classic, low-maintenance finish, while the two-car garage provides practical storage and parking. Retreat to the luxurious master suite, complete with a beautiful tray ceiling, double vanity, separate shower, and a walk-in closet designed for optimal storage and organization. Every detail in the Degas III A is crafted to support both everyday convenience and lasting value. With its modern layout, stylish finishes, and energy-saving features, the Degas III A delivers the perfect blend of design, functionality, and long-term comfort.
- $372,990
- 4Bd
- 3Ba
- 1,991 Sq Ft
The Aubry III G Floor Plan by DSLD Homes is a beautifully designed 4-bedroom, 2-bath home that offers 2,029 square feet of functional living space with stylish finishes and energy-efficient features throughout. This open-concept layout is ideal for modern families looking for comfort, convenience, and timeless design. The exterior showcases a charming blend of brick and stucco siding, complemented by a covered rear patio and a two-car garage. Inside, the living area features elegant wood flooring and recessed lighting that flows seamlessly through the kitchen, dining, and living spaces-creating a bright, welcoming atmosphere. The kitchen is equipped with a spacious walk-in pantry and opens into the heart of the home for easy entertaining. Both bathrooms include double vanities for added convenience, while the primary suite is a relaxing retreat featuring a garden tub, separate walk-in shower, and a generous walk-in closet. Built with DSLD Homes' signature commitment to quality and energy efficiency, the Aubry III G combines style, functionality, and value in a home designed to support today's busy lifestyles.
- $374,990
- 4Bd
- 2Ba
- 2,029 Sq Ft
- Open Floor Plan - Three Bedrooms, Two Bathrooms - Brick & Stucco Exterior - Recessed Can Lighting in Kitchen - Double Master Vanity - Walk-In Master Closet - Two Car Garage - Covered Rear Patio
- $334,990
- 3Bd
- 2Ba
- 1,517 Sq Ft
Introducing the Trillium IV I floor plan by DSLD Homes, offering 1,858 square feet of living space and a total area of 2,523 square feet. This beautifully designed home brings together energy-efficient living and contemporary style, creating the perfect space for families seeking comfort and functionality. The open floor plan connects the kitchen, dining, and living areas seamlessly, offering an expansive and inviting atmosphere. The brick and siding exterior provides durability and curb appeal, while the covered rear porch offers a tranquil outdoor space to relax or entertain. The chef-inspired kitchen comes equipped with recessed canned lighting, a walk-in pantry, and generous counter space, making meal prep and organization a breeze. The boot bench in the utility room offers an added level of convenience, helping you maintain an organized, clutter-free home. The master suite is designed for relaxation, with a double master vanity, a garden master tub, a separate master shower, and a spacious walk-in master closet to provide ample storage and organization. This home also features three bedrooms, two bathrooms, and a two-car garage for parking and additional storage. Designed with energy-efficient features, the Trillium IV I helps reduce utility costs without sacrificing comfort. Whether you're hosting friends or enjoying quality time with family, the Trillium IV I floor plan offers a perfect blend of space, efficiency, and modern features.
- $357,990
- 3Bd
- 2Ba
- 1,858 Sq Ft
Endless possibiliteis await with this unqiue property located on County Road 48 in beautiful Fairhope, Alabama! Offering approximagtely 1.9 acres and situated next to Bohemian Park, this property provides the great blend of privacy, convenience, and potential. With approximately 100 feet of road frontage, the opportunities are endless. Whether you are looking to build your primary residence, create a recreational getaway or invest in land in Baldwin County. Priced to sell, this is are opportunity you do not want to miss. Make plans to view this property today! Buyer to verify all information during due diligence.
- $99,500
- 1.9 Acre
Build your next home in the heart of Fairhope with no HOA. This nearly 3-acre homesite (approx. 2.89 acres) on Ingleside Ave is mostly cleared and level, with a few trees, an established driveway, and an electric pole and light already in place. Convenient to downtown Fairhope's dining, shopping and entertainment, the hospital and local schools, with an easy drive to Daphne, Foley and Gulf Shores.
- $325,000
- 2.89 Acre
Welcome to easy coastal living in the heart of Fairhope! This beautifully updated 3-bedroom, 2-bath townhouse offers the perfect blend of comfort, style, and an unbeatable location. Just a short golf cart ride to charming downtown Fairhope, the iconic Grand Hotel, and Lakewood Country Club, you’ll enjoy the very best of the Eastern Shore right outside your door.Step inside to discover beautiful updates throughout, creating a fresh, move-in-ready space that’s equiped for full-time living, a weekend getaway, or an investment opportunity. Whether you’re enjoying a quiet evening at home or heading out to experience Fairhope’s renowned restaurants, boutiques, parks, and Mobile Bay sunsets, this home places you in the center of it all.Don’t miss your chance to own a beautifully updated townhouse in one of Fairhope’s most saught after locations! Buyer to verify all information during due diligence.
- $319,000
- 3Bd
- 2Ba
Located approximately one mile from downtown Fairhope, Mobile Bay and Volanta Park, this 3-bedroom, 1-bath home offers approximately 1,533 square feet with convenient access to shopping, dining, recreation and the bayfront.
Inside, the kitchen features custom-painted cabinetry, generous counter space and abundant storage. A separate bonus room provides flexible space for an office, hobby room, additional living area or other use.
Luxury vinyl plank flooring extends throughout the home. Major updates include a roof replaced in 2023, A/C replaced in 2023 and a water heater replaced in 2025.
Outdoor features include a spacious back deck, fenced backyard, mature trees and a generously sized lot.
With updated major systems, flexible interior space and a location near downtown Fairhope and Mobile Bay, this property offers a great combination of convenience, updates and value.
Schedule your private showing today and explore everything this Fairhope property has to offer. Buyer to verify all information during due diligence.
- $305,000
- 3Bd
- 1Ba
$44K
This 11 acre parcel offers exceptional flexibility, with approval for up to two residential homes. There is no minimum square footage requirement, and both tiny homes and modular homes are permitted. Mobile homes are not allowed. No HOA.
Recently installed sewer lines provide sewer access to the property. Livestock is permitted, and commercial buildings may be allowed subject to reasonable architectural and aesthetic guidelines.
Located in a quiet area of Fairhope , this property offers the perfect balance of privacy and convenience, and just minutes from schools, shopping, Point Clear, Gulf beaches, dining and entertainment.
The property backs up to approximately 154 +/- acres of state owned land, with Fish River beyond, creating a peaceful setting with abundant natural surroundings. Lot dimensions are approximately 565’x900’x565x 885’ per tax records. Seller does not have a current survey.
Buyer and/ or buyer’s agent to verify all information deemed important, including zoning, permitted uses, dimensions and other property details. Physical address has been assigned as 12300 Bay Street.
Motivated seller. Will look at all reasonable offers.
- $199,000
- 11 Acre
$41K
Introducing the Shelby, an exceptional single-story home with a 2-car garage, nestled in Sherwood Grove, a new home community in Fairhope, Alabama. With a variety of stylish exterior options, the Shelby is crafted to make a lasting impression and enhance your lifestyle. Spanning 1,490 square feet, this thoughtfully designed home features 4 spacious bedrooms and 2 bathrooms, all highlighted by 9-foot ceilings that create an open, airy feel throughout. As you enter, you're welcomed by a bright and inviting foyer that seamlessly transitions into an expansive open-concept layout - perfect for entertaining and daily living. The heart of the home is the kitchen, bathed in natural light and perfectly connected to the dining nook and living room, offering a unified space ideal for family gatherings or hosting friends. The kitchen is as functional as it is elegant, featuring an abundance of counter space, a central peninsula island, shaker-style cabinetry, sleek stainless-steel appliances, granite countertops, and a pantry for added storage. The primary bedroom is a private retreat, complete with a walk-in closet and a luxurious ensuite bathroom. The ensuite features a double vanity, a shower/tub combination, and abundant space for relaxation. The three additional bedrooms are spacious and versatile, perfect for guests, an office, or a home gym. These rooms share a conveniently located bathroom with a bathtub/shower combination. For your advantage, the attached 2-car garage provide
- $331,050
- 4Bd
- 2Ba
- 1,490 Sq Ft
$4K
Welcome to the Julia, a sophisticated one-story home featured in our Sherwood Grove community of Fairhope, Alabama. This thoughtfully designed 3-bedroom, 2-bathroom residence spans 1,430 square feet, offering the perfect balance of style, comfort, and functionality. With multiple exterior design options available, you can personalize the look of your home to reflect your unique taste while enhancing its curb appeal. Upon entering through the foyer, you'll immediately be greeted by the home's high-end finishes and attention to detail. A versatile study just off the foyer offers the ideal space for a home office or a quiet retreat, while a conveniently located laundry room near the garage makes everyday chores a breeze. Continuing down the hallway, the spacious open-concept great room unfolds, uniting the kitchen, living, and dining areas in a seamless flow that's perfect for both casual living and elegant entertaining. Natural light floods the space through large windows, creating a bright, airy ambiance that's perfect for both casual living and elegant entertainment. The chef-inspired kitchen is a showstopper, featuring beautiful white shaker-style cabinetry, sleek granite countertops, and a spacious center island ideal for meal prep or casual dining. Top-of-the-line stainless steel appliances and a generous pantry elevate the space, combining beauty with practical functionality. Your private owner's suite offers a spacious bedroom, an oversized walk-in closet, and a luxu
- $321,050
- 3Bd
- 2Ba
- 1,443 Sq Ft
$2.13K
Introducing the Kelly floor plan. An exceptional one-story nestled in the desirable Sherwood Grove community in Fairhope, Alabama. Offering 9-foot ceilings and four distinctive exterior options that are sure to impress, this thoughtfully crafted 3-bedroom, 2-bathroom home with 2-car garage spans 1,510 square feet, blending comfort, style, and functionality all in one seamless layout. As you approach, you're welcomed by a charming front porch, adding both curb appeal and an inviting atmosphere. Inside, the foyer leads you past two generously sized bedrooms that share a convenient Jack-and-Jill bathroom, offering privacy and comfort to its occupants. Beyond the foyer, the heart of the home unfolds in the expansive open concept living area. On one side, the kitchen flows effortlessly into the dining area, creating the perfect space for family meals and entertaining guests. The kitchen is both functional and beautiful, with abundant counter space, a peninsula island, granite countertops, modern stainless-steel appliances, and a layout designed to make meal prep a breeze. It opens into the spacious living room, creating a harmonious flow throughout the home. This space provides access to the rear porch and private owner's suite, tucked away at the back of the home for ultimate peace and privacy. The vast primary suite features an attached bathroom designed for relaxation. The ensuite includes a double vanity, a large walk-in closet, and a private water closet for added convenie
- $325,050
- 3Bd
- 2Ba
- 1,510 Sq Ft
$1.86K
Introducing the Shelby, a single-story home with a 2-car garage, nestled in the picturesque Cottonwood Estates neighborhood of Fairhope, Alabama. With a variety of stylish exterior options, the Shelby is crafted to make a lasting impression and enhance your lifestyle. Spanning 1,490 square feet, this thoughtfully designed home features 4 spacious bedrooms and 2 bathrooms, all highlighted by 9-foot ceilings that create an open, airy feel throughout. As you enter, you're welcomed by a bright and inviting foyer that seamlessly transitions into an expansive open-concept layout - perfect for entertaining and daily living. The heart of the home is the kitchen, bathed in natural light and perfectly connected to the breakfast nook and living room, offering a unified space for family gatherings or hosting friends. The kitchen is as functional as it is elegant, featuring an abundance of counter space, a central peninsula island, shaker-style cabinetry, sleek stainless-steel appliances, granite countertops, and a pantry for extra storage. The primary bedroom is a private retreat, complete with a walk-in closet and a luxurious ensuite bathroom. The ensuite features a double vanity, a shower/tub combination, and abundant space for relaxation. The three additional bedrooms are spacious and versatile, perfect for guests, an office, or a home gym. These rooms share a conveniently located bathroom with a bathtub/shower combination. For your advantage, the attached 2-car garage provides dir
- $319,300
- 4Bd
- 2Ba
- 1,490 Sq Ft
$400
Introducing the Cali, a beautifully designed one-story home featuring a spacious two-car garage, now available in the charming Cottonwood Estates community of Fairhope, Alabama. With a variety of distinctive exterior options to choose from, the Cali makes an unforgettable first impression with its captivating curb appeal. This 4-bedroom, 2-bathroom home offers 1,787 square feet of thoughtfully crafted living space. A welcoming foyer and hallway lead you into a large, naturally lit kitchen that's as functional as it is stylish. The open-concept design effortlessly connects the kitchen to the dining area and living room, creating the perfect flow for both entertaining and everyday living. The kitchen is a chef's dream, featuring ample counter space, a sleek peninsula island, elegant shaker-style cabinets, modern stainless-steel appliances, and beautiful granite countertops. A spacious pantry adds extra storage for your convenience. The generously sized primary bedroom is a true retreat, boasting a walk-in closet and an ensuite bathroom with a double vanity, a soaking tub, and a separate shower for ultimate relaxation. Bedrooms two, three, and four are also spacious, making them ideal for children, guests, or a home office. These rooms share a well-appointed bathroom with a bathtub/shower combination. An attached two-car garage provides easy access to the home, while the outdoor space includes a large backyard with a covered patio, perfect for relaxing or entertaining. The b
- $337,050
- 4Bd
- 2Ba
- 1,787 Sq Ft
$400
A premier upscale development in Fairhope highly insulated from future development bordered by an 80 acre parcel to the east owned by Auburn University and an 80 acre estate to the west and bordered by a wetlands preserve to the North. Vast open common areas beautifully landscaped surrounded by 3 lakes. Stunning open-air Pavilion for gatherings with Cedar Shake roof, 2 sided masonry fireplaces, serving bar and open views of the lake. Rolling terrain throughout this 112 lot development with superior architecture on these highly customized homes. All Information provided is deemed reliable but not guaranteed. Buyer to verify all information during due diligence.
- $195,000
- 0.83 Acre
Introducing the Cali, a beautifully designed one-story home featuring a spacious two-car garage, now available in the charming South Bend Village community of Fairhope, Alabama. With a variety of distinctive exterior options to choose from, the Cali makes an unforgettable first impression with its captivating curb appeal. This 4-bedroom, 2-bathroom home offers 9-foot ceilings and 1,787 square feet of thoughtfully crafted living space. A welcoming foyer and hallway lead you into a large, naturally lit kitchen that's as functional as it is stylish. The open-concept design effortlessly connects the kitchen to the dining area and living room, creating the perfect flow for both entertaining and everyday living. The kitchen is a chef's dream, featuring ample counter space, a sleek peninsula island, elegant shaker-style cabinets, modern stainless-steel appliances, and beautiful granite countertops. A spacious pantry adds extra storage for your convenience. The generously sized primary bedroom is a true retreat, boasting a walk-in closet and an ensuite bathroom with a double vanity, a soaking tub, and a separate shower for ultimate relaxation. Bedrooms two, three, and four are also spacious, making them ideal for children, guests, or a home office. These rooms share a well-appointed bathroom with a bathtub/shower combination. An attached two-car garage provides easy access to the home, while the outdoor space includes a large backyard with a covered patio, perfect for relaxing or
- $360,050
- 4Bd
- 2Ba
- 1,787 Sq Ft
$400
Discover the Knox, a thoughtfully crafted one-story home located in our South Bend Village new home community in Fairhope, Alabama. With 4 spacious bedrooms, 2 bathrooms, and 1,979 square feet of thoughtfully planned living space, the Knox perfectly combines modern comfort, style, and practicality. As you step through the front door, you're immediately greeted by two spacious bedrooms, a linen closet, and a full bathroom with a shower/tub combination. Across the hall sits direct access to the two-car garage, an additional bedroom, and the laundry room. Continuing to the end of the foyer, you enter the open-concept great room that blends the main living areas. The heart of the home is the chef-inspired kitchen, which features stunning slab countertops, shaker-style cabinetry, a peninsula island, high-end stainless-steel appliances, and a pantry. The kitchen is connected to the dining area and flows seamlessly into the bright and airy family room, illuminated by natural light that creates an inviting atmosphere for gatherings. A standout feature of the Knox is its well-designed split-bedroom layout, providing both privacy and comfort for everyone in the household. The spacious primary suite, accessible from the living room, is complete with two walk-in closets and a luxurious ensuite bathroom featuring a double vanity, an enclosed shower, and separate toilet area for maximum privacy. This plan's 22-foot-covered back porch is the perfect extension of your living space, idea
- $375,050
- 4Bd
- 2Ba
- 1,979 Sq Ft
$400
Welcome to the Bristol, a beautifully crafted new home located in the vibrant Fairhope Falls community in Fairhope, Alabama. This modern, single-story home features an open-concept design with soaring 9' ceilings, creating a spacious and inviting atmosphere across 1,672 square feet. Perfect for contemporary living, the Bristol offers 3 comfortable bedrooms, 2 stylish bathrooms, and a 2-car garage. As you enter through the foyer, you'll be welcomed by a generous living area that seamlessly flows into the dining room and kitchen. The kitchen is thoughtfully designed with modern appliances, a large pantry, and an off-valet space for added convenience. The adjacent dining area opens onto a covered porch, perfect for outdoor dining and entertaining. The primary suite is a true retreat, featuring a spacious walk-in closet and a luxurious ensuite bathroom with dual vanities and a private toilet area. The two additional bedrooms are well-sized and share a beautifully designed bathroom. For added convenience, the layout includes a dedicated laundry room, making everyday tasks easier. Additional highlights of this floor plan include a conditioned loft space, providing extra storage or the potential to create a cozy retreat. This home combines comfort, style, and practicality, making it an ideal choice for modern homebuyers. The Bristol is equipped with Smart Home technology, including a Kwikset smart lock, SkyBell video doorbell, and a digital thermostat, all integrated with the Qo
- $347,050
- 3Bd
- 2Ba
- 1,672 Sq Ft
$3.4K
We invite you to check out the Delilah, a charming one-story floorplan located in our brand-new Cottonwood Estates community in Fairhope, Alabama. This home offers 3 bedrooms, 2 bathrooms, and 1,281 square feet of thoughtfully designed living space. The open-concept layout is perfect for modern living, optimizing both functionality and flow. The home includes a convenient one-car garage and durable EVP flooring. As you enter this home, you'll find two cozy bedrooms, with a bathroom conveniently placed between them, on one side of the home, and the garage on the other. The heart of the home is the spacious kitchen, which features a central island and flows seamlessly into the dining area and living room. The living room, which opens to the backyard, provides an ideal space for entertaining guests. Adjacent to the living room is the owner's suite, complete with a private ensuite bathroom and a generously sized closet. This home comes equipped with Smart Home Connect Technology, including a video doorbell, keyless entry, a programmable thermostat, a touchscreen control device, a smart light switch, and more. With a one-year builder warranty and a 10-year structural warranty, you can rest assured knowing your new home is covered. Plus, the home is built to Gold FORTIFIED Home(TM) standards, potentially lowering your homeowner's insurance costs (see sales representative for details). Contact us to schedule your tour today and take a look at the gorgeous and functional Delilah flo
- $296,800
- 3Bd
- 2Ba
- 1,281 Sq Ft
$3.4K
Introducing the Julia floorplan in Cottonwood Estates, our brand-new Fairhope community. The Julia is a one-story floor plan and is sure to catch your attention. This 3-bedroom, 2-bathroom home boasts 1,430 square feet of functionality for convenient and comfortable living. As you enter the foyer, you will immediately notice the high-quality details and finishes throughout. Connected off the foyer are the study, laundry room, and garage. Continue walking down the hall and you will enter the great room. The open concept blends the kitchen, living, and dining areas seamlessly, allowing natural light to illuminate the space. Enjoy beautiful and low-maintenance EVP flooring throughout this home.The kitchen is fully equipped with modern cabinets, granite countertops, a center island, stainless steel appliances, and a pantry for all your storageneeds. The owner's suite is generously sized and includes a walk-in closet and private bathroom with a double sink vanity, granite countertops, and an enclosed shower. Bedrooms two and three are perfect for family and guests. A conveniently located bathroom with a bathtub/shower combination can be found nestled between these two bedrooms. Perfect for relaxation or entertainment, the outdoor area includes a covered patio and backyard. Contact us to learn more and visit Cottonwood Estates today! Homes include a one-year builder warranty and a 10-year structural warranty. The Smart Home Connect Technology System includes your video doorb
- $304,800
- 3Bd
- 2Ba
- 1,430 Sq Ft
$3.4K
Check out the Sullivan, our brand-new floor plan that is now available in Cottonwood Estates, in Fairhope, Alabama. With multiple elevations to choose from in this community, you will love the curb appeal of this home. The Sullivan features 4-bedrooms, 2-bathrooms and 1,410 square feet of space. It also includes a 1-car garage. As you enter, the inviting foyer leads you past the bedrooms and into a spacious kitchen with an abundance of natural light. The kitchen is equipped with modern cabinets, stainless-steel Whirlpool appliances, granite countertops, a pantry for extra storage, and plenty of counter space for all your cooking needs. The open-concept layout seamlessly blends the kitchen, dining, and living areas together to maximize your daily activities or entertaining space. Adjacent to the living room room, the spacious primary bedroom boasts a walk-in closet and an ensuite bathroom with granite countertops and an enclosed shower. The additional three bedrooms are generously sized, making them ideal for children, guests or a home office. These bedrooms share a conveniently located bathroom with a bathtub with shower combination. Outdoors enjoy the backyard for relaxation and entertainment, and a landscaped front yard with a welcoming pathway leading to the front door. This home includes a one-year builder warranty and a 10-year structural warranty along with our Smart Home technology package. The Smart Home Connect Technology System includes your video doorbell, k
- $301,800
- 4Bd
- 2Ba
- 1,410 Sq Ft
$400
We're excited to introduce the Camilla floorplan, now available in our new Fairhope community, Cottonwood Estates. This charming, cottage-style home offers 4 bedrooms, 2 bathrooms, and 1,504 square feet of well-designed living space-all on one level. Perfect for modern living, it also includes a one-car garage for convenience. The heart of this home is its open concept living area, where the kitchen, dining, and living spaces flow together effortlessly, creating a warm and inviting atmosphere. The kitchen overlooks the dining area and great room, making it ideal for both everyday living and entertaining. Designed for privacy, the split-bedroom layout places the primary bedroom at one end of the home, offering a peaceful retreat with an ensuite bath and large walk-in closet. The second and third bedrooms are located on the opposite side, separated by a full bathroom with a linen closet. The fourth bedroom is positioned across from the second bedroom and close to the kitchen, offering flexibility. A laundry room, conveniently located just past the fourth bedroom, simplifies daily tasks. Equipped with Smart Home Connect Technology, this home includes a video doorbell, keyless entry lock, programmable thermostat, touchscreen control, smart light switches, and more. With a one-year builder warranty and a 10-year structural warranty, your investment is protected. Built to Gold FORTIFIED Home(TM) standards, these homes may offer savings on homeowner's insurance (contact Sales Repres
- $306,800
- 4Bd
- 2Ba
- 1,504 Sq Ft
$3K
Introducing the Jackson, a single-story floor plan in our Harvest Green East new home community of Fairhope, Alabama. This seamless layout boasts 5 bedrooms, 3 bathrooms, a 2-car garage, and plenty of space. With four modern exteriors to choose from, the Jackson's curb appeal is sure to leave a lasting impression. As you enter through the front door, the foyer leads you passed two well-appointed bedrooms, a full bathroom with a shower/bathtub combination, and the direct access point to the garage. The open kitchen features a large central island that overlooks the living room and a separate dining nook. Boasting modern shaker-style cabinetry, the kitchen boasts stainless steel appliances and a separate pantry for added storage. Connected to the living room is the back door that leads to a spacious rear patio, perfect for enjoying the outdoors. The flow of this area makes it a great space for entertaining. Behind the dining nook sits two more generously sized bedrooms, a full bathroom with a linen closet, and the laundry room. The primary suite is on the back side of the home and boasts a large walk-in closet and luxurious ensuite. The bathroom features dual vanities, a large soaking tub, an enclosed shower, and a water closet for extra privacy. Built to Gold FORTIFIED Home(TM) certification, this floor plan offers exceptional durability and can potentially lower your homeowner's insurance costs. This home also comes with a one-year builder warranty and a 10-year structural w
- $385,050
- 5Bd
- 3Ba
- 2,012 Sq Ft
$400
Welcome to the stunning Isabella floorplan in our brand-new Fairhope community, Harvest Green East! The Isabella is a single-story home offering 1,948 square feet of space with 4 bedrooms and 2 bathrooms. This home also includes a 2-car garage. As you enter the Isabella, the foyer leads to the utility room off the garage. The fabulous, open kitchen features an island and a separate dining area. The kitchen opens to the great room with access to the back porch, making a seamless flow for entertaining or daily activities. Your retreat will be the private suite, which is on the back side of the home. It boasts a large walk-in closet, ensuite, separate linen closet, dual sinks, and large soaking tub. The third and fourth bedrooms are separated by a hall closet, and the second full bathroom features a linen closet and shower and tub combination. Schedule your tour to learn more about this wonderful plan today and find your new home in Harvest Green East! This home is a ''Smart Home,'' a standard package that includes a Kwikset lock, Sky Bell, and digital thermostat, all of which are integrated with the Qolsys IQ touch panel and an Echo Dot device. This home is being built to Gold FORTIFIED HomeTM certification. See a sales representative for details. Pictures are of similar home and not necessarily of subject property, including interior and exterior colors, options, and finishes. Buyer to verify all information during due diligence. Harvest Green is centrally located off o
- $370,050
- 4Bd
- 2Ba
- 1,948 Sq Ft
$400
Welcome to the Misty floorplan in Harvest Green in Fairhope, Alabama. This beautiful floor plan has so much to offer with 4 bedrooms, 3 bathrooms and a 2-car garage all on one-level. The Misty features 2,030 square feet with an abundance of space to enjoy. The Misty is a split bedroom home with a seamless flow to maximize privacy and flexibility. As you enter the foyer, to one side you will pass the hall to two bedrooms with a bathroom conveniently between them. On the other side you will pass a hall leading to another bathroom and bedroom as well as the garage. The laundry room is just past the third bedroom before you enter the large open concept kitchen which overlooks the living room and dining room. This space is perfect for entertaining from game days to holidays and everything in between. This floorplan also includes a covered back porch of off the dining room area, so you can easily extend fun outdoors. The owner's suite is in the back corner of the home for additional privacy behind the dining area. It leads to a luxurious bathroom featuring a vanity with 2 sinks, a separate shower and soaking tub, an enclosed toilet room and a large walk-in closet. You will enjoy getting ready or unwinding from your days here. Schedule your tour to learn more and find your home in home in Harvest Green today! Harvest Green is centrally located off of Highway 181 with great convenience to wherever life takes you, and this community also boasts award-winning Fairhope schools. Wi
- $381,050
- 4Bd
- 3Ba
- 2,030 Sq Ft
$400
Welcome to the Kelly floor plan at Overland in Fairhope, Alabama. Choose from three stunning modern exteriors that are sure to impress. This thoughtfully designed one-story home features a seamless layout, with two bedrooms situated at the front and a private owner's suite tucked away in the back corner for added tranquility. The Kelly features a welcoming front porch adjacent to the front-entry, 2-car garage. Inside this 3-bedroom, 2-bathroom home, you'll enjoy 1,510 square feet of comfortable living space. The foyer guides you past two bedrooms, conveniently connected by a Jack-and-Jill bathroom. Moving further, you'll enter the open-concept area, with a spacious dining area on one side and a kitchen on the other, situated behind the second bedroom. This space seamlessly connects to the living room, which leads to the private Owner's Suite. This one-story home offers exceptional convenience and livability. The primary bedroom boasts an attached bathroom with a walk-in closet, providing ample space for your morning routine. The double vanity ensures you won't have to share a sink, and a separate door for the toilet adds extra privacy. The laundry room is conveniently located just past the foyer, before the dining area, and next to a linen closet. Additionally, a coat closet is situated across the foyer, where the bedrooms end. The Smart Home Connect Technology System includes your video doorbell, keyless entry door lock, programmable thermostat, a touchscreen control devi
- $341,300
- 3Bd
- 2Ba
- 1,510 Sq Ft
$400
Discover the Lakeside floorplan in the charming community of Laurelbrooke in Fairhope, Alabama! This spacious and thoughtfully crafted 2,012-square-foot home is designed with you in mind. This floorplan boasts 5 bedrooms, 3 bathrooms, and a 2-car garage, offering plenty of room for growing families or those who need extra space for guests, hobbies, or home offices. The open-concept design effortlessly connects the family room, dining area, and kitchen, creating a warm and inviting atmosphere perfect for both relaxing and entertaining. The chef-inspired kitchen is a standout, with a large island, sleek stainless-steel appliances, soft-close cabinetry, and a generously sized pantry to keep everything organized. Convenience is key with a dedicated laundry room, offering extra space for sorting and storing laundry, while multiple linen and coat closets throughout the home ensure you'll have plenty of room for towels, bedding, and more. Your private retreat awaits in the expansive primary suite, which boasts a luxurious ensuite bathroom featuring a dual vanity, separate shower, a 5-foot garden soaking tub, a private toilet area, and both a walk-in closet and linen closet for added storage. The four additional bedrooms offer ample space for family, guests, or the flexibility to create your ideal home office or playroom. Enjoy the outdoors from your charming covered back porch, the perfect setting for al fresco dining, entertaining, or unwinding in your backyard oasis. Built to
- $372,650
- 5Bd
- 3Ba
- 2,012 Sq Ft
$750
Welcome to Laurelbrooke, a stunning new home community nestled in the picturesque town of Fairhope, Alabama. Located just off Highway 181, this charming community offers the perfect balance of privacy and convenience. Each home in Laurelbrooke is thoughtfully positioned to back up to either tranquil woods or the serene lake, creating a peaceful retreat that allows you to enjoy the beauty of nature right in your own backyard. At the heart of the community lies a beautiful lake, complete with a fishing pier stocked with tiger bass and bluegill, providing the perfect spot to relax and unwind. Laurelbrooke seamlessly integrates nature with community amenities designed to enhance your lifestyle. Fitness enthusiasts will appreciate the strategically placed workout stations along the walking trails, while families will love the playground and treehouse by the lake, providing endless fun for all ages. This community truly offers a perfect balance of outdoor recreation and peaceful living. Laurelbrooke features brand-new, single-family homes starting from the low $300s, offering spacious open-concept floor plans with 3 to 5 bedrooms, 2 to 3 bathrooms, and 2-car garages. These thoughtfully designed homes make daily living and entertaining a breeze, with ample space to accommodate your lifestyle, whether you're hosting family gatherings or enjoying quiet moments at home. While Laurelbrooke provides the peaceful retreat you've been searching for, it's also less than 10 minutes from al
- $344,650
- 3Bd
- 2Ba
- 1,510 Sq Ft
$750
Welcome to the Grayson floorplan in our new phase of Fairhope Falls! The highly desirable Grayson floorplan offers 4 bedrooms and 2 bathrooms with 1,884 square feet of living space. As you enter the foyer, two front bedrooms will be on one side across from the garage. A bathroom is conveniently located between them. Continue on, and you will land in the beautiful, open kitchen with an island featuring a built-in sink. This area will be perfect for entertaining and make meal prep a breeze. The kitchen seamlessly flows to the dining room and the living room. From the dining room, is the entrance to the covered back porch. This is a great extended living space great for gatherings or unwinding from the day. From the living room, the primary bedroom is located in the back corner of the home with great privacy featuring an ensuite with a beautiful bathroom boasting a separate shower and soaking tub, double bowl vanity and a large walk-in closet. The closet also connects to the laundry room that is also located off of the kitchen, hello convenience! Schedule your tour of the beautiful Grayson today and find your new home in Fairhope Falls! Fairhope Falls amenities include 2 pools, a walking trail, river access, 2 playgrounds, and multiple stocked ponds. This home is being built to Gold Fortified Home TM certification and will be equipped with Smart Home Technology. The Smart Home Connect Technology System includes your video doorbell, keyless entry door lock, programmable th
- $345,900
- 4Bd
- 2Ba
- 1,884 Sq Ft
Welcome to the stunning Isabella floor plan in the new phase of Fairhope Falls! This beautifully designed single-story floorplan offers 1,948 square feet of living space, featuring 4 bedrooms and 2 bathrooms, plus a 2-car garage. Upon entering, you're greeted by a foyer leading to the utility room conveniently located off the garage. The modern, open kitchen boasts a large island and a separate dining area, seamlessly connecting to the great room, which provides access to the back porch. This expansive, open area is perfect for entertaining with its smooth flow between spaces. The Private Suite, located at the back of the home for added privacy, includes a spacious closet and an ensuite with a separate linen closet, dual sinks, and a large soaking tub-creating your personal oasis. Bedrooms 3 and 4 are separated by a hall closet, while the second full bathroom, featuring a linen closet and shower/tub combo, serves these rooms. This home is a "Smart Home," featuring a standard package with a Kwikset lock, Sky Bell, and digital thermostat, all integrated with the Qolsys IQ touch panel and an Echo Dot device for seamless control. Additionally, the home is built to Gold Fortified Home(TM) standards, offering enhanced durability and potentially reducing insurance costs. (See sales representative for details.) Schedule a tour today to explore your future home in Fairhope Falls, a unique community offering access to Fish River, hiking and biking trails, and plenty of common areas. Lo
- $348,900
- 4Bd
- 2Ba
- 1,948 Sq Ft
Welcome to the Rhett floorplan in our new phase of Fairhope Falls. This spacious 4-bedroom, 2-bathroom home spans 1,835 square feet, offering ample space for comfortable living. It is a one-story home with a 2-car garage. Step inside to discover an inviting open living concept, where the living room, kitchen, and dining area seamlessly flow together, creating the perfect hub for family gatherings and entertaining friends. One of the standout features of this home is its thoughtfully designed split bedroom plan, providing privacy and separation between the primary suite and the remaining three bedrooms. This layout is ideal for families, offering peace and quiet when needed. The Rhett also has a covered back porch that is great for extending your space from relaxing and unwinding to entertaining and backyard fun. As you enter the living room, you'll be greeted by tall ceilings that create an airy and welcoming atmosphere. These high ceilings enhance the sense of space and allow plenty of natural light to fill the room, creating a warm and inviting ambiance. This home is a ''Smart Home'', a standard package that includes a Kwikset lock, Sky Bell, and digital thermostat, all of which are integrated with the Qolsys IQ touch panel and an Echo Dot device. This home is being built to Gold FORTIFIED HomeTM certification. See a sales representative for details. Schedule your tour to find your brand-new home in Fairhope Falls today! Pictures of similar home may be include
- $351,900
- 4Bd
- 2Ba
- 1,835 Sq Ft
Adjust filters to expand your search.
151 - 200 of 238 Homes for sale in Fairhope, AL
Don’t see what you’re looking for?
A local real estate agent is the best way to get access to exclusive and off-market properties so you can find home.
Explore nearby locations
The prices shown are the median list prices.Mobile Homes for sale
$199,000
Daphne Homes for sale
$250,000
Wilmer Homes for sale
$95,000
Dauphin Island Homes for sale
$494,000
Foley Homes for sale
$275,000
Saraland Homes for sale
$191,450
Gulf Shores Homes for sale
$454,950
Semmes Homes for sale
$212,450
Theodore Homes for sale
$204,500
Robertsdale Homes for sale
$262,500
Grand Bay Homes for sale
$175,000
Chickasaw Homes for sale
$89,950
Satsuma Homes for sale
$262,450
Irvington Homes for sale
$168,544
Loxley Homes for sale
$249,900
Silverhill Homes for sale
$329,900
36695, AL Homes for sale
$280,000
32507, FL Homes for sale
$475,000
36532, AL Homes for sale
$337,808
36608, AL Homes for sale
$229,900
36582, AL Homes for sale
$204,900
36609, AL Homes for sale
$171,900
32526, FL Homes for sale
$318,990
32506, FL Homes for sale
$280,000
36617, AL Homes for sale
$50,000
36526, AL Homes for sale
$309,900
Cypress Shores Homes for sale
$110,300
Jackson Heights Homes for sale
$171,950
Country Club Homes for sale
$642,000
Llanfair Homes for sale
$400,000
Skyland Park Homes for sale
$221,368
Greenwich Hills Homes for sale
$134,900
Rolling Acres Homes for sale
$227,777
Washington Square Homes for sale
$585,000
Malibar Heights Homes for sale
$225,000
Dauphin Acres Homes for sale
$185,000
Mobile County Homes for sale
$209,000
Baldwin County Homes for sale
$375,000
Escambia County Homes for sale
$326,900
Narrow your search
Fairhope, AL real estate market trends
Statistics as of November 2026
$599K
Avg. list price
$241/Sqft
Avg. price/sqft
546
Homes for sale
2,279 Sqft
Avg. home size
102 Days
Avg. days on market
Movoto makes it easy to track market trends in Fairhope, AL. Whether you’re entering the market or planning your next move, understanding these key metrics can guide smart decisions. Looking for more detailed housing market stats in Fairhope, AL?
Schools
Frequently Asked Questions about Fairhope, AL
In November 2026 Fairhope homes were listed to buy for a median price of $591K, which is a 3% decrease to October 2025 last month, and a 3% decrease to November 2025 last year. The median value of a home listed to buy in Fairhope in November 2026 was $240 per sqft, which is a 1% decrease to October 2025 last month, and same as November 2025 last year.
It is expensive to live in Fairhope. Buying a home in Fairhope is 1% more expensive compared with the national average.
Home price are dropping in Fairhope, in November 2026, homes to buy in Fairhope have same in median list price by 1% compared with October 2026, one month ago.
In November 2026, homes to buy in Fairhope spent an median 107 days on the market, a same November 2025 last year.
The best and safest neighborhoods to live in Fairhope in November 2026 are Country Club, Washington Square, Llanfair, Georgia Avenue, Milkhouse, Park Place, Berkleigh, Rolling Acres, Malibar Heights, Skyland Park, Crestview, Claremont, Dauphin Acres, Jackson Heights, Richelieu, Greenwich Hills, Cypress Shores, Driftwood, Maysville, Oakleigh
In November 2026, Fairhope homes were listed to buy for a median price of $591K, with 25% down you would need $3.01K/month to cover expenses and assume that's 35% of your total monthly income, your total yearly income would need to be $103K.