
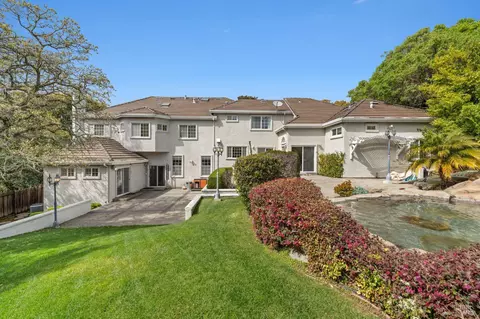
- $1,556,000
- 7Bd
- 5Ba
- 5,196 Sq Ft
SOLD





Last sold 03/26/2026 after 171 Days
bed
bath
Sqft ($393/Sqft)
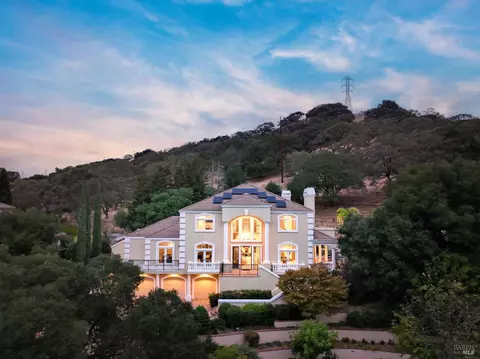
| Property type House | Neighborhood | Year built 1999 | HOA fee $217/month | Lot size 0.75 Acre | Parking 4 garage spaces |

| Overview | |
| Cooling/AC | Ceiling Fan(s), Central, MultiUnits |
| Heating | Central, Fireplace(s), Gas, MultiUnits |
| Levels/Style | 2, Two |
| SqFt | 4643 |
| SubType | Attached, Single Family Residence |
| Type | Residential |
| Year Built | 1999 |
| MLS # | 325088860 |
| Status | Closed |
| On Market Date | 2025-10-06 |
| Lot Size (Acres) | 0.7507 |
| Lot Size (SqFt) | 32700 |
| HOA Name | The Kelly Company |
| HOA Fee | Monthly, 217 |
| Condition | Updated/Remodeled |
| Interior | |
| # Half Baths | 1 |
| # Full Baths | 4 |
| Total # of Bathrooms | 5 |
| Primary Bathroom | Double Sinks, Jetted Tub, Marble, Multiple Shower Heads, Shower Stall(s), Sitting Area, Tile, Window |
| Primary Bedroom | Balcony, Closet, Walk-In Closet |
| Bathrooms | Double Sinks, Multiple Shower Heads, Quartz, Shower Stall(s), Tile, Tub, Tub W/Shower Over, Window |
| Total # of Bedrooms | 4 |
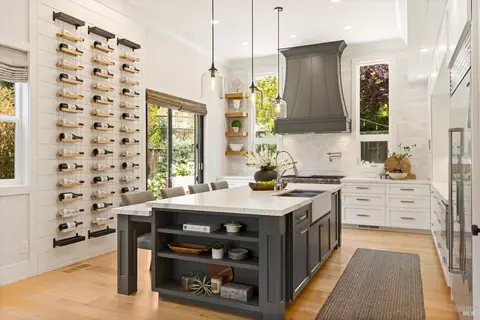
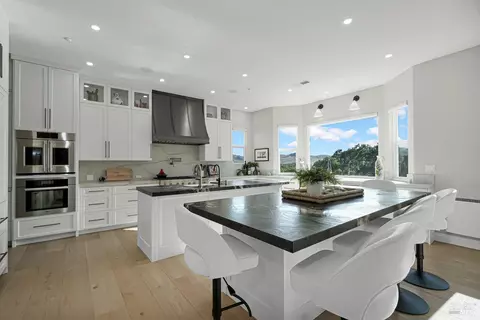
| Kitchen | Breakfast Area, Butlers Pantry, Island, Pantry Closet, Quartz Counter |
| Other Rooms | Dining Room, Family Room, Game Room, Kitchen, Laundry, Living Room, Primary Bathroom, Primary Bedroom |
| Laundry | Cabinets, Electric, Ground Floor, Sink, Space For Frzr/Refr |
| Flooring | Carpet, Stone, Tile |
| Appliances | Built-In Gas Oven, Built-In Gas Range, Built-In Refrigerator, Compactor, Dishwasher, Disposal, Double Oven, Gas Water Heater, Ice Maker, Plumbed For Ice Maker, Self/Cont Clean Oven |
| Fireplace Desc | Family Room, Gas Piped, Living Room, Primary Bedroom |
| Interior Features | Cathedral Ceiling, Formal Entry, Wet Bar |
| Exterior | |
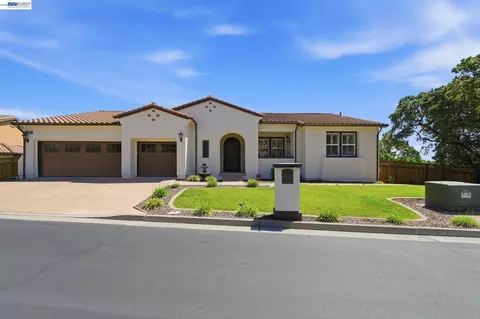
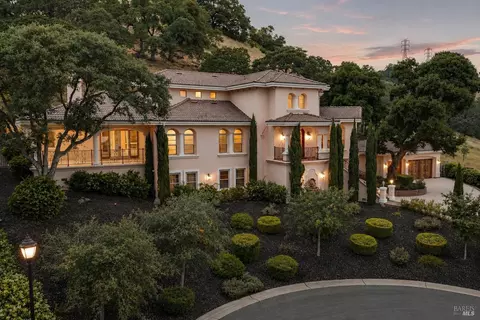
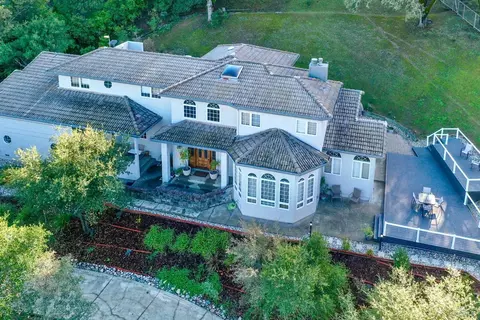
| Roof | Tile |
| # Off-Street Spaces | 6 |
| # Garage Spaces | 4 |
| # Parking Spaces | 8 |
| Parking | Garage Door Opener, Garage Facing Front |
| Other Structures | Shed(s) |
| Fencing | Back Yard, Fenced, Full, Metal, Wood |
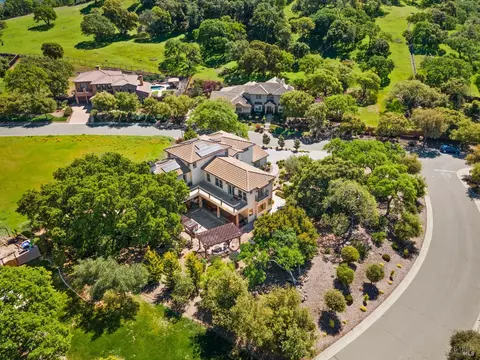
| Lot Desc | Auto Sprinkler F&R, Cul-De-Sac, Gated Community |
| Amenities / Utilities | |
| Utilities | Cable Connected, Internet Available, Natural Gas Connected, Public, Sewer In & Connected, Solar |
| Electricity | 220 Volts, 220 Volts In Kitchen, 220 Volts In Laundry |
| Sewer/ Septic | Public Sewer |
| Water Source | Public |
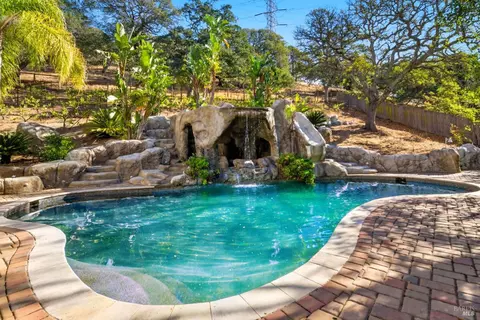
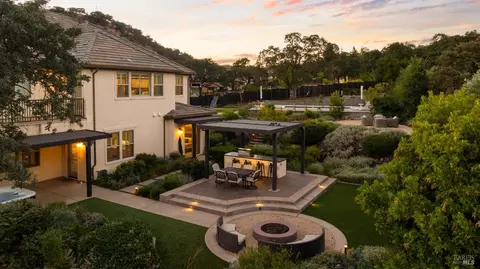
| Pool | Yes, Gas Heat, Pool/Spa Combo |
| Miscellaneous | Balcony, Kitchen |
| Security Features | Carbon Mon Detector, Double Strapped Water Heater, Smoke Detector |
| HOA Fee Includes | Common Areas, Management, Security |
| HOA Amenities | Trails |
| Spa | Spa/Hot Tub Built-In, Yes |
| Location | |
| View(s) | Canyon, Hills, Panoramic, Valley, Vineyard |
| Area | Green Valley 1 |
| County | Solano |
| APN | 0027-503-190 |
| Multifamily Details |
| Est. value | Bed/bath | Sqft | mi | |
|---|---|---|---|---|
| 942 Appleridge Pl, Fairfield, CA 94534 | $1,810,000 | 7/5 | 5,196 | 0.01 |
| 946 Appleridge Pl, Fairfield, CA 94534 | $1,178,000 | 4/4 | 3,358 | 0.02 |
| 951 Appleridge Pl, Fairfield, CA 94534 | $1,475,000 | 6/6 | 3,945 | 0.02 |
| 947 Appleridge Pl, Fairfield, CA 94534 | $1,690,000 | 4/3 | 4,047 | 0.03 |
| 950 Appleridge Pl, Fairfield, CA 94534 | $1,389,000 | 3/3 | 3,838 | 0.03 |
| 938 Appleridge Pl, Fairfield, CA 94534 | $1,710,000 | 4/3 | 4,543 | 0.04 |
| 943 Appleridge Pl, Fairfield, CA 94534 | $1,587,000 | 3/4 | 3,502 | 0.04 |
| 5321 Ravenridge Pl, Fairfield, CA 94534 | $1,627,000 | 4/4 | 3,666 | 0.05 |
Estimated values are based on public record data and automated valuation models. Values are not guaranteed and may not reflect current market conditions.


$631,068
$625,000
$540,000
$569,000
$849,000
$619,900
$649,000
$599,925
$740,000
$589,000
$585,000
$689,000
$578,475
$892,000
$795,000
$710,000
$615,000
$875,000
$564,500
$1,185,000
$725,000
$764,500
$489,450
$546,500
$1,195,000
$262,000
$925,000
$340,000
$1,245,000
$247,000
