Movoto Real Estate
Sold on 08/28/2024

60 Diablo Ct, Fairfield, CA 94533

$169,000

Last sold 08/28/2024 after 24 Hours

  • 2

    bed

  • 2

    bath

Manufactured not for sale

About 60 Diablo Ct

Property type Manufactured
Neighborhood
Year built 1979
HOA fee $0/month
Property description
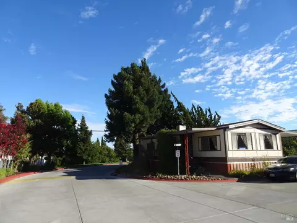
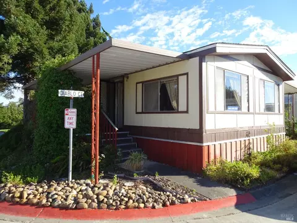
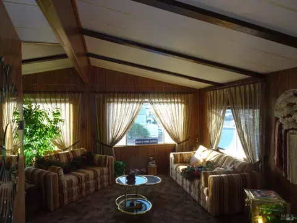
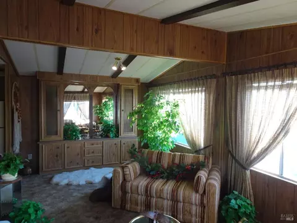
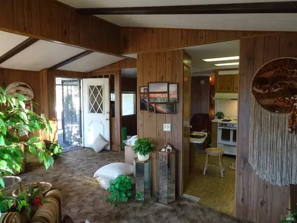
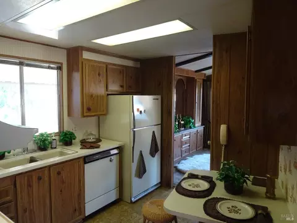
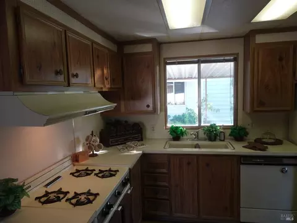
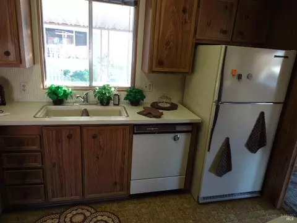
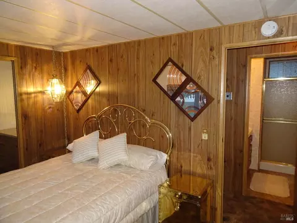
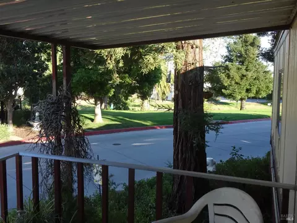
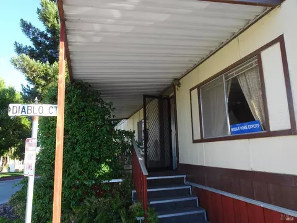
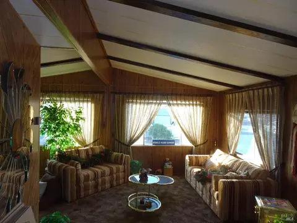
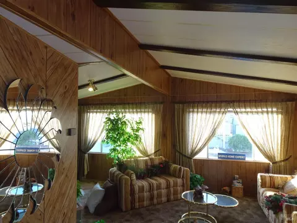
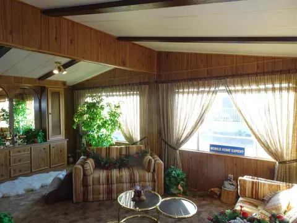
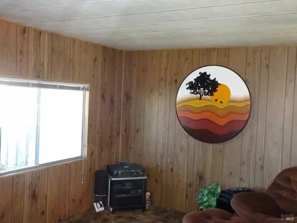
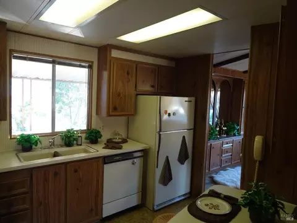
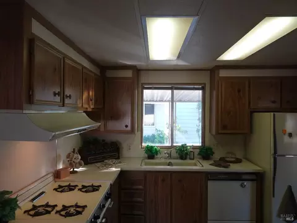
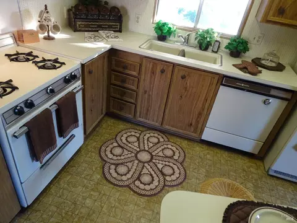
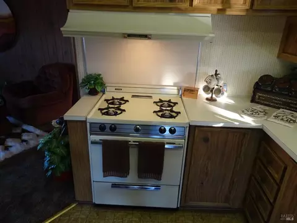
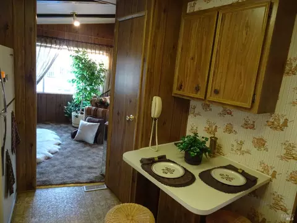
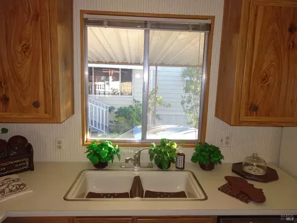
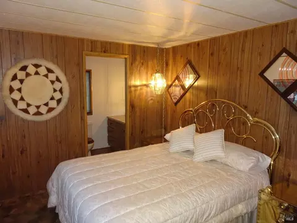
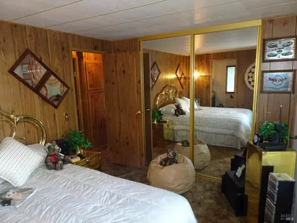
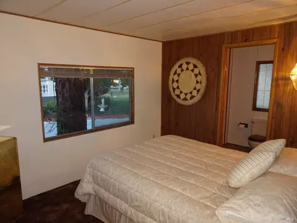
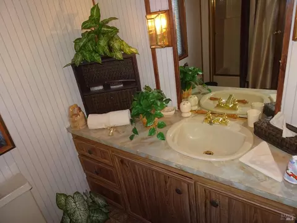
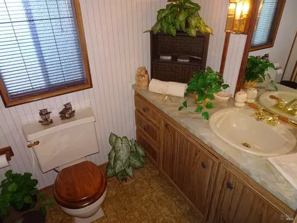
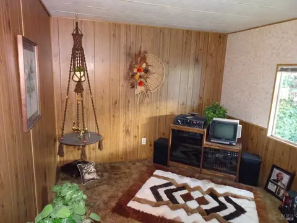
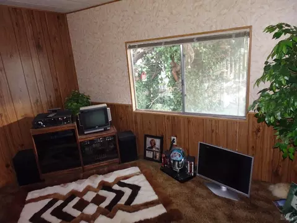
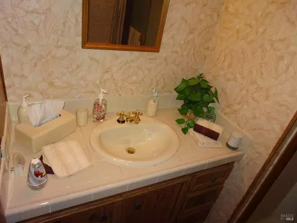
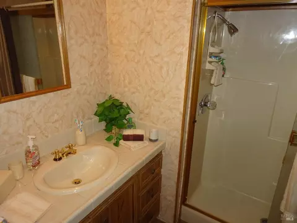
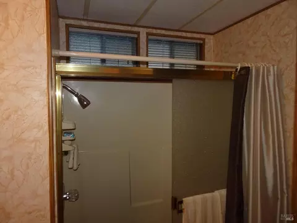
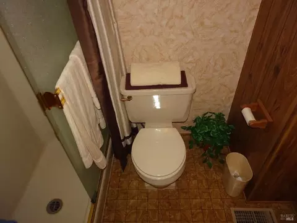
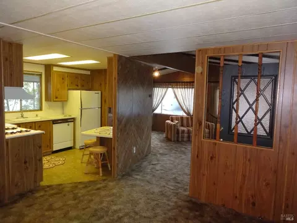
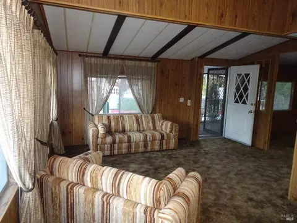
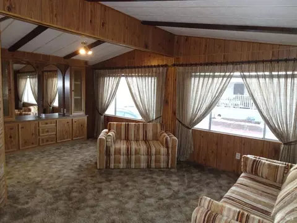
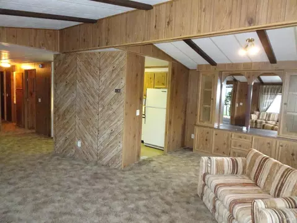
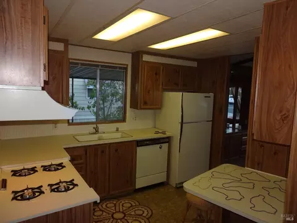
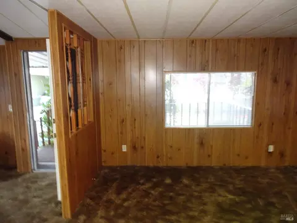
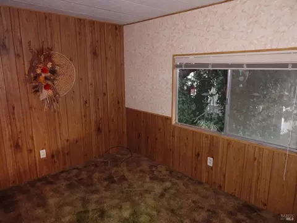
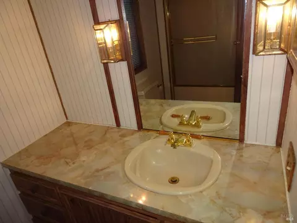
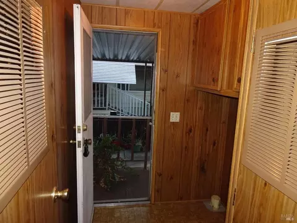
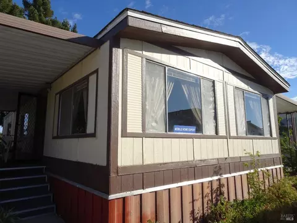
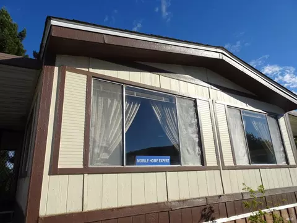
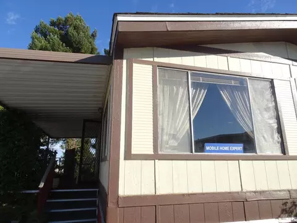
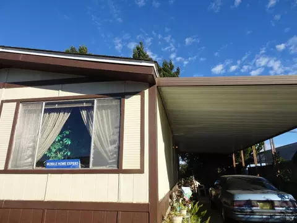
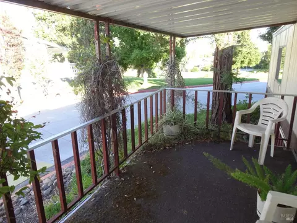
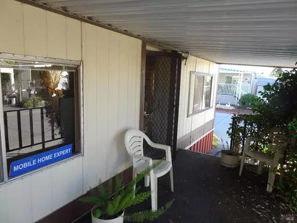
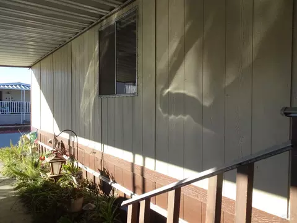
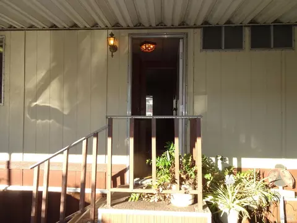
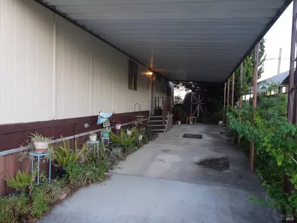
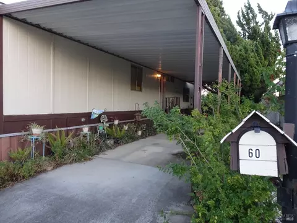
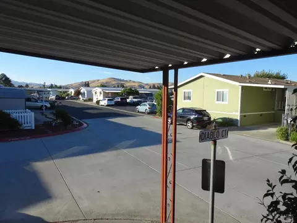
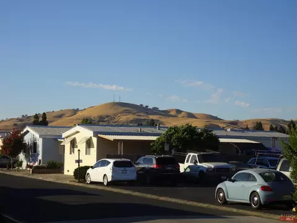
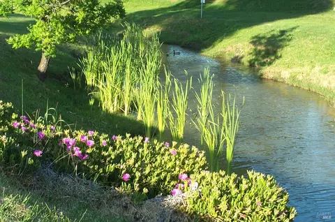
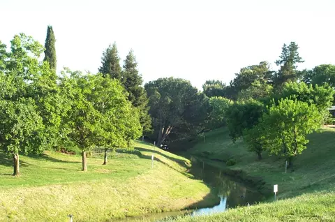
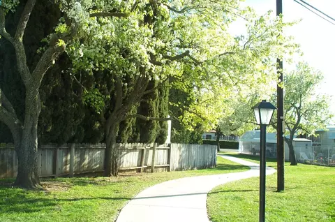
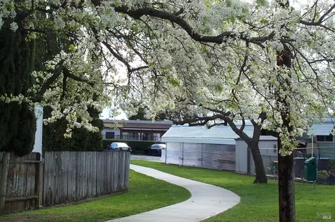
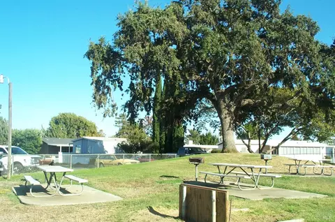
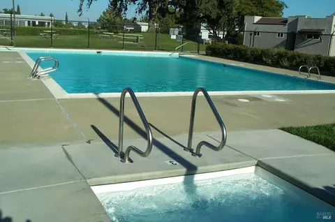
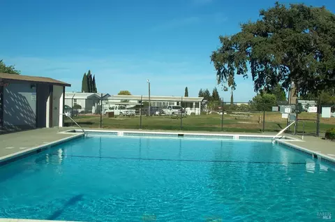
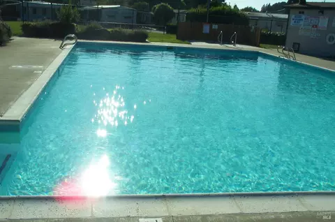
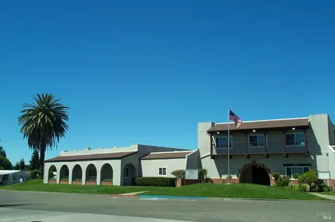
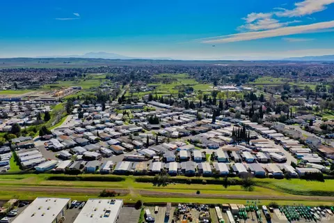
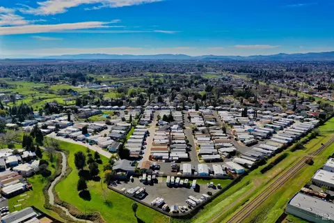
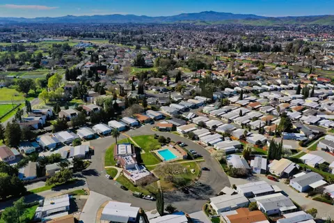
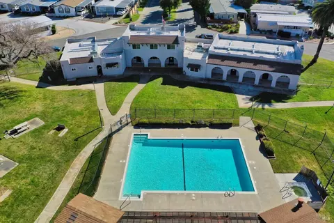
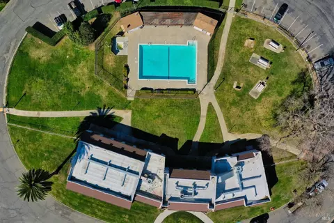
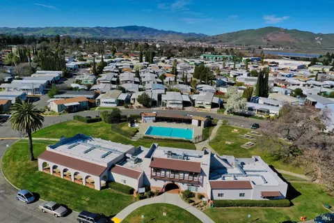
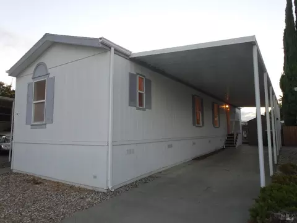
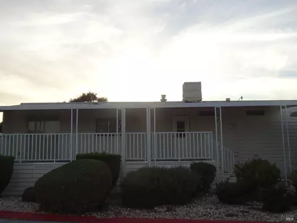
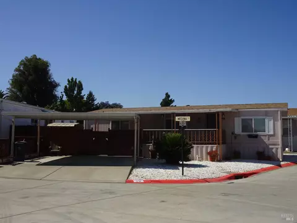
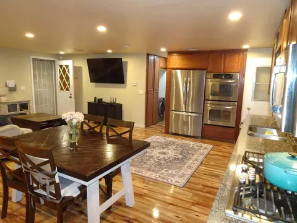
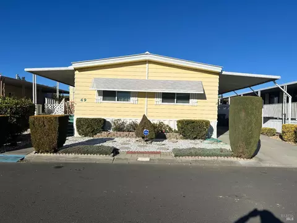
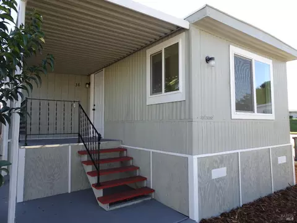
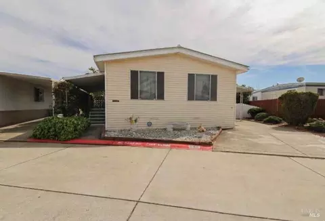
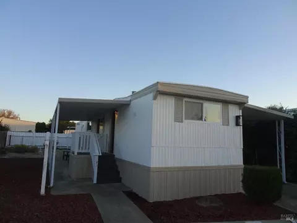
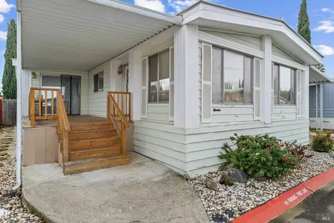
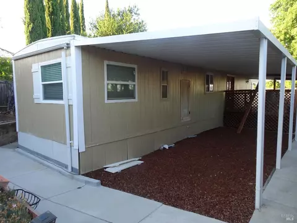
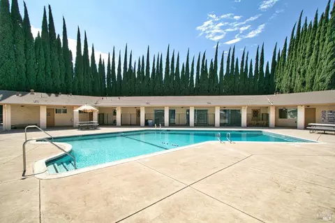
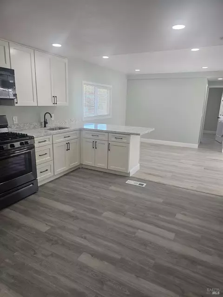
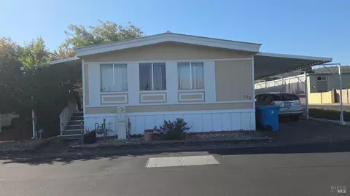
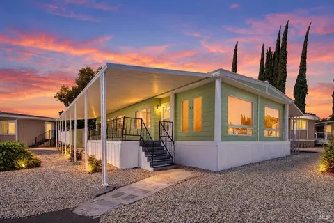
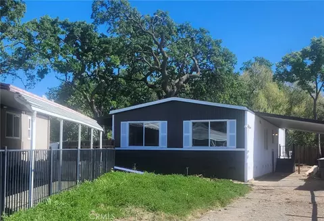
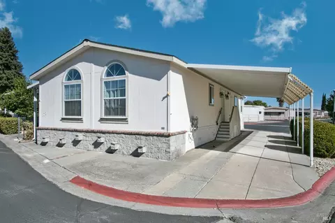
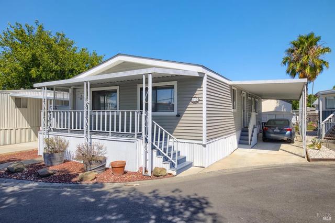
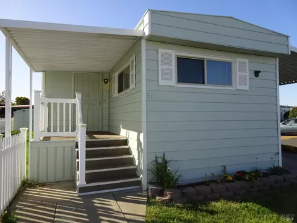
Affordable Home in the Desirable Country Club Estates Mobile Home Park. Corner Lot, Near Guest Parking, Across from Creek Area with Views of Hills & Creek Area. 2 Car Covered Carport, 2 Covered Porches. Front Porch Views of the Creek Area. Quiet Cul-De-Sac with Partial View of Hills. 960 Sq Ft Double Wide 20 X 48. 2 Bedrooms & 2 Baths. Kitchen with: Gas Range, Refrigerator Hood Over Range. Large Porcelain Sink by Kitchen Window. Pantry Closet. Vinyl Kitchen Flooring. Kitchen Breakfast Nook. Master Bath Room with Shower Over Tub, Vinyl Flooring. Hall Bath with Shower Stall. Carpeting in Living Room, Family Room, Dining Room & Bedrooms. Central Heat & Evaporative Cooler. 5 Year Warranty on Composition Roof. Large Wooden Storage Shed. Neighbor Fencing on Carport. No Rear Neighbors. To Many Features to List. $700 Space Rent Includes: Water, Sewer & Trash / Association Owned Non Profit Mobile Home Park / No Age Restrictions / Community: Swimming Pool & Spa, Exercise Room, Recreation Hall, Basketball Court, Barbecue Pits, Horse Shoe Pit, Library & Billiards. Centrally Located. Near Everything.
Listed by
Listing Agent - Marie Anderson
Listing Office - RE/MAX Gold
Source: BAREIS mls logo
MLS#324055392 • last updated 2 years ago
Movoto checked BAREIS for data 12 minutes ago
Overview
Cooling/AC Evaporative Cooler
Heating Central
Levels/Style Kingston
SqFt 960
SubType Double Wide
Type Manufactured In Park
Year Built 1979
MLS # 324055392
Status Closed
On Market Date 2024-08-27
Condition Fixer, Original
Interior
# Full Baths 2
Total # of Bathrooms 2
Bathrooms Shower Stall(s), Tub W/Shower Over
Total # of Bedrooms 2
Family Room Deck Attached
Laundry Hookups Only, Inside Room
Other Rooms Baths Other, Dining Room, Family Room, Kitchen, Laundry, Living Room, Primary Bedroom, See Remarks
Kitchen Breakfast Area, Laminate Counter, Pantry Closet
Dining Room Dining/Living Combo
Flooring Carpet, Vinyl
Interior Features Open Beam Ceiling
Appliances Dishwasher, Disposal, Free Standing Gas Range, Free Standing Refrigerator, Gas Water Heater, Hood Over Range, See Remarks
Exterior
Roof Composition
Construction Wood Siding
# Parking Spaces 2
# Carport Spaces 2
Parking Covered, Guest Parking Available
Lot Desc Corner, Court, Cul-De-Sac, Landscape Back, Landscape Front, Landscape Misc, Shape Regular
Other Structures Shed(s)
Amenities / Utilities
Electricity 220 Volts In Laundry
Water Source Public
Sewer/ Septic Public Sewer
Security Features Carbon Mon Detector, Double Strapped Water Heater, Smoke Detector
Location
Area Fairfield 6
County Solano
Multifamily Details
Rent Includes Sewer, Swimming Pool, Trash Collections, Water
  • 60 Diablo Ct
    $169K
  • C0906
    $489K
  • 94533
    $629K 0% y/y
  • Fairfield
    $649K -5% y/y
No chart available
Statistics calculated by Movoto

Thinking of selling? Get a Cash Offer.

  • A smooth, fast sale
  • Skip staging and repairs
  • No strings attached
3/10
3/10
Source: GreatSchools.org © 2026. All rights reserved.

Around C0906

Explore everything this neighborhood has to offer.
By entering my info and clicking Ask a Question below, I am providing my e-signature and express written consent to receive marketing emails, calls, and texts (including via automatic telephone dialing systems, AI generative, artificial or pre-recorded voice technology) relating to my inquiry from Movoto (and parties calling/messaging on their behalf) even if my number appears on the company, state, or national Do Not Call Registry. You also agree to ourTerms and Conditions and Privacy Policy. Consent not required to receive services (call 1-844-420-1270 to be connected without providing consent).

Newest listings in 94533

  • Real Estate
  • CA
  • Solano County
  • Fairfield
  • 94533
  • 60 Diablo Ct
Meet with a real estate agent today (844) 430-0869
The multiple listing information is provided by BAREIS MLS ®. IDX information is provided exclusively for consumers’ personal, non-commercial use and that it may not be used for any purpose other than to identify prospective properties consumers may be interested in purchasing. Information deemed reliable but not guaranteed to be accurate. Buyer to verify all information. The information provided is for consumers' personal, non-commercial use and may not be used for any purpose other than to identify prospective properties consumers may be interested in purchasing. Listing information updated every 15 minutes. Terms of use & Privacy Policy, California Privacy Info. Copyright © 2005 - 2026 Movoto, Inc. All rights reserved. Equal Housing Opportunity CalDRE CalDRE #01517281
Movoto Real Estate is committed to ensuring accessibility for individuals with disabilities. We are continuously working to improve the accessibility of our web experience for everyone. We welcome feedback and accommodation requests, please submit them here.
The data relating to real estate for sale on this web site comes in part from the Bay Area Real Estate Information Services, Inc. All information deemed reliable but not guaranteed and should be independently verified. All properties are subject to prior sale, change or withdrawal. IDX information is provided exclusively for consumers' personal, non-commercial use and may not be used for any purpose other than to identify prospective properties consumers may be interested in purchasing.
Copyright 2026 Bay Area Real Estate Information Services, Inc. All Right Reserved.
Requests for information regarding mortgage products will be directed to Movoto.com affiliate, Lower, LLC - a licensed Mortgage Lender (NMLS #1124061), or, based on your location, may be redirected to a participating mortgage marketing partner that may pay Lower, LLC for any consumer contact information provided through this site.