
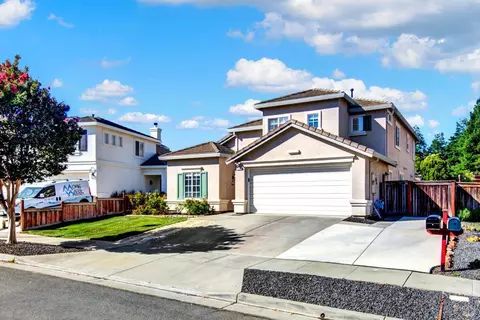
- $775,000
- 4Bd
- 3Ba
- 2,356 Sq Ft
SOLD

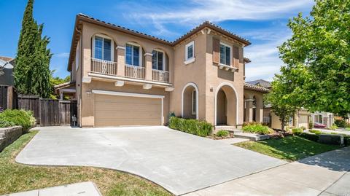
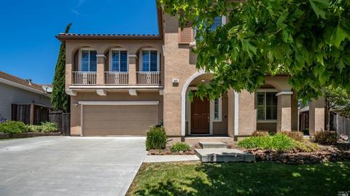
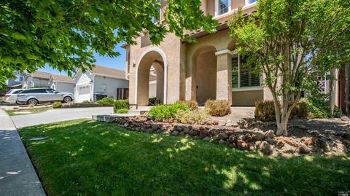
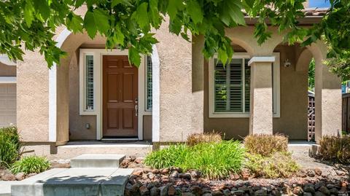
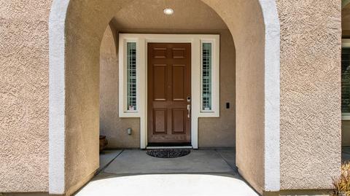
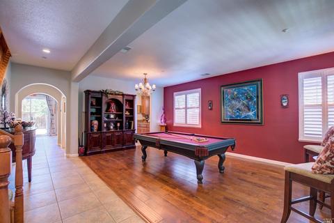
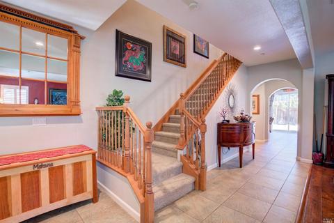
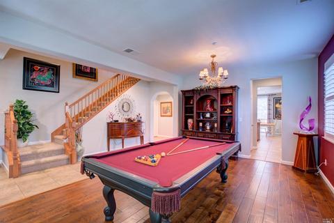
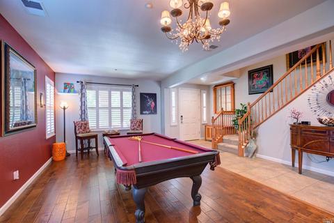
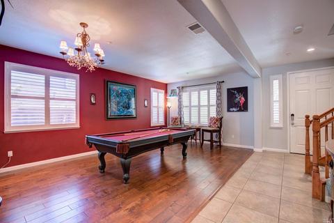
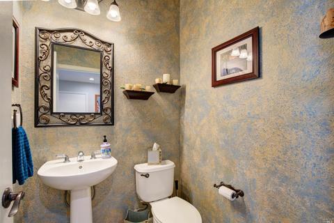
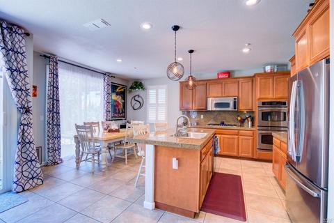
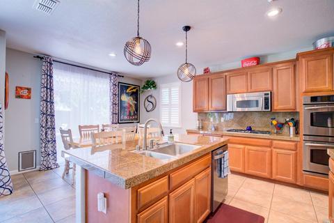
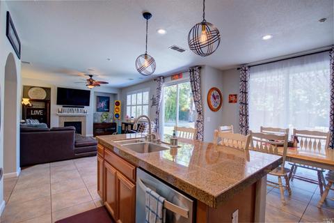
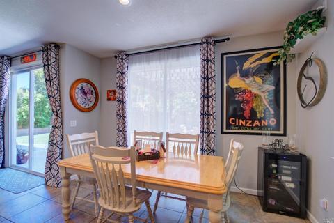
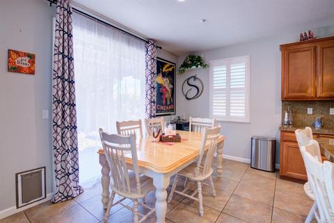
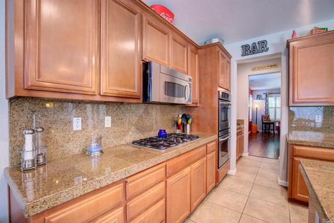
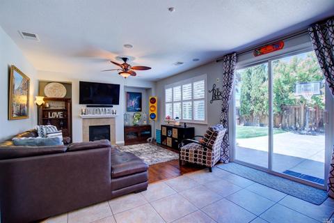
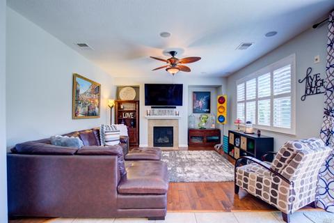
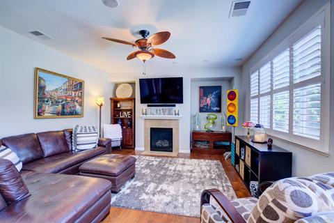
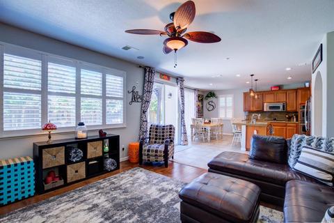
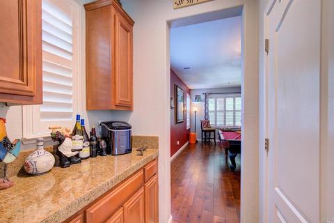
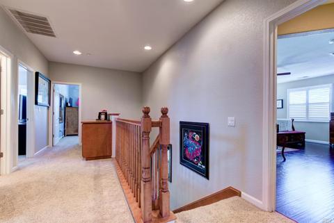
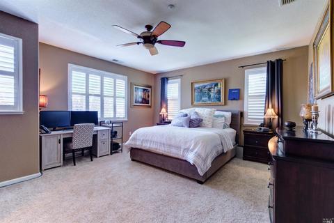
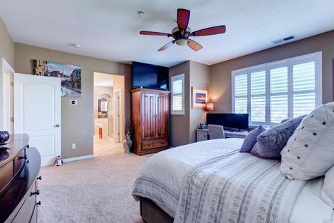
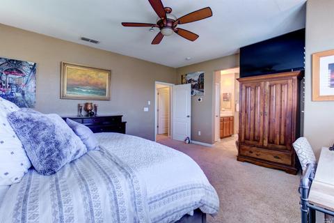
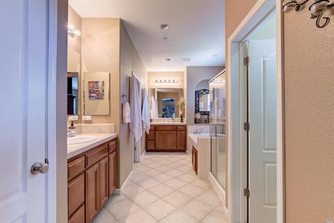
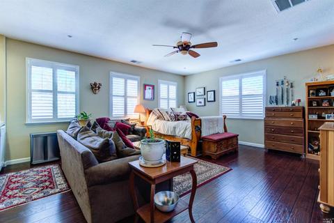
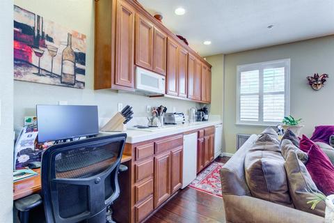
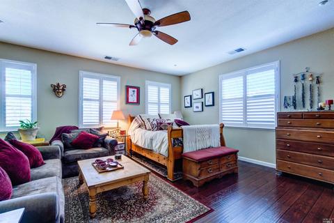
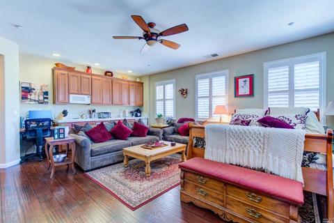
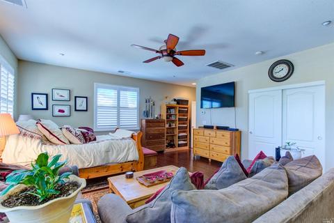
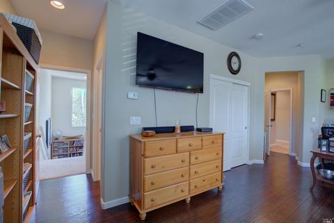
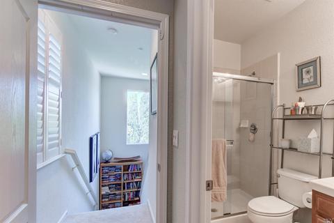
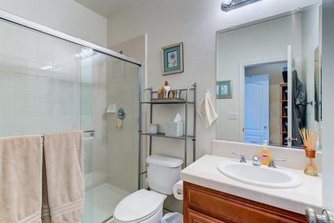
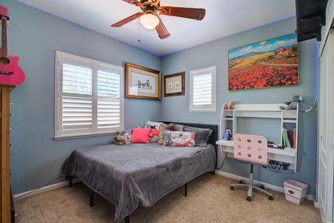
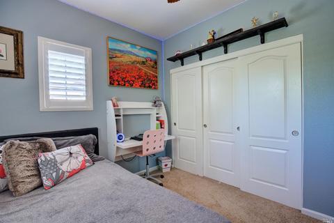
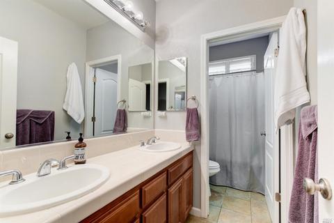
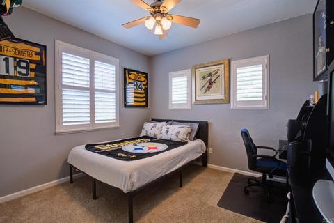
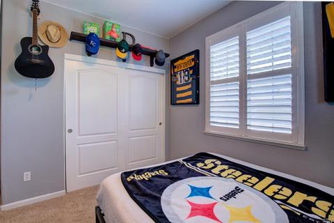
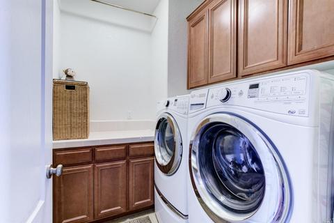
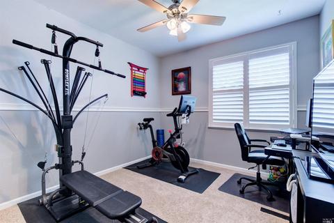
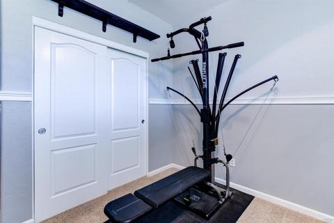
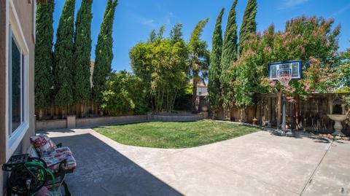
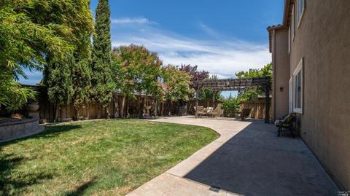
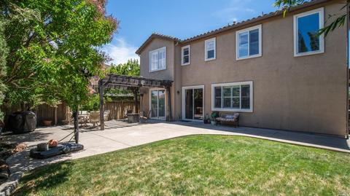
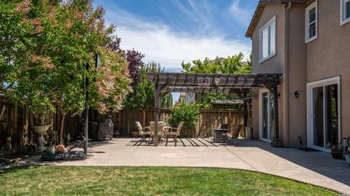
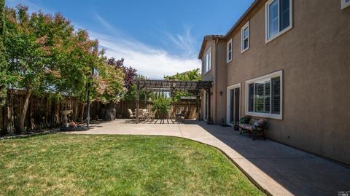
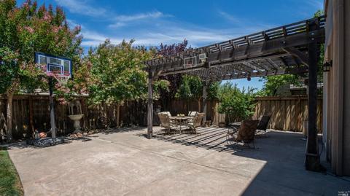
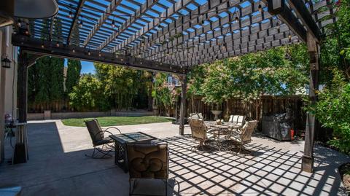
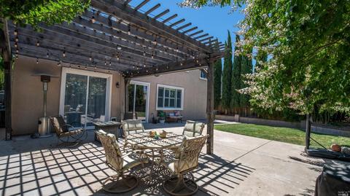
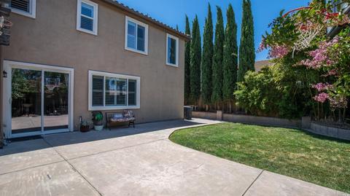
Last sold 07/22/2021 for $870K
bed
bath
Sqft ($284/Sqft)
| Property type House | Neighborhood | Year built 2005 | HOA fee $0/month | Lot size 6,042 Sqft | Movoto estimate | Parking 2 garage spaces |

| Overview | |
| Cooling/AC | Ceiling Fan(s), Central, MultiUnits |
| Heating | Central |
| Levels/Style | 2, Two, Spanish |
| SqFt | 3065 |
| SubType | Detached, Single Family Residence |
| Type | Residential |
| Year Built | 2005 |
| MLS # | 321049893 |
| Status | Closed |
| On Market Date | 2021-06-05 |
| Lot Size (Acres) | 0.1387 |
| Lot Size (SqFt) | 6042 |
| Condition | Updated/Remodeled |
| Interior | |
| # Half Baths | 1 |
| # Full Baths | 3 |
| Total # of Bathrooms | 4 |
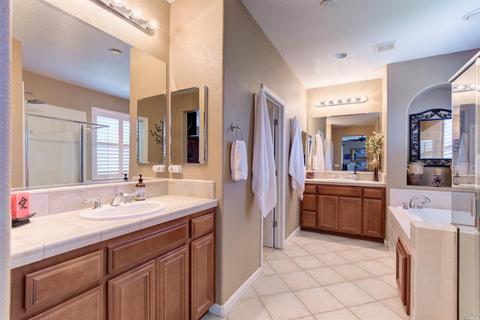
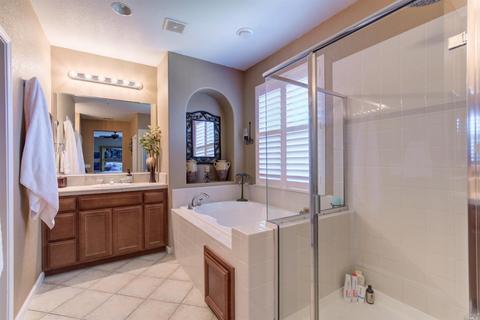
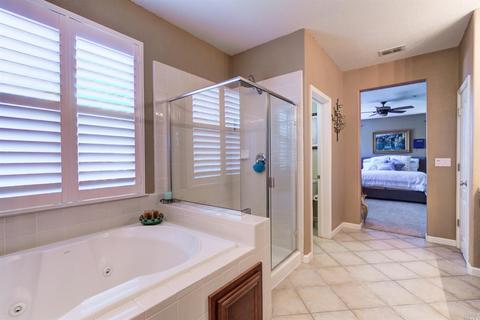
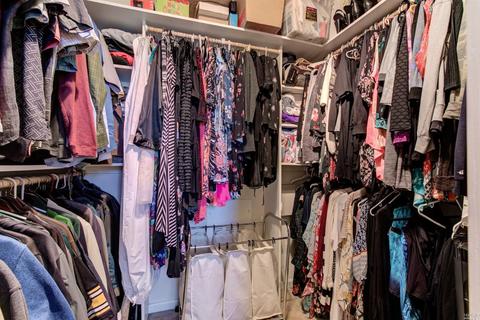
| Primary Bathroom | Closet, Double Sinks, Granite, Jetted Tub, Shower Stall(s), Tile, Walk-In Closet, Window |
| Bathrooms | Closet, Double Sinks, Granite, Low-Flow Toilet(s), Shower Stall(s), Split Bath, Tub, Window |
| Total # of Bedrooms | 5 |
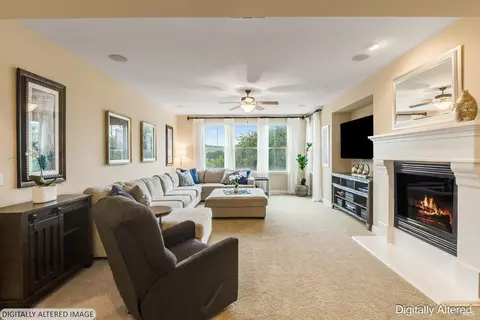
| Family Room | Great Room, View |
| Living Room | Great Room |
| Kitchen | Breakfast Area, Butlers Pantry, Granite Counter, Kitchen/Family Combo, Pantry Closet |
| Dining Room | Dining/Family Combo, Dining/Living Combo, Formal Area, Formal Room, Space In Kitchen |
| Other Rooms | Bonus Room, Family Room, Game Room, Great Room, Kitchen, Primary Bedroom, Office, Possible Guest, Storage, Studio |
| Laundry | Cabinets, Dryer Included, Inside Room, Upper Floor, Washer Included |
| Flooring | Carpet, Laminate, Simulated Wood, Tile |
| Appliances | Built-In Gas Oven, Dishwasher, Disposal, Double Oven, Gas Cook Top, Gas Plumbed, Ice Maker, Microwave |
| Fireplace Desc | Family Room, Gas Log |
| Interior Features | Storage Area(s), Wet Bar |
| Exterior | |
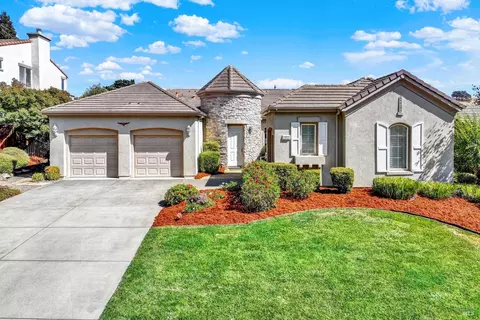
| Roof | Tile |
| Foundation | Slab |
| Construction | Stucco |
| # Garage Spaces | 2 |
| # Parking Spaces | 2 |
| Parking | Garage Door Opener, Garage Facing Front, Guest Parking Available, Interior Access, Private, Side-by-Side, Other |
| Other Structures | Shed(s) |
| Drive/ Sidewalk | Paved Driveway, Paved Sidewalk, Sidewalk/Curb/Gutter |
| Fencing | Back Yard, Fenced, Full |
| Lot Desc | Auto Sprinkler F&R, Auto Sprinkler Front, Auto Sprinkler Rear, Greenbelt, Private, Street Lights |
| Amenities / Utilities | |
| Utilities | Public |
| Electricity | 220 Volts In Laundry |
| Sewer/ Septic | Public Sewer |
| Green Features: Energy Efficient | Windows |
| Water Source | Public |
| Pool | No |
| Security Features | Carbon Mon Detector, Fire Alarm, Fire Suppression System, Security System Owned |
| Location | |
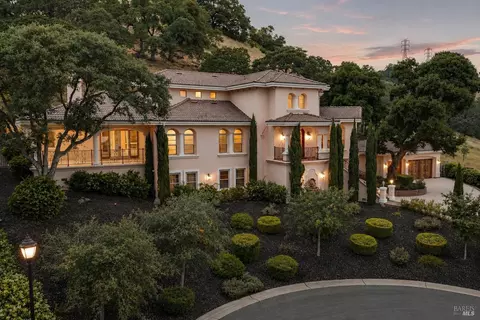
| View(s) | Hills |
| Area | Green Valley 1 |
| County | Solano |
| APN | 0148-493-040 |
| Multifamily Details |
| Est. value | Bed/bath | Sqft | mi | |
|---|---|---|---|---|
| 537 Dynasty Dr, Fairfield, CA 94534 | $783,000 | 3/2 | 1,850 | 0.01 |
| 545 Dynasty Dr, Fairfield, CA 94534 | $962,000 | 5/3 | 3,005 | 0.01 |
| 5296 Antiquity Cir, Fairfield, CA 94534 | $901,000 | 4/3 | 2,478 | 0.02 |
| 5300 Antiquity Cir, Fairfield, CA 94534 | $821,000 | 4/3 | 2,073 | 0.02 |
| 549 Dynasty Dr, Fairfield, CA 94534 | $861,000 | 4/3 | 2,478 | 0.02 |
| 533 Dynasty Dr, Fairfield, CA 94534 | $772,000 | 4/3 | 2,073 | 0.02 |
| 5304 Antiquity Cir, Fairfield, CA 94534 | $869,000 | 4/3 | 2,478 | 0.03 |
| 544 Dynasty Dr, Fairfield, CA 94534 | $820,000 | 4/3 | 2,073 | 0.03 |
Estimated values are based on public record data and automated valuation models. Values are not guaranteed and may not reflect current market conditions.

$631,068
$625,000
$540,000
$569,000
$849,000
$619,900
$649,000
$599,925
$740,000
$589,000
$585,000
$689,000
$578,475
$892,000
$795,000
$710,000
$615,000
$875,000
$564,500
$1,185,000
$725,000
$764,500
$489,450
$546,500
$1,195,000
$262,000
$925,000
$340,000
$1,245,000
$247,000