
- $1,225,000
- 4Bd
- 4Ba
- 3,028 Sq Ft
SOLD 04/28/26


Last sold 12/06/2024 after 35 Days
bed
bath
Sqft ($504/Sqft)
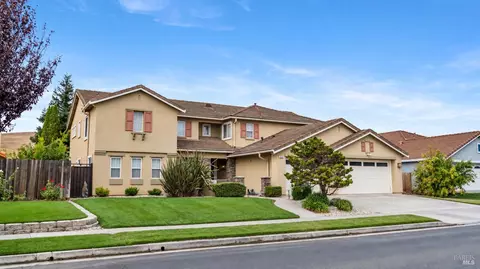
| Property type House | Neighborhood | Year built 1987 | HOA fee $0/month | Lot size 2.51 Acre | Rental estimate |

| Overview | |
| Cooling/AC | Ceiling Fan(s), Central |
| Heating | Central |
| Levels/Style | 2, Two, Traditional |
| SqFt | 2879 |
| SubType | Live/Work, Single Family Residence |
| Type | Residential |
| Year Built | 1987 |
| MLS # | 324080787 |
| Status | Closed |
| On Market Date | 2024-11-01 |
| Lot Size (Acres) | 2.51 |
| Lot Size (SqFt) | 109336 |
| Condition | Updated/Remodeled |
| Interior | |
| # Full Baths | 3 |
| Total # of Bathrooms | 3 |
| Primary Bathroom | Double Sinks, Shower Stall(s), Tub |
| Primary Bedroom | Ground Floor, Outside Access, Sitting Area, Walk-In Closet |
| Bathrooms | Double Sinks |
| Total # of Bedrooms | 4 |
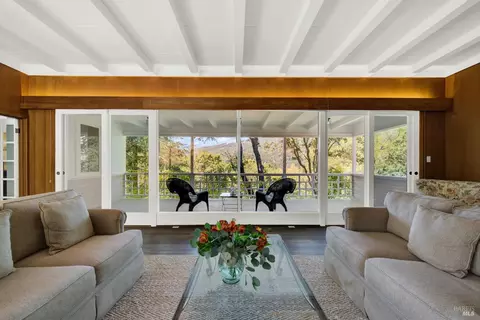
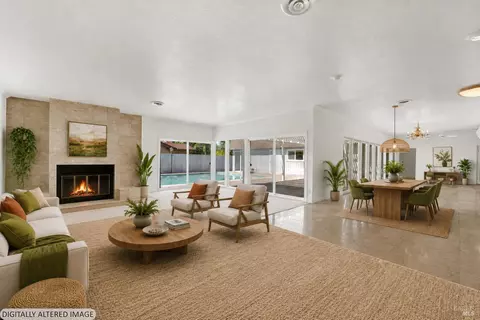
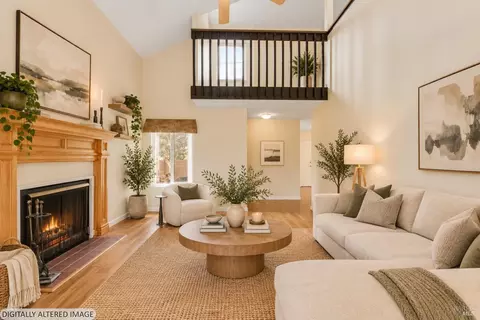
| Family Room | Cathedral/Vaulted, Deck Attached, Skylight(s) |
| Living Room | Cathedral/Vaulted, Skylight(s) |
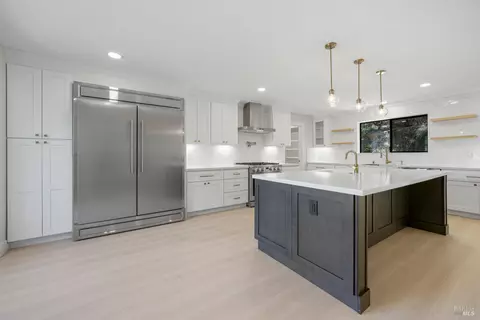
| Kitchen | Kitchen/Family Combo, Pantry Cabinet, Skylight(s), Synthetic Counter |
| Dining Room | Formal Area |
| Other Rooms | Dining Room, Family Room, Game Room, Kitchen, Laundry, Living Room, Primary Bathroom, Primary Bedroom, Office |
| Laundry | Cabinets, Dryer Included, Inside Room, Washer Included |
| Flooring | Carpet, Vinyl |
| Appliances | Dishwasher, Disposal, Free Standing Refrigerator, Gas Cook Top, Hood Over Range, Ice Maker, Microwave |
| Fireplace Desc | Family Room, Gas Starter, Primary Bedroom |
| Interior Features | Formal Entry, Skylight(s), Storage Area(s) |
| Exterior | |
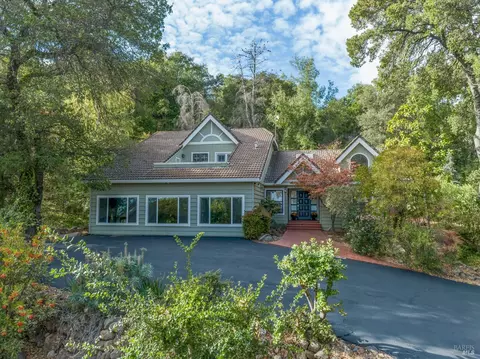
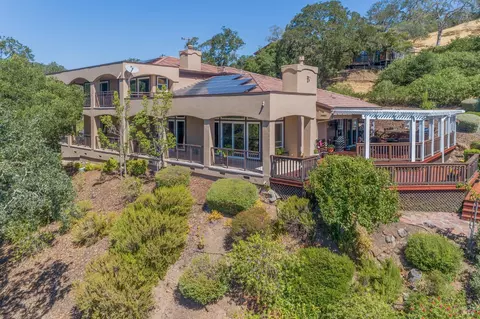
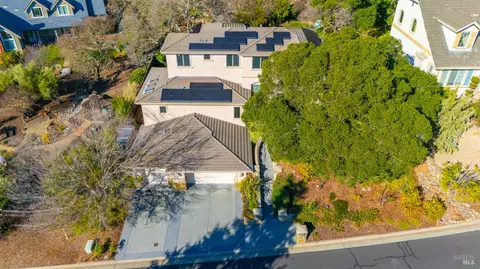
| Roof | Tile |
| Foundation | Pillar/Post/Pier |
| Construction | Frame, Lap Siding, Wood, Wood Siding |
| # Off-Street Spaces | 10 |
| Parking | No Garage |
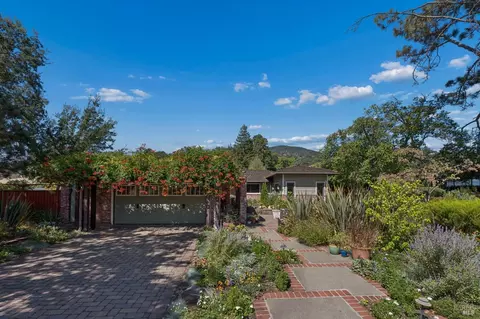
| Other Structures | Workshop |
| Drive/ Sidewalk | Paved Driveway |
| Fencing | Chain Link, Metal |
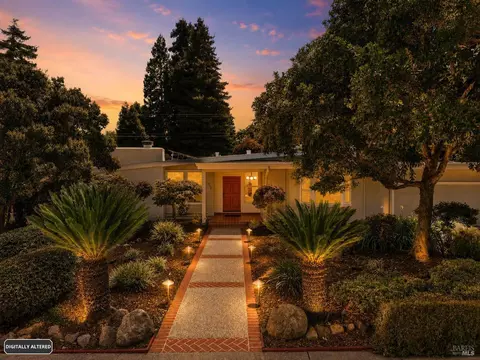
| Lot Desc | Auto Sprinkler F&R, Corner, Court, Landscape Back, Landscape Front, Other |
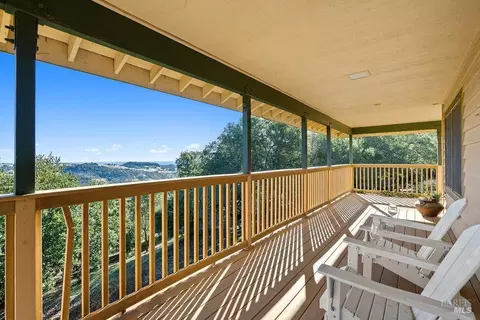
| Patio/ Porch | Roof Deck, Uncovered Deck |
| Amenities / Utilities | |
| Utilities | Internet Available |
| Sewer/ Septic | Septic System |
| Water Source | Public |
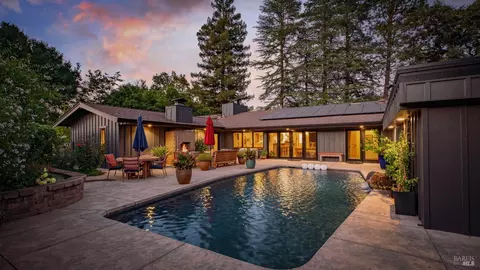
| Pool | No |
| Miscellaneous | Balcony, Uncovered Courtyard |
| Security Features | Carbon Mon Detector, Double Strapped Water Heater, Smoke Detector |
| Location | |
| View(s) | Forest, Mountains, Valley |
| Area | Green Valley 2 |
| County | Solano |
| APN | 0147-151-100 |
| Multifamily Details |
| Est. value | Bed/bath | Sqft | mi | |
|---|---|---|---|---|
| 4576 Mccready Ct, Fairfield, CA 94534 | $1,870,000 | 4/2 | 2,770 | 0.06 |
| 4547 Saint Andrews Ct, Fairfield, CA 94534 | $2,027,000 | 5/5 | 6,918 | 0.07 |
| 4582 Mccready Ct, Fairfield, CA 94534 | $1,071,000 | 3/2 | 1,987 | 0.07 |
| 4590 Mccready Ct, Fairfield, CA 94534 | $1,681,000 | 5/3 | 4,367 | 0.07 |
| 4585 Mccready Ct, Fairfield, CA 94534 | $3,056,000 | 4/4 | 6,715 | 0.07 |
| 4570 Mccready Ct, Fairfield, CA 94534 | $1,880,000 | 4/3 | 3,509 | 0.08 |
| 4594 Mccready Ct, Fairfield, CA 94534 | $1,521,000 | 4/3 | 4,747 | 0.08 |
| 4589 Mccready Ct, Fairfield, CA 94534 | $1,463,000 | 5/3 | 2,879 | 0.08 |
Estimated values are based on public record data and automated valuation models. Values are not guaranteed and may not reflect current market conditions.

$631,068
$625,000
$540,000
$569,000
$849,000
$619,900
$649,000
$599,925
$740,000
$589,000
$585,000
$689,000
$578,475
$892,000
$795,000
$710,000
$615,000
$875,000
$564,500
$1,185,000
$725,000
$764,500
$489,450
$546,500
$1,195,000
$262,000
$925,000
$340,000
$1,245,000
$247,000