Movoto Real Estate
  • Map Image
  • Map Image
  • Map Image

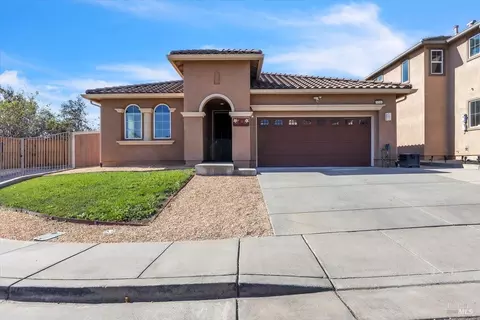
1660 Glenmore Dr, Fairfield, CA 94533

$549,500
  • 4

    bed

  • 3

    bath

  • 2,075

    Sqft ($265/Sqft)

House for sale 20 minutes

About 1660 Glenmore Dr

Property type House
Neighborhood
Year built 2005
HOA fee $253/month
Lot size 1,642 Sqft
Parking 2 garage spaces
Property description
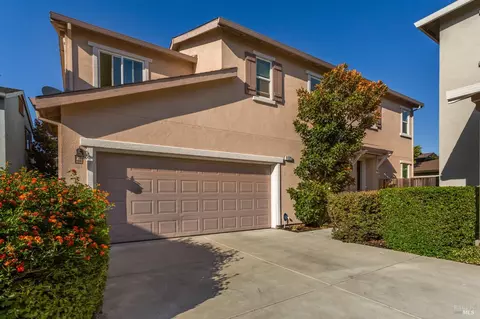
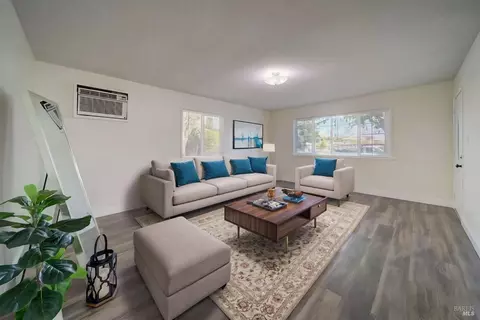
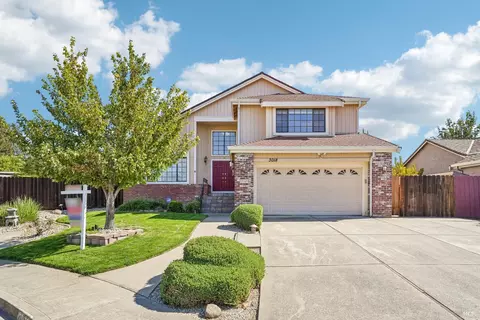
Nestled in the private community of Providence Walk, this spacious and bright Tuscan-styled free-standing home offers a modern lifestyle with a vast array of features, comfort, and style. Meticulously constructed in 2005, this gorgeously appointed home features 4-bedrooms, 2.5 bathrooms, home-office, attached 2-car parking and an exterior side patio yard for al-fresco living. With central heating and air conditioning, this home has freshly painted interiors, new LVP flooring, new carpet/pad, and a remodeled open concept floor plan with living, dining, office, and kitchen on the main floor. With the spectacular kitchen taking center stage, its 'Evergreen' cabinets with brushed steel hardware, stainless steel appliances, breakfast bar, new 'pure white' quartz countertops, and amble storage makes it a show stopper. Upstairs, the laundry room and 'Dried Thyme' folding stations add logical and stylish functionality to the private and spacious bedrooms and updated bathrooms, this home is clearly all about comfort, grace, and convenience. Residents can also enjoy the community swimming pool and spa, tot-lot playground, communal gardens and guest parking. Close to regional transportation, schools, grocery stores, retail, restaurants and cafes, this is the perfect house to call home.
Listed by
Listing Agent - Kevin Wakelin
Listing Office - Compass
Source: SFARMLS mls logo
MLS#326075535 • last updated 7 hours ago
Movoto checked SFARMLS for data 15 minutes ago
Request a virtual or in-person tour
Overview
Cooling/AC Central
Heating Gas, Fireplace(s), Central
Levels/Style Two, 2, Mediterranean, Contemporary
Virtual Tour External Link
SqFt 2075
Type Planned Unit Develop, Low-Rise (1-3), Detached, Residential
SubType Single Family Residence
MLS # 326075535
Status Active
Lot Size (Acres) 0.0377
Lot Size (SqFt) 1642
Year Built 2005
HOA Fee 253, Monthly
HOA Phone (925) 743-3080
Condition Updated/Remodeled
HOA Name Providence Walk Corporation
Interior
Total # of Bathrooms 3
Primary Bathroom Window, Tub, Tile, Shower Stall(s), Low-Flow Toilet(s), Double Sinks
# Half Baths 1
Primary Bedroom Walk-In Closet
# Full Baths 2
Bathroom Window, Tub W/Shower Over, Tile, Low-Flow Toilet(s), Double Sinks
Bedrooms 4
Kitchen Quartz Counter, Breakfast Area
Basement None
Dining Room Formal Room
Other Room(s) Storage, Possible Guest, Office, Primary Bedroom, Primary Bathroom, Living Room, Laundry, Kitchen, Dining Room
Laundry Inside Room, Hookups Only, Gas Hook-Up, Cabinets
Flooring Tile, Luxury Vinyl Plank, Carpet
Fireplace Living Room, Gas Piped, Gas Log
Window Features Window Coverings, Dual Pane Full
Appliances Microwave, Ice Maker, Gas Water Heater, Free Standing Refrigerator, Free Standing Gas Range, Disposal, Dishwasher
Interior Features Storage Area(s)
Exterior
Roof Tile
Foundation Concrete
Construction Stucco
# Garage Spaces 2
Parking Desc Side-by-Side, Interior Access, Garage Facing Rear, Garage Door Opener, Enclosed, Covered, Attached
Lot Desc Street Lights
Driveway/ Sidewalk Sidewalk/Curb/Gutter
Patio/ Porch Uncovered Patio, Enclosed Patio
Fencing Wood
Amenities / Utilities
Utilities Public, Cable Available
Sewer/ Septic Public Sewer
Water Source Public
Pool Desc Yes, Common Facility
Security Features Smoke Detector, Carbon Mon Detector
HOA Fee Includes Sewer, Road, Recreation Facility, Pool, Maintenance Grounds, Maintenance Exterior, Common Areas
HOA Amenities Spa/Hot Tub, Pool, Playground, Barbeque
Pets Allowed Yes
Spa Desc Spa/Hot Tub Built-In, Yes
Location
County Solano
Senior Community No
Subdivision Providence Walk
APN 0033-270-350
Directions When Traveling Eastbound On Travis Blvd, Turn Left On Chamberlain Dr, Then Left Of Glenmore Dr.
Lot/ Land Details
Road Surface Paved
Road Responsibility Private Maintained Road
Tour this home
When would you like to see 1660 Glenmore Dr?
question
Have a question about this property? Call us at (844) 430-0869
2/10
Anna Kyle Elementary School
public Grades K-5
Fairfield-Suisun Unified School District
3/10
Grange Middle School
public Grades 6-8
Fairfield-Suisun Unified School District
3/10
Fairfield High School
public Grades 9-12
Fairfield-Suisun Unified School District
Source: GreatSchools.org © 2026. All rights reserved.

Around Providence Walk

Explore everything this neighborhood has to offer.
67/100
Walk
95/100
Family
51/100
Dining
78/100
Pet
  • Real Estate
  • CA
  • Solano County
  • Fairfield
  • 94533
  • 1660 Glenmore Dr

My commute

Enter a destination to see travel time and distance.
By entering my info and clicking Ask a Question below, I am providing my e-signature and express written consent to receive marketing emails, calls, and texts (including via automatic telephone dialing systems, AI generative, artificial or pre-recorded voice technology) relating to my inquiry from Movoto (and parties calling/messaging on their behalf) even if my number appears on the company, state, or national Do Not Call Registry. You also agree to ourTerms and Conditions and Privacy Policy. Consent not required to receive services (call 1-844-420-1270 to be connected without providing consent).

Nearby homes for sale in Fairfield, CA

Nearby recently sold homes in Fairfield, CA

Newest listings in 94533

Meet with a real estate agent today (844) 430-0869
The multiple listing information is provided by San Francisco Association of REALTORS®. IDX information is provided exclusively for consumers’ personal, non-commercial use and that it may not be used for any purpose other than to identify prospective properties consumers may be interested in purchasing. Information deemed reliable but not guaranteed to be accurate. Buyer to verify all information. The information provided is for consumers' personal, non-commercial use and may not be used for any purpose other than to identify prospective properties consumers may be interested in purchasing. Listing information updated every 15 minutes. Terms of use & Privacy Policy, California Privacy Info. Copyright © 2005 - 2026 Movoto, Inc. All rights reserved. Equal Housing Opportunity CalDRE CalDRE #01517281
Movoto Real Estate is committed to ensuring accessibility for individuals with disabilities. We are continuously working to improve the accessibility of our web experience for everyone. We welcome feedback and accommodation requests, please submit them here.
SFAR Multiple Listing Service™ system
Listings on this page identified as belonging to another listing firm are based upon data obtained from the SFAR MLS, which data is copyrighted by the San Francisco Association of REALTORS(R), but it not warranted. IDX information is provided exclusively for consumers’ personal, non-commercial use and that it may not be used for any purpose other than to identify prospective properties consumers may be interested in purchasing.
Requests for information regarding mortgage products will be directed to Movoto.com affiliate, Lower, LLC - a licensed Mortgage Lender (NMLS #1124061), or, based on your location, may be redirected to a participating mortgage marketing partner that may pay Lower, LLC for any consumer contact information provided through this site.